Properties

Browse or get in touch to schedule a walkthrough.

  • Nearby me
Price range

Popular features

Community features

Association

Property features

Waterfront

View

Exterior Features

Interior Features

Style

10000 properties match your criteria

Updated 1 minute ago

E-Alert name
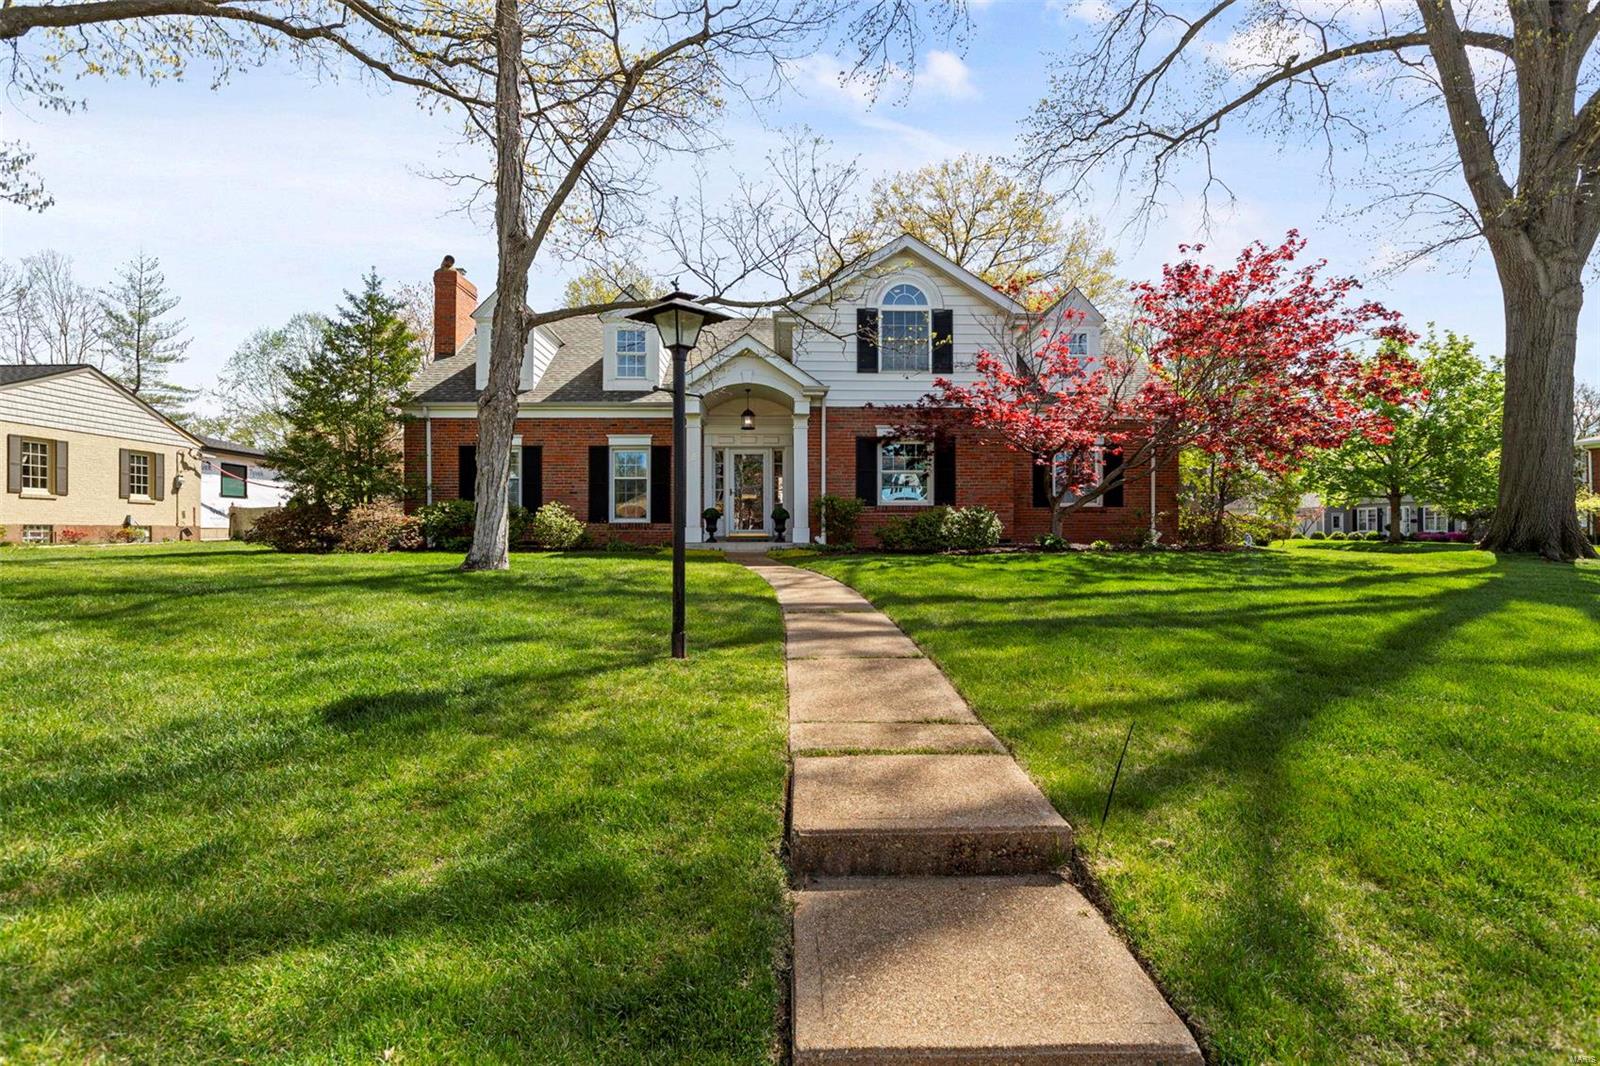
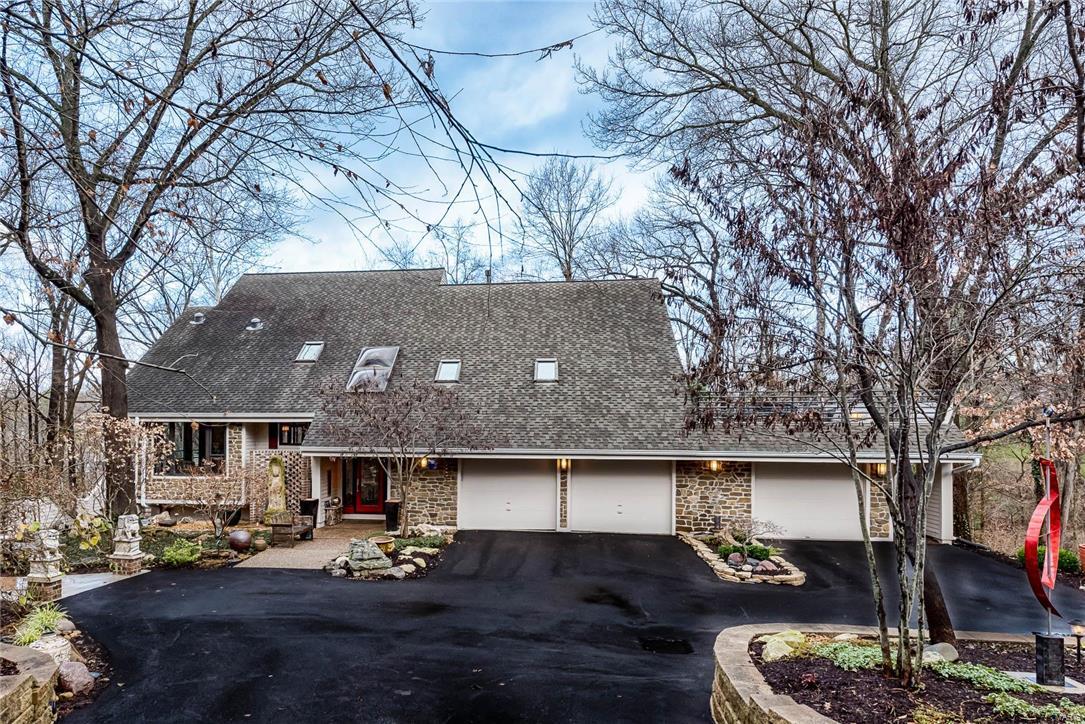
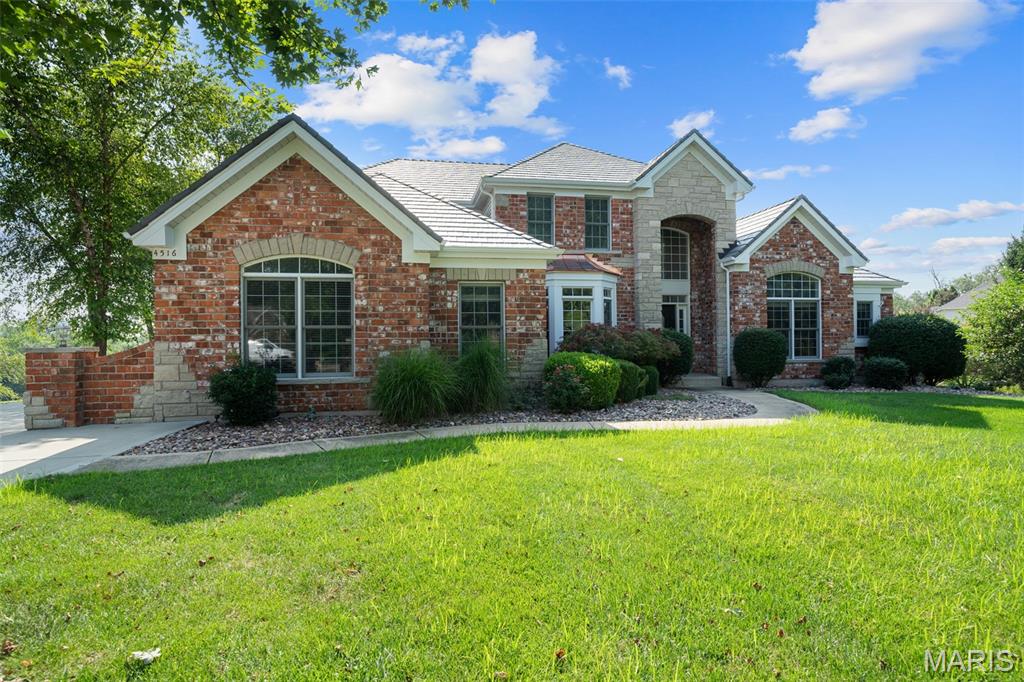
On a PRIME 1+ acre lot in the desirable Sugar Creek Valley you will find this EXCEPTIONAL 5,000+ sf custom home. With spectacular views from every angle, the floor to ceiling windows bring the outdoors in. The gracious foyer welcomes you to view the grand dining room & soaring vaulted great room with fireplace and custom built-ins. Chef’s kitchen w/gorgeous cabinetry, center island & breakfast room will delight you. Luxurious master bdrm suite with spa-like bath, jetted soaking tub, fabulous walk-in shower and his/hers walk-in closets has a private deck access. Two addtl main floor bedrooms, both w/walk in closets share a roomy jack and jill bath. Modern open staircase leads to the AMAZING lower level that offers another full living space w/a spacious family room, private workout area, and an enormous game room~perfect for entertaining! Two large bedrooms and a full bath round out this level. Enjoy the exceptional grounds and multi-tiered decks in this most idyllic setting. A must see! Additional Rooms: Mud Room
#21011660

Kirkwood

221 Sugar Creek Ridge Drive

5 Beds

3 Baths

5,931 Sq.Ft.

$975,000

MLS#: 21011660

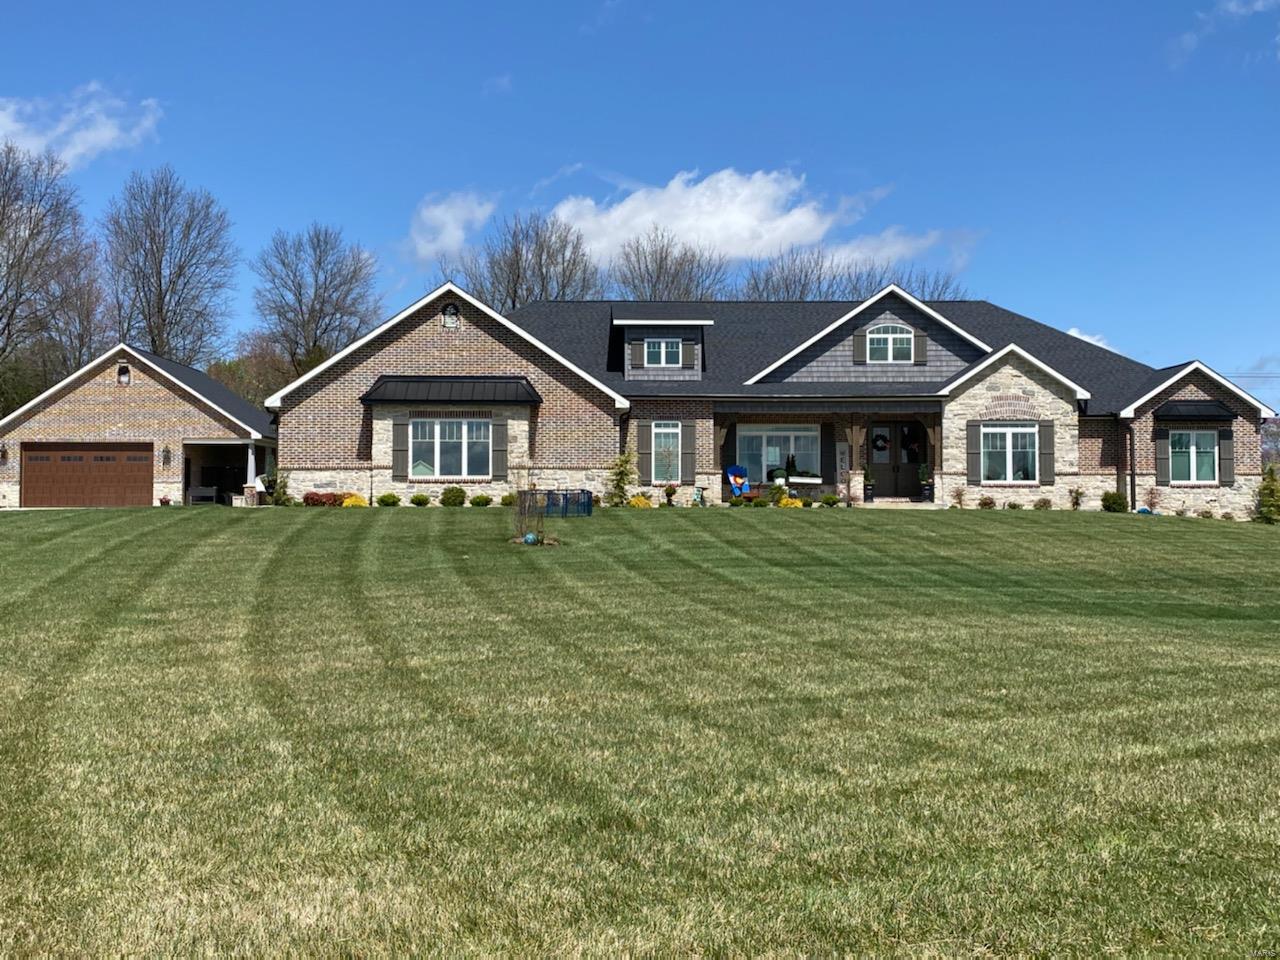
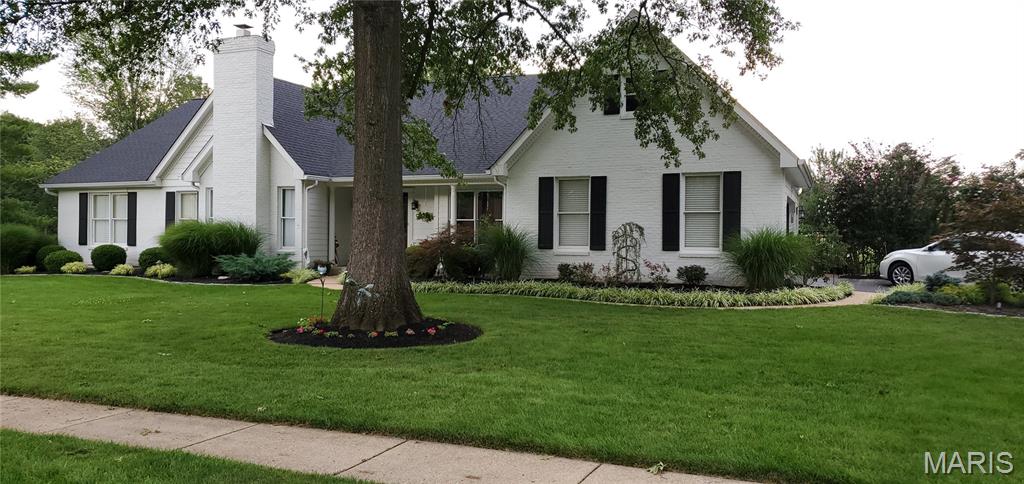
Experience tranquility on this extraordinary 32-acre estate featuring a beautiful pond, a 3,800 sq ft two-story shop, and ultimate privacy. This custom-built home offers 7 bedrooms, including 3 master suites, an open floor plan, and a chef’s kitchen. The all-steel shop includes a full apartment, while the property also boasts a media room, workout room, office, and more. Ideal for livestock and gardening, this move-in-ready property combines luxury and country living, with easy access to Highway 54 and Lake of the Ozarks.
#24072442

Macks Creek

403 Salt Ground Road

7 Beds

5 Baths

4,850 Sq.Ft.

$975,000

MLS#: 24072442

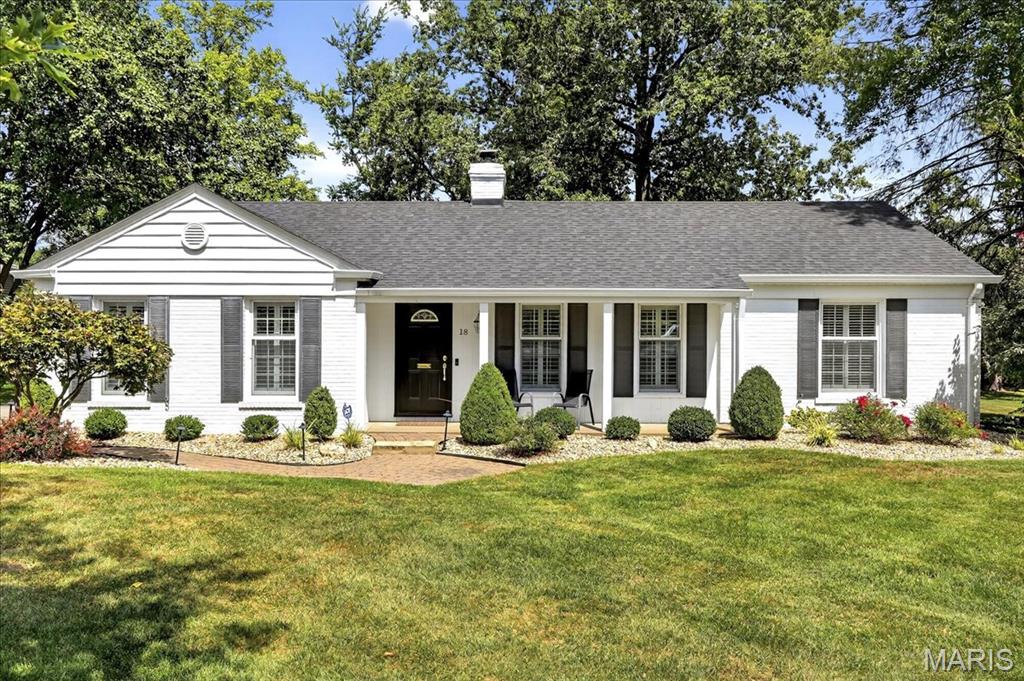
Welcome to this beautiful 2-story home located in the sought-after La Hacienda subdivision! Upon entering, you'll be greeted by a spacious foyer that flows into the dining rm & living rm, featuring a decorative fireplace that adds charm. The large family rm offers a gas fireplace with a stunning stone surround & provides easy access to the exterior. The well-appointed kitchen boasts a center island with a built-in microwave, ample cabinet space, double ovens, gas cooktop, & an adjoining breakfast rm with a planning desk. Upstairs, the primary suite offers a walk-in closet, an additional closet & an updated full bath with a custom walk-in shower. 3 additional bedrms & an updated full bath complete the UL. The LL expands your living space with a rec rm, kitchenette, media rm, hobby rm, bedrm & a full bath, offering endless possibilities. Additional features include solid surface flooring throughout, UL & LL laundry hookups, a fenced-in yard, patio, an oversized 2-car garage, & more!
#24055443

St Louis

7 Brazillian Court

5 Beds

3 Baths

4,000 Sq.Ft.

$975,000

MLS#: 24055443

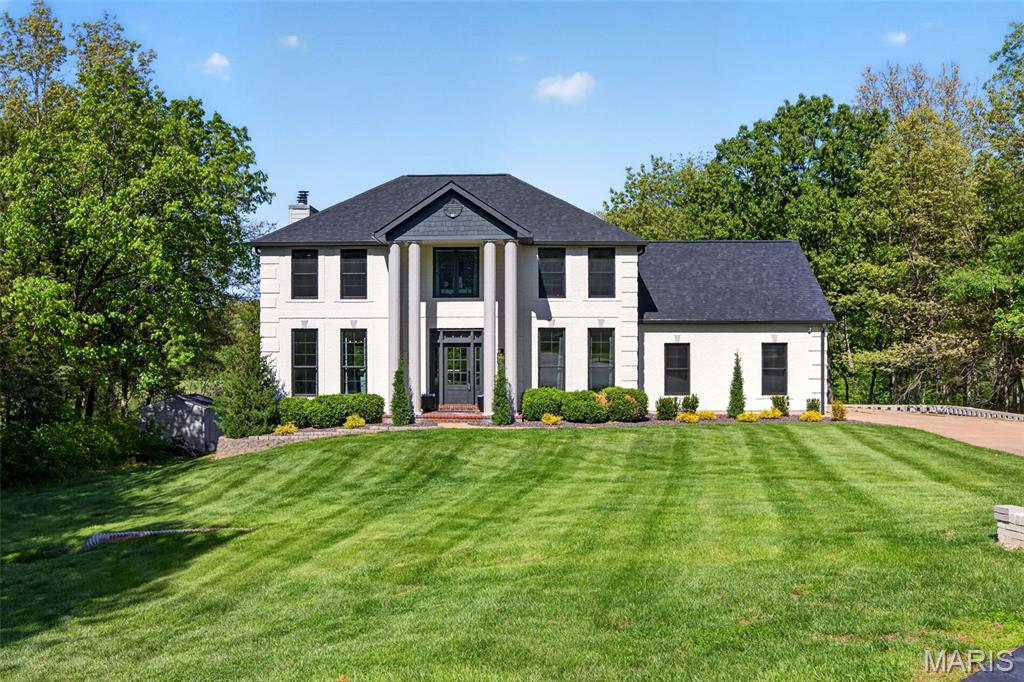
Beautifully appointed, meticulously maintained custom built 1.5 story home nestled on 1 acre in Homestead Bluffs. This 5-bdrm, 6 bath home boast countless features including: an impressive great room with a wall of custom wood-framed windows, a gas fireplace and built-ins. The kitchen includes granite center prep island & breakfast bar, built-in Miele coffee/cappuccino system, steamer oven, infra-red oven/microwave, subzero refrigerator, and huge walk-in pantry. The Hearth room, nestled next to kitchen, host the 2nd fireplace - perfect movie nights! Main floor primary bdrm has vaulted ceilings, dual closets, over sized bath and separate vanities. The upper-level shares 3 bdrms, 2 full baths and loft area. Enjoy the custom finished walk-out lower level with egress, wet bar, full bath, 5th bdrm, and work-out room. There is a screened-in 3 season sun-room leading to the custom deck, and a whole house generator to supply electricity for your family in case of an emergency. Welcome Home! Additional Rooms: Mud Room
#21018561

Wildwood

17938 Homestead Bluffs Drive

5 Beds

4 Baths

5,170 Sq.Ft.

$975,000

MLS#: 21018561

Stately Micelli built home in Town & Country is situated on 1 acre in prestigious "Essex Point".Executive home built for family living & entertaining. Spacious gathering areas & flow.Updates incl granite surfaces & quality millwork will stand out as you tour this 1.5 sty,5+bed/4.5 bath.Light,bright & inviting are only a few adjectives to describe this home.Newly updated fam rm w FP, hardwood flr, paint,wet bar & lg windows opening to a spectacular sun rm/yoga rm leading to deck overlooking the lovely salt water pool.Lg kitchen w planning desk & brkf rm,new Bosch appliances, new wine frig, wood flr, & new granite countertop.Lg main flr MST STE has new shower, tile floor, his & hers closets.Upstairs has 4 lg beds and 2 baths.Fin LL has new carpet, wet bar,FP,full bath,bed rm, & lg work out rm.W/O to a private pool.Basketball half court/rear 3 car gar, lg yard w raised garden.Ext siding/trim newly painted.New (7/'16) hardwood FR floors, LL carpet,laundry rm tile floor, new A/C, new Roof! Additional Rooms: Mud Room
#16023019

Town and Country

979 Delvin Drive

6 Beds

4 Baths

5,513 Sq.Ft.

$975,000

MLS#: 16023019

Stunning and sophisticated Clayton townhome just steps away from one of the ten most beautiful streets in the country--Wydown Boulevard. An amazing open floor plan, has an oversized great room w/marble surround gas fireplace, and offers tons of flexibility for entertaining and everyday living. The residence has 10 ft ceilings, a separate dining room, main floor study with fireplace, wood floors throughout the main and upper level, recessed lighting and a private yard with beautiful terrace. The crisp white kitchen opens to the great room with large windows letting in an abundance of light. The Master suite is huge with tall ceilings, luxurious bath, and great closet space. 2 additional bedrooms, another bath, and  laundry room complete the upstairs. There is a finished lower level w/half bath, a 3 car garage and a dumbwaiter to help lift groceries to the main floor!  Great location w/in walking distance to Forest Park, schools, restaurants and shops and all that Clayton has to offer!
#17023648

Clayton

7714 Walinca Terrace

3 Beds

2 Baths

3,750 Sq.Ft.

$975,000

MLS#: 17023648

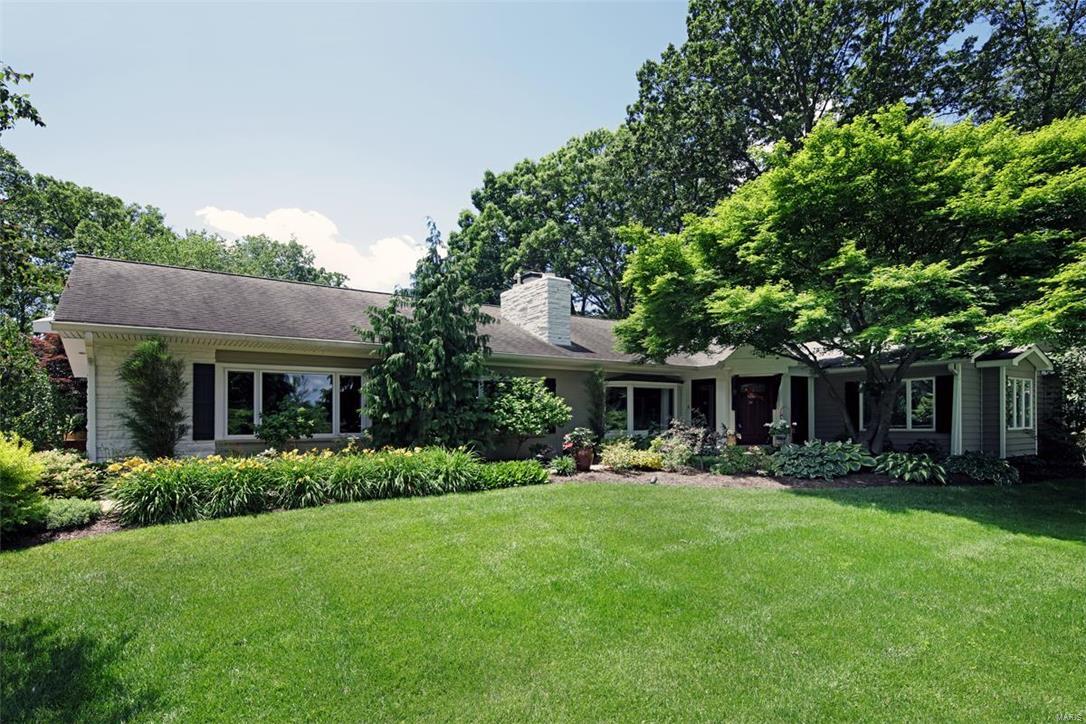
Here is your private oasis in a pristine Ladue location! This classic & elegant one story Ralph Lauren style home is a knock out. A convenient front parking area leads you to the entry to be greeted by an attractive great room with rustic beamed ceiling & brick hearth. Both the great room & dining rooms are enhanced by bay windows, plantation shutters, & wide plank pine floors. The entry has a lovely half bath. The sunny kitchen, with center island & top of the line appliances (2021, never used) overlooks the lovely 14x28 pool. Enjoy the cozy den next to the kitchen with walk out to the deck. At the west end are 2 bedrooms with Jack & Jill bath, & stacked washer/dryer. The primary bedroom suite (east end of home) has an adjoining office, access to the back patio and pool, & newer primary bath with large shower. The home & pool area are enhanced by beautiful landscaping. Freshly painted in neutral tones, new HVAC (2022), electric box (2021), LL with full bath, 2 car garage. A Ladue gem!
#23027131

Ladue

3 Warson Lane

3 Beds

3 Baths

2,952 Sq.Ft.

$975,000

MLS#: 23027131

None
#21032870

Poplar Bluff

2163 Township Line Rd

6 Beds

5 Baths

6,300 Sq.Ft.

$975,000

MLS#: 21032870

RARE OPPORTUNITY for year round Mississippi views, a large backyard AND gated subdivision living! There's generous amounts of outdoor entertaining space to enjoy the beautiful water views-- a newer deck, a large paver patio, and a pergola over an outdoor fireplace! The open air setting and gorgeous views are perfect for hosting weddings, rehearsal dinners and other memorable events! The atrium windows really bring the views inside. The Great room, Hearth room, eat-in kitchen and master bath all have a front row seat to the river and wildlife!. The interior features an open floor plan, neutral paint colors, tall ceilings, vaulted ceilings, custom built-ins, decorative pillars, crown molding, ceiling medallions, arched openings and more!The atrium lower level has 1,200+ finished sq ft and 2,000+ unfinished sq ft! Every bedroom has a walk-in closet and is attached to a full bathroom! Come see this Fischer and Frichtel signature home!
#18078798

St Louis

2810 Christopher Bluffs Lane

4 Beds

3 Baths

4,417 Sq.Ft.

$975,000

MLS#: 18078798

Thanks to the nearly 250 people that attended the open house on Sunday!!! Multiple Offers to be reviewed February 22nd at 9:00pm. 

This beautiful English Tudor features 4,892 sq feet of completely renovated space. The open floor plan includes massive sunken great room, arched doorways, limestone gas fireplace, leaded glass windows and doors. Kitchen features custom cabinetry, carrera marble counters, farmhouse sink, island with a solid wood top pantry and SS Viking appliances. The master suite features a fireplace, large walk-in closet, renovated bathroom with subway tile and large walk-in shower with body sprayers. 2nd floor features laundry room and 3 bedrooms of which includes the large master suite. 3rd floor features bonus room, bedroom and full bath. Restoration of all the 122 leaded windows and doors completed to preserve the architectural integrity of home. Updated utilities through out. Architecturally significant synthetic slate roofing, copper gutters and exterior paint. Additional Rooms: Sun Room
#16009643

St Louis

215 N Berry

5 Beds

3 Baths

4,892 Sq.Ft.

$975,000

MLS#: 16009643

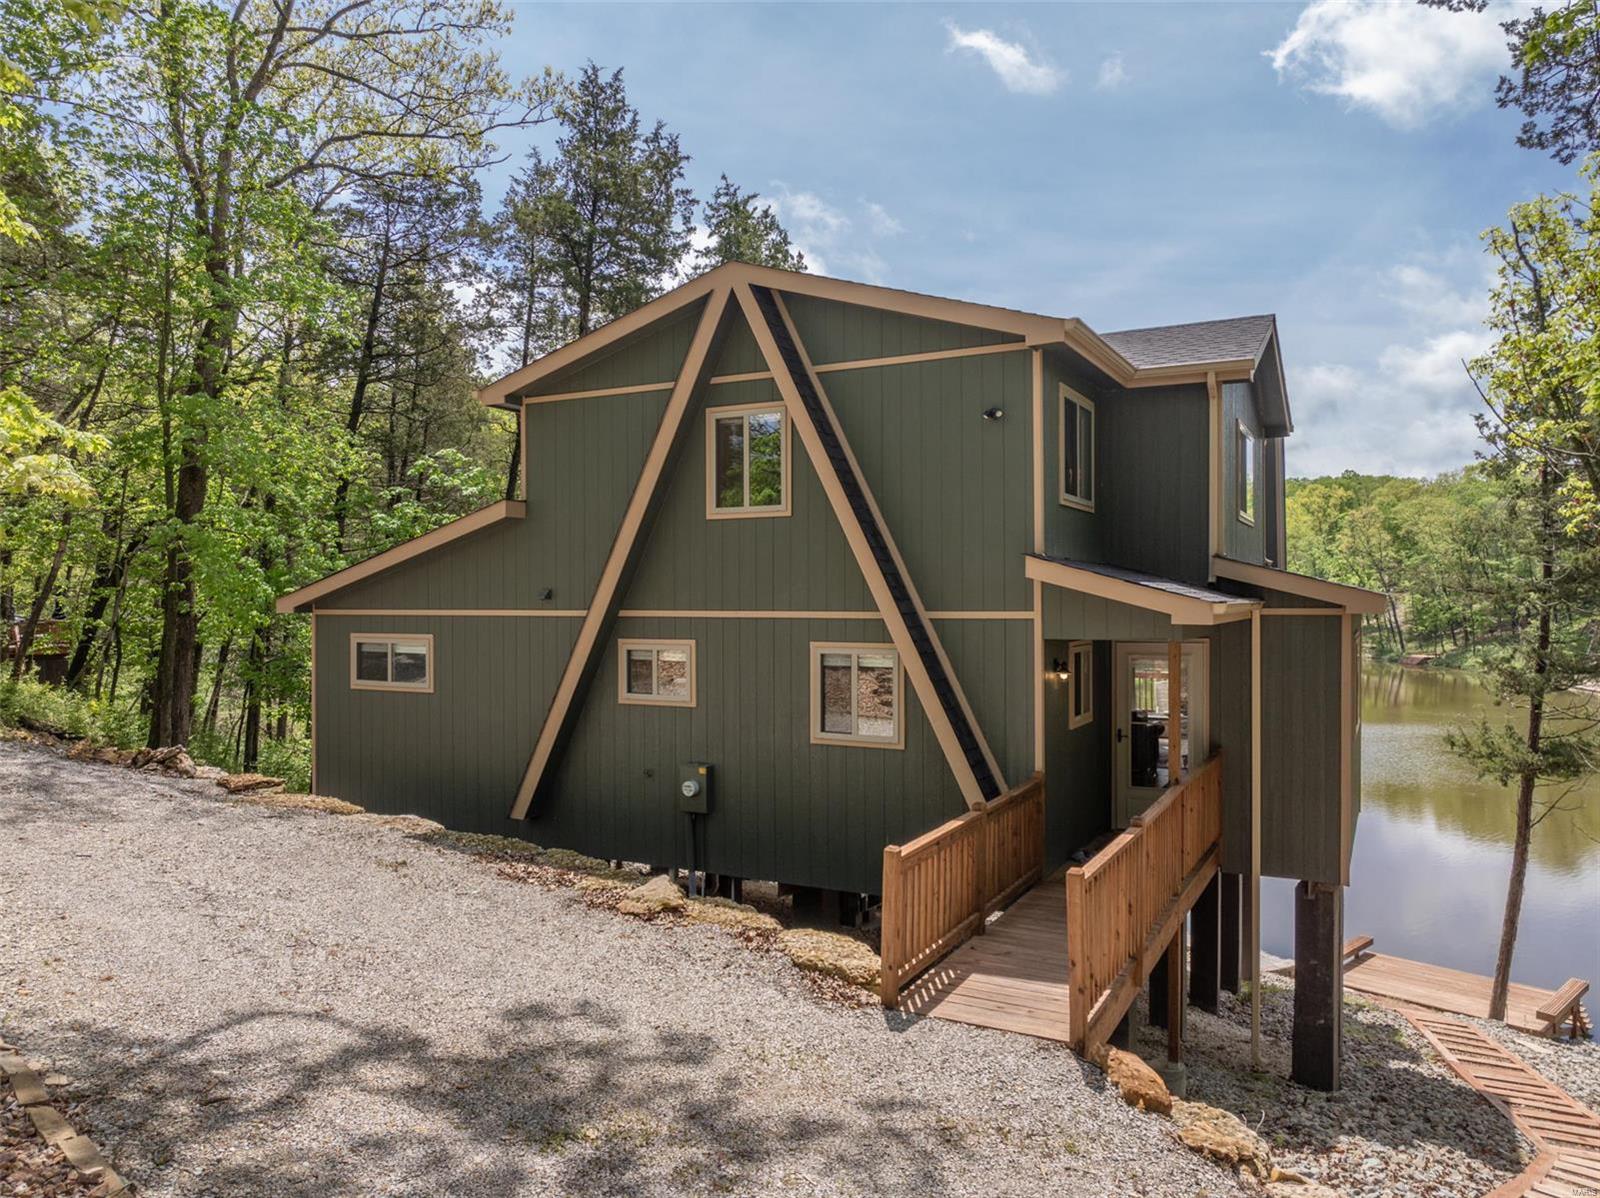
You'll love this stunning chalet perched on the shores of Lake Linden at Innsbrook Resort. The massive great room wall of windows provide breathtaking views of the lake. Soaring ceilings, rustic tongue and groove cedar, and the floor to ceiling stone fireplace make this quite the grand entertainment space. Cook away in the huge kitchen. Enjoy a board game with the kids in the dining nook. Every bedroom is oversized allowing plenty of guest space sleeping. The bunk room alone sleeps 10! A wall could easily be built in the massive loft creating a 4th bedroom if desired. Grill with friends on the large deck. Then wander down to the lake where clear water greets you. Cast a line or launch a paddle board. On the community sewer and rentable. Freshly painted exterior and stained decks. Fully furnished and ready for weekend fun! This unbelievable property won't disappoint. Start making family memories at 2421 Alpine Lake Dr!!
#23058056

Innsbrook

2421 Alpine Lake Drive

3 Beds

2 Baths

2,153 Sq.Ft.

$975,000

MLS#: 23058056

Pull in circular driveway of this spectacular 4-sides brick 1.5 story home in prestigious Kings Glen subdivision of Town and Country.  Higginbotham-built home has wonderful craftsmanship and custom upgrades throughout.  The vaulted entry way w grand staircase welcomes you.  Great Room w gorgeous ash paneling, built-in bar, fireplace and wood floors provides room for entertaining.  There is also a formal Living Room & Dining Room w Butler's Pantry.  The kitchen is updated w Granite Counters and Center Island creating the perfect place for gatherings.  Office features gorgeous floor-to-ceiling bookcases.   Main Floor Master Bedroom suite provides privacy.  Second Level features additional 4 Bedrooms, 2 full baths.  Lower Level is finished with half bath.  Pella Windows. Main Floor laundry. Oversized garage (38/28) w higher door allows for some RVs & Boats. Boasts stairway w direct access to basement.  Level One Acre Lot w Tennis and Full Sports Court. Parkway West Schools. Fabulous Home!
#16030984

Town and Country

13573 Kings Glen Drive

5 Beds

3 Baths

5,568 Sq.Ft.

$975,000

MLS#: 16030984

Experience the best of Davis Place in this fully renovated home by Markway Construction. Enjoy the convenience of walking all that Clayton offers. This home is bright and modern, featuring oak hardwood floors and a neutral color palette. The expansive living room boasts a fireplace, plantation shutters, and an adjoining den with another fireplace and backyard access. Host guests in the formal dining room or entertain in the spacious kitchen with double ovens, gas stove, center island, custom cabinets with pull-outs, glass-tiled back-splash, and breakfast room with built-ins, buffet, and wine fridge. Step outside to the private, fully-fenced backyard and deck. Upstairs, the primary bedroom suite features a gorgeous bath with dual vanities, under-cabinet lighting, an enclosed water closet, and heated floors. Three additional bedrooms, one with a Murphy bed and an updated bath, complete the second floor. The finished lower level offers a recreation room, full bath, and laundry.
#23014306

St Louis

8056 Watkins Drive

4 Beds

3 Baths

2,934 Sq.Ft.

$975,000

MLS#: 23014306

EXCITING OPPORTUNITY TO OWN AN AMAZING 5 YEAR OLD STUNNING 4 BEDROOM,3.5 BATH RANCH SETTING ON OVER 1/2 ACRE WOODED LOT WITH A PRIVATE  BACKYARD OASIS INCLUDING 10,000 GALLON SALT WATER POOL AND OUTDOOR FIREPLACE COMPLEMENTED BY LUSH LANDSCAPING! With current high construction costs & long build times, this beautiful home is ready for your family to just move in & enjoy. Open concept floor plan & wood flooring flows from Foyer all the way thru Great Room, Kitchen & Hearth Room. Great Room highlighted by wall of windows & custom built-in cabinetry. Stone fireplace flanked by bookshelves in Hearth Room. Gorgeous Designer Kitchen open to Great Room & Hearth Room perfect for gatherings/entertaining. Abundant custom cabinetry, granite counters, large island, gas cooktop w/pot filler, tiled backsplash, butler pantry. Finished walkout lower level features Family Room, custom bar, media room, bath & walkout to pool. BEAUTIFULLY APPOINTED HOME & OUTDOOR OASIS WITH POOL READY TO MOVE IN & ENJOY!
#23052074

Wentzville

412 Long Gate Court

4 Beds

3 Baths

4,057 Sq.Ft.

$975,000

MLS#: 23052074

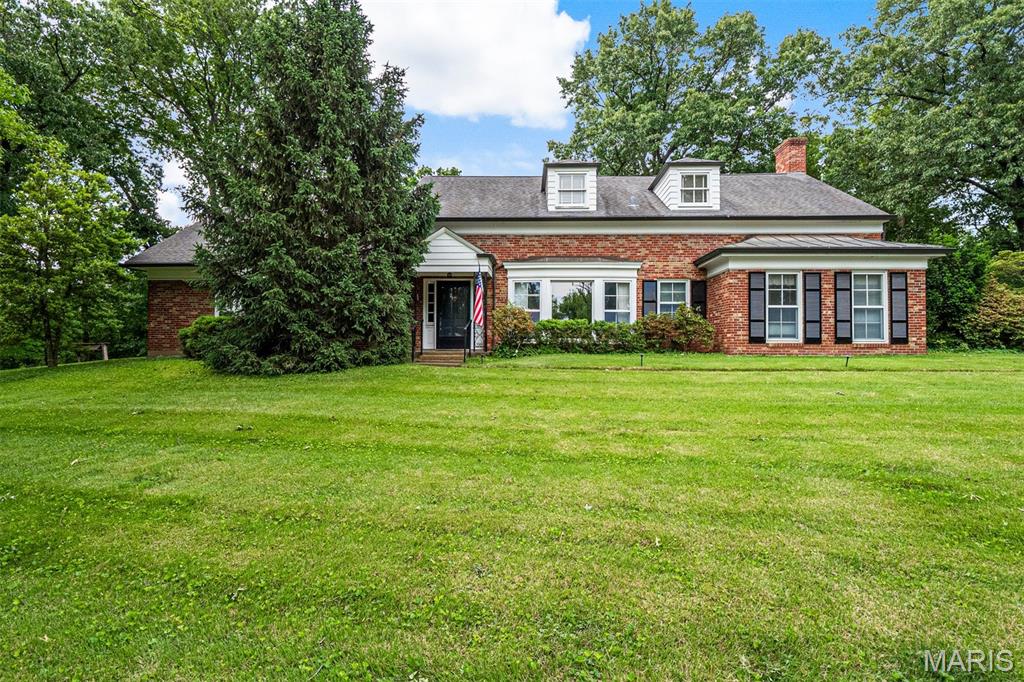
All that Clayton has to offer with architecture like CWE! You've waited for just the perfect convergence of style, location and exceptional details. WRITE THE CHECK, SEAL THE DEAL, YOU'VE FOUND YOUR NIRVANA. Stunningly beautiful home with an owner who lovingly restored/preserved as many original details as possible. A masterpiece of architectural achievement. You wouldn't change the Mona Lisa would you?! Open floor plan with direct access to front and rear porches overlooking remarkable gardens. A creative kitchen design highlighting a secret breakfast nook/wine and gossip center. Expansive master with double walk in closets awaits your bath addition and is imbued with curative natural light. Four additional bedrooms plus an office or playroom allow all of you and your guests to find tranquility in a quiet nurturing space. Third floor offers 2 beds/1 bath. Second floor hosts 3 beds/1 bath. Great basement storage and 2 car garage. Walk to the village, Forest Park and Captain Elementary!
#18004418

Clayton

49 Aberdeen Place

5 Beds

2 Baths

3,299 Sq.Ft.

$975,000

MLS#: 18004418

1 ... 604 605 606 607 608 ... 666
* Listings identified with the FMLS IDX logo come from FMLS and are held by brokerage firms other than the owner of this website. The listing brokerage is identified in any listing details. Information is deemed reliable but is not guaranteed. If you believe any FMLS listing contains material that infringes your copyrighted work please click here to review our DMCA policy and learn how to submit a takedown request. © 2024. First Multiple Listing Service, Inc.
 - property

Send a message

Message successfully sent.

Your message

What is 3 + 4 ?

Reason for contacting?

I agree to receive email communication and understand I can unsubscribe at any time.

I agree to be contacted by Colleen Brown via call, email, and text for real estate services. To opt out, you can reply 'stop' at any time or reply 'help' for assistance. You can also click the unsubscribe link in the emails. Message and data rates may apply. Message frequency may vary. Privacy Policy

Sign Out

Virtual Assistant

Would you like to take the next step with this property? We can help you schedule a showing or virtual tour, or send you more details.

Yes, I would like more information.

Thank You for Your Reply, One of Our Agents will contact you as soon as possible

No, maybe later.

Thank you, you can always contact me via email, phone number or through the contact form.

Realhub AI

Lucy - Your AI-Powered Realtor

Update Your Temporary Password

Personalize your search

Enter your email and we'll notify you immediately when new listings match what you're looking for.

or enter email address

Already have an account ? Login here

Continue your home search

I agree to receive communications and understand I can unsubscribe at any time.

I agree to be contacted by Colleen Brown via call, email, and text for real estate services. To opt out, you can reply 'stop' at any time or reply 'help' for assistance. You can also click the unsubscribe link in the emails. Message and data rates may apply. Message frequency may vary. Privacy Policy

Already have an account ? Login here

We use cookies

We use cookies primarily for analytics to enhance your experience. By accepting, you agree to our use of these cookies. You can manage your preferences or learn more about our cookies policy.