
Property
Beds
5
Full Baths
4
1/2 Baths
1
Year Built
1996
Sq.Footage
5,696
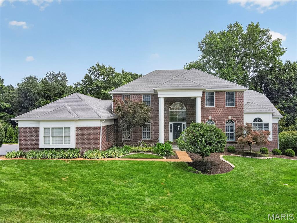
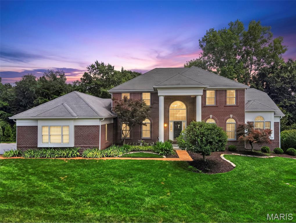
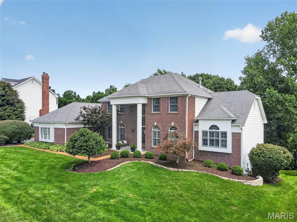
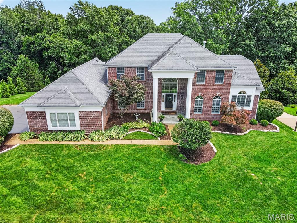
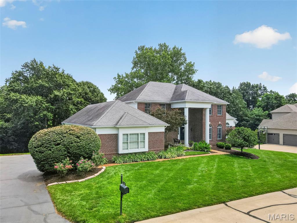
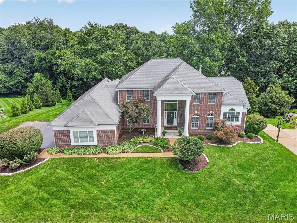
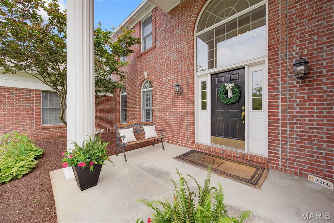
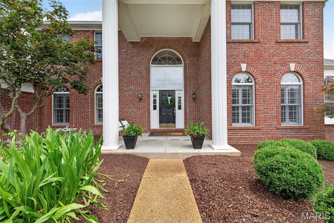
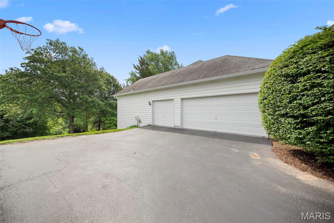
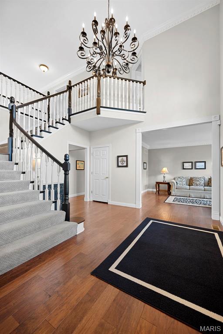
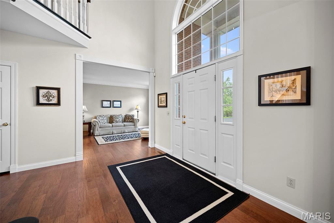
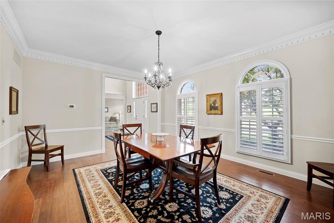
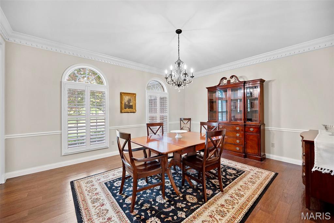
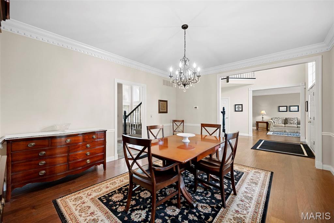
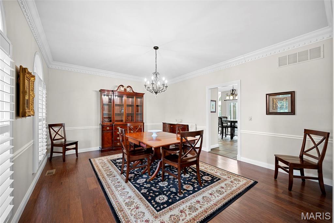
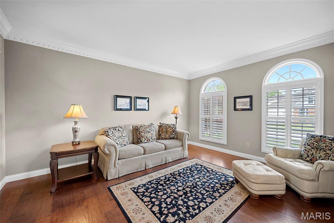
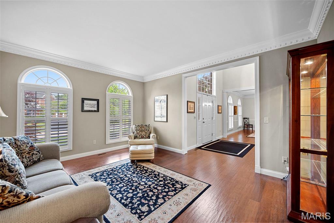
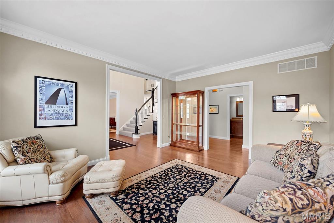
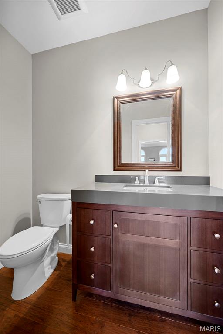
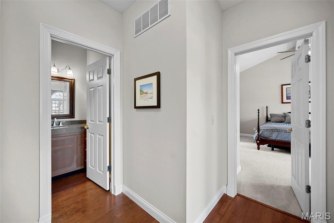
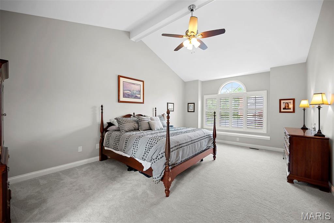
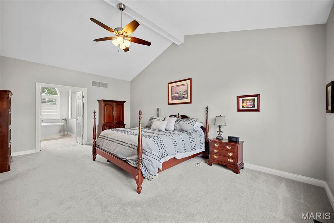
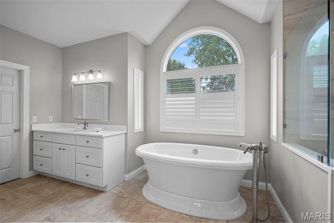
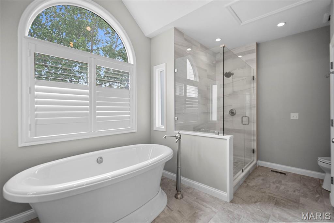
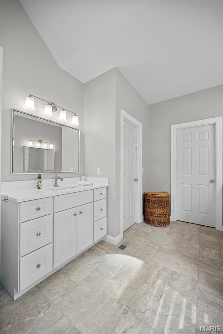
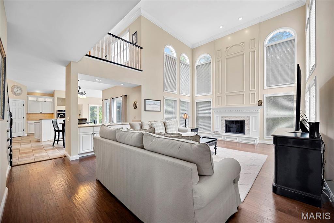
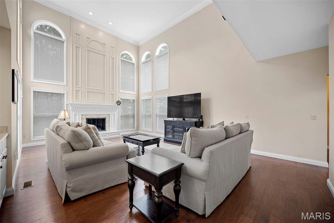
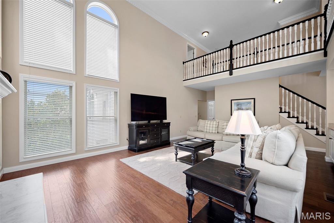
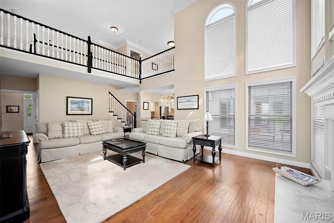
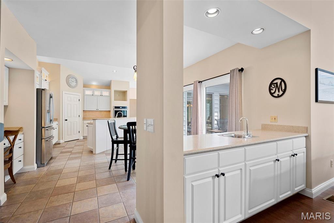
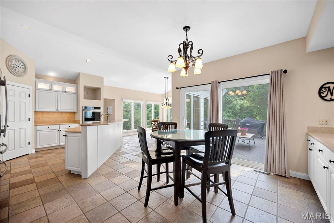
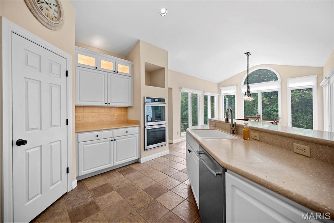
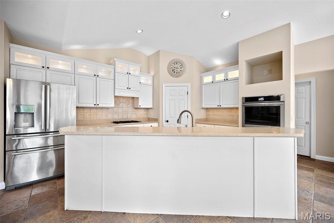
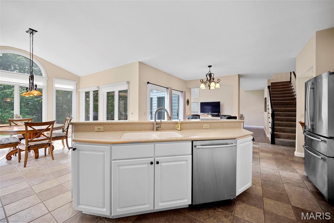
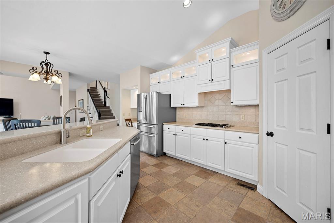
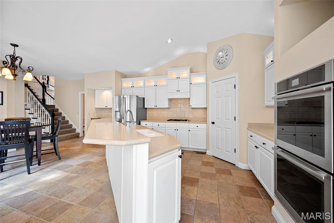
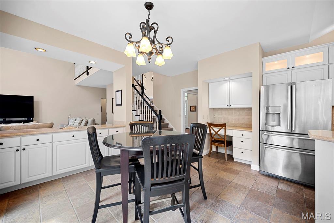
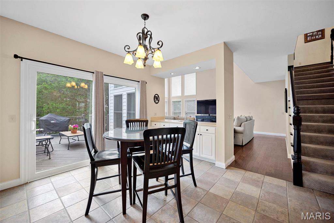
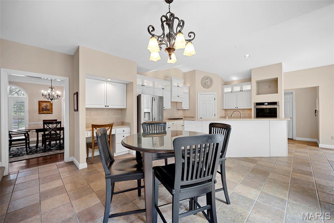
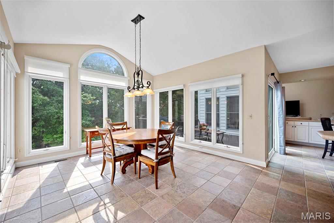
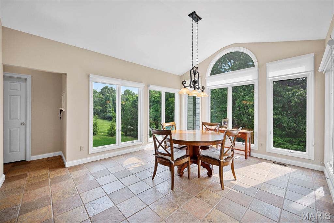
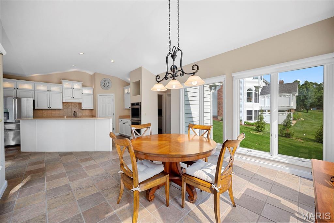
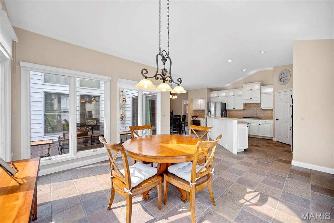
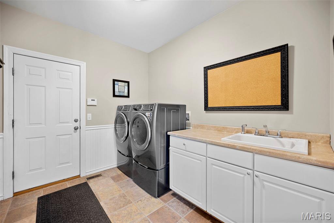
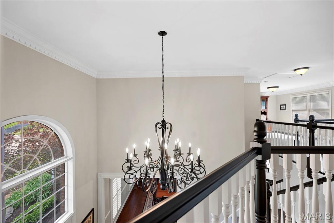
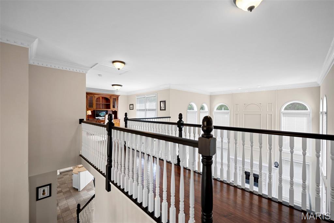
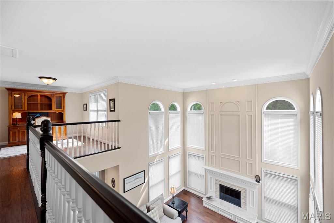
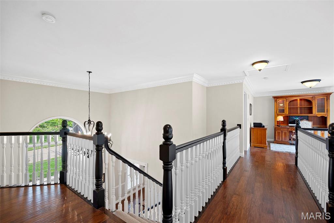
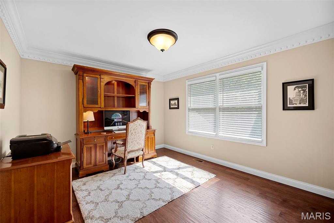
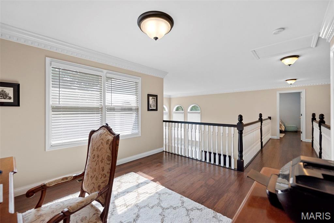
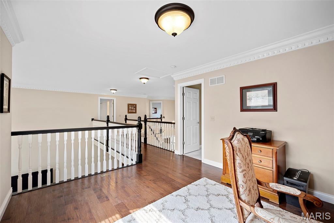
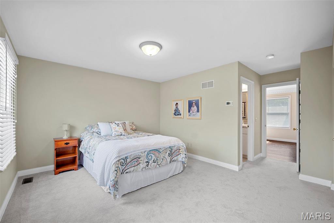
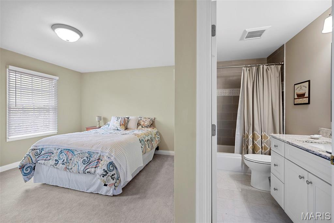
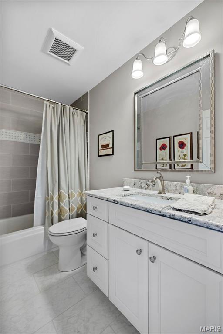
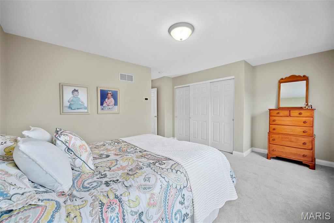
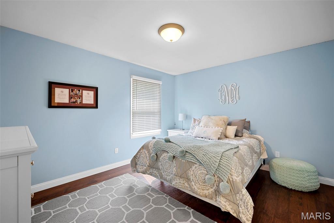
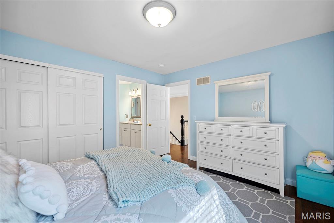
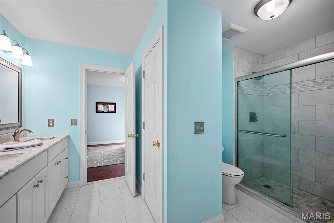
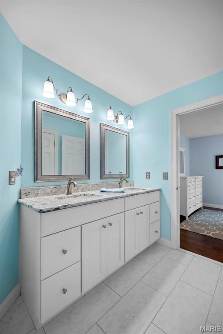
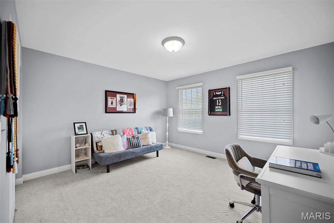
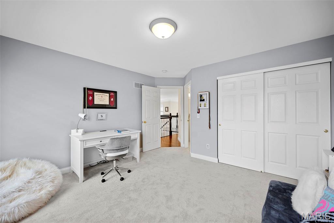
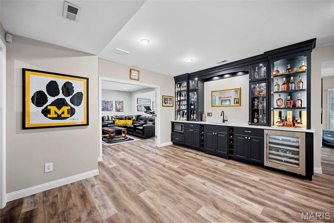
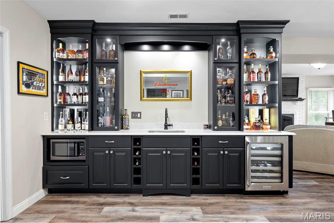
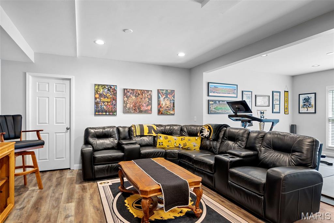
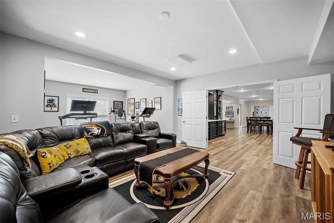
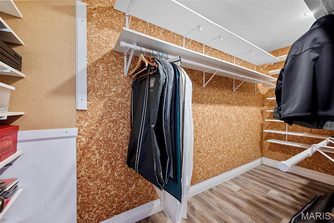
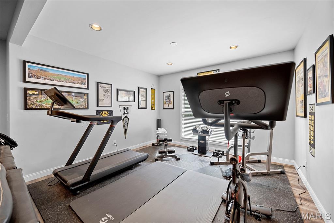
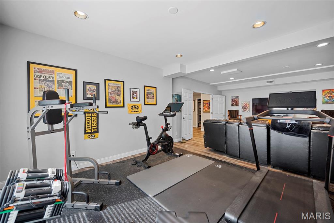
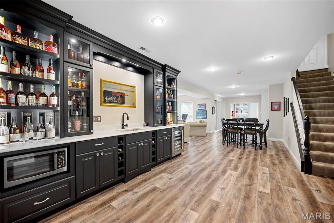
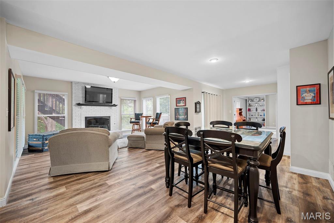
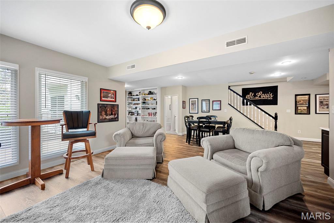
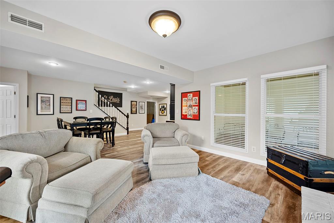
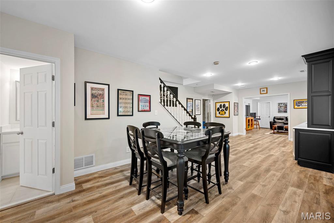
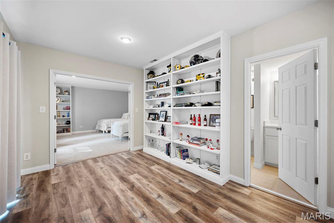
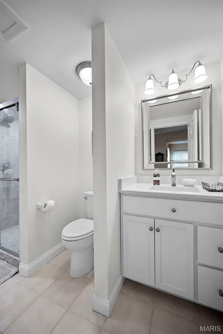
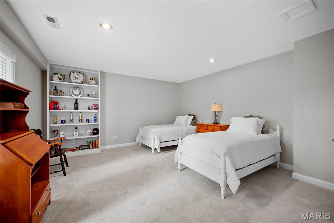
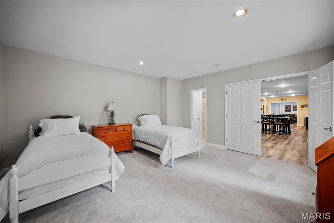
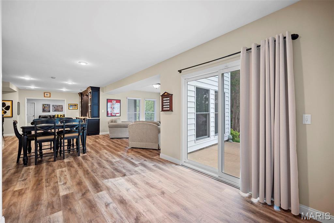
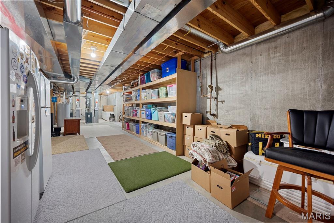
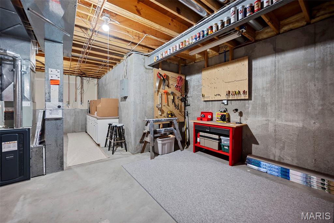
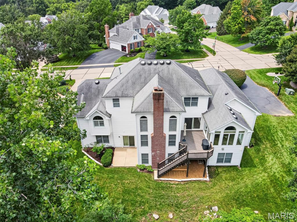
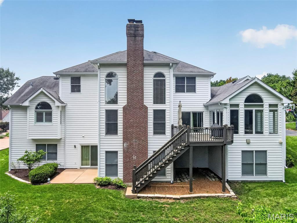
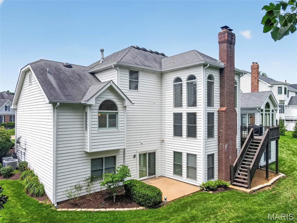
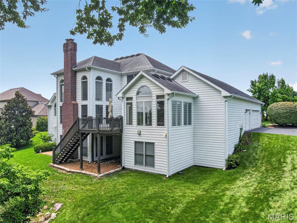
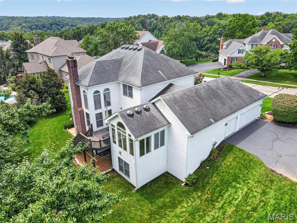
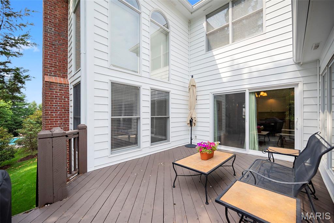
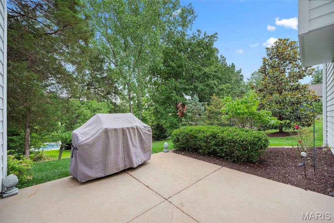
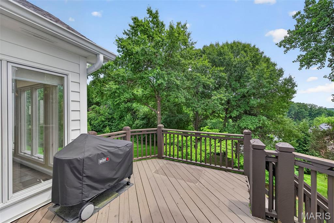
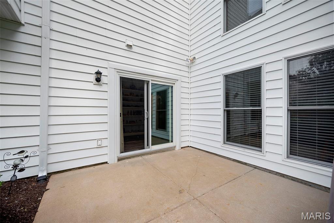
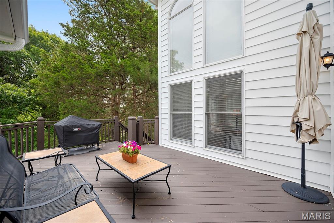
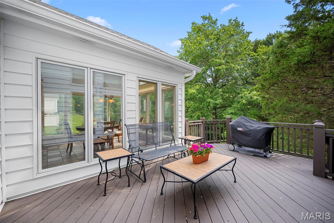
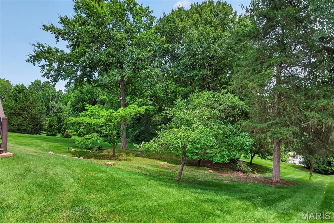
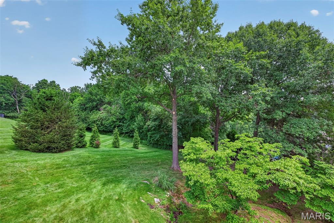
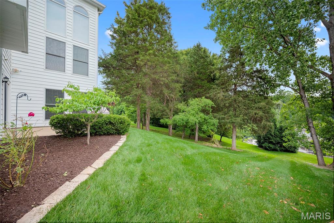
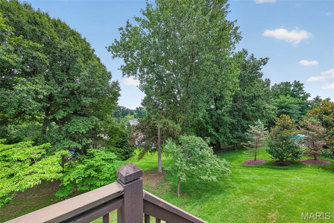
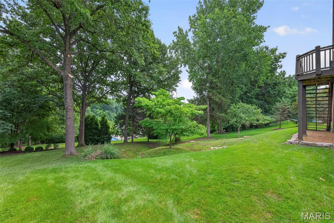
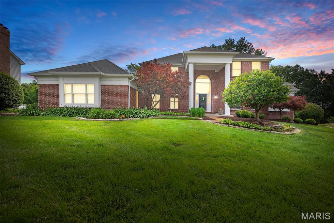
Welcome to this exceptional 1.5-story home in highly sought-after Pine Creek, offering over 5,600 square feet of beautifully finished living space with 5 bedrooms and 4.5 baths. Designed with an open, light-filled floor plan, this home showcases quality craftsmanship, custom millwork, hardwood floors, and numerous updates throughout. A dramatic two-story foyer welcomes you and opens to elegant formal living and dining rooms. The soaring great room features a beautifully renovated gas fireplace with custom millwork, new gas logs, and doors, creating a warm and inviting gathering space. The adjoining wet bar leads to the gourmet kitchen, complete with a center island, Corian countertops, custom white cabinetry, walk-in pantry, planning desk, stainless steel appliances, and a bright breakfast room with a Pella sliding door opening to the deck and the outdoors. Just beyond, the sunroom features a stunning tree-top view of the backyard and is surrounded by walls of windows equipped with retractable shades, providing the perfect space to relax year-round. The expansive main level also features a vaulted primary suite with a luxurious, fully renovated bath showcasing high-end finishes, marble flooring, dual adult-height vanities, a soaking tub, spacious walk-in shower, and generous walk-in closets. An updated powder room and a well-appointed laundry room with cabinetry and utility sink complete the first floor. The T-shaped staircase leads to a versatile loft ideal for a home office or study area, along with three spacious secondary bedrooms. Two bedrooms share an updated Jack-and-Jill bath, while the third enjoys its own beautifully updated private bath. The professionally finished walk-out lower level expands the living space with a large family room featuring a gas fireplace with new logs and doors, an expansive recreation area with a custom lighted bar accented by built-in bookcases, and a wine refrigerator. A den or flexible sleeping area, an updated full bath, and a fifth bedroom with a cedar closet make this level ideal for guests or multi-generational living. Additional highlights include newer carpeting, plantation shutters, professional landscaping, an irrigation system, and a 3-car side-entry garage. Located in the award-winning Rockwood School District, this impressive home combines timeless elegance, thoughtful updates, and exceptional living spaces in one of the area's most desirable neighborhoods!
Features & Amenities
Interior
-
Other Interior Features
Bar, Bookcases, Breakfast Bar, Built-in Features, Cedar Closet(s), Ceiling Fan(s), Chandelier, Crown Molding, Double Vanity, High Ceilings, Kitchen Island, Open Floorplan, Recessed Lighting, Storage, Vaulted Ceiling(s), Walk-In Closet(s), Wet Bar, Pantry, Entrance Foyer
-
Total Bedrooms
5
-
Bathrooms
4
-
1/2 Bathrooms
1
-
Above Grade Finished Area
3896.0
-
Basement YN
YES
-
Cooling YN
YES
-
Cooling
Ceiling Fan(s), Central Air, Electric, Zoned
-
Fireplace YN
YES
-
Heating YN
YES
-
Heating
Forced Air, Natural Gas, Zoned
-
Main Level Bedrooms
1
-
Pet friendly
N/A
Exterior
-
Garage
Yes
-
Garage spaces
3
-
Construction Materials
Brick Veneer, Vinyl Siding
-
Parking
Additional Parking, Attached, Garage, Garage Door Opener, Garage Faces Side
-
Patio and Porch Features
Deck, Front Porch, Patio
-
Pool
No
-
Waterfront YN
NO
Area & Lot
-
Lot Features
Landscaped, Sprinklers In Front, Sprinklers In Rear, Wooded
-
Lot Size(acres)
0.53
-
Lot Size(square feet)
23,086
-
Property Type
Residential
-
Property Sub Type
Single Family Residence
-
Architectural Style
Traditional
Price
-
Sales Price
$995,000
-
Tax Amount
$11,401
-
Financing Options
Conventional
-
Sq. Footage
5,696
-
Price/SqFt
$174
HOA
-
Association
YES
-
Association Fee
$975
-
Association Fee Frequency
Annually
-
Association Fee Includes
N/A
School District
-
Elementary School
Chesterfield Elem.
-
Middle School
Rockwood Valley Middle
-
High School
Lafayette Sr. High
Property Features
-
New Construction
NO
-
Association Amenities
Other
-
Foundation Details
Concrete Perimeter
-
Sewer
Public Sewer
-
Water Source
Public
Schedule a Showing
Showing scheduled successfully.
Mortgage calculator
Estimate your monthly mortgage payment, including the principal and interest, property taxes, and HOA. Adjust the values to generate a more accurate rate.
Your payment
Principal and Interest:
$
Property taxes:
$
HOA fees:
$
Total loan payment:
$
Total interest amount:
$
Location
County
St. Louis
Elementary School
Chesterfield Elem.
Middle School
Rockwood Valley Middle
High School
Lafayette Sr. High
Listing Courtesy of Chrissy Wagner , RedKey Realty Leaders
RealHub Information is provided exclusively for consumers' personal, non-commercial use, and it may not be used for any purpose other than to identify prospective properties consumers may be interested in purchasing. All information deemed reliable but not guaranteed and should be independently verified. All properties are subject to prior sale, change or withdrawal. RealHub website owner shall not be responsible for any typographical errors, misinformation, misprints and shall be held totally harmless.


* Listings on this website come from the FMLS IDX Compilation and may be held by brokerage firms other than the owner of this website. The listing brokerage is identified in any listing details. Information is deemed reliable but is not guaranteed. If you believe any FMLS listing contains material that infringes your copyrighted work please click here to review our DMCA policy and learn how to submit a takedown request.© 2024 FMLS.
Related Properties

Wildwood
17655 Vintage Oak Drive
5 Beds
4 Baths
4,786 Sq.Ft.
$950,000
MLS#: 26050777

Wildwood
4945 Fox Bridge Road
4 Beds
5 Baths
4,001 Sq.Ft.
$1,170,000
MLS#: 26051442

Wildwood
991 Sheffield Forest Court
4 Beds
3 Baths
3,830 Sq.Ft.
$809,000
MLS#: 26048718

Wildwood
2601 East Avenue
3 Beds
2 Baths
2,295 Sq.Ft.
$799,000
MLS#: 26036481
Wildwood
17643 Wildridge Drive
5 Beds
4 Baths
5,201 Sq.Ft.
$1,099,000
MLS#: 26046191

Wildwood
11 Orchard Trace Lane
6 Beds
5 Baths
5,433 Sq.Ft.
$850,000
MLS#: 26047057

Wildwood
277 Larimore Valley Drive
4 Beds
4 Baths
4,288 Sq.Ft.
$850,000
MLS#: 26040077

Wildwood
1A Rockwood Forest View
5 Beds
4 Baths
6,204 Sq.Ft.
$1,095,999
MLS#: 26045182
Wildwood
3672 Hawks Rest Road
4 Beds
2 Baths
2,353 Sq.Ft.
$799,999
MLS#: 26041957
Wildwood
17300 Main Street
3 Beds
2 Baths
2,570 Sq.Ft.
$1,103,256
MLS#: 26038981
