Features & Amenities

Interior

  • Other Interior Features

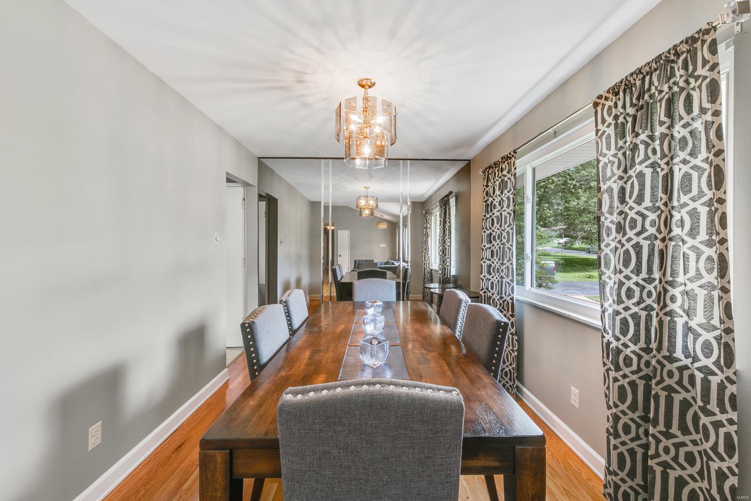
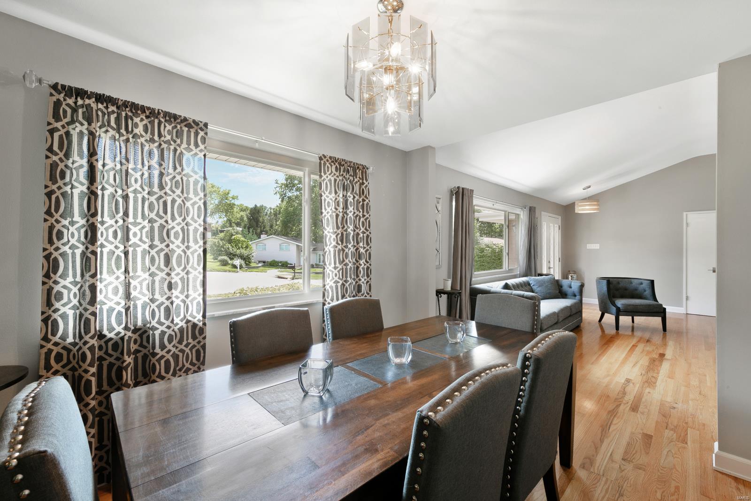
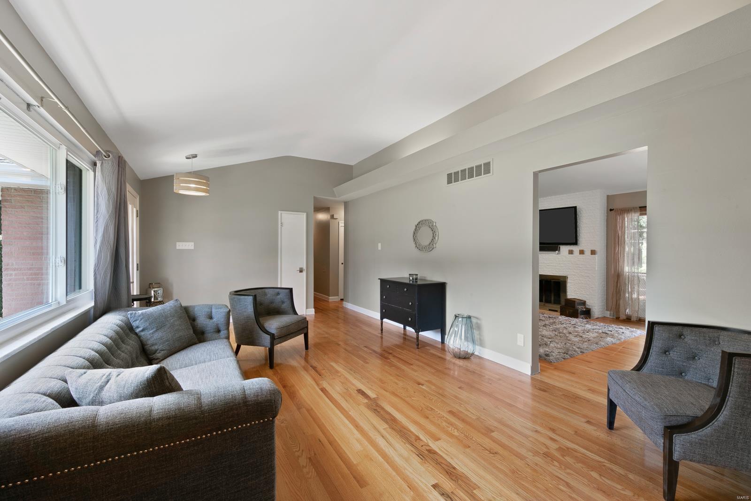
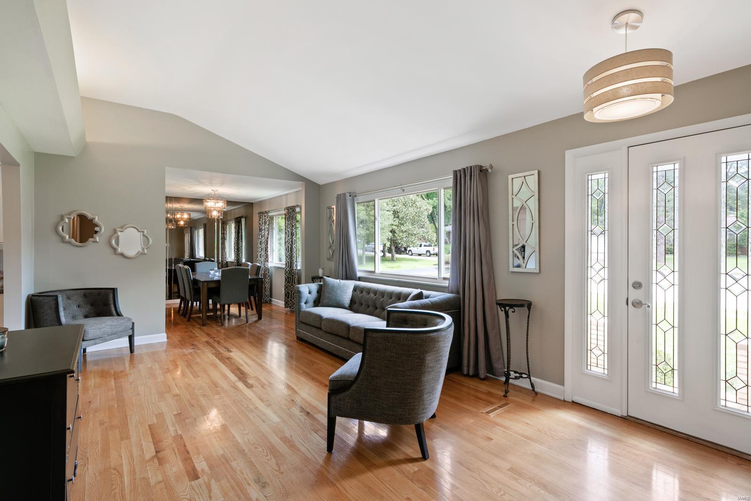
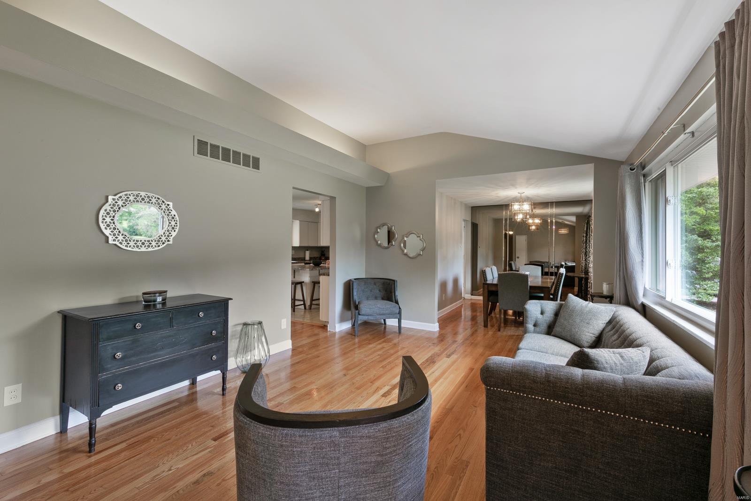
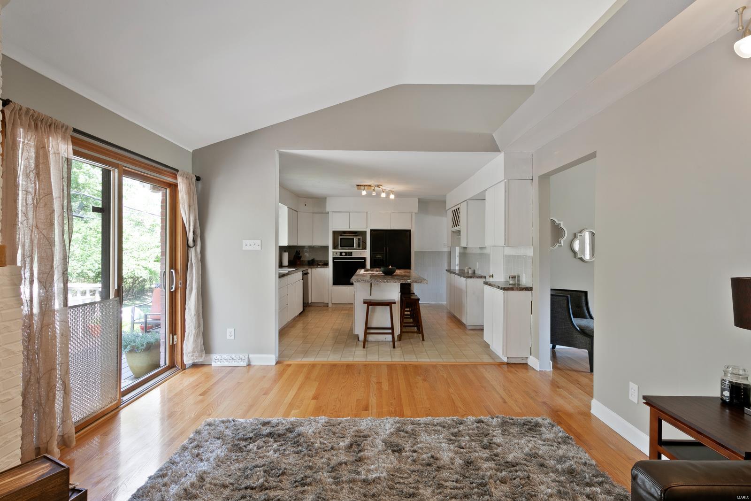
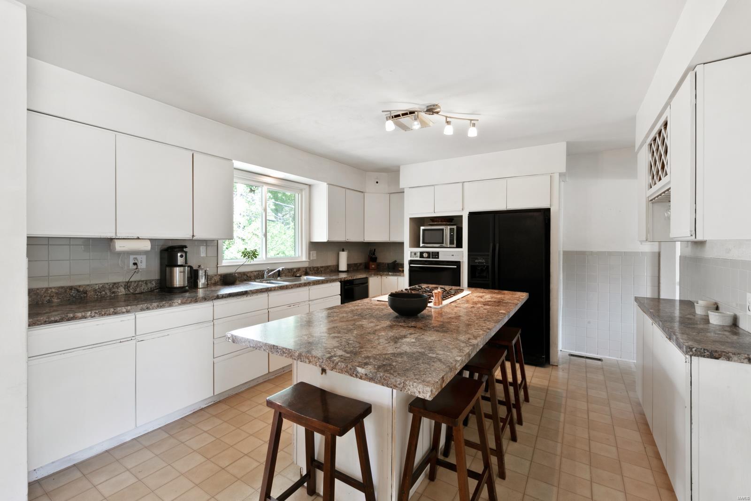
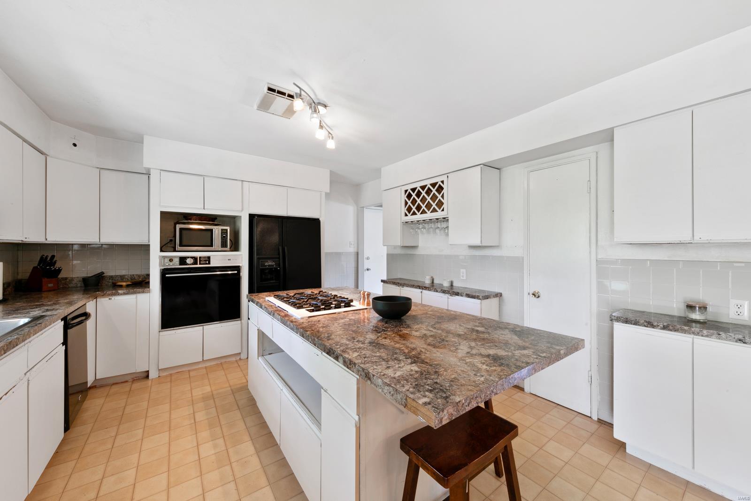
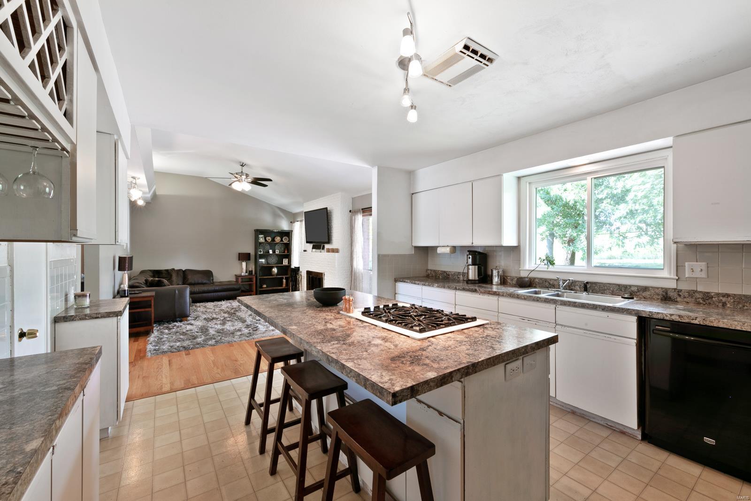
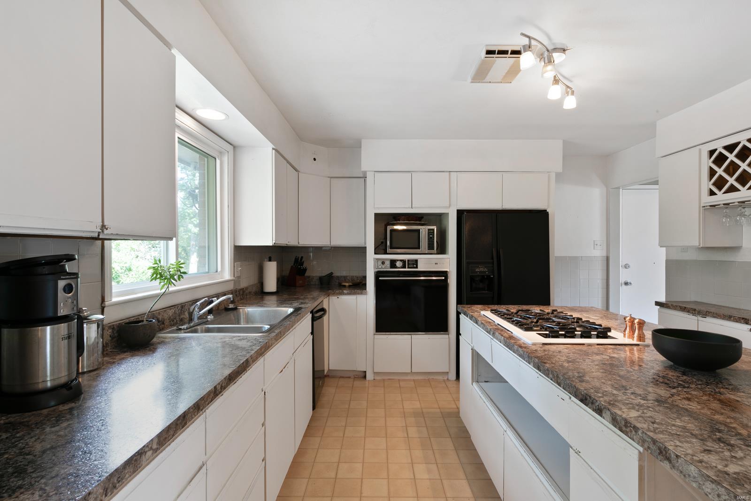
    Entrance Foyer, Open Floorplan, Vaulted Ceiling(s), Kitchen Island, Pantry

  • Total Bedrooms

    3

  • Bathrooms

    3

  • Above Grade Finished Area

    1732.0

  • Basement YN

    YES

  • Cooling YN

    YES

  • Cooling

    Attic Fan, Ceiling Fan(s), Central Air, Electric

  • Fireplace YN

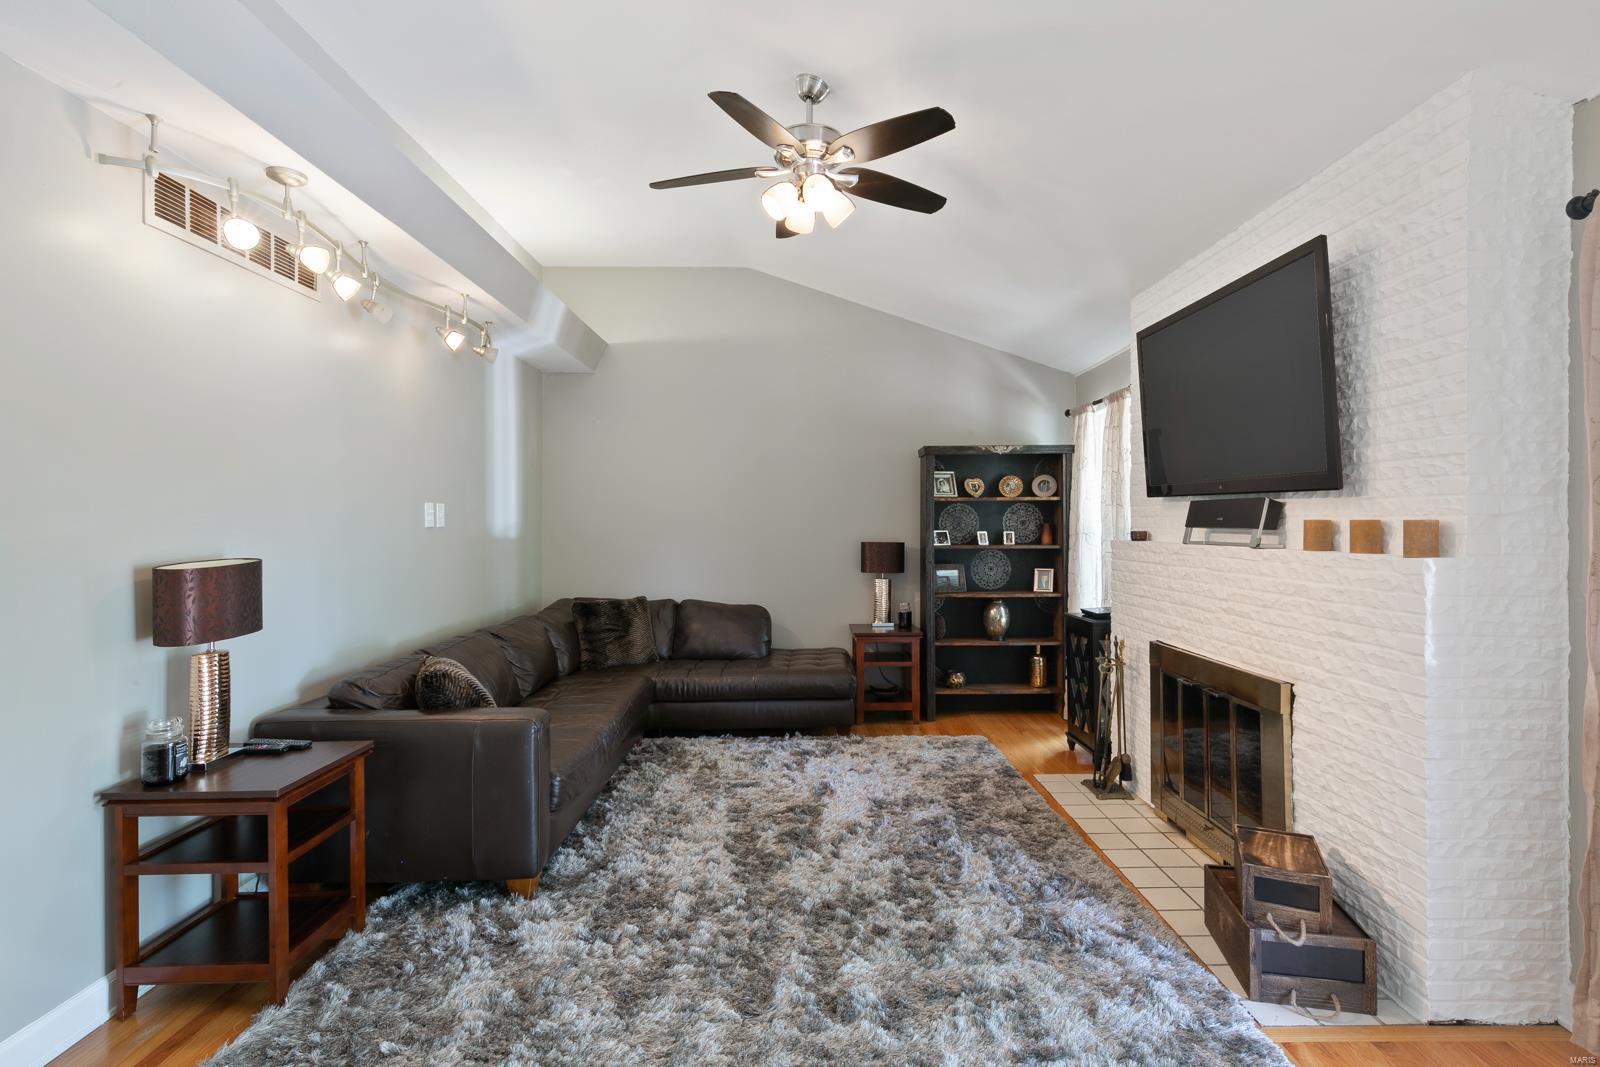
    YES

  • Heating YN

    YES

  • Heating

    Natural Gas, Forced Air

  • Main Level Bedrooms

    3

  • Pet friendly

    N/A

Exterior

  • Garage

    Yes

  • Garage spaces

    2

  • Construction Materials

    Brick Veneer

  • Parking

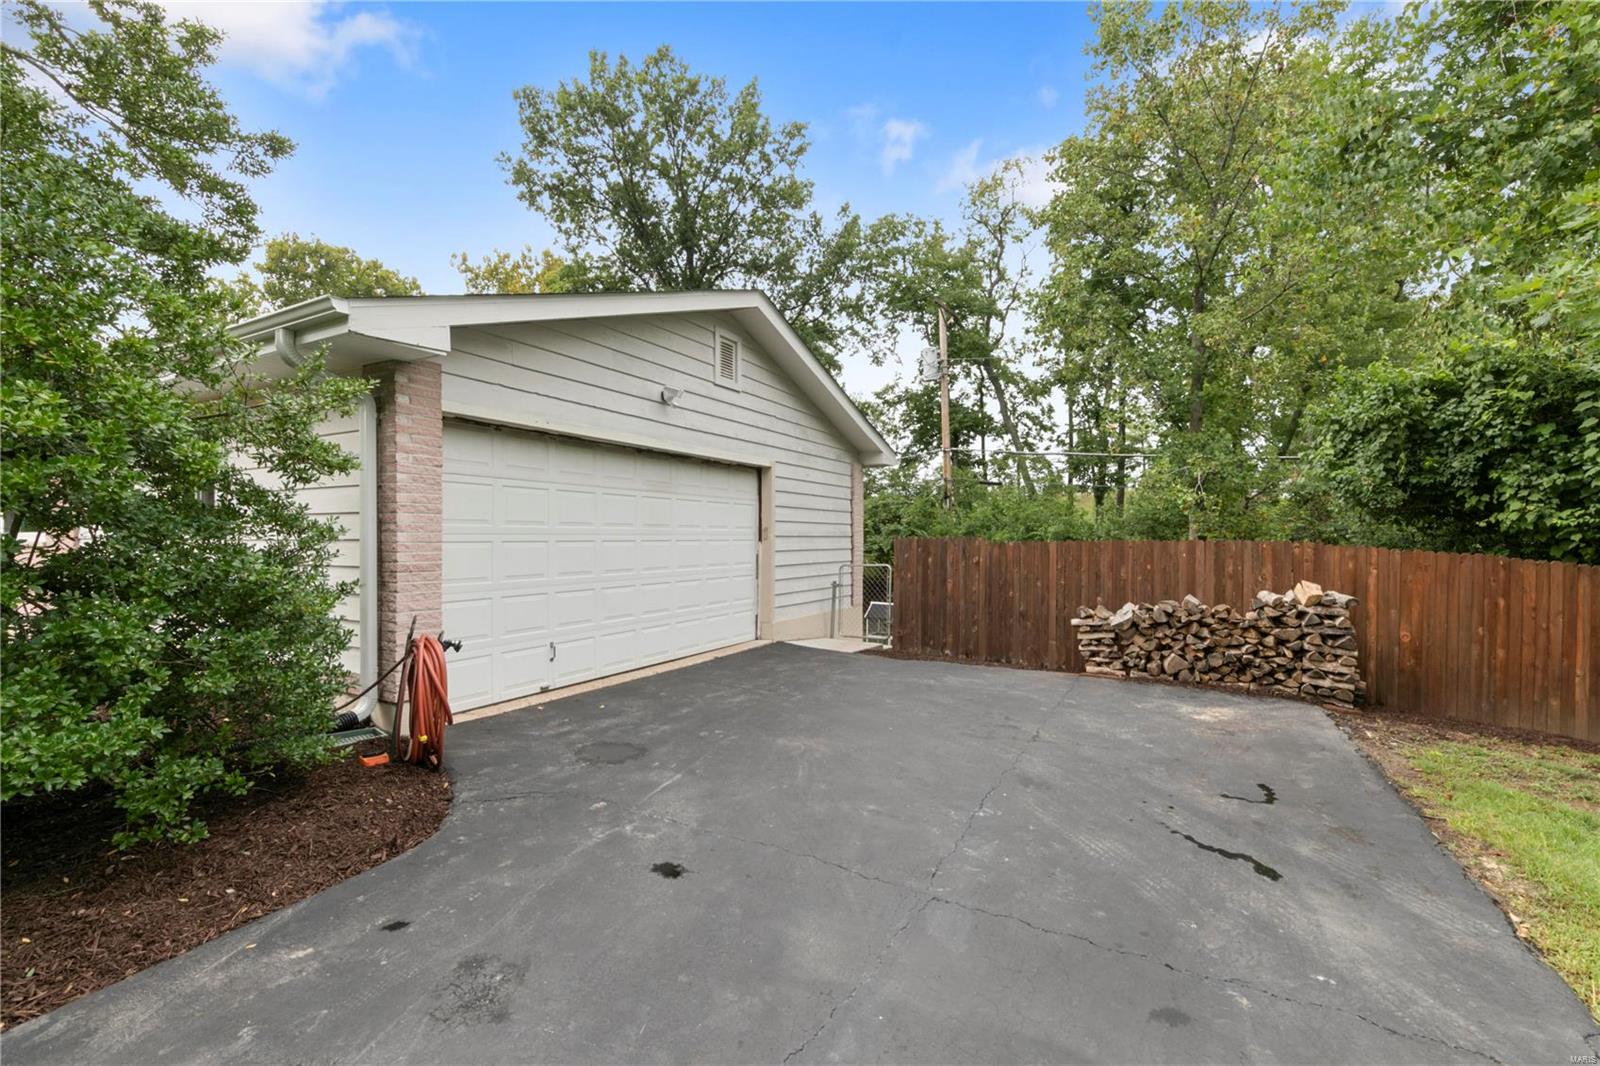
    Attached, Covered, Garage, Garage Door Opener, Off Street, Storage, Workshop in Garage

  • Patio and Porch Features

    Covered, Deck, Patio

  • Pool

    No

  • Waterfront YN

    NO

Area & Lot

  • Lot Features

    Cul-De-Sac

  • Lot Size(acres)

    0.399

  • Lot Size(square feet)

    17,380

  • Property Type

    Residential

  • Property Sub Type

    Single Family Residence

  • Architectural Style

    Ranch, Traditional

Price

  • Sales Price

    $399,900

  • Tax Amount

    $4,541

  • Financing Options

    Conventional

  • Sq. Footage

    1,732

  • Price/SqFt

    $230

HOA

  • Association

    No

School District

  • Elementary School

    Old Bonhomme Elem.

  • Middle School

    Ladue Middle

  • High School

    Ladue Horton Watkins High

Property Features

  • Ownership

    Private

  • Sewer

    Public Sewer

  • Water Source

    Public

Schedule a Showing

Showing scheduled successfully.

<
>
IN PERSON
VIA CHAT

What is 3 + 4 ?


Change time

Mortgage calculator

Estimate your monthly mortgage payment, including the principal and interest, property taxes, and HOA. Adjust the values to generate a more accurate rate.

Your payment

Principal and Interest:

$

Property taxes:

$

HOA fees:

$

Total loan payment:

$

Total interest amount:

$

Location

County

St. Louis-MO

Elementary School

Old Bonhomme Elem.

Middle School

Ladue Middle

High School

Ladue Horton Watkins High

Listing Courtesy of Tracy L Ellis , Keller Williams Realty Chesterfield

RealHub Information is provided exclusively for consumers' personal, non-commercial use, and it may not be used for any purpose other than to identify prospective properties consumers may be interested in purchasing. All information deemed reliable but not guaranteed and should be independently verified. All properties are subject to prior sale, change or withdrawal. RealHub website owner shall not be responsible for any typographical errors, misinformation, misprints and shall be held totally harmless.


Agent Erik Svoboda

AGENT

Erik Svoboda

Call Erik today to schedule a private showing.


* Listings on this website come from the FMLS IDX Compilation and may be held by brokerage firms other than the owner of this website. The listing brokerage is identified in any listing details. Information is deemed reliable but is not guaranteed. If you believe any FMLS listing contains material that infringes your copyrighted work please click here to review our DMCA policy and learn how to submit a takedown request.© 2024 FMLS.
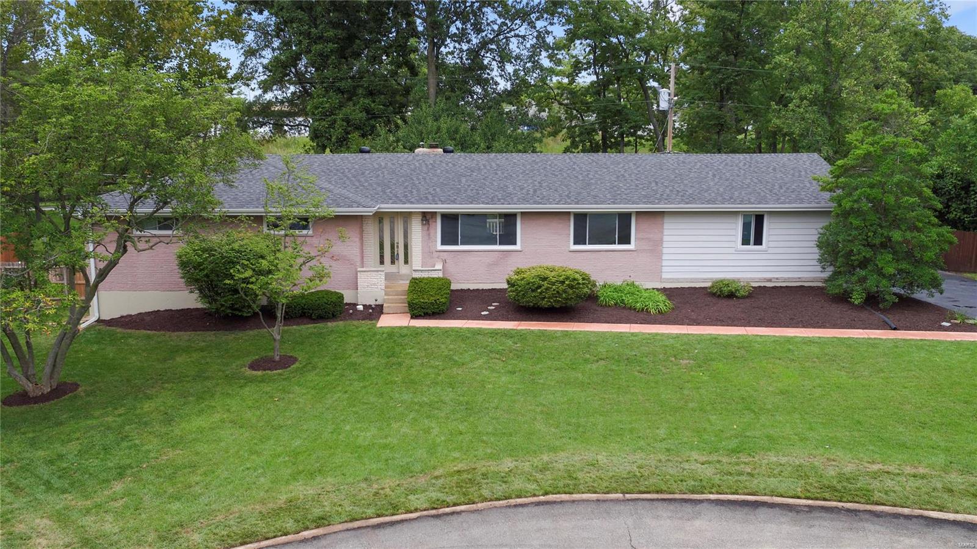
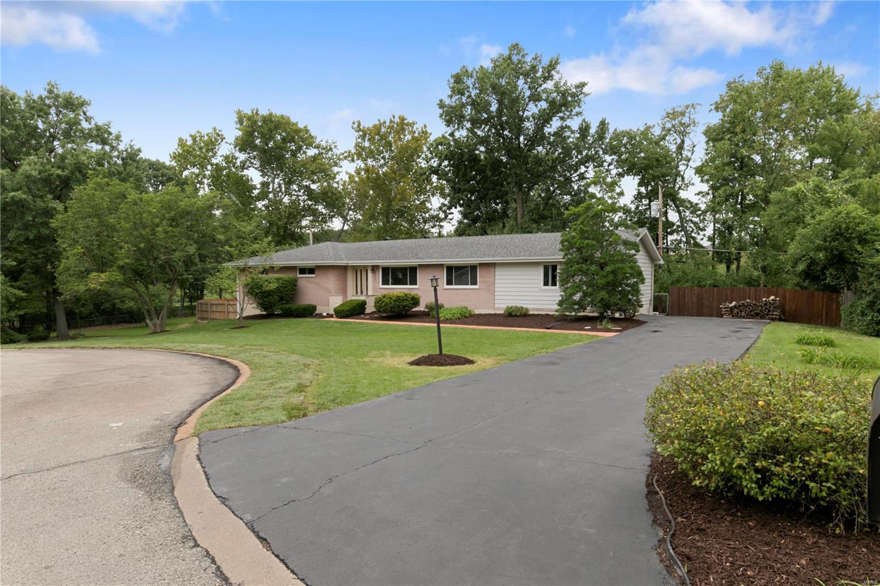
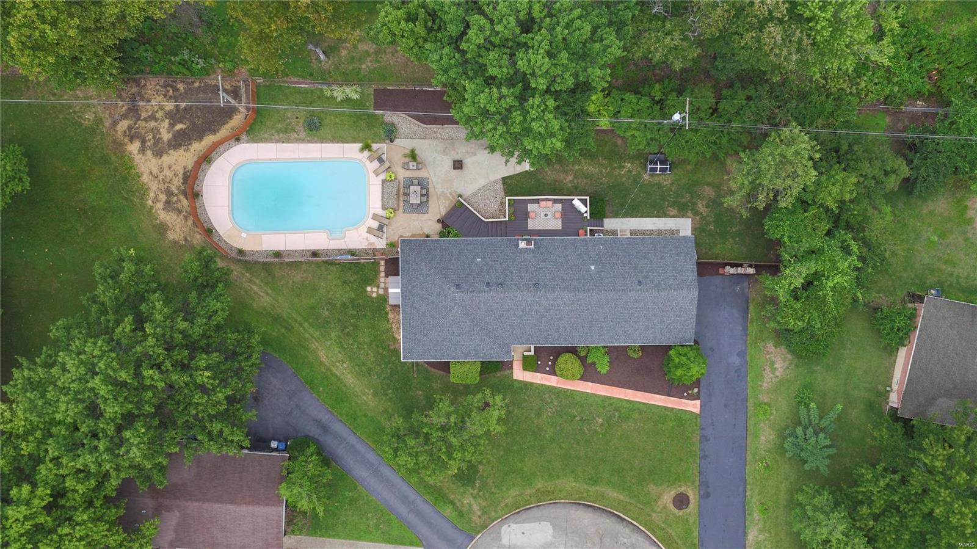
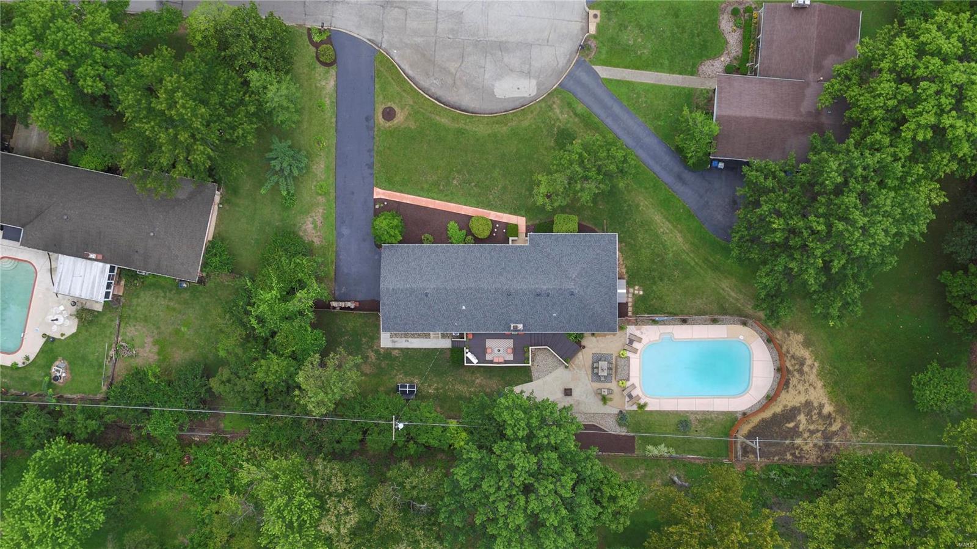
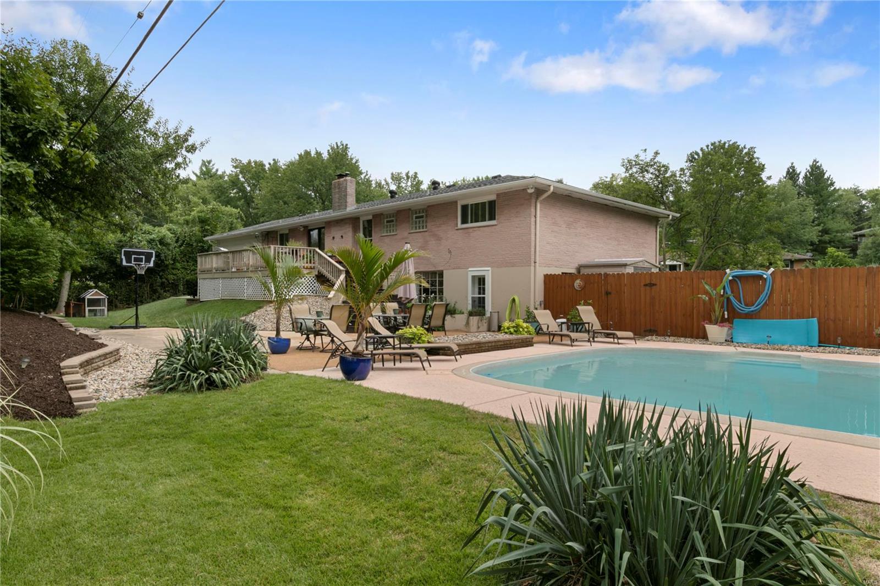
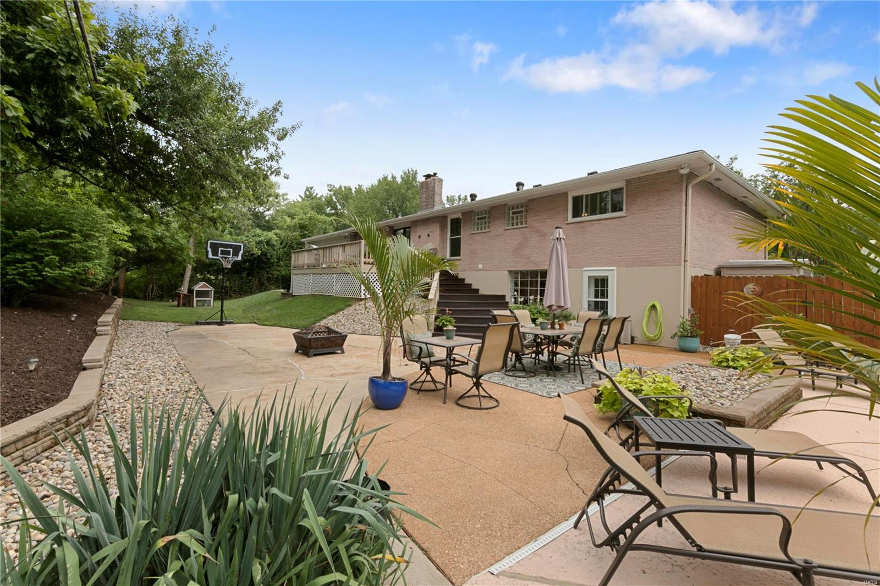
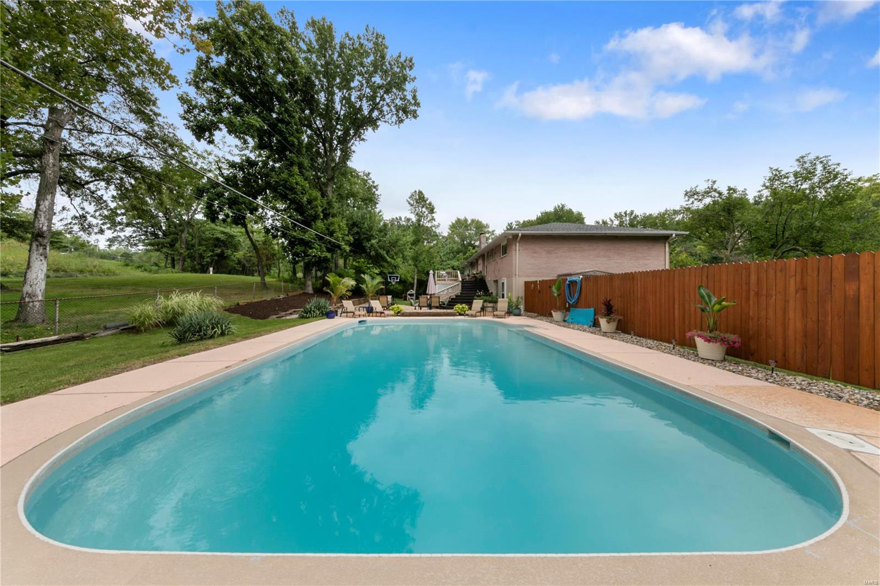
This classic ranch offers terrific price, location, private over sized lot and an in-ground pool. Located on a quiet cul de sac in the
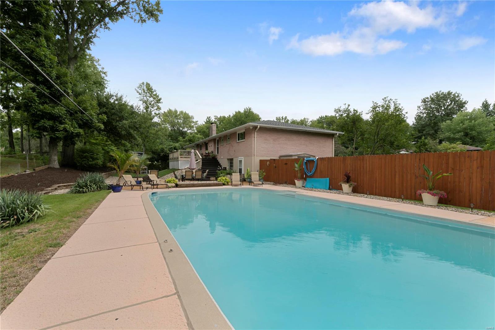
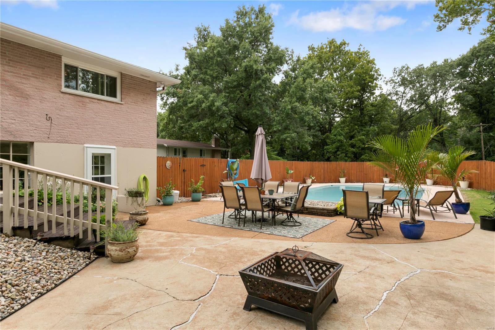
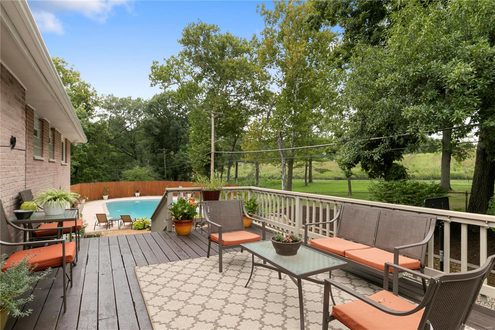
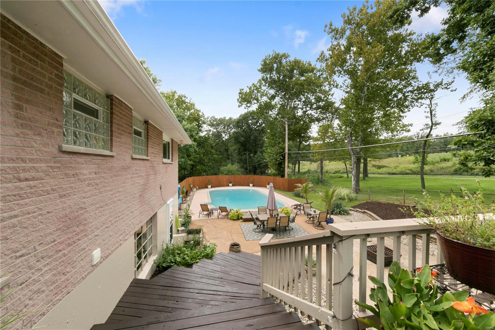
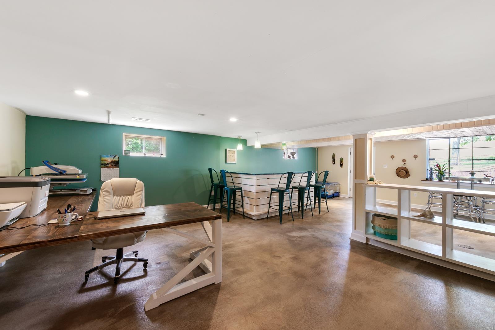
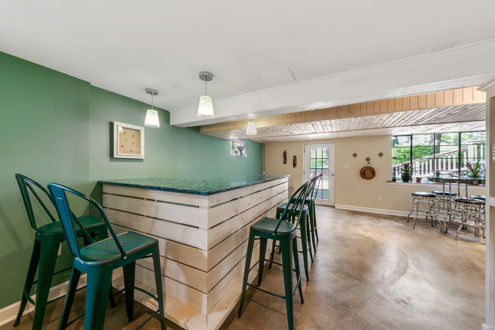
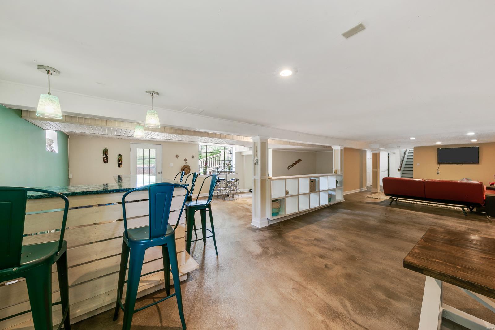
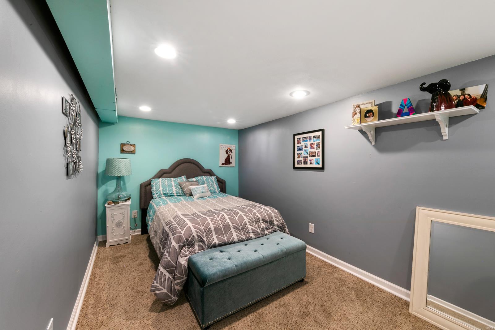
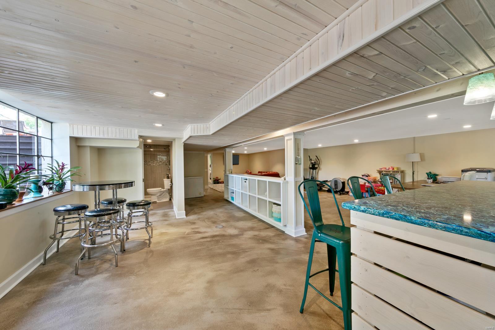
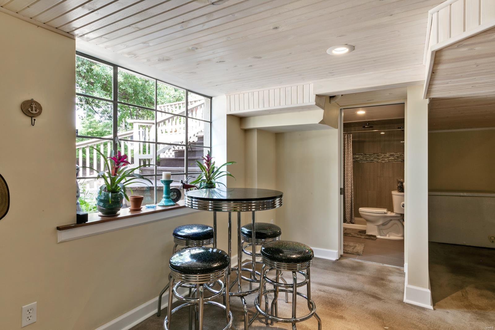
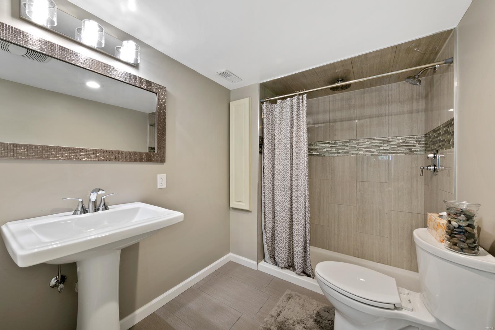
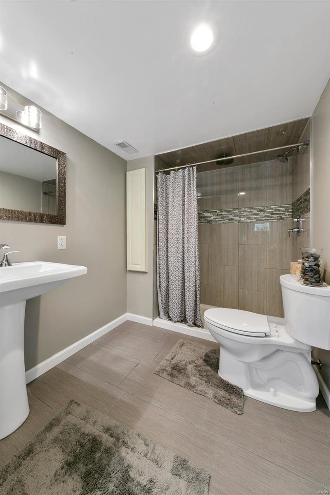
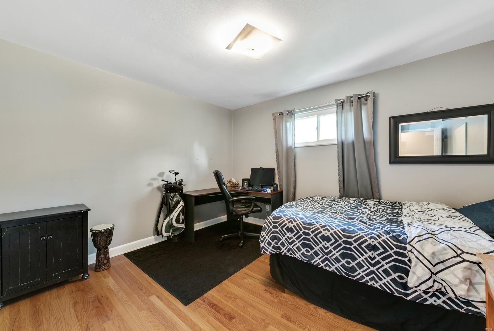
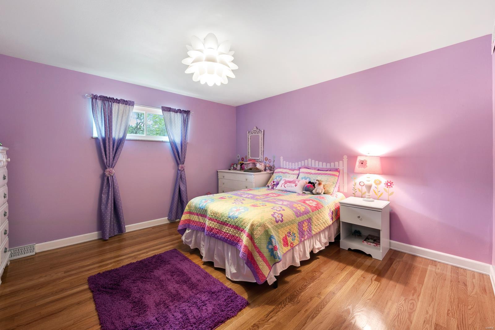
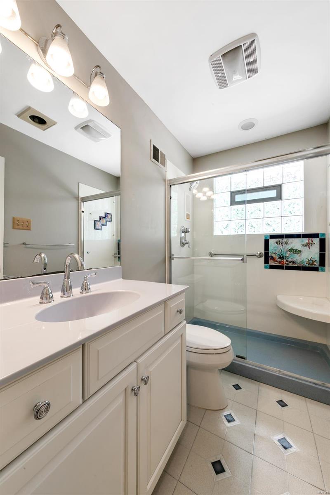
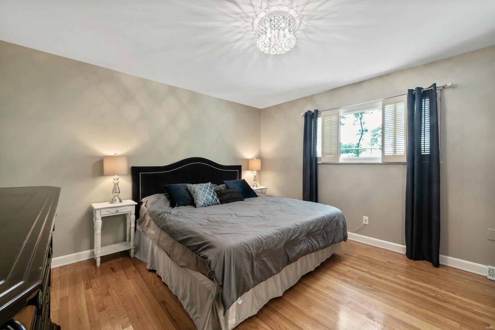
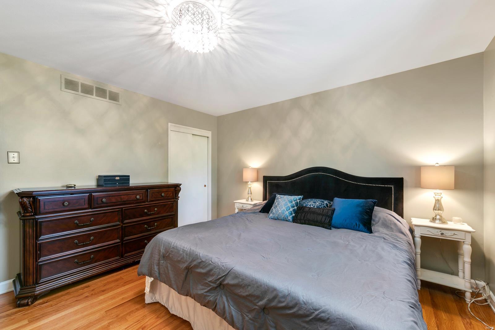
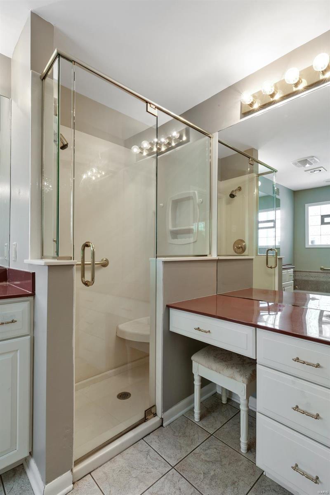
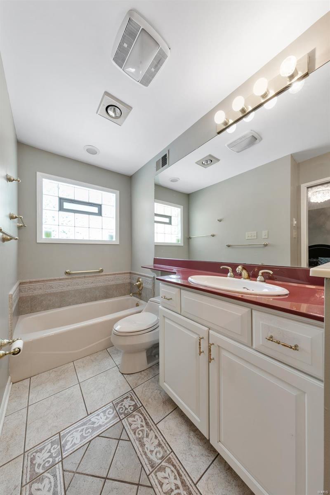
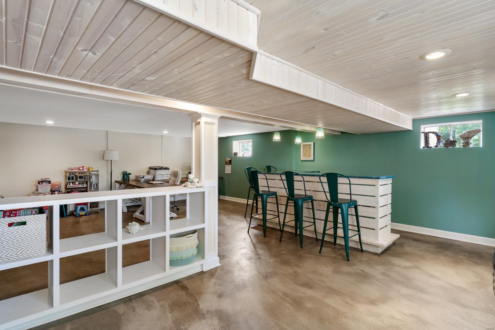
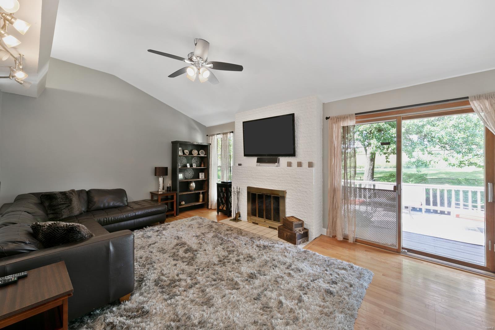
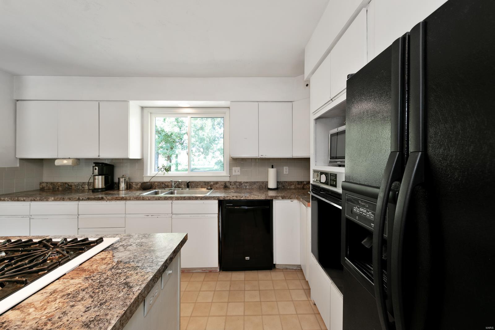
Ladue school district, this charming home is close to a wide variety of shopping, restaurants, and beautiful parks. An open floor plan with refinished wood floors, vaulted ceilings, newer windows and roof. Hearth room has a Wood burning fireplace that’s open to the kitchen with Center island and gas cooktop. The 3 large main floor bedrooms are very spacious and have gleaming hardwood floors. Walk out lower level includes large family room, office and a full bath along with lots of storage. Beautiful, private, fenced in backyard features in ground pool, large deck and patio. Two car side entry garage. Home is being freshly painted on the interior at this time. So many possibilities with this open floor plan to do a beautiful kitchen make over with views to your backyard pool! Showings start on Sunday, 9-2-18 from 1-3 PM

9831 Warington Square

Message successfully sent.

What would you like to know?

What is 3 + 4 ?

I agree to receive email communication and understand I can unsubscribe at any time.

I agree to be contacted by Rock Island Realty via call, email, and text for real estate services. To opt out, you can reply 'stop' at any time or reply 'help' for assistance. You can also click the unsubscribe link in the emails. Message and data rates may apply. Message frequency may vary. Privacy Policy

Related Properties

New on site 2 days ago
Welcome home, the search is over with this 3-bedroom, 3.5 bath meticulously updated interior-unit townhome in Briarcliff Condominiums.
The main level greets you with beautiful wood flooring across the great room, kitchen, and dining area, accented by a new entry hall fixture. Here, soaring ceilings create an open, airy atmosphere filled with natural light, complete with custom canned lighting and ceiling fans. The open kitchen has a walk-in pantry that can hold all your cooking & entertainment needs. Other features include granite countertops, a built-in beverage station with a wine fridge and dedicated ice maker. Drop your gear in the convenient mudroom just off the garage entrance.
Upgrades continue throughout the home with fresh carpeting on the upper and lower floors, bathrooms feature modern vessel sinks, premium fillers, sleek shower enclosures, and updated lighting and mirrors. Major systems provide absolute peace of mind with a brand-new HVAC system and a private composite outdoor deck both installed in 2025. The fully finished walk-out basement features fresh carpet and opens directly to a private patio, making it the perfect setup for an in-law suite, home office, or game room. Storage is an absolute premium here, boasting an abundance of closet space and an extra-deep garage with plenty of room for bikes and pool floats. A Ring video doorbell and garage camera is already installed for modern security. 
Briarcliff’s premium community amenities include a large pool, fitness room, party room, fountains, and basketball and tennis courts. Enjoy unmatched suburban convenience with a movie theater and restaurants within walking distance, and a prime location just minutes from major highways, Plaza Frontenac, and top-tier Ladue schools.
#26043815

Creve Coeur

1028 N Spoede Road

3 Beds

3 Baths

1,649 Sq.Ft.

$435,000

MLS#: 26043815

Creve Coeur Special!! Completely renovated and move-in ready in the Parkway School District! Tucked away on a quiet cul-de-sac in Creve Coeur, this 4BR/3BA home offers 2,129 sq ft of open-concept living, anchored by a brand-new kitchen, new LVP flooring throughout, and three fully renovated baths. With an updated plumbing stack, a fully functioning HVAC system ( 2 year old AC), and a roof in good condition, this home offers true peace of mind. The finished walkout basement adds a bedroom and full bath — perfect for guests, a home office, or multi-generational living. Just off the kitchen, the updated sunroom with its own fireplace opens via sliding doors to the deck, perfect for indoor-outdoor entertaining. Enjoy quick access to Highway 270, shopping, dining, and parks. Schedule your showing today!
#26027309

Creve Coeur

1072 King Carey Drive

4 Beds

3 Baths

2,129 Sq.Ft.

$359,900

MLS#: 26027309

Briarcliff Beauty in Ladue Schools! 

Discover 3 levels of luxury living in this meticulously maintained 3+ BR, 3 BA townhome/condominium freshly painted! Offering over 2,000 sq. ft. of space, new luxury vinyl hardwood floors (2026) plus a fully finished lower level, this home is the perfect blend of style and comfort. 
Highlights You’ll Love: Grand Living: Soaring ceilings, floor-to-ceiling windows, and a cozy fireplace. 
Chef’s Kitchen: Granite countertops, travertine backsplash, and a sunny breakfast room.
 Primary Retreat: Spacious master suite with an updated bath and walk-in closet. 
Bonus Living: Finished basement can be used as 4th bedroom, full bath, rec room, and office space with desk and cabinets—perfect for guests!
Outdoor Perks: Private deck backing to common ground + attached 2-car garage. 
Amenities: Steps away from the community pool, clubhouse, and tennis courts. 

Located in the heart of the prestigious Ladue School District, this one won’t last!

Visit today and make it yours !
#26029264

Creve Coeur

1003 Nobleman Drive

4 Beds

3 Baths

2,061 Sq.Ft.

$423,000

MLS#: 26029264

Price reduced
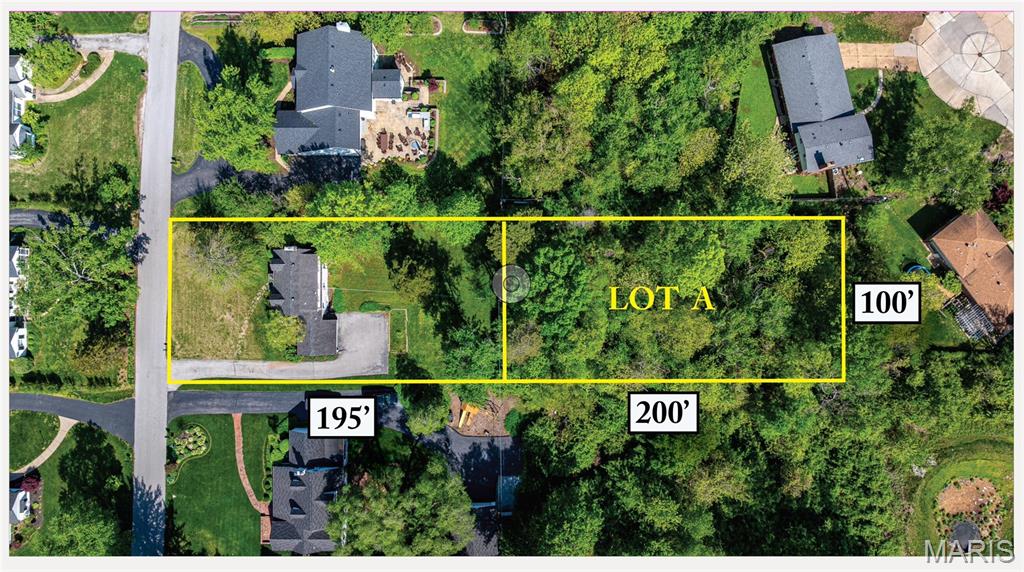
Rare land opportunity in popular Creve Coeur! Two adjoining lots totaling nearly a full acre offer an exceptional chance to build your dream home in one of the area's most sought-after communities. The front lot measures 100' x 195' and the rear lot 100' x 200', providing generous space and flexibility for your vision. Nestled on a secluded private lane with only 18 homes, this parcel delivers the peace and privacy that's nearly impossible to find at this size. Lush, sweeping grounds with ample room to design and build to your exact specifications. Property is being sold as land value only — existing structure on site is not habitable and conveys as-is. Don't miss this truly unique opportunity to own a premium lot of this caliber. Exceptional location off Olive, between Hwy 270 and Lindbergh Blvd.
#26022887

Creve Coeur

908 Woodshire Lane + Lot A

2 Beds

1 Baths

1,476 Sq.Ft.

$350,000

MLS#: 26022887

Price reduced
This curb appeal Ranch, 4 bedroom and 3 full bathroom home has been totally renovated from top to bottom. Recently open up the living room to give convenient access to the hallway. The specious kitchen features 42in custom cabinetry with decorative ceramic tile back-splash, upgrade granite counter & contemporary stainless steel appliances. The house has wood burning cozy fireplace for family to enjoy which was inspected and serviced, along with upgraded lighting and ceiling fans throughout the house. On the main floor you will find some wood flooring in the living room, formal dinning room and 4 bedrooms. From the kitchen you can access to a beautiful sun-room with a lot of windows. The spacious house also has new 4 tons of HAVC system, new electric panel, new garage door and remote control. There are so many things to offer for this house. Before there was a water issue which was completely resolved by replacing the flashing and gutters for the whole 4 sides of the house.
#26011856

Creve Coeur

815 Ariege Drive

4 Beds

3 Baths

3,396 Sq.Ft.

$429,900

MLS#: 26011856

 - property

Send a message

Message successfully sent.

Your message

What is 3 + 4 ?

Reason for contacting?

I agree to receive email communication and understand I can unsubscribe at any time.

I agree to be contacted by Rock Island Realty via call, email, and text for real estate services. To opt out, you can reply 'stop' at any time or reply 'help' for assistance. You can also click the unsubscribe link in the emails. Message and data rates may apply. Message frequency may vary. Privacy Policy

Sign Out

Virtual Assistant

Would you like to take the next step with this property? We can help you schedule a showing or virtual tour, or send you more details.

Yes, I would like more information.

Thank You for Your Reply, One of Our Agents will contact you as soon as possible

No, maybe later.

Thank you, you can always contact me via email, phone number or through the contact form.

Realhub AI

Lucy - Your AI-Powered Realtor

Update Your Temporary Password

Personalize your search

Enter your email and we'll notify you immediately when new listings match what you're looking for.

or enter email address

Already have an account ? Login here

Continue your home search

I agree to receive communications and understand I can unsubscribe at any time.

I agree to be contacted by Rock Island Realty via call, email, and text for real estate services. To opt out, you can reply 'stop' at any time or reply 'help' for assistance. You can also click the unsubscribe link in the emails. Message and data rates may apply. Message frequency may vary. Privacy Policy

Already have an account ? Login here

We use cookies

We use cookies primarily for analytics to enhance your experience. By accepting, you agree to our use of these cookies. You can manage your preferences or learn more about our cookies policy.