


Property
Beds
4
Full Baths
2
1/2 Baths
None
Year Built
1956
Sq.Footage
2,348
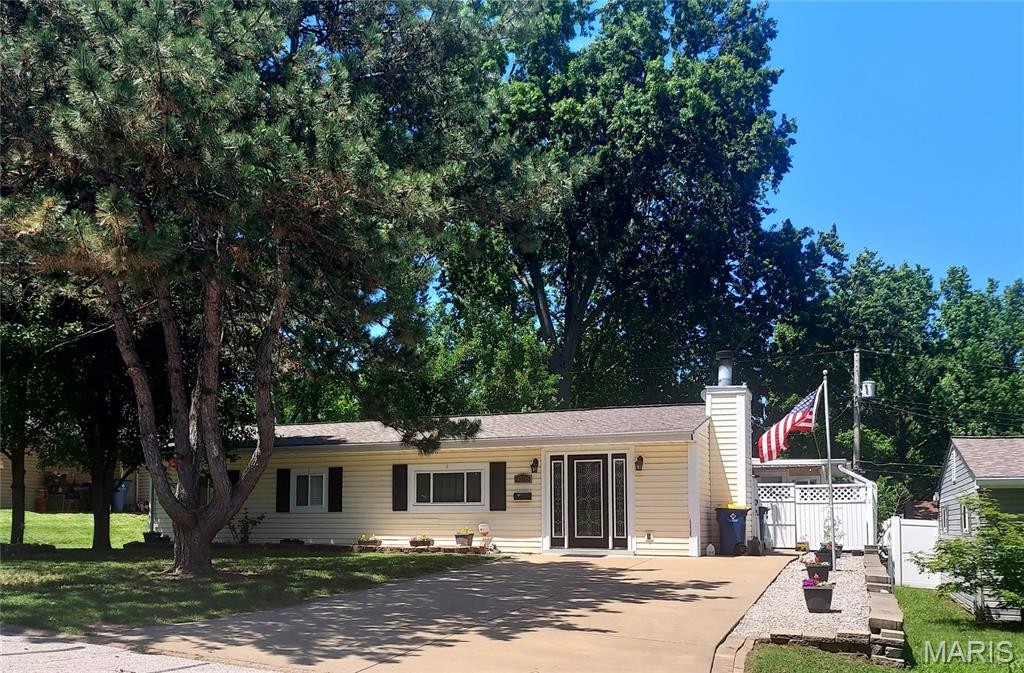
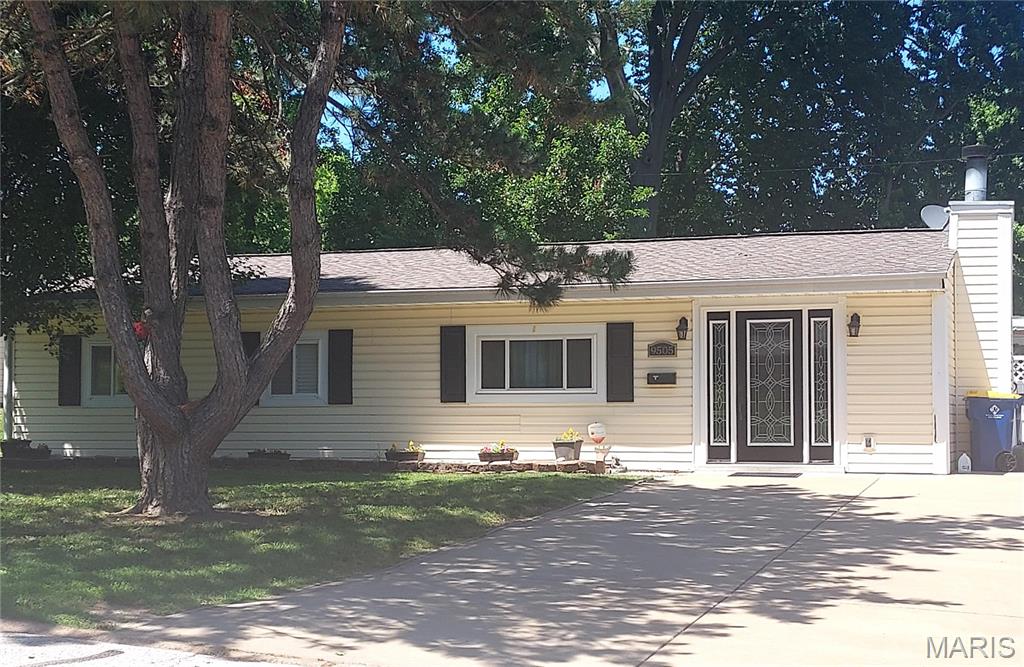
This updated 4 Bed 2 Bath home is so Spacious you are gonna fall in love. No step entry into the Large living room with Wood burning Fireplace, updated ceiling fans, Luxury vinyl plank flooring thru out the home, professional fresh paint and 6 panel doors too. Eat in recently updated Gourmet Kitchen has custom soft close Pewter/gray cabinets, newer Gas range with Downdraft Hood, Water fill spigot, White quartz counters, newer dishwasher and refrigerator stay. Center hall to 3 good size bedrooms and main hall bath. Home has zoned heating and cooling. Awesome! every persons dream, huge Primary Suite has Skylights, Brick wood Burning Fireplace, Luxury vinyl flooring with ceramic tile flowing into the Primary bath with new vanity and lighting, skylight gives natural light also features large step in closet. Primary bedroom Includes large locking fireproof security closet as well. French doors from primary bedroom open to the Expansive Family room with Bar area great for gatherings and game nights. Sliding door from family room takes you to exterior enclosed sunroom for plants or lounging over morning coffee. From sunroom you can exit to the rear open covered porch that takes you to the rear fenced yard with cute She/He storage shed. Home includes main floor Laundry/Utility room as well. This home will not last long.
Features & Amenities
Interior
-
Other Interior Features
Ceiling Fan(s), Eat-in Kitchen
-
Total Bedrooms
4
-
Bathrooms
2
-
Above Grade Finished Area
2348.0
-
Basement YN
NO
-
Cooling YN
YES
-
Cooling
Ceiling Fan(s), Central Air
-
Fireplace YN
YES
-
Heating YN
YES
-
Heating
Forced Air, Natural Gas, Zoned
-
Main Level Bedrooms
4
-
Pet friendly
N/A
Exterior
-
Garage
No
-
Construction Materials
Aluminum Siding, Frame, Vinyl Siding
-
Parking
Driveway
-
Patio and Porch Features
Enclosed, Porch, Rear Porch
-
Pool
No
-
Waterfront YN
NO
Area & Lot
-
Lot Features
Back Yard, Level
-
Lot Size(acres)
0.1637
-
Lot Size(square feet)
7,130
-
Property Type
Residential
-
Property Sub Type
Single Family Residence
-
Architectural Style
Ranch
Price
-
Sales Price
$270,000
-
Tax Amount
$3,319
-
Financing Options
Cash
-
Sq. Footage
2,348
-
Price/SqFt
$114
HOA
-
Association
No
School District
-
Elementary School
Kratz Elem.
-
Middle School
Hoech Middle
-
High School
Ritenour Sr. High
Property Features
-
New Construction
NO
-
Accessibility Features
Accessible Entrance
-
Foundation Details
Slab
-
Ownership
Private
-
Senior Community YN
NO
-
Sewer
Public Sewer
-
Water Source
Public
Schedule a Showing
Showing scheduled successfully.
Mortgage calculator
Estimate your monthly mortgage payment, including the principal and interest, property taxes, and HOA. Adjust the values to generate a more accurate rate.
Your payment
Principal and Interest:
$
Property taxes:
$
HOA fees:
$
Total loan payment:
$
Total interest amount:
$
Location
County
St. Louis
Elementary School
Kratz Elem.
Middle School
Hoech Middle
High School
Ritenour Sr. High
Listing Courtesy of Brenda Beck , Metro-plex Group L L C
RealHub Information is provided exclusively for consumers' personal, non-commercial use, and it may not be used for any purpose other than to identify prospective properties consumers may be interested in purchasing. All information deemed reliable but not guaranteed and should be independently verified. All properties are subject to prior sale, change or withdrawal. RealHub website owner shall not be responsible for any typographical errors, misinformation, misprints and shall be held totally harmless.


* Listings on this website come from the FMLS IDX Compilation and may be held by brokerage firms other than the owner of this website. The listing brokerage is identified in any listing details. Information is deemed reliable but is not guaranteed. If you believe any FMLS listing contains material that infringes your copyrighted work please click here to review our DMCA policy and learn how to submit a takedown request.© 2024 FMLS.
Related Properties

St Louis
12737 Bennington Common Lane
3 Beds
2 Baths
2,000 Sq.Ft.
$319,900
MLS#: 26046202

St Louis
4100 Forest Park Avenue 309
2 Beds
2 Baths
1,309 Sq.Ft.
$315,000
MLS#: 26027600

St Louis
4005 Dover Place
2 Beds
1 Baths
1,047 Sq.Ft.
$238,800
MLS#: 26049045

St Louis
2614 Baltusrol Drive
3 Beds
2 Baths
2,211 Sq.Ft.
$250,000
MLS#: 26053235

St Louis
4840 Hamburg Avenue
3 Beds
1 Baths
936 Sq.Ft.
$225,000
MLS#: 26053502

St Louis
5729 Goethe Avenue
2 Beds
1 Baths
1,008 Sq.Ft.
$255,000
MLS#: 26053423

St Louis
101 E Donaldson Drive
3 Beds
2 Baths
1,752 Sq.Ft.
$265,000
MLS#: 26054604

St Louis
1103 Bellerive Boulevard
3 Beds
1 Baths
1,568 Sq.Ft.
$259,000
MLS#: 26054493

St Louis
6108 Washington Boulevard 201
2 Beds
2 Baths
1,556 Sq.Ft.
$279,500
MLS#: 26052535

St Louis
6650 Sutherland Avenue
2 Beds
1 Baths
1,689 Sq.Ft.
$319,900
MLS#: 26047136
