
Property
Beds
2
Full Baths
1
1/2 Baths
None
Year Built
1937
Sq.Footage
1,100
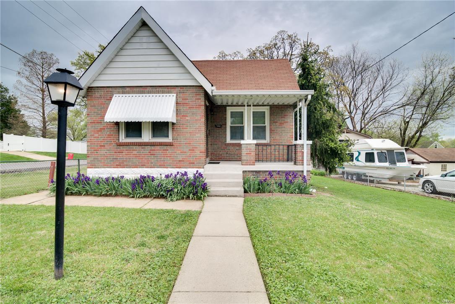
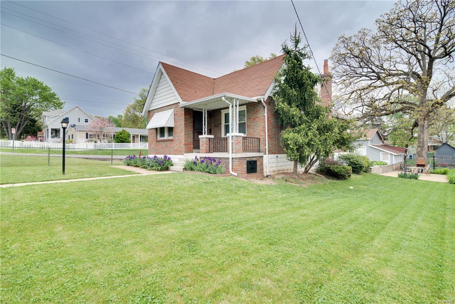
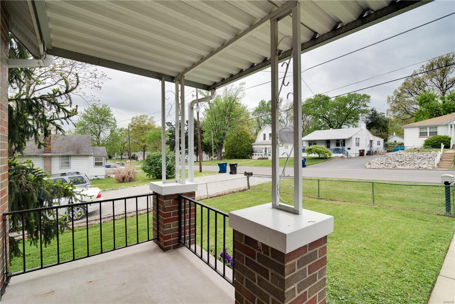
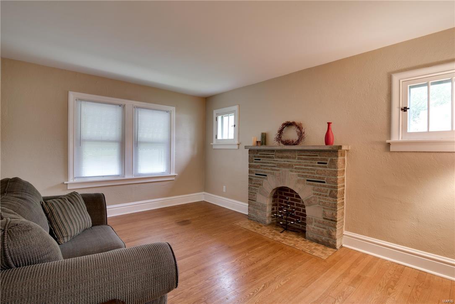
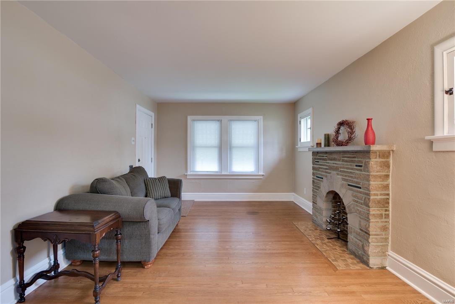
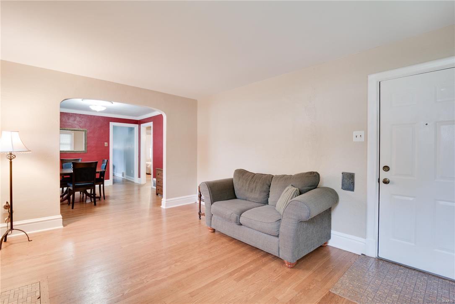
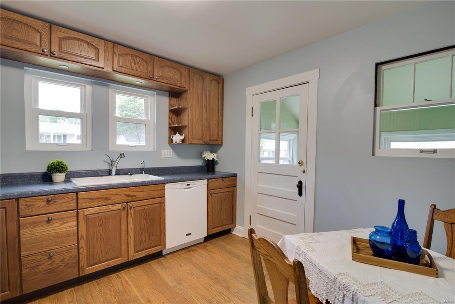
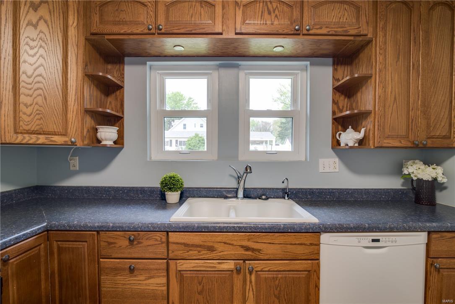
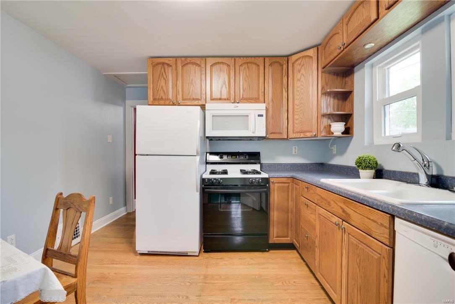
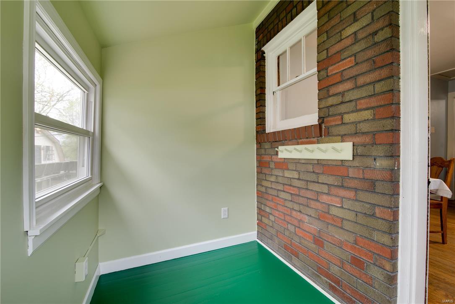
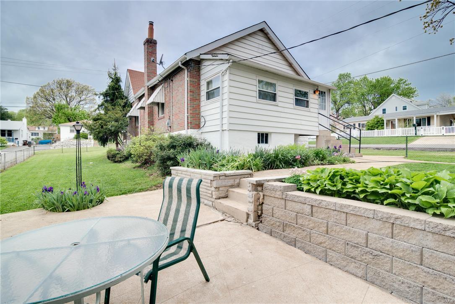
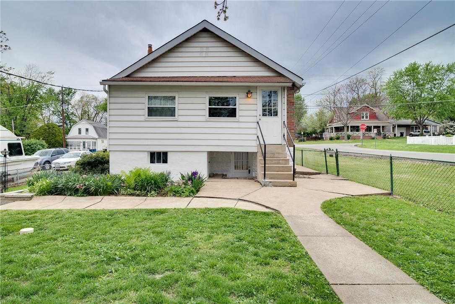
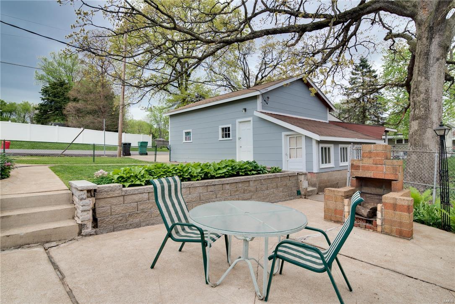
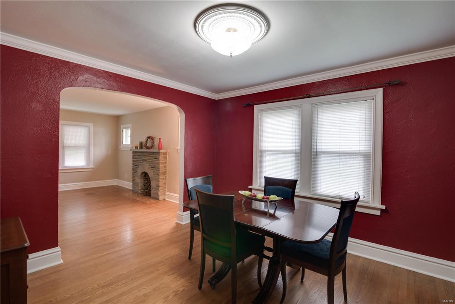
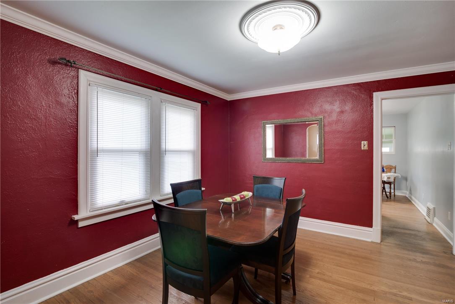
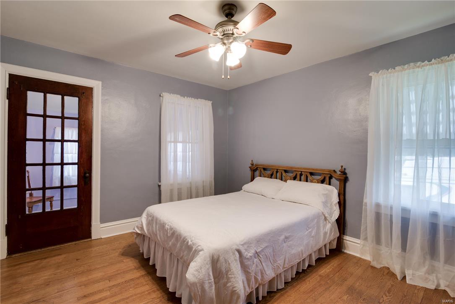
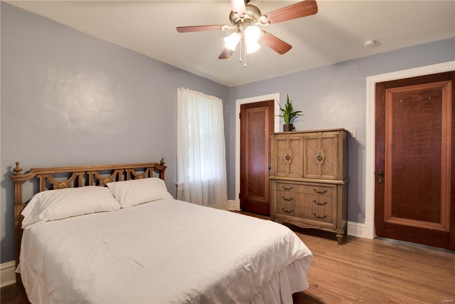
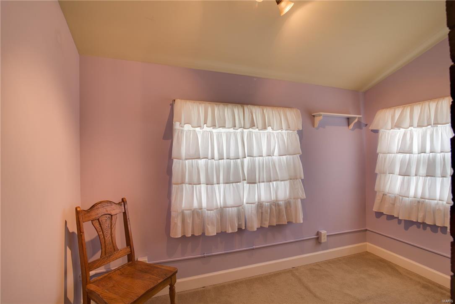
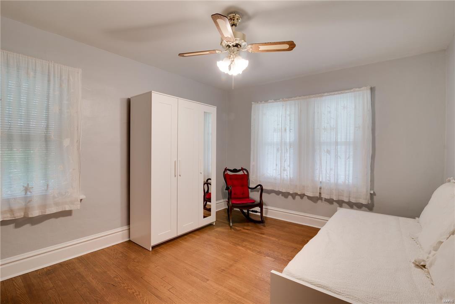
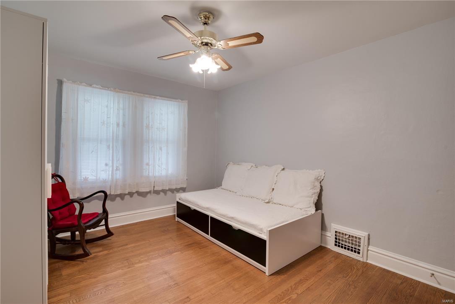
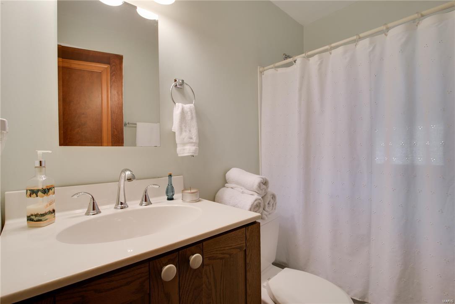
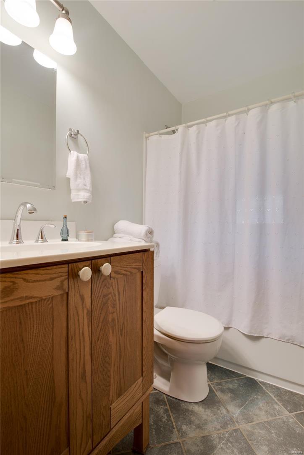
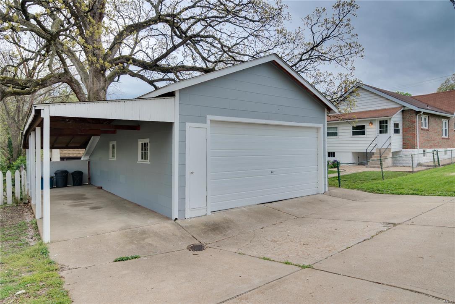
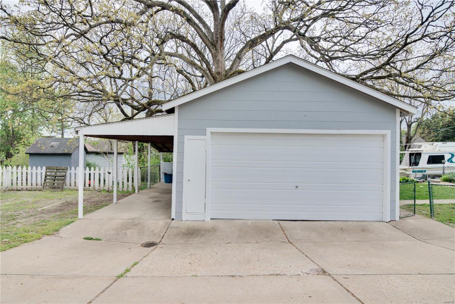
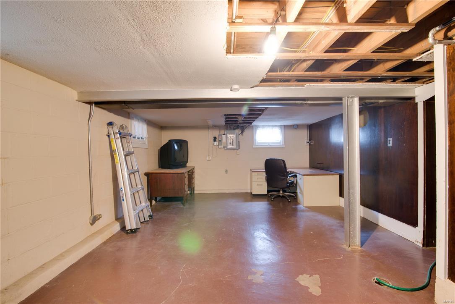
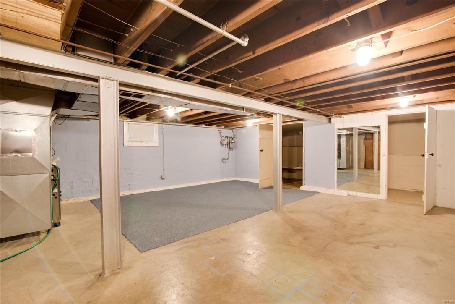
Clean and in "Move In Condition"! This home offers 1,100 sq ft of living space on the main floor, a full basement, AND an oversized 2 car garage PLUS a carport! For the guy that wants the garage/storage space, this home is it! The family room with decorative fireplace, formal dining room, and 2 bedrooms all have hardwood flooring. The Master bedroom has an add'l "Bonus" room attached that could be used as extra closet space, office area, or nursery. Full bath has been updated and has linen closet. Kitchen features tons of cabinet and countertop space, dishwasher, microwave, and eating area. Off the kitchen is a cute sunroom, great for extra storage or a place to set your stuff when you enter from garage. Full Basement. Fenced yard with patio area, perfect for summer BBQ's or evenings gathered near a fire pit. Massive 2 car garage/workshop area with attached carport to store a boat, RV, or more fun toys! Brick exterior, with some vinyl siding, white vinyl tilt in windows. Additional Rooms: Sun Room
Features & Amenities
Interior
-
Other Interior Features
Eat-in Kitchen
-
Total Bedrooms
2
-
Bathrooms
1
-
Above Grade Finished Area
1100.0
-
Basement YN
YES
-
Cooling YN
YES
-
Cooling
Central Air, Electric
-
Fireplace YN
YES
-
Heating YN
YES
-
Heating
Natural Gas, Forced Air
-
Main Level Bedrooms
2
-
Pet friendly
N/A
Exterior
-
Garage
Yes
-
Garage spaces
2
-
Construction Materials
Brick, Vinyl Siding
-
Parking
Additional Parking, Covered, Detached, Garage, Garage Door Opener, Oversized, Off Street, Storage, Workshop in Garage
-
Patio and Porch Features
Covered, Patio
-
Pool
No
-
Waterfront YN
NO
Area & Lot
-
Lot Features
Corner Lot, Level
-
Lot Size(acres)
0.155
-
Lot Size(square feet)
6,752
-
Property Type
Residential
-
Property Sub Type
Single Family Residence
-
Architectural Style
Ranch, Traditional
Price
-
Sales Price
$131,900
-
Tax Amount
$1,767
-
Financing Options
Conventional
-
Sq. Footage
1,100
-
Price/SqFt
$119
HOA
-
Association
No
School District
-
Elementary School
Mesnier Primary School
-
Middle School
Rogers Middle
-
High School
Affton High
Property Features
-
Ownership
Private
-
Sewer
Public Sewer
-
Water Source
Public
Schedule a Showing
Showing scheduled successfully.
Mortgage calculator
Estimate your monthly mortgage payment, including the principal and interest, property taxes, and HOA. Adjust the values to generate a more accurate rate.
Your payment
Principal and Interest:
$
Property taxes:
$
HOA fees:
$
Total loan payment:
$
Total interest amount:
$
Location
County
St. Louis-MO
Elementary School
Mesnier Primary School
Middle School
Rogers Middle
High School
Affton High
Listing Courtesy of Kelly A Bennett, RE/MAX ONE
RealHub Information is provided exclusively for consumers' personal, non-commercial use, and it may not be used for any purpose other than to identify prospective properties consumers may be interested in purchasing. All information deemed reliable but not guaranteed and should be independently verified. All properties are subject to prior sale, change or withdrawal. RealHub website owner shall not be responsible for any typographical errors, misinformation, misprints and shall be held totally harmless.


* Listings on this website come from the FMLS IDX Compilation and may be held by brokerage firms other than the owner of this website. The listing brokerage is identified in any listing details. Information is deemed reliable but is not guaranteed. If you believe any FMLS listing contains material that infringes your copyrighted work please click here to review our DMCA policy and learn how to submit a takedown request.© 2024 FMLS.
Related Properties

St Louis
6 Robinson Circle Drive
3 Beds
2 Baths
1,320 Sq.Ft.
$144,900
MLS#: 26054249

St Louis
2166 N Warson Road
3 Beds
1 Baths
1,040 Sq.Ft.
$125,000
MLS#: 26057250

St Louis
257 Cameron Road
3 Beds
1 Baths
844 Sq.Ft.
$110,000
MLS#: 26056540

St Louis
2344 Burns Avenue
2 Beds
1 Baths
974 Sq.Ft.
$124,900
MLS#: 26046979

St Louis
350 N New Florissant Road
2 Beds
1 Baths
911 Sq.Ft.
$140,000
MLS#: 26057265

St Louis
7923 Royal Arms Court 2
2 Beds
1 Baths
920 Sq.Ft.
$149,900
MLS#: 26056301

St Louis
2910 Osceola Street
2 Beds
1 Baths
1,322 Sq.Ft.
$149,900
MLS#: 26019587

St Louis
2120 Sidney Street
2 Beds
1 Baths
1,184 Sq.Ft.
$115,000
MLS#: 26054128

St Louis
12812 Portulaca Drive B
2 Beds
1 Baths
784 Sq.Ft.
$120,000
MLS#: 26050224

St Louis
4420 Treadway Lane
6 Beds
2 Baths
1,288 Sq.Ft.
$149,900
MLS#: 26056380
