
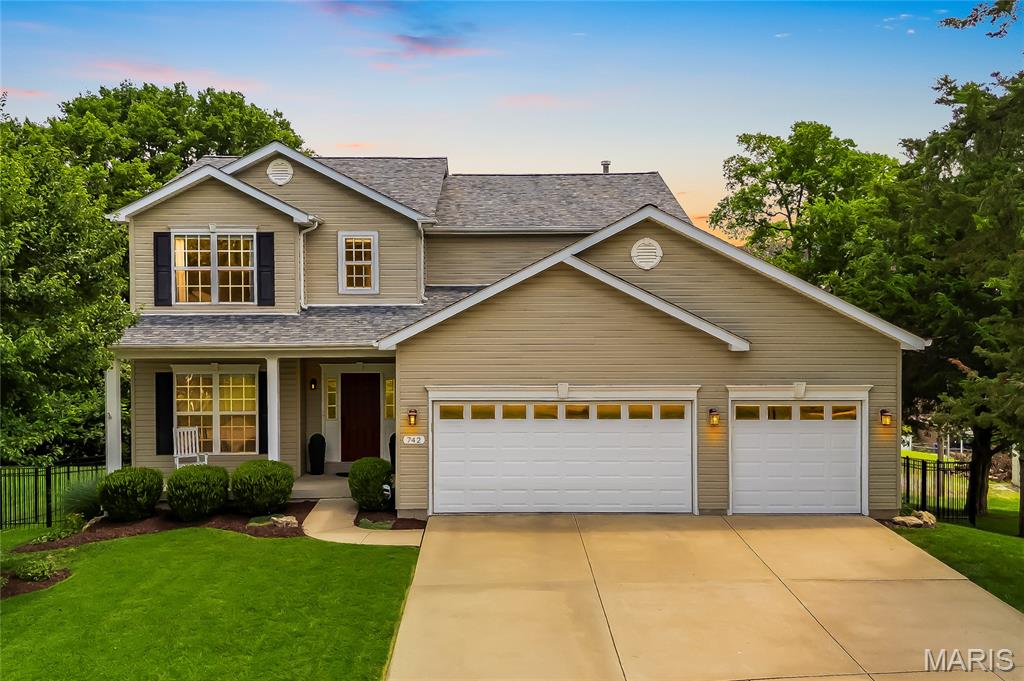
Property
Beds
4
Full Baths
2
1/2 Baths
1
Year Built
2011
Sq.Footage
2,672
Welcome home to this stunning 4-bedroom, 2.5-bath custom-built two-story home. Built in 2011, this meticulously maintained home welcomes you with a bright, open floor plan, beautiful hardwood flooring throughout the main level, and an inviting foyer flanked by a versatile living room - ideal as a home office, playroom, or formal sitting area. Beyond the open staircase, the spacious family room features a cozy gas fireplace and a large bay window that fills the home with natural light and flows seamlessly into the heart of the home - the chef's kitchen which features gorgeous tile flooring, abundant 42" cabinetry, quartz countertops, tile backsplash, spacious butterfly island, stainless steel appliances, gas cooktop, and walk-in pantry. The adjacent dining room can be casual or formal - perfect for both entertaining and everyday living. Convenience continues with a main-floor powder room and laundry room. Step outside to enjoy a newer composite deck overlooking the fully fenced backyard, with stairs leading to a patio below. The expansive yard offers plenty of space for entertaining, outdoor games, gardening, or evenings around a fire pit - all while enjoying a rare sense of privacy and a peaceful, country-like setting. Upstairs, you'll find four generously sized bedrooms, each featuring its own walk-in closet! The primary suite offers a vaulted ceiling and ensuite with a walk-in shower, separate tub, and oversized vanity. A second full bathroom with shower/tub combination and tile floor serves the additional bedrooms. The walk-out lower level provides endless possibilities for future expansion with a bathroom rough-in, full egress window, abundant storage, and ample space to create the recreation room, home gym, office or guest suite of your dreams. Ideally located with excellent highway access, shopping, restaurants, and walking distance to elementary, middle, and high schools, this home offers the perfect combination of convenience and tranquility with no HOA fees! If you've been searching for a home that provides both a peaceful retreat and an unbeatable location, 742 Dennis Drive is one you won't want to miss.
Features & Amenities
Interior
-
Other Interior Features
Entrance Foyer, Kitchen Island, Open Floorplan, Vaulted Ceiling(s), Walk-In Closet(s), Pantry
-
Total Bedrooms
4
-
Bathrooms
2
-
1/2 Bathrooms
1
-
Above Grade Finished Area
2672.0
-
Basement YN
YES
-
Cooling YN
YES
-
Cooling
Central Air, Electric, Zoned
-
Fireplace YN
YES
-
Heating YN
YES
-
Heating
Forced Air, Natural Gas, Zoned
-
Pet friendly
N/A
Exterior
-
Garage
Yes
-
Garage spaces
3
-
Construction Materials
Vinyl Siding
-
Other Exterior Features
Fire Pit
-
Patio and Porch Features
Deck, Patio
-
Pool
No
Area & Lot
-
Lot Features
Level
-
Lot Size(acres)
0.253
-
Lot Size(square feet)
11,020
-
Property Type
Residential
-
Property Sub Type
Single Family Residence
-
Architectural Style
Traditional
Price
-
Sales Price
$589,000
-
Tax Amount
$8,627
-
Financing Options
Conventional
-
Sq. Footage
2,672
-
Price/SqFt
$220
HOA
-
Association
No
School District
-
Elementary School
Stanton Elem.
-
Middle School
Rockwood South Middle
-
High School
Rockwood Summit Sr. High
Property Features
-
New Construction
NO
-
Ownership
Private
-
Sewer
Public Sewer
-
Water Source
Public
Schedule a Showing
Showing scheduled successfully.
Mortgage calculator
Estimate your monthly mortgage payment, including the principal and interest, property taxes, and HOA. Adjust the values to generate a more accurate rate.
Your payment
Principal and Interest:
$
Property taxes:
$
HOA fees:
$
Total loan payment:
$
Total interest amount:
$
Location
County
St. Louis
Elementary School
Stanton Elem.
Middle School
Rockwood South Middle
High School
Rockwood Summit Sr. High
Listing Courtesy of Mark & Neil Gellman , EXP Realty, LLC
RealHub Information is provided exclusively for consumers' personal, non-commercial use, and it may not be used for any purpose other than to identify prospective properties consumers may be interested in purchasing. All information deemed reliable but not guaranteed and should be independently verified. All properties are subject to prior sale, change or withdrawal. RealHub website owner shall not be responsible for any typographical errors, misinformation, misprints and shall be held totally harmless.


* Listings on this website come from the FMLS IDX Compilation and may be held by brokerage firms other than the owner of this website. The listing brokerage is identified in any listing details. Information is deemed reliable but is not guaranteed. If you believe any FMLS listing contains material that infringes your copyrighted work please click here to review our DMCA policy and learn how to submit a takedown request.© 2024 FMLS.
Related Properties

Fenton
208 Churchill Downs Court
3 Beds
3 Baths
3,420 Sq.Ft.
$550,000
MLS#: 26053997

Fenton
1025 Hawkins Bend Drive
4 Beds
2 Baths
3,599 Sq.Ft.
$639,000
MLS#: 26052506

Fenton
1004 Autumn Valley Court
5 Beds
3 Baths
3,705 Sq.Ft.
$525,000
MLS#: 26052557

Fenton
1304 Legacy Pointe Lane
3 Beds
3 Baths
2,694 Sq.Ft.
$509,900
MLS#: 26050784

Fenton
1525 Atlantic Crossing Drive
4 Beds
2 Baths
1,984 Sq.Ft.
$499,000
MLS#: 26046671

Fenton
721 Creek View Drive
3 Beds
2 Baths
1,984 Sq.Ft.
$475,900
MLS#: 26016389
