
Property
Beds
3
Full Baths
2
1/2 Baths
None
Year Built
1966
Sq.Footage
1,900
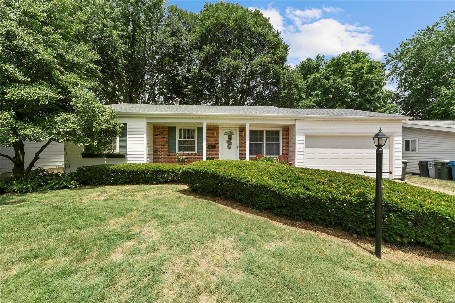
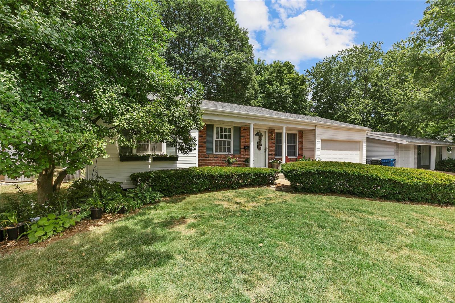
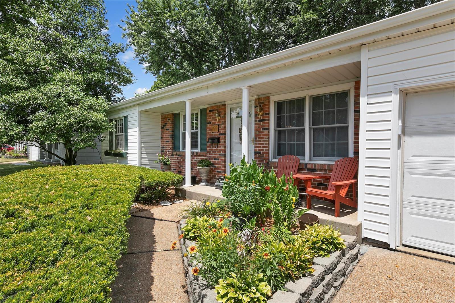
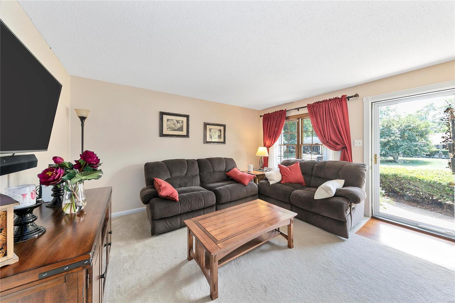
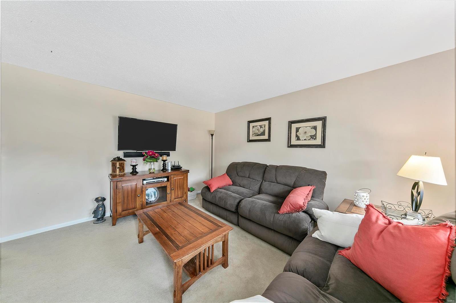
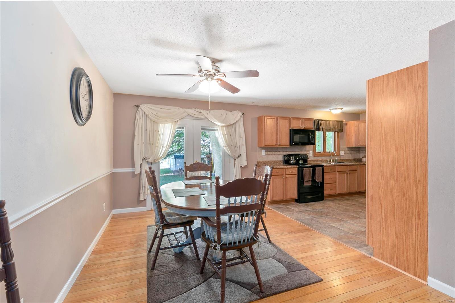
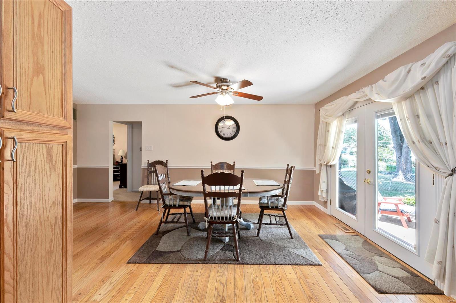
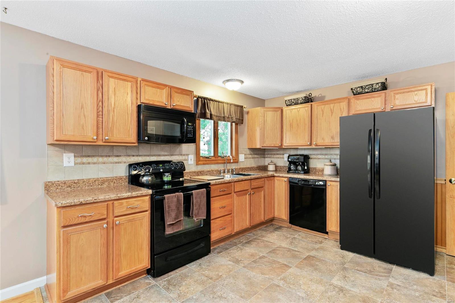
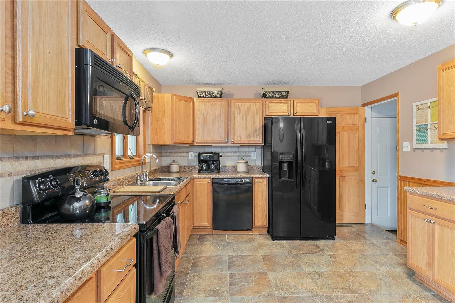
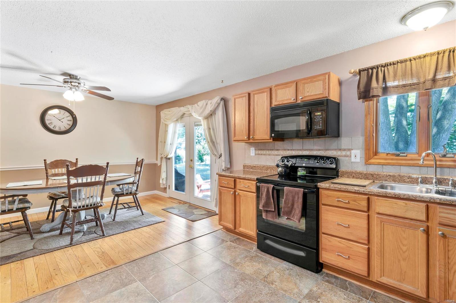
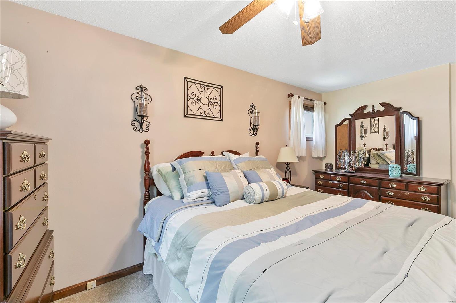
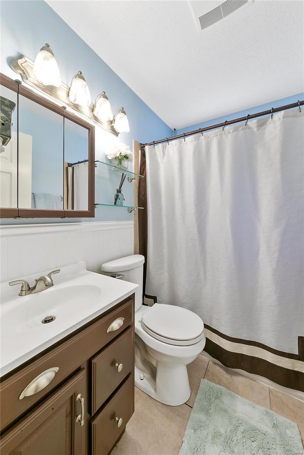
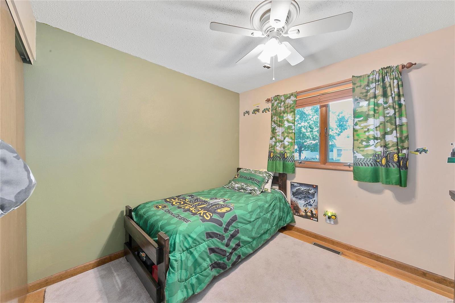
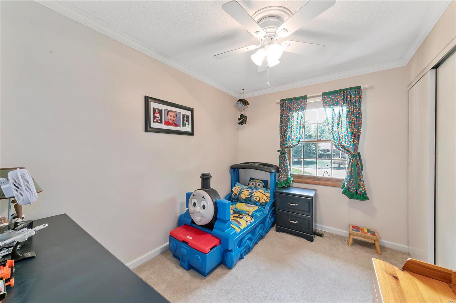
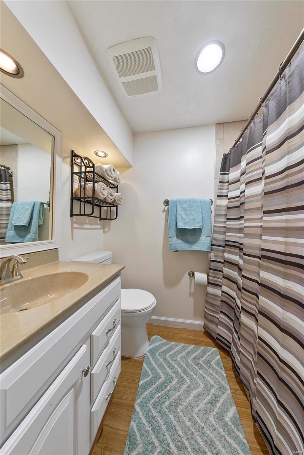
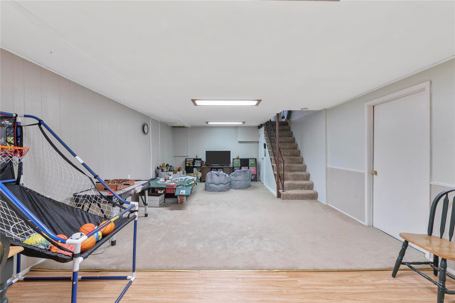
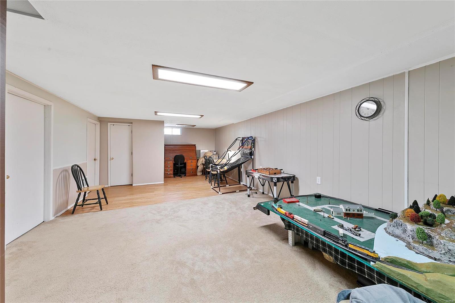
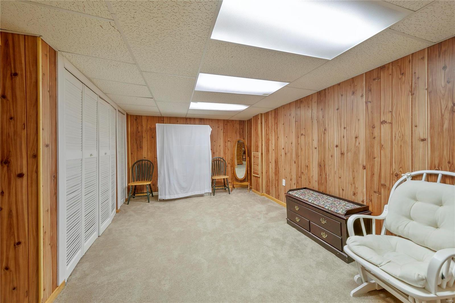
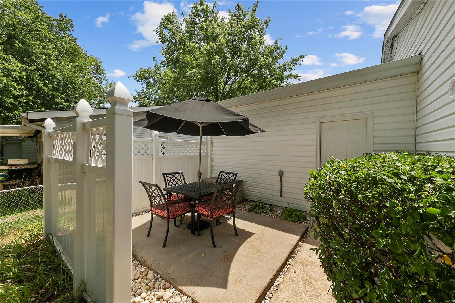
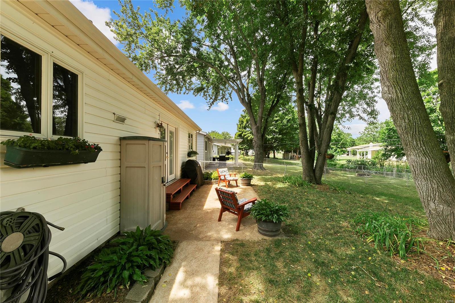
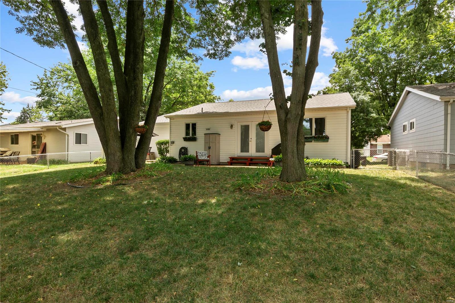
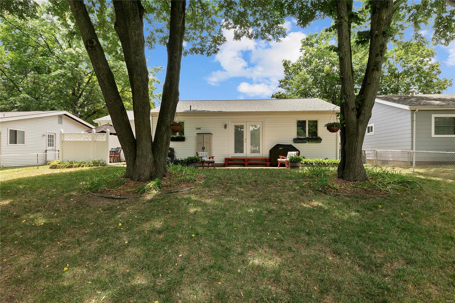
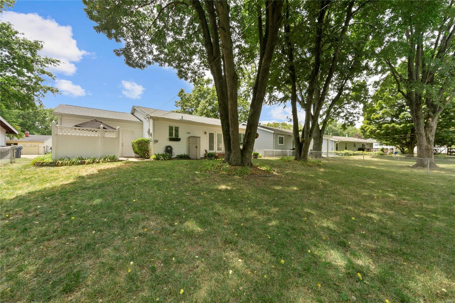
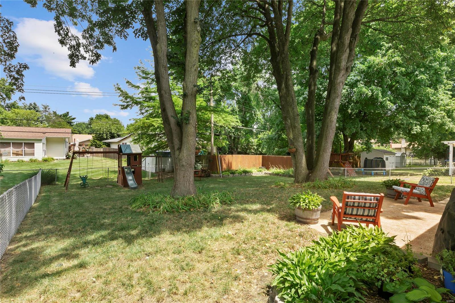
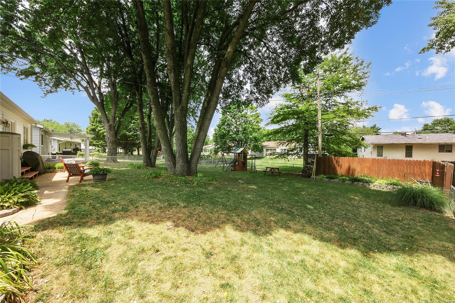
MOVE IN READY HOME IN HAZELWOOD! This 3 bdrm, 2 full bath ranch is clean and ready for you to call 'home'! NEW ROOF and curb appeal are exactly what you are looking for when driving up to your home. The tremendously oversized 1-car garage is perfect for covered parking AND storage! As you enter from the garage into the kitchen you will find ample cabinets, plenty of counter space and a nice eat-in area just off the kitchen on your way to the front living room. So much natural light flows in from the Andersen and Pella windows throughout. Although bedrooms are carpeted, underneath there is HARDWOOD ON THE WHOLE MAIN FLOOR. 3 generous sized bedrooms and a full bath finish off the main floor. Descend into your finished lower level that boasts another full bath, a sleeping area / bonus room, rec/family room and laundry room. Save the best for last...the level, well landscaped and shaded back yard is so inviting. Sit on patio and enjoy your lush oasis! MUST SEE TO APPRECIATE!
Features & Amenities
Interior
-
Other Interior Features
High Speed Internet, Pantry
-
Total Bedrooms
3
-
Bathrooms
2
-
Above Grade Finished Area
1053.0
-
Basement YN
YES
-
Cooling YN
YES
-
Cooling
Ceiling Fan(s), Central Air, Electric
-
Fireplace YN
NO
-
Heating YN
YES
-
Heating
Forced Air, Natural Gas
-
Main Level Bedrooms
3
-
Pet friendly
N/A
Exterior
-
Garage
Yes
-
Garage spaces
1
-
Construction Materials
Brick Veneer, Vinyl Siding
-
Parking
Attached, Covered, Garage, Garage Door Opener, Off Street, Oversized
-
Patio and Porch Features
Covered, Patio
-
Pool
No
-
Waterfront YN
NO
Area & Lot
-
Lot Features
Level
-
Lot Size(acres)
0.178
-
Lot Size(square feet)
7,754
-
Property Type
Residential
-
Property Sub Type
Single Family Residence
-
Architectural Style
Traditional, Ranch
Price
-
Sales Price
$135,000
-
Tax Amount
$2,153
-
Financing Options
FHA
-
Sq. Footage
1,900
-
Price/SqFt
$71
HOA
-
Association
No
School District
-
Elementary School
Russell Elem.
-
Middle School
West Middle
-
High School
Hazelwood West High
Property Features
-
Ownership
Private
-
Sewer
Public Sewer
-
Water Source
Public
Schedule a Showing
Showing scheduled successfully.
Mortgage calculator
Estimate your monthly mortgage payment, including the principal and interest, property taxes, and HOA. Adjust the values to generate a more accurate rate.
Your payment
Principal and Interest:
$
Property taxes:
$
HOA fees:
$
Total loan payment:
$
Total interest amount:
$
Location
County
St. Louis-MO
Elementary School
Russell Elem.
Middle School
West Middle
High School
Hazelwood West High
Listing Courtesy of Matt Delhougne , RE/MAX Vision
RealHub Information is provided exclusively for consumers' personal, non-commercial use, and it may not be used for any purpose other than to identify prospective properties consumers may be interested in purchasing. All information deemed reliable but not guaranteed and should be independently verified. All properties are subject to prior sale, change or withdrawal. RealHub website owner shall not be responsible for any typographical errors, misinformation, misprints and shall be held totally harmless.


* Listings on this website come from the FMLS IDX Compilation and may be held by brokerage firms other than the owner of this website. The listing brokerage is identified in any listing details. Information is deemed reliable but is not guaranteed. If you believe any FMLS listing contains material that infringes your copyrighted work please click here to review our DMCA policy and learn how to submit a takedown request.© 2024 FMLS.
Related Properties

Hazelwood
6230 Tesson Park Drive
4 Beds
2 Baths
1,986 Sq.Ft.
$154,000
MLS#: 26055148

Hazelwood
7222 Boellner Drive
3 Beds
2 Baths
1,176 Sq.Ft.
$132,500
MLS#: 26052724

Hazelwood
8428 Jacklin Avenue
4 Beds
2 Baths
1,250 Sq.Ft.
$124,900
MLS#: 26048142
Hazelwood
7012 N Hanley Road
3 Beds
2 Baths
2,418 Sq.Ft.
$150,000
MLS#: 26040006
Hazelwood
305 Sturbridge Village Drive
2 Beds
2 Baths
1,212 Sq.Ft.
$125,000
MLS#: 25062077
