
Property
Beds
6
Full Baths
3
1/2 Baths
1
Year Built
2003
Sq.Footage
4,430
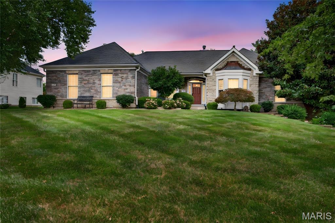
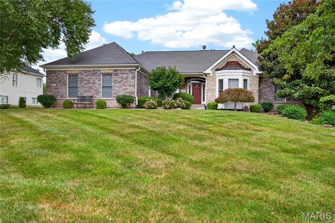
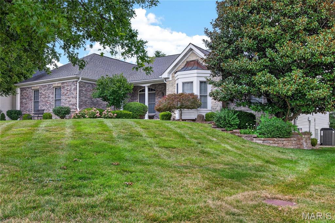
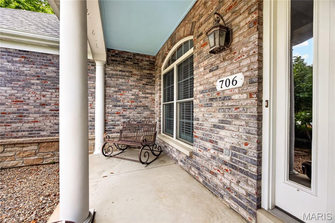
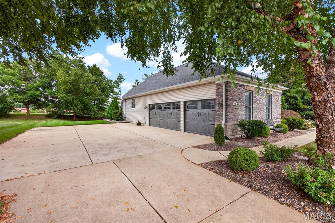
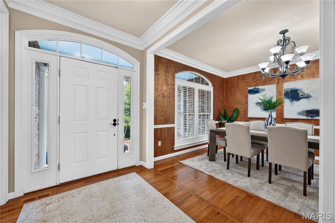
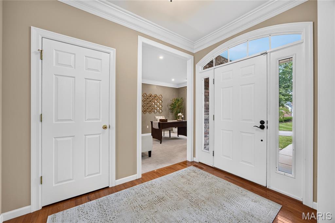
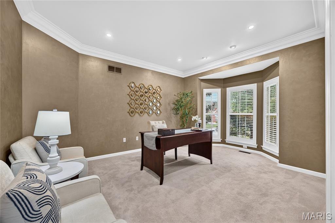
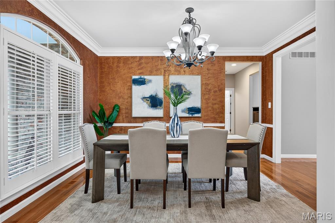
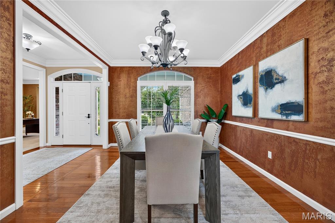
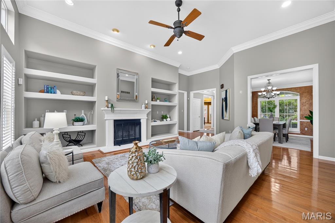
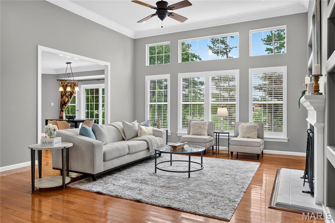
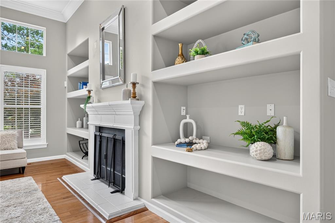
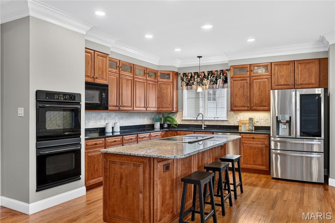
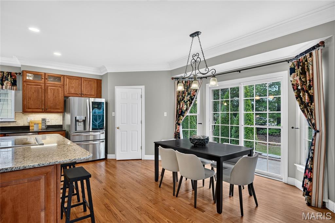
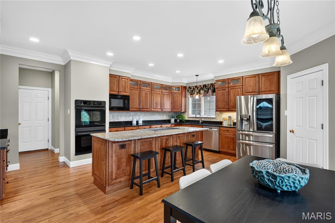
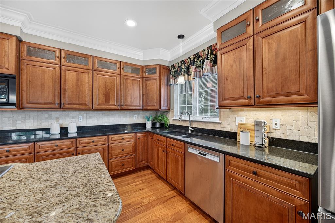
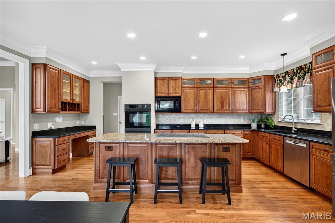
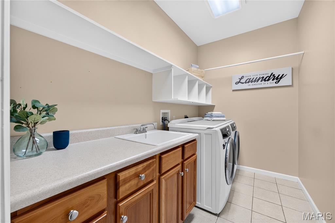
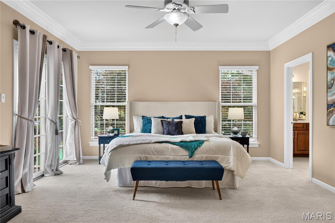
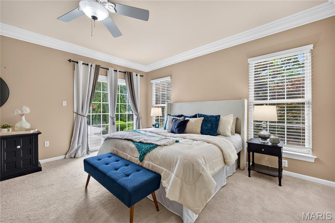
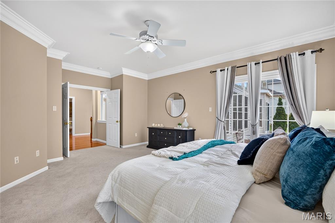
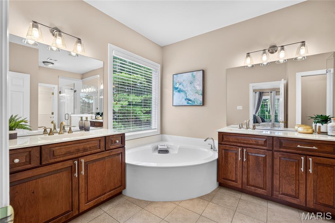
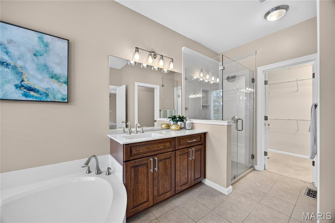
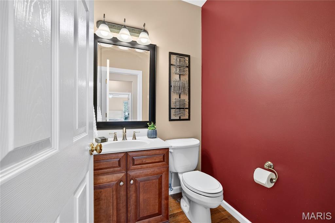
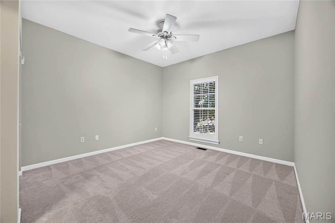
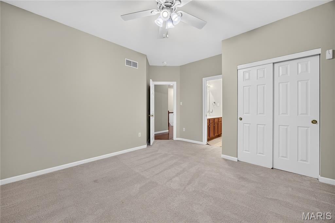
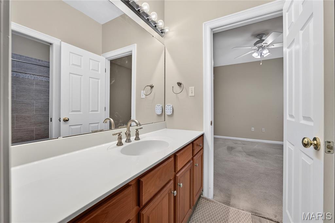
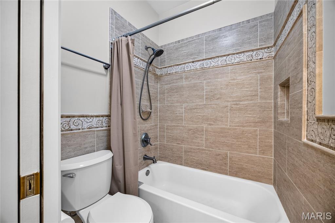
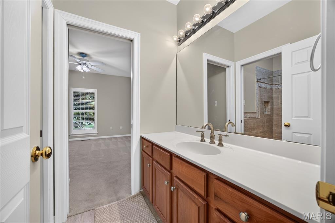
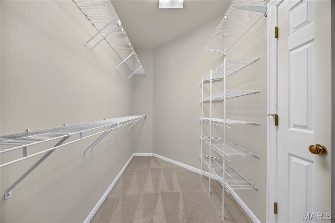
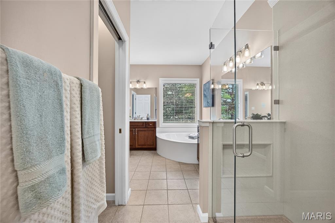
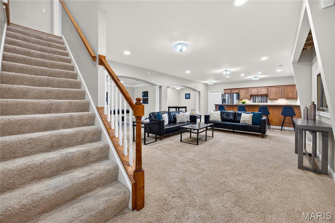
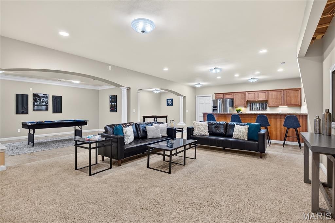
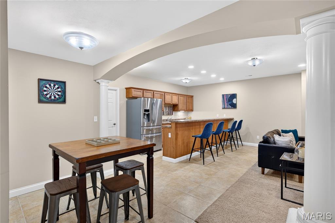
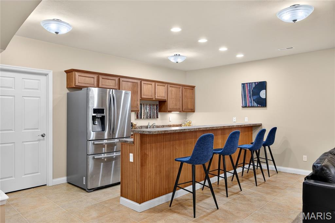
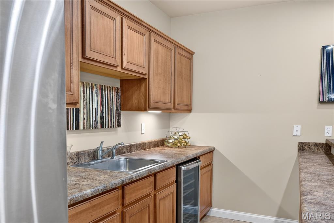
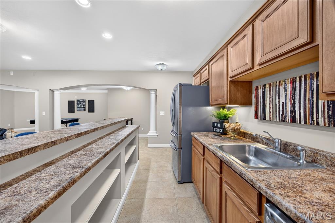
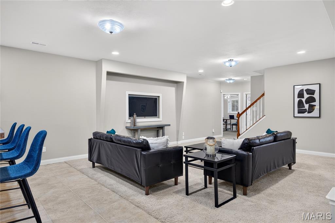
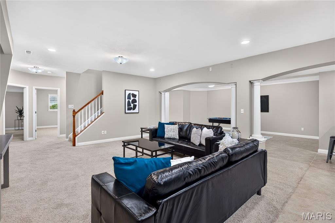
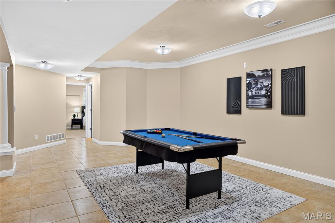
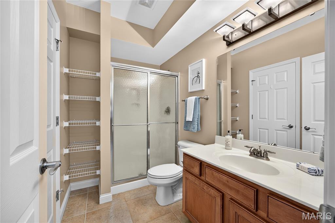
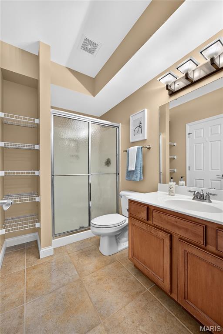
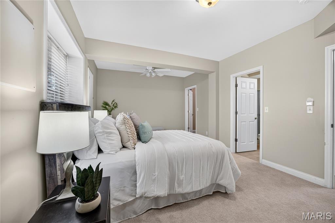
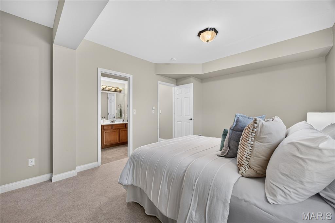
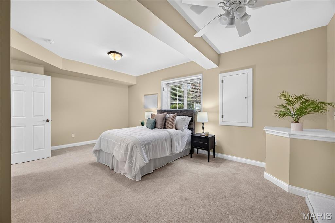
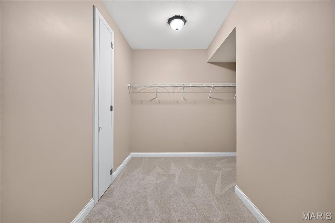
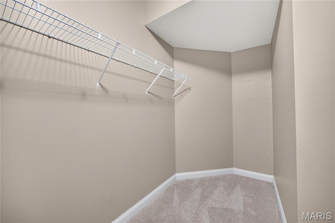
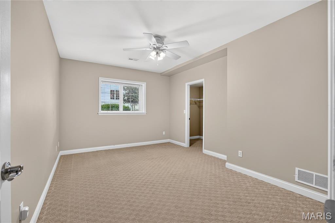
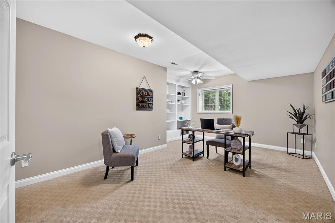
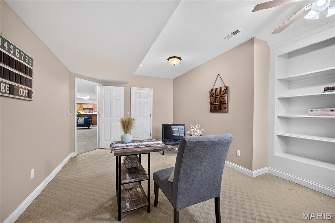
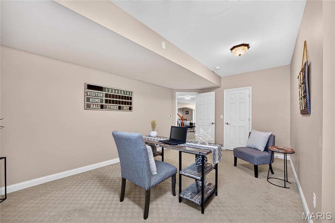
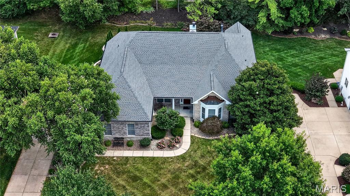
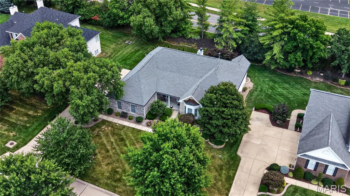
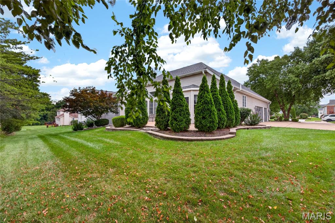
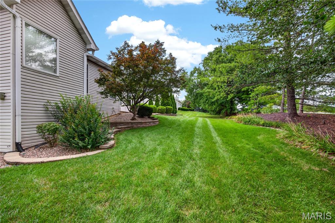
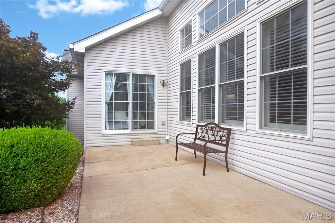
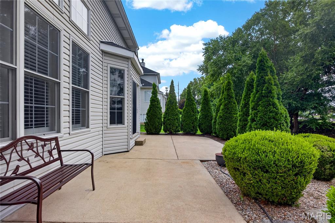
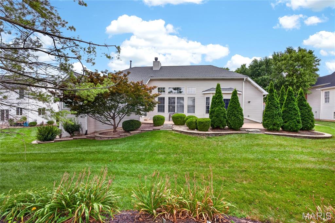
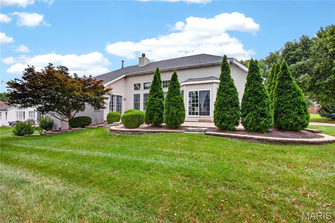
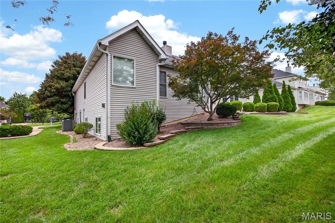
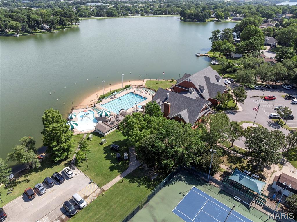
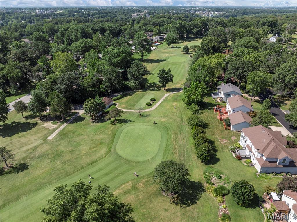
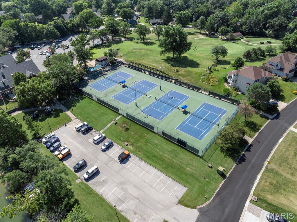
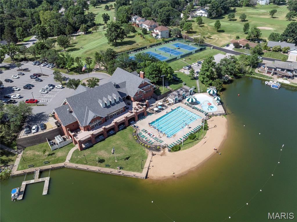
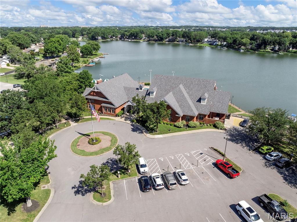
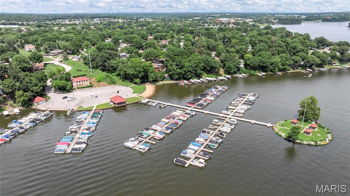
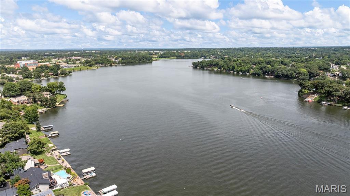
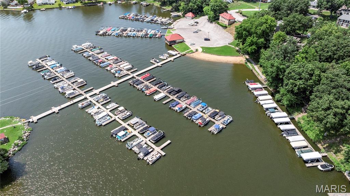
Luxury Living with 6 Bedrooms, 3.5 baths, Finished Lower Level & Resort-Style Community Amenities Welcome to this beautifully appointed ranch home offering 6 spacious bedrooms, 3.5 baths, and an exceptional floor plan designed for both everyday living and effortless entertaining. Nestled on a quiet cul-de-sac in the sought-after Lake St. Louis community, this home combines timeless elegance with modern comfort. The heart of the home is the expansive eat-in kitchen featuring granite countertops, a large center island, stainless steel appliances, abundant cabinetry, and easy access to the lush backyard—perfect for outdoor dining and relaxing. The impressive great room is filled with natural light from a dramatic wall of windows and features a cozy wood-burning fireplace framed by custom built-in shelving. A formal dining room provides the perfect setting for holiday gatherings, while a separate main-floor office offers a quiet workspace for remote professionals. The spacious Primary Suite is a true retreat, complete with French style sliding glass doors leading to a private backyard patio, an oversized walk-in closet, and a luxurious ensuite bath featuring dual vanities, a soaking tub, and a walk-in glass surround shower. Two additional main-floor bedrooms share a convenient pass through full bath, and main floor laundry room and mudroom area in the oversized 3 car garage add everyday functionality and convenience. The finished lower level expands your living space with three additional bedrooms (one currently serving as a home office), a second kitchen with full size refrigerator, wine cooler, sink and microwave, media room, game room, full bath, and an abundance of storage—ideal for multi-generational living, guests, or entertaining. Highlights at a glance include: 6 Bedrooms | 3.5 Bathrooms Oversized 3-car garage Large mudroom area in garage Oversized driveway with ample parking Full second kitchen Wood-burning fireplace Built-in shelving Granite countertops Stainless steel appliances Lush private backyard with patio Extensive storage throughout As a resident, you'll enjoy Lake St. Louis community amenities, including lake rights, a community pool, tennis courts, clubhouse access, and all the lifestyle benefits this premier neighborhood has to offer. This exceptional home offers the perfect blend of space, comfort, and resort-style living—all in one of Lake St. Louis' most desirable locations. Close to shopping, restaurants and all the lake life fun you can handle!
Features & Amenities
Interior
-
Total Bedrooms
6
-
Bathrooms
3
-
1/2 Bathrooms
1
-
Above Grade Finished Area
2430.0
-
Basement YN
YES
-
Cooling YN
YES
-
Cooling
Ceiling Fan(s), Central Air, Electric
-
Fireplace YN
YES
-
Heating YN
YES
-
Heating
Forced Air, Natural Gas
-
Main Level Bedrooms
3
-
Pet friendly
N/A
Exterior
-
Garage
Yes
-
Garage spaces
3
-
Construction Materials
Brick Veneer, Stone Veneer, Vinyl Siding
-
Other Exterior Features
Garden
-
Parking
Additional Parking, Attached, Concrete, Driveway, Garage, Garage Door Opener, Garage Faces Side, Inside Entrance
-
Pool
No
Area & Lot
-
Lot Features
Back Yard, Cul-De-Sac, Front Yard, Garden, Private, Sprinklers In Front, Sprinklers In Rear
-
Lot Size(acres)
0.35
-
Lot Size(square feet)
15,246
-
Property Type
Residential
-
Property Sub Type
Single Family Residence
-
Architectural Style
Ranch
Price
-
Sales Price
$649,900
-
Tax Amount
$7,767
-
Financing Options
Cash
-
Sq. Footage
4,430
-
Price/SqFt
$146
HOA
-
Association
YES
-
Association Fee
$650
-
Association Fee Frequency
Annually
-
Association Fee Includes
N/A
School District
-
Elementary School
Green Tree Elem.
-
Middle School
Wentzville South Middle
-
High School
Timberland High
Property Features
-
New Construction
NO
-
Association Amenities
Clubhouse, Pool, Recreation Facilities, Tennis Court(s)
-
Sewer
Public Sewer
-
Water Source
Public
Schedule a Showing
Showing scheduled successfully.
Mortgage calculator
Estimate your monthly mortgage payment, including the principal and interest, property taxes, and HOA. Adjust the values to generate a more accurate rate.
Your payment
Principal and Interest:
$
Property taxes:
$
HOA fees:
$
Total loan payment:
$
Total interest amount:
$
Location
County
St. Charles
Elementary School
Green Tree Elem.
Middle School
Wentzville South Middle
High School
Timberland High
Listing Courtesy of Joanne Balis , Keller Williams Realty St. Louis
RealHub Information is provided exclusively for consumers' personal, non-commercial use, and it may not be used for any purpose other than to identify prospective properties consumers may be interested in purchasing. All information deemed reliable but not guaranteed and should be independently verified. All properties are subject to prior sale, change or withdrawal. RealHub website owner shall not be responsible for any typographical errors, misinformation, misprints and shall be held totally harmless.


* Listings on this website come from the FMLS IDX Compilation and may be held by brokerage firms other than the owner of this website. The listing brokerage is identified in any listing details. Information is deemed reliable but is not guaranteed. If you believe any FMLS listing contains material that infringes your copyrighted work please click here to review our DMCA policy and learn how to submit a takedown request.© 2024 FMLS.
Related Properties

Lake St Louis
3 Oak Bluff Drive
4 Beds
2 Baths
3,302 Sq.Ft.
$660,000
MLS#: 26053701

Lake St Louis
119 Sommerset Court
4 Beds
2 Baths
2,526 Sq.Ft.
$680,000
MLS#: 26054828

Lake St Louis
310 Osprey Court
4 Beds
3 Baths
3,430 Sq.Ft.
$675,000
MLS#: 26049414

Lake St Louis
215 Wyndemere Lane
4 Beds
3 Baths
4,182 Sq.Ft.
$749,000
MLS#: 26047760

Lake St Louis
11 Rue Grand Drive
3 Beds
2 Baths
2,768 Sq.Ft.
$690,000
MLS#: 26048416

Lake St Louis
6 Crestwyck Court
4 Beds
3 Baths
5,077 Sq.Ft.
$660,000
MLS#: 26049757

Lake St Louis
24 Bluestem Court
4 Beds
2 Baths
2,784 Sq.Ft.
$543,361
MLS#: 26049776

Lake St Louis
115 Hannahs Mill Drive
4 Beds
2 Baths
2,778 Sq.Ft.
$679,000
MLS#: 26047599

Lake St Louis
204 Randlin Drive
4 Beds
2 Baths
2,354 Sq.Ft.
$649,900
MLS#: 26046630
Lake St Louis
277 Osprey Court
4 Beds
2 Baths
2,940 Sq.Ft.
$542,240
MLS#: 26045228
