









Property
Beds
4
Full Baths
2
1/2 Baths
1
Year Built
1965
Sq.Footage
2,132
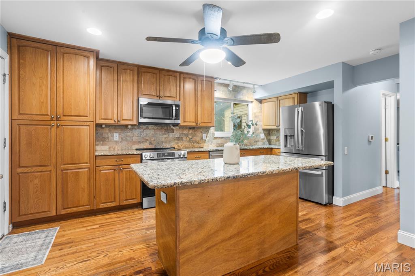
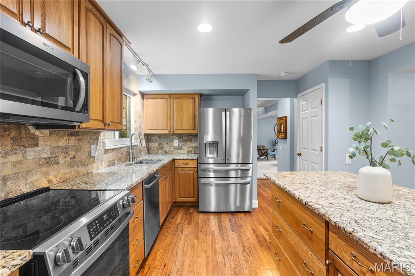
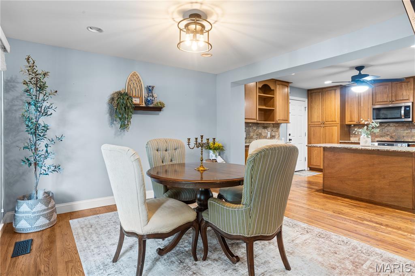
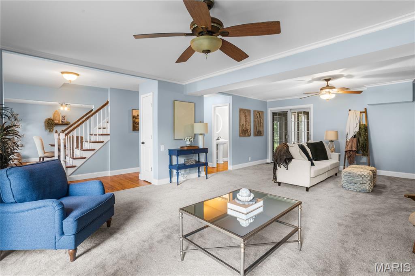
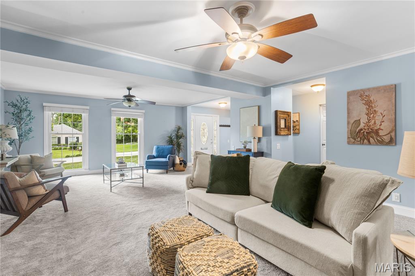
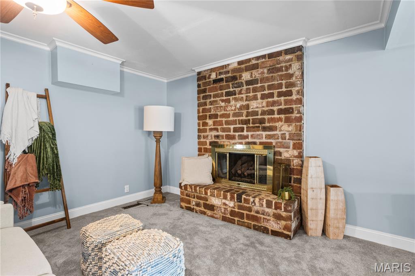
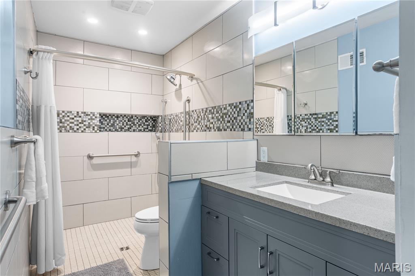
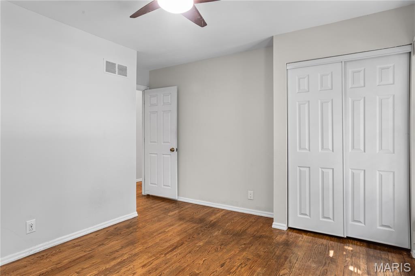
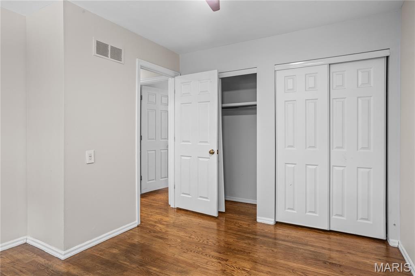
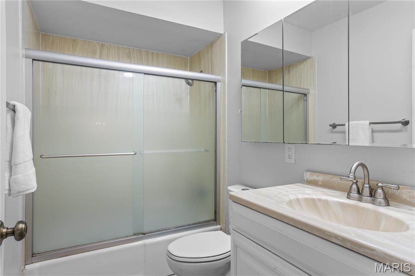
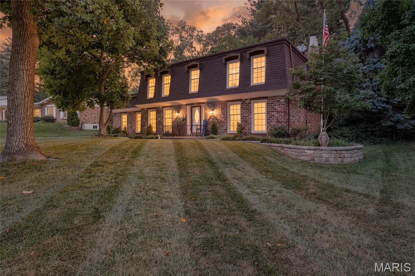
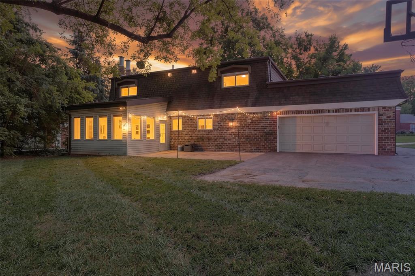
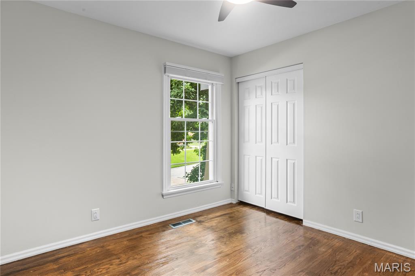
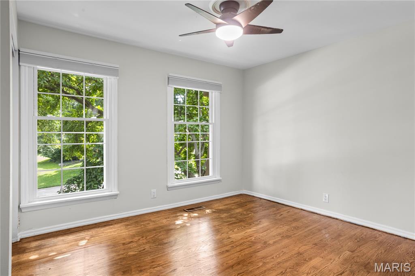
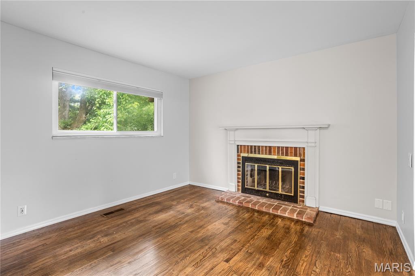
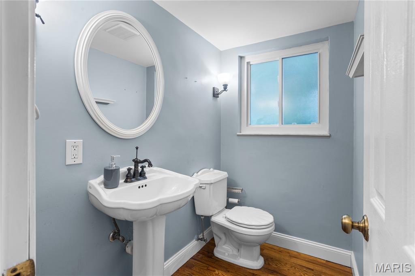
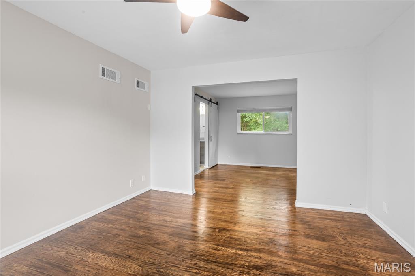
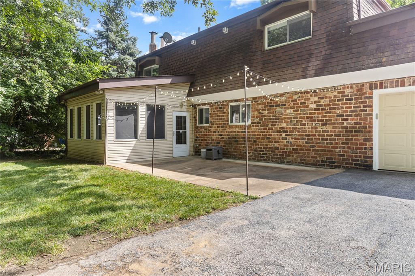
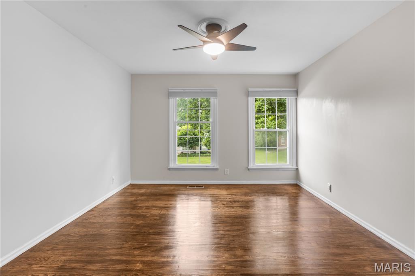
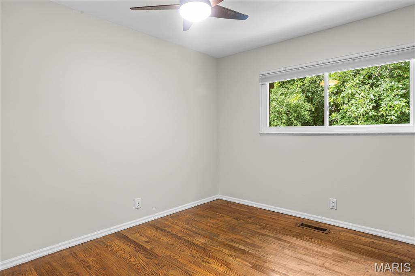
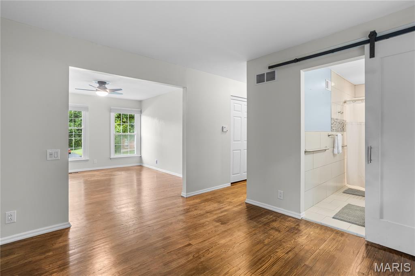
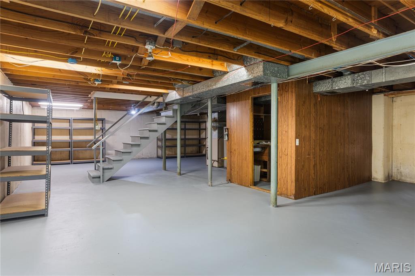
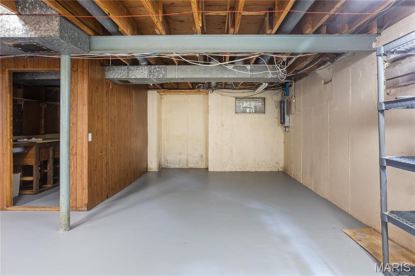
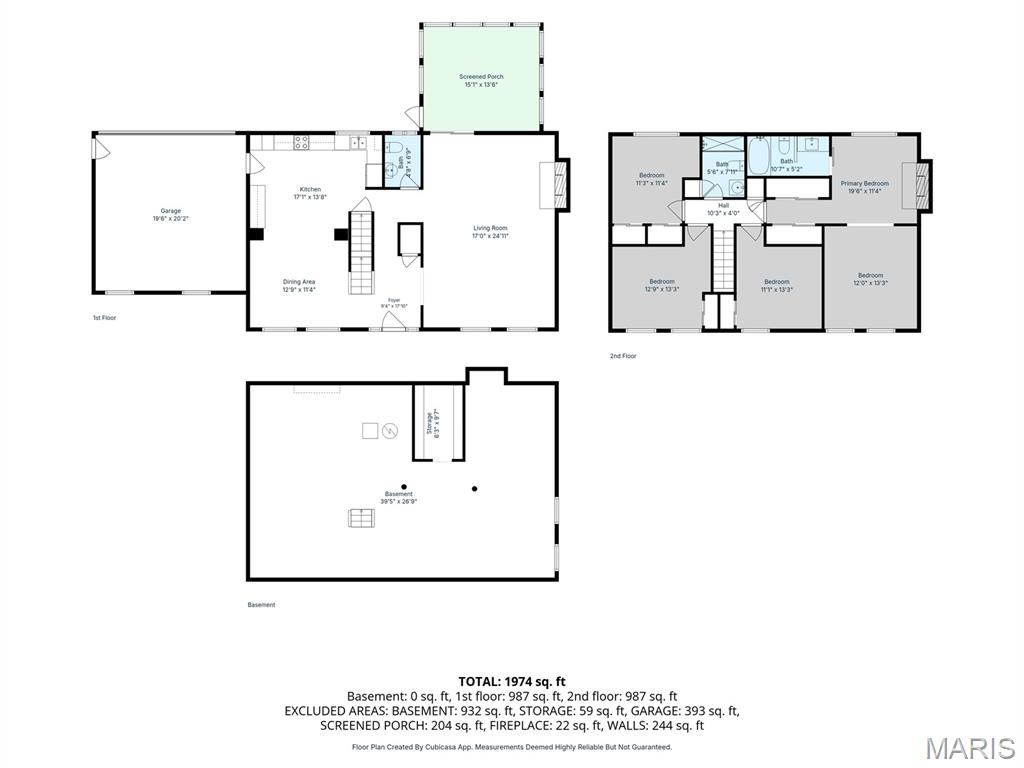
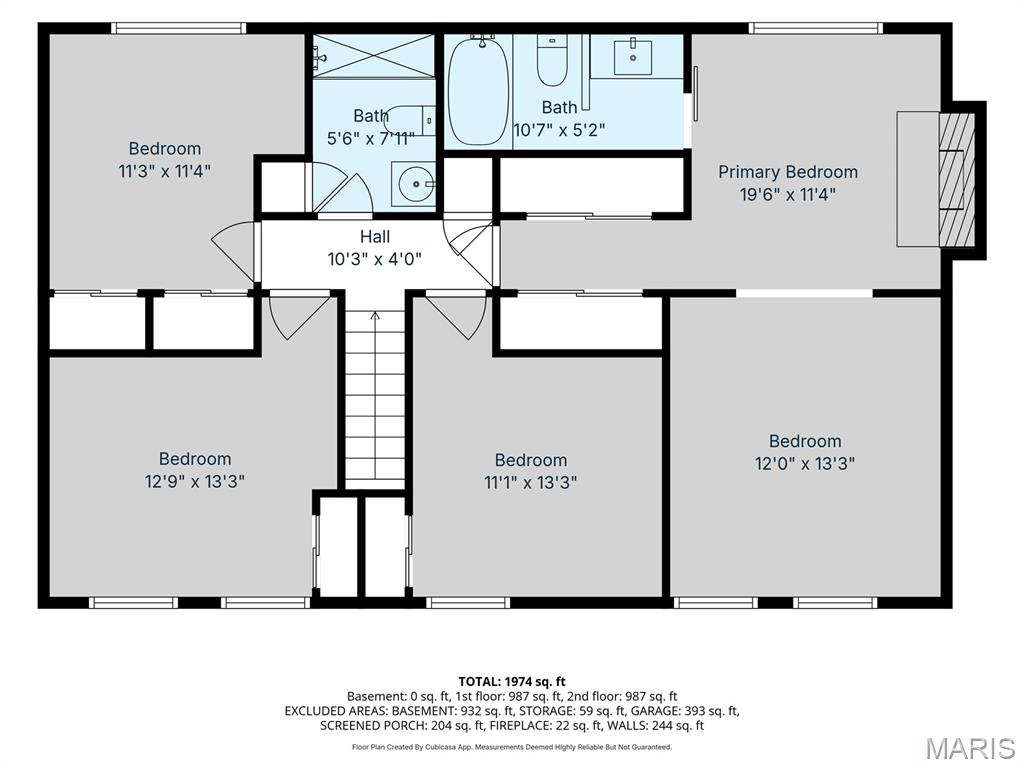
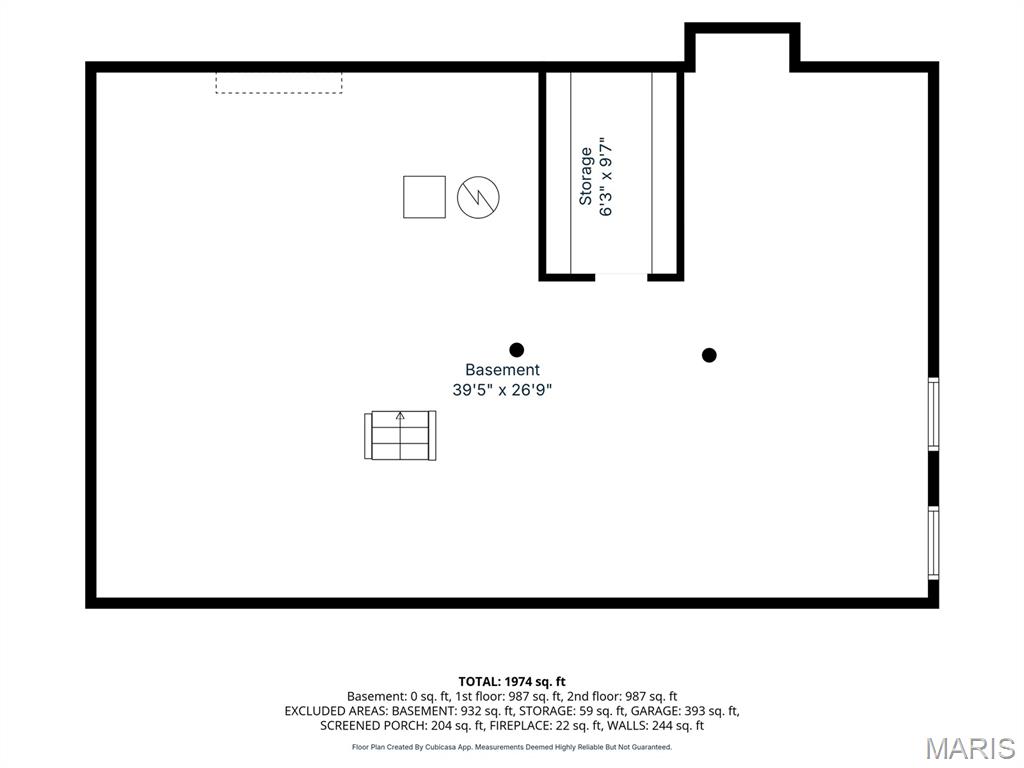
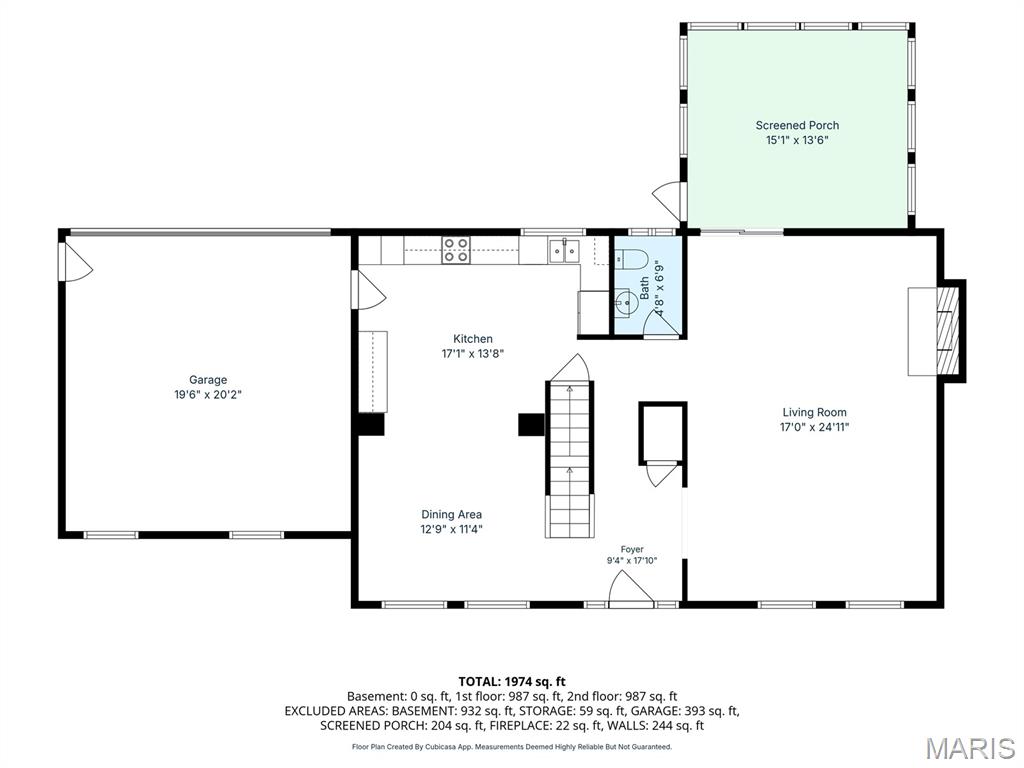
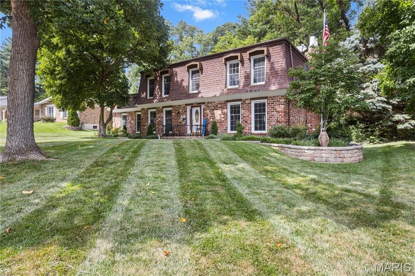
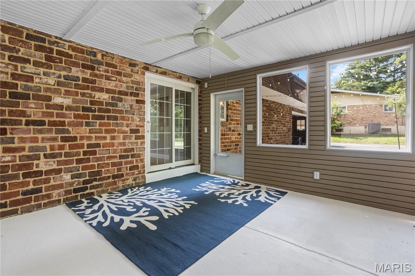
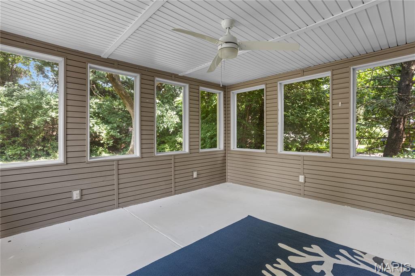
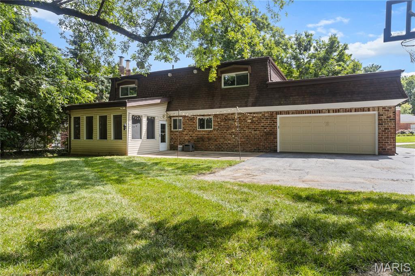
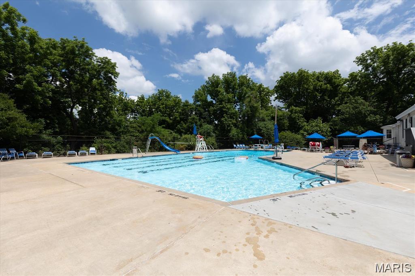
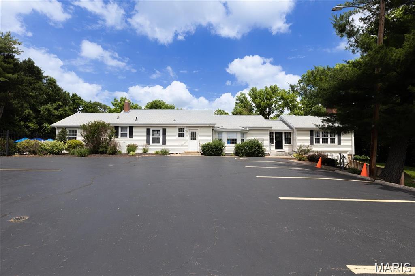
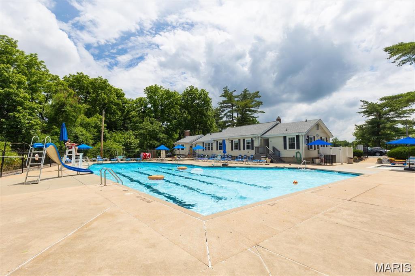
Welcome Home! Looking for a Chesterfield home under $500,000 where there’s room to gather, celebrate and make memories? This is it! From casual Sunday dinners and birthday celebrations to holiday gatherings and big-game watch parties, this beautifully maintained Westbury Manor home was made for enjoying time with family and friends. Step inside and you’ll immediately appreciate the open, welcoming floor plan and gleaming hardwood floors. The spacious great room gives everyone room to settle in for movie nights, watch parties and celebrations, while the open kitchen and dining area keeps guests connected to the heart of the home—and makes it easy to keep the food and drinks coming! The beautifully remodeled kitchen features custom cabinetry, granite countertops, stainless steel appliances, coffee bar and a large island offering generous storage, workspace and bistro-height seating. Whether it’s morning coffee, homework at the island, weeknight dinner or a holiday buffet, this kitchen is ready for everyday life and special occasions alike. When the gathering moves outdoors, you’ll have even more room to enjoy. The family room with cozy gas fireplace opens to the screened porch, patio and private, tree-lined backyard—ideal for summer barbecues, morning coffee, evening cocktails, fireside conversations or a covered hot tub retreat. Upstairs, the spacious primary suite offers a wonderful escape with its own sitting room and wood-burning fireplace, light-filled bedroom and updated en-suite bath with walk-in shower. Three additional generously sized bedrooms feature Casablanca ceiling fans and Levolor custom window treatments and share a beautifully renovated hall bath. Thoughtful smart-home features include dual USB outlets and Alexa-compatible outlets in every room, plus Alexa-compatible switches in the kitchen and dining room—convenient for everyday living and remote settings while traveling. The private rear-entry two-car garage provides convenient, safe access directly to the kitchen—especially appreciated when unloading groceries! And don’t overlook the possibilities downstairs! The expansive unfinished lower level is a blank canvas ready to adapt to the way you live. Create a home gym or workout area, art or craft studio, workshop, hobby space, game or recreation area—or simply enjoy the abundant storage already in place. Existing storage shelving, laundry hookups, utility sink and workshop area provide everyday function now, while the generous open space offers plenty of opportunity to get creative and make it your own. Recent improvements include refinished hardwood floors, freshly painted upstairs bedrooms and closets, tuckpointing, chimney clean-out, fresh interior paint and a freshly painted basement floor. Set in desirable Westbury Manor in the award-winning Parkway School District, you’ll enjoy neighborhood pool and clubhouse access while being conveniently located near shopping, dining, entertainment and everything Chesterfield has to offer. Distinctive architecture, modern updates and wonderful spaces designed for bringing people together. Come imagine the holidays, celebrations, everyday moments and memories you’ll make here. Welcome Home!
Features & Amenities
Interior
-
Other Interior Features
Entrance Foyer, Pantry
-
Total Bedrooms
4
-
Bathrooms
2
-
1/2 Bathrooms
1
-
Above Grade Finished Area
2132.0
-
Basement YN
YES
-
Cooling YN
YES
-
Cooling
Central Air, Electric
-
Fireplace YN
YES
-
Heating YN
YES
-
Heating
Forced Air, Natural Gas
-
Pet friendly
N/A
Exterior
-
Garage
Yes
-
Garage spaces
2
-
Construction Materials
Brick, Other
-
Parking
Garage, Off Street
-
Patio and Porch Features
Rear Porch, Screened
-
Pool
No
Area & Lot
-
Lot Features
Level
-
Lot Size(acres)
0.3045
-
Lot Size(square feet)
13,264
-
Property Type
Residential
-
Property Sub Type
Single Family Residence
-
Architectural Style
English
Price
-
Sales Price
$499,000
-
Tax Amount
$4,826
-
Sq. Footage
2,132
-
Price/SqFt
$234
HOA
-
Association
YES
-
Association Fee
$450
-
Association Fee Frequency
Annually
-
Association Fee Includes
N/A
School District
-
Elementary School
River Bend Elem.
-
Middle School
Central Middle
-
High School
Parkway Central High
Property Features
-
New Construction
NO
-
Association Amenities
Clubhouse, Pool
-
Sewer
Public Sewer
-
Water Source
Public
Schedule a Showing
Showing scheduled successfully.
Mortgage calculator
Estimate your monthly mortgage payment, including the principal and interest, property taxes, and HOA. Adjust the values to generate a more accurate rate.
Your payment
Principal and Interest:
$
Property taxes:
$
HOA fees:
$
Total loan payment:
$
Total interest amount:
$
Location
County
St. Louis
Elementary School
River Bend Elem.
Middle School
Central Middle
High School
Parkway Central High
Listing Courtesy of Ellen McCarthy , Elevate Realty, LLC
RealHub Information is provided exclusively for consumers' personal, non-commercial use, and it may not be used for any purpose other than to identify prospective properties consumers may be interested in purchasing. All information deemed reliable but not guaranteed and should be independently verified. All properties are subject to prior sale, change or withdrawal. RealHub website owner shall not be responsible for any typographical errors, misinformation, misprints and shall be held totally harmless.


* Listings on this website come from the FMLS IDX Compilation and may be held by brokerage firms other than the owner of this website. The listing brokerage is identified in any listing details. Information is deemed reliable but is not guaranteed. If you believe any FMLS listing contains material that infringes your copyrighted work please click here to review our DMCA policy and learn how to submit a takedown request.© 2024 FMLS.
Related Properties

Chesterfield
14238 Kinderhook Drive
4 Beds
3 Baths
2,418 Sq.Ft.
$575,000
MLS#: 26040061

Chesterfield
1 Oakland Hills Drive
5 Beds
3 Baths
2,914 Sq.Ft.
$580,000
MLS#: 26051896

Chesterfield
811 Brae Court
2 Beds
2 Baths
2,572 Sq.Ft.
$449,900
MLS#: 26046835

Chesterfield
845 Braefield Court
3 Beds
2 Baths
2,542 Sq.Ft.
$435,000
MLS#: 26053062

Chesterfield
1346 Cherry Glen Court
3 Beds
2 Baths
1,997 Sq.Ft.
$587,000
MLS#: 26054596

Chesterfield
15250 Kingsman Circle
3 Beds
3 Baths
2,800 Sq.Ft.
$539,000
MLS#: 26054457

Chesterfield
7 Greymore Drive
3 Beds
2 Baths
1,434 Sq.Ft.
$415,000
MLS#: 26050063

Chesterfield
22 La Gorce Drive
4 Beds
3 Baths
2,438 Sq.Ft.
$427,500
MLS#: 26048245

Chesterfield
505 Richley Drive
3 Beds
3 Baths
3,104 Sq.Ft.
$565,000
MLS#: 26048710

Chesterfield
50 White Plains Drive
3 Beds
2 Baths
2,169 Sq.Ft.
$439,900
MLS#: 26048160
