
Property
Beds
4
Full Baths
2
1/2 Baths
1
Year Built
1992
Sq.Footage
3,190
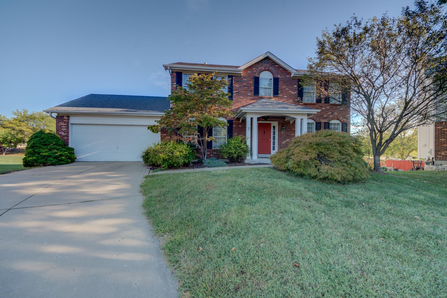
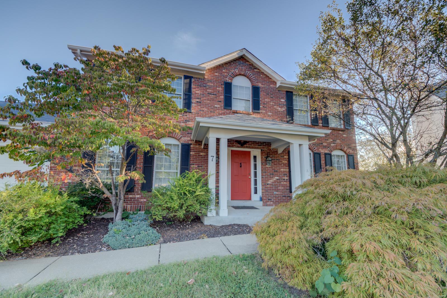
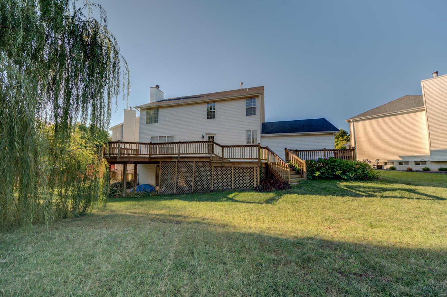
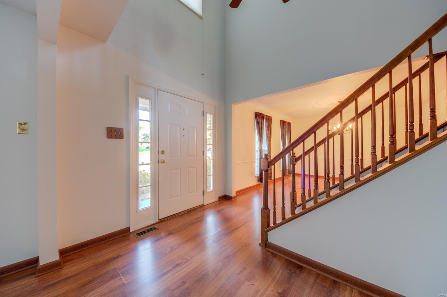
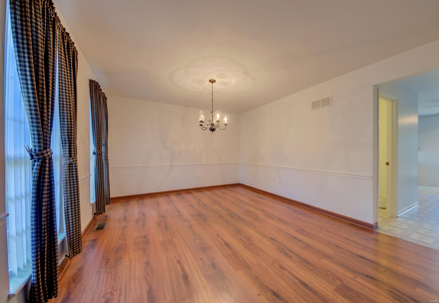
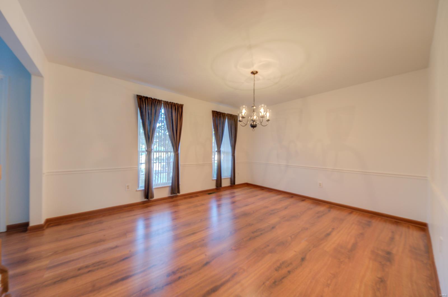
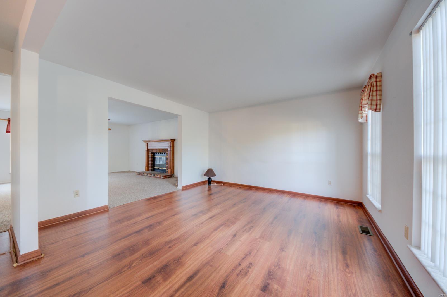
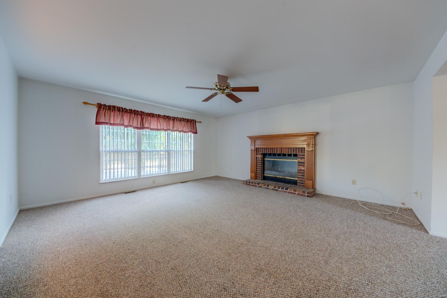
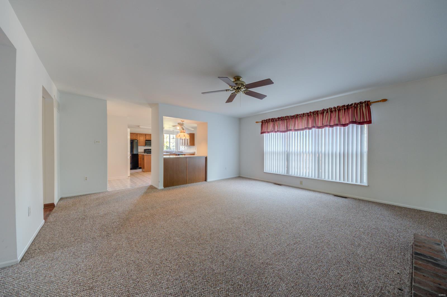
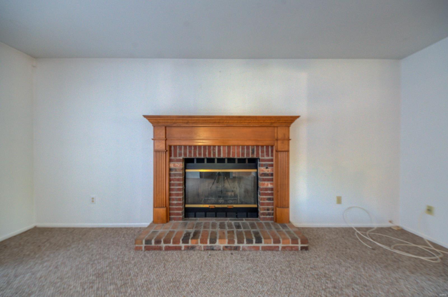
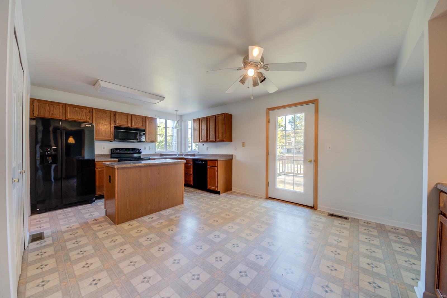
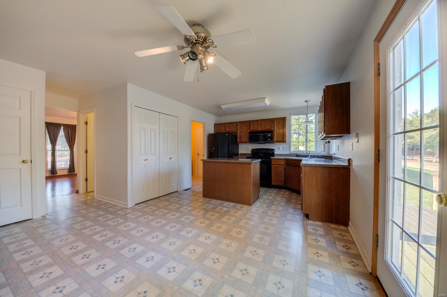
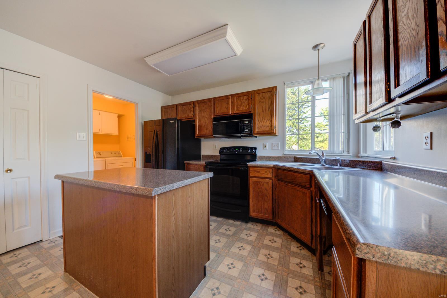
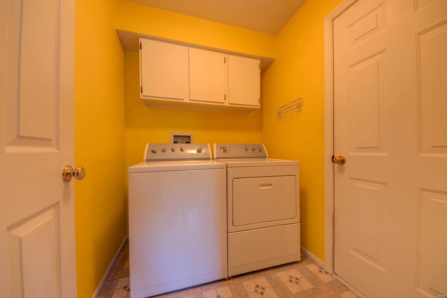
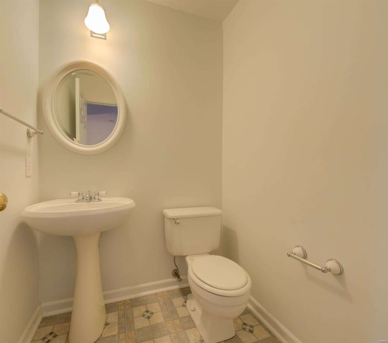
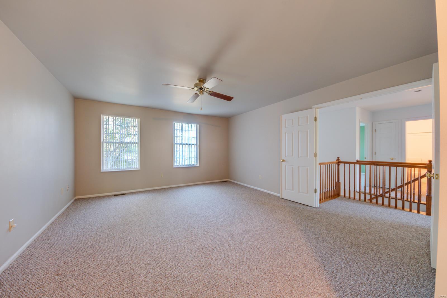
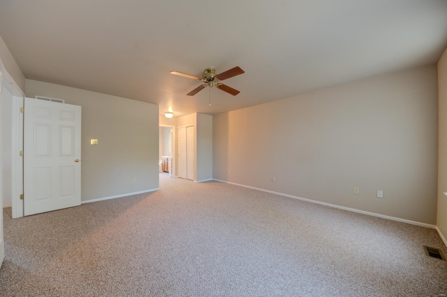
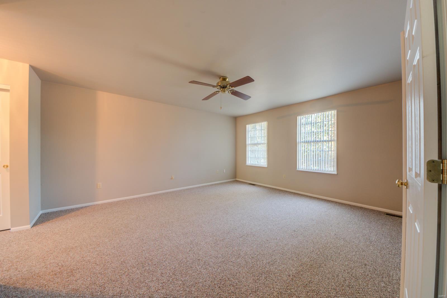
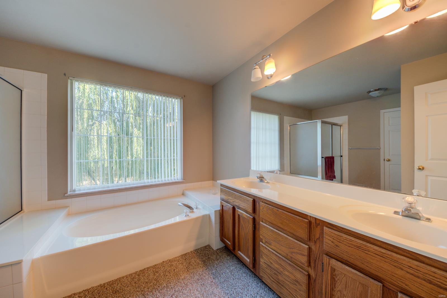
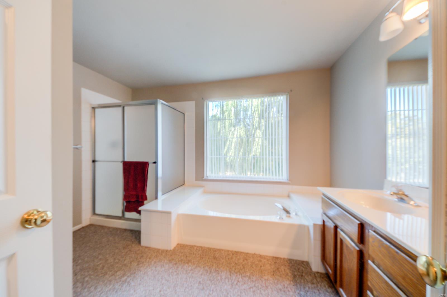
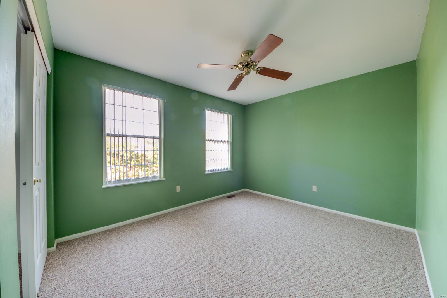
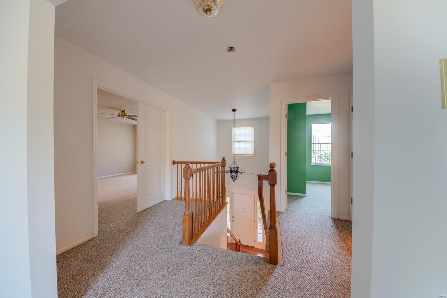
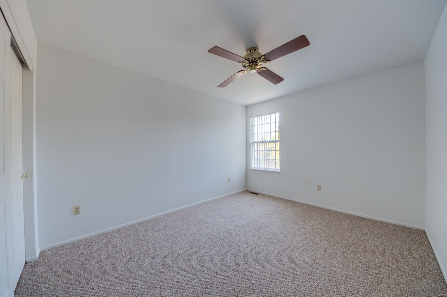
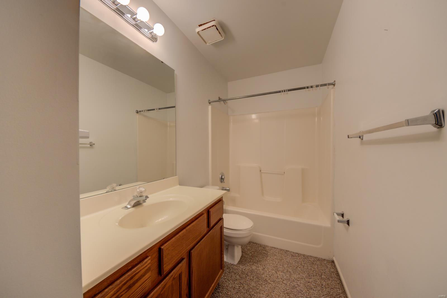
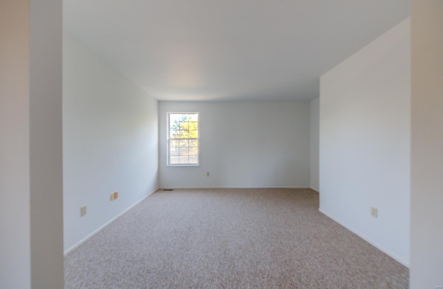
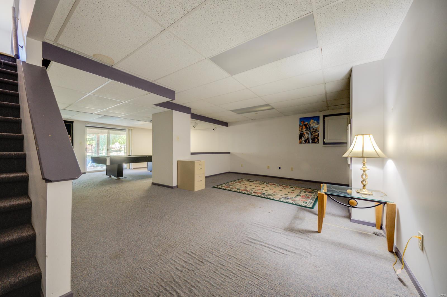
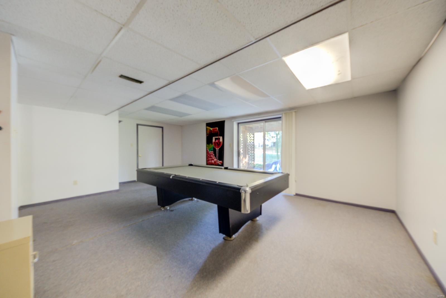
Great opportunity for investor or handy person. Gain instant equity with a little fix up! This lovely one owner home is in need of light updating & is priced reflecting work needed. This is an as is sale. Located in desirable Twin Chimneys subdivision, this home sits at the back of the cul de sac & boast beautiful full brick front elevation. Popular Jones Company Asbury model features 2 story grand entry flanked by formal dining & study. Spacious family room with wood burning fireplace. Kitchen / breakfast room offer plenty of cabinet space, center island, pantry, French door leading out to deck & conveniently located MFL. 2nd level offers 4 bedrooms. Master suite offers his & her closets & luxury bath with double bowl vanity & separate tub / shower. 3 secondary bedrooms share a hall bath. Walk out lower level offers rec room & game room. Enjoy all Twin Chimneys has to offer, pools, sports courts, lakes, walking trails, clubhouse, work out facility, park / picnic area and more!
Features & Amenities
Interior
-
Other Interior Features
High Speed Internet, Open Floorplan, Walk-In Closet(s), Kitchen Island, Pantry, Double Vanity, Entrance Foyer
-
Total Bedrooms
4
-
Bathrooms
2
-
1/2 Bathrooms
1
-
Above Grade Finished Area
2333.0
-
Basement YN
YES
-
Cooling YN
YES
-
Cooling
Central Air, Electric
-
Fireplace YN
YES
-
Heating YN
YES
-
Heating
Natural Gas, Forced Air
-
Pet friendly
N/A
Exterior
-
Garage
Yes
-
Garage spaces
2
-
Construction Materials
Brick Veneer, Vinyl Siding
-
Parking
Attached, Garage, Garage Door Opener
-
Patio and Porch Features
Deck
-
Pool
No
-
Waterfront YN
NO
Area & Lot
-
Lot Features
Cul-De-Sac, Level
-
Lot Size(acres)
0.26
-
Lot Size(square feet)
11,326
-
Property Type
Residential
-
Property Sub Type
Single Family Residence
-
Architectural Style
Traditional, Other
Price
-
Sales Price
$249,900
-
Tax Amount
$3,455
-
Financing Options
Conventional
-
Sq. Footage
3,190
-
Price/SqFt
$78
HOA
-
Association
YES
-
Association Fee
$485
-
Association Fee Frequency
Annually
-
Association Fee Includes
N/A
School District
-
Elementary School
Twin Chimneys Elem.
-
Middle School
Ft. Zumwalt West Middle
-
High School
Ft. Zumwalt West High
Property Features
-
Ownership
Private
-
Sewer
Public Sewer
-
Water Source
Public
Schedule a Showing
Showing scheduled successfully.
Mortgage calculator
Estimate your monthly mortgage payment, including the principal and interest, property taxes, and HOA. Adjust the values to generate a more accurate rate.
Your payment
Principal and Interest:
$
Property taxes:
$
HOA fees:
$
Total loan payment:
$
Total interest amount:
$
Location
County
St. Charles-MO
Elementary School
Twin Chimneys Elem.
Middle School
Ft. Zumwalt West Middle
High School
Ft. Zumwalt West High
Listing Courtesy of Tracy Peterson, Real Living Now
RealHub Information is provided exclusively for consumers' personal, non-commercial use, and it may not be used for any purpose other than to identify prospective properties consumers may be interested in purchasing. All information deemed reliable but not guaranteed and should be independently verified. All properties are subject to prior sale, change or withdrawal. RealHub website owner shall not be responsible for any typographical errors, misinformation, misprints and shall be held totally harmless.


* Listings on this website come from the FMLS IDX Compilation and may be held by brokerage firms other than the owner of this website. The listing brokerage is identified in any listing details. Information is deemed reliable but is not guaranteed. If you believe any FMLS listing contains material that infringes your copyrighted work please click here to review our DMCA policy and learn how to submit a takedown request.© 2024 FMLS.
Related Properties

O'Fallon
871 Boardwalk Springs Place
3 Beds
2 Baths
1,260 Sq.Ft.
$235,000
MLS#: 26055134

O'Fallon
594 Timber Creek Trail
3 Beds
3 Baths
1,417 Sq.Ft.
$299,530
MLS#: 26055868

O'Fallon
117 Saint Joseph Avenue
2 Beds
1 Baths
1,250 Sq.Ft.
$265,000
MLS#: 26054361

O'Fallon
425 Wild Oak Drive
2 Beds
2 Baths
1,290 Sq.Ft.
$239,900
MLS#: 26055844

O'Fallon
217 Royallsprings Parkway
3 Beds
2 Baths
1,455 Sq.Ft.
$272,000
MLS#: 26055294

O'Fallon
4101 Spring Creek Lane
2 Beds
2 Baths
1,014 Sq.Ft.
$200,000
MLS#: 26055078

O'Fallon
31 Plackemeier
3 Beds
1 Baths
1,192 Sq.Ft.
$265,000
MLS#: 26051105

O'Fallon
2 Georgetown at Harvest Townhome
2 Beds
2 Baths
1,200 Sq.Ft.
$259,740
MLS#: 26051293

O'Fallon
2 Carolina at Post Farms Meadows
2 Beds
2 Baths
1,214 Sq.Ft.
$295,900
MLS#: 26050853

O'Fallon
2 Arlington at Post Farms Meadows
2 Beds
2 Baths
1,252 Sq.Ft.
$285,900
MLS#: 26050792
