
Property
Beds
3
Full Baths
2
1/2 Baths
None
Year Built
1974
Sq.Footage
2,296
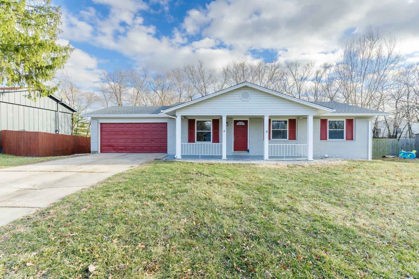
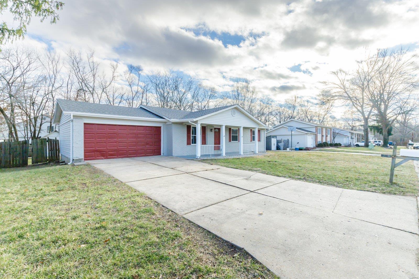
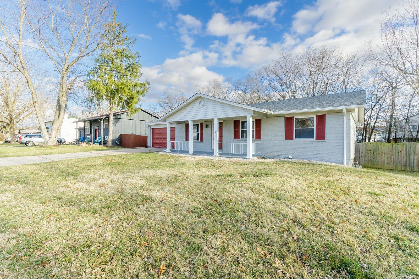
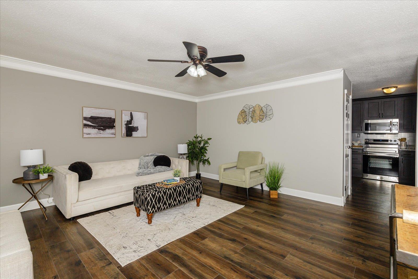
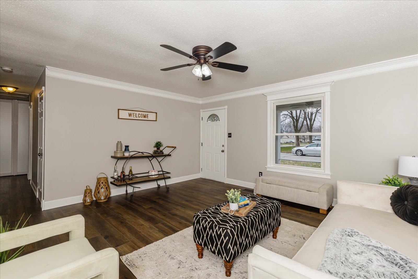
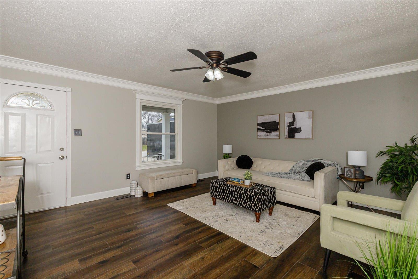
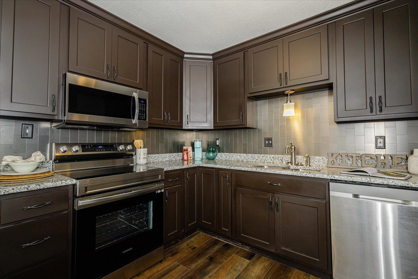
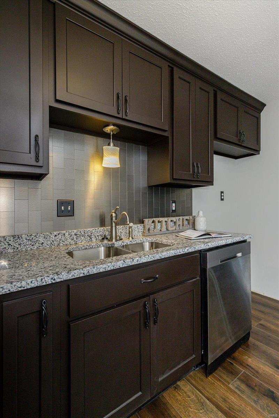
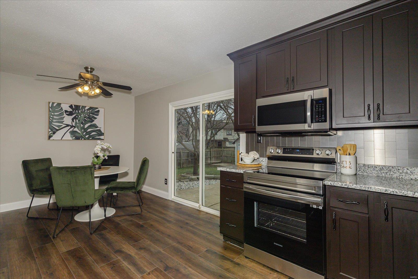
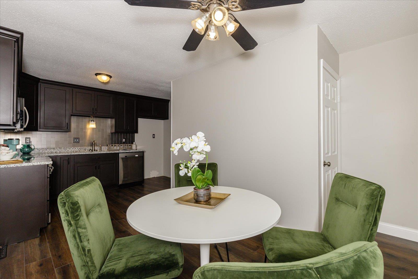
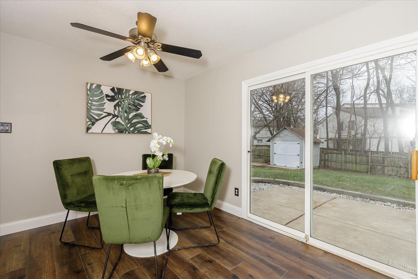
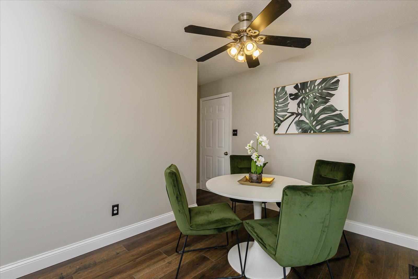
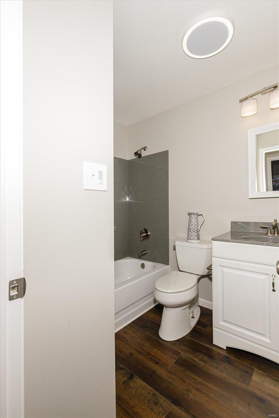
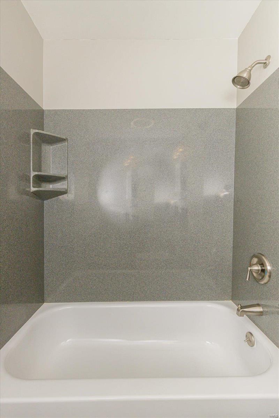
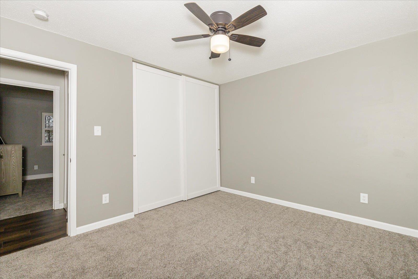
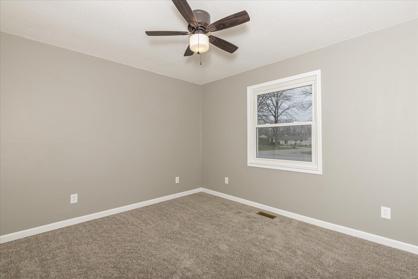
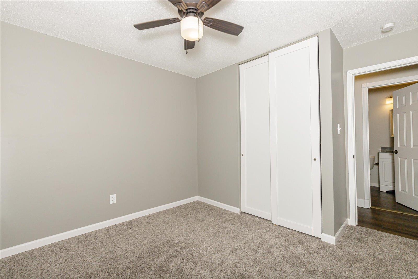
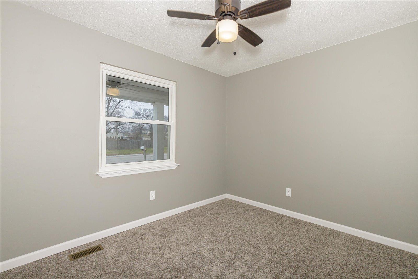
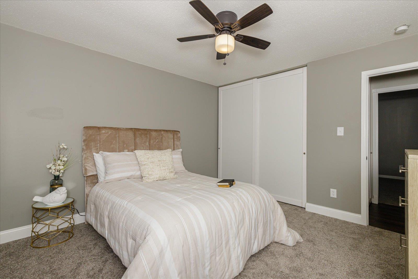
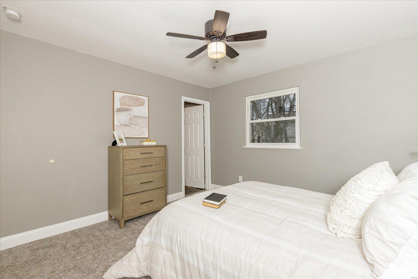
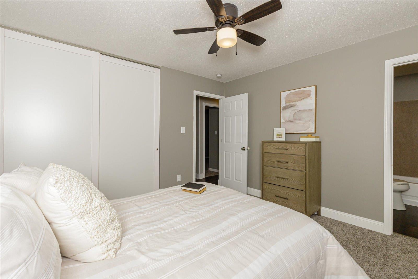
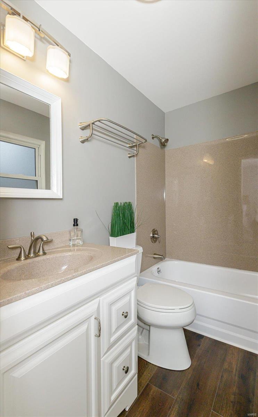
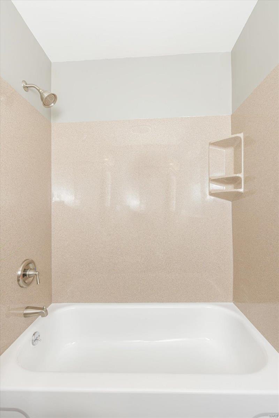
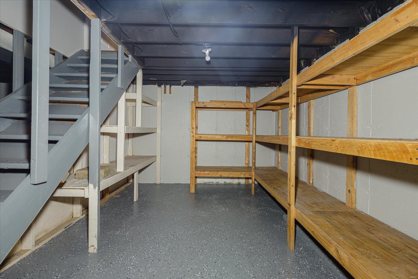
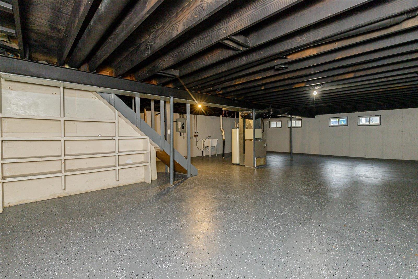
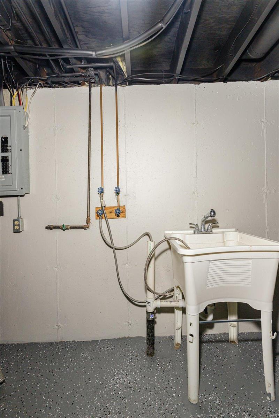
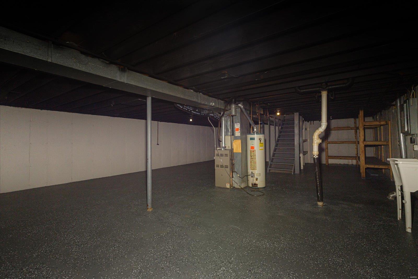
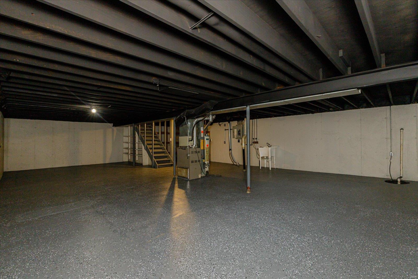
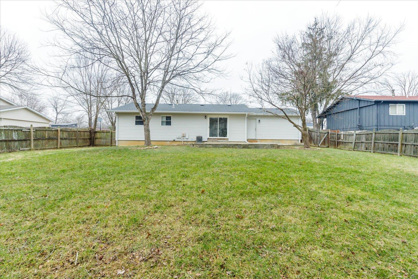
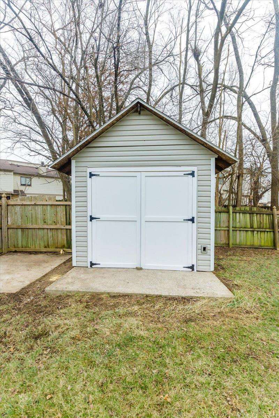
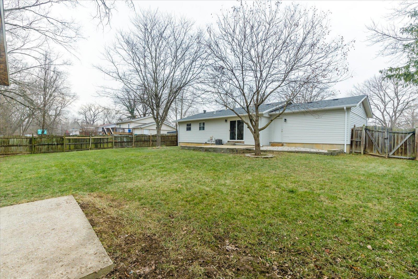
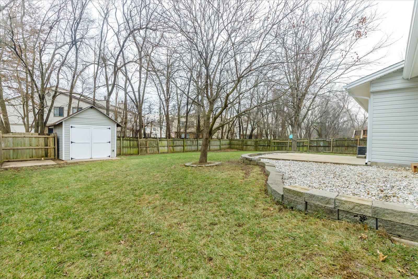
Welcome to 7 Green Valley Drive! This newly updated 3 bedroom, 2 bath ranch home is nestled on a dead end road in a quiet neighborhood. Main floor houses 3 bedrooms with new luxury vinyl plank flooring, An updated kitchen with granite countertops and stainless steel appliances, Updated Bathrooms with all new paint and flooring throughout. Lower level boasts an industrial finish with black ceilings and speckled painted concrete flooring with plenty of storage space. Outside sports a small patio off of the kitchen, new gutters, a newer roof and a small shed to keep all your yard tools. Complete with a 2 car garage. Come check it out for yourself!
Features & Amenities
Interior
-
Other Interior Features
Eat-in Kitchen, Granite Counters, Pantry
-
Total Bedrooms
3
-
Bathrooms
2
-
Above Grade Finished Area
1148.0
-
Basement YN
YES
-
Cooling YN
YES
-
Cooling
Ceiling Fan(s), Central Air, Electric
-
Fireplace YN
NO
-
Heating YN
YES
-
Heating
Natural Gas, Forced Air
-
Main Level Bedrooms
3
-
Pet friendly
N/A
Exterior
-
Garage
Yes
-
Garage spaces
2
-
Construction Materials
Stone Veneer, Brick Veneer, Vinyl Siding
-
Parking
Attached, Garage
-
Patio and Porch Features
Covered
-
Pool
No
-
Waterfront YN
NO
Area & Lot
-
Lot Size(acres)
0.195
-
Lot Size(square feet)
8,499
-
Property Type
Residential
-
Property Sub Type
Single Family Residence
-
Architectural Style
Ranch, Traditional
Price
-
Sales Price
$245,000
-
Tax Amount
$2,252
-
Financing Options
Cash
-
Sq. Footage
2,296
-
Price/SqFt
$106
HOA
-
Association
No
School District
-
Elementary School
Central Elem.
-
Middle School
Saeger Middle
-
High School
Francis Howell Central High
Property Features
-
Ownership
Private
-
Sewer
Public Sewer
-
Water Source
Shared Well
Schedule a Showing
Showing scheduled successfully.
Mortgage calculator
Estimate your monthly mortgage payment, including the principal and interest, property taxes, and HOA. Adjust the values to generate a more accurate rate.
Your payment
Principal and Interest:
$
Property taxes:
$
HOA fees:
$
Total loan payment:
$
Total interest amount:
$
Location
County
St. Charles-MO
Elementary School
Central Elem.
Middle School
Saeger Middle
High School
Francis Howell Central High
Listing Courtesy of Tamberly E Nation, Meyer Real Estate
RealHub Information is provided exclusively for consumers' personal, non-commercial use, and it may not be used for any purpose other than to identify prospective properties consumers may be interested in purchasing. All information deemed reliable but not guaranteed and should be independently verified. All properties are subject to prior sale, change or withdrawal. RealHub website owner shall not be responsible for any typographical errors, misinformation, misprints and shall be held totally harmless.


* Listings on this website come from the FMLS IDX Compilation and may be held by brokerage firms other than the owner of this website. The listing brokerage is identified in any listing details. Information is deemed reliable but is not guaranteed. If you believe any FMLS listing contains material that infringes your copyrighted work please click here to review our DMCA policy and learn how to submit a takedown request.© 2024 FMLS.
Related Properties

St Peters
39 Oxbow Road
3 Beds
2 Baths
1,554 Sq.Ft.
$289,000
MLS#: 26050920

St Peters
4 Matchlock Drive
3 Beds
2 Baths
1,704 Sq.Ft.
$240,000
MLS#: 26054620

St Peters
2 Lone Elk Lane
3 Beds
1 Baths
1,222 Sq.Ft.
$264,900
MLS#: 26054591

St Peters
771 Highland Hill Court G
2 Beds
1 Baths
1,344 Sq.Ft.
$215,000
MLS#: 26032190

St Peters
3034 Crown Drive D
2 Beds
2 Baths
1,526 Sq.Ft.
$205,000
MLS#: 26052168

St Peters
38 W Garden Walk Drive
4 Beds
2 Baths
1,664 Sq.Ft.
$274,900
MLS#: 26043969

St Peters
324 Westminster Drive
3 Beds
1 Baths
1,434 Sq.Ft.
$274,900
MLS#: 26050211

St Peters
7416 Mexico Road
5 Beds
1 Baths
1,218 Sq.Ft.
$284,900
MLS#: 26050684

St Peters
723 Bordeaux Way
2 Beds
2 Baths
1,254 Sq.Ft.
$239,900
MLS#: 26048210

St Peters
1844 Sterling Oaks Drive
2 Beds
2 Baths
1,350 Sq.Ft.
$270,000
MLS#: 26047582
