
Property
Beds
3
Full Baths
2
1/2 Baths
None
Year Built
2015
Sq.Footage
1,826
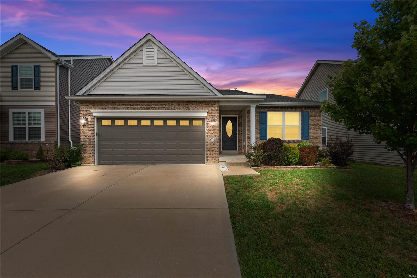
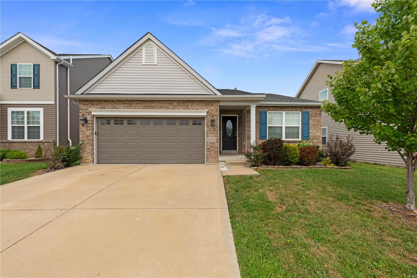
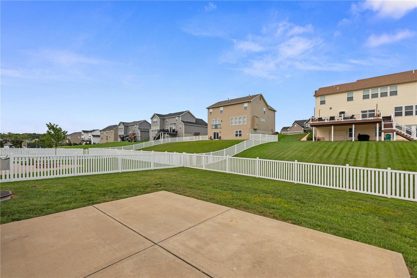
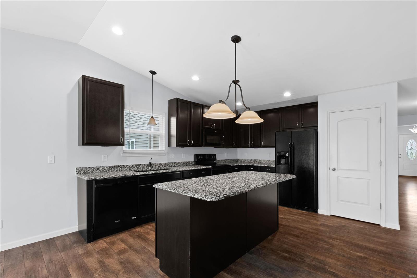
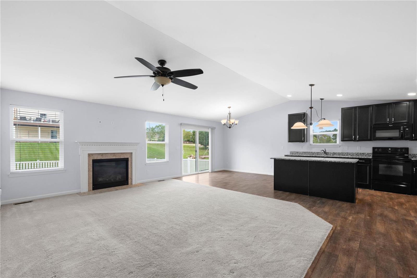
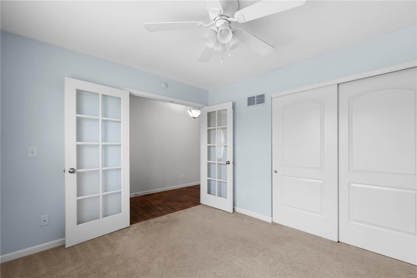
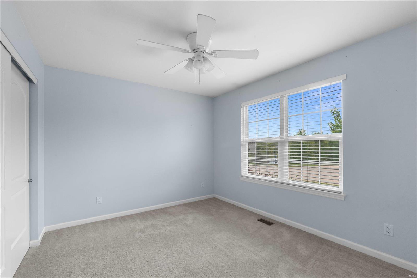
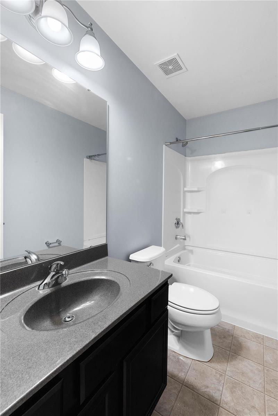
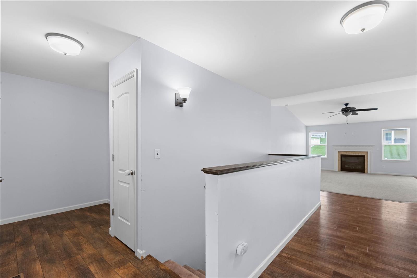
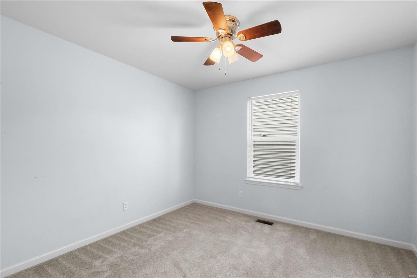
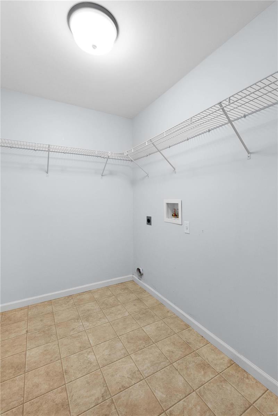
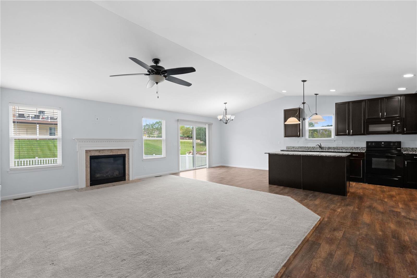
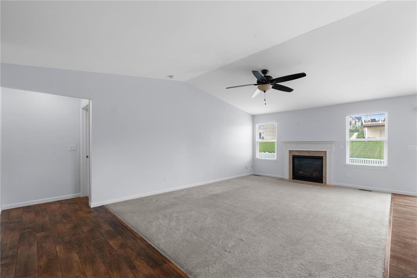
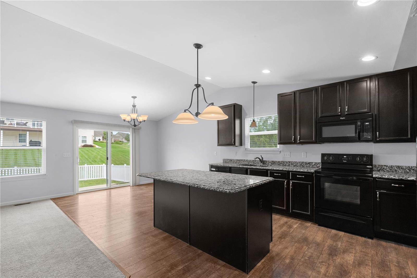
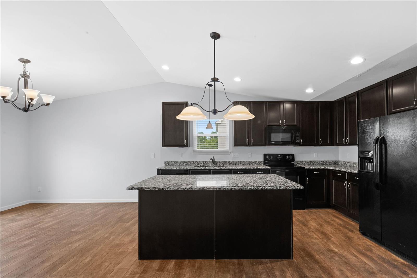
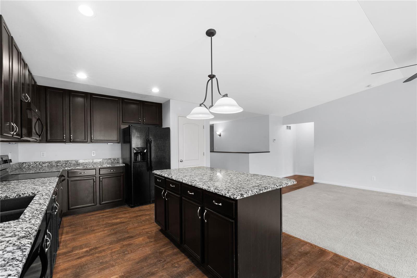
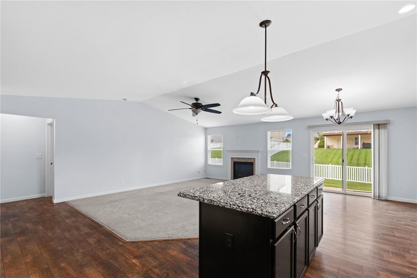
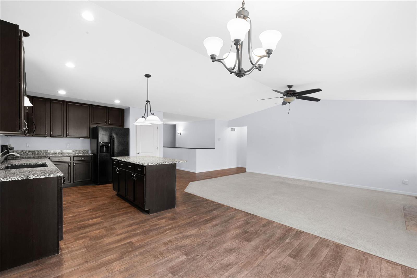
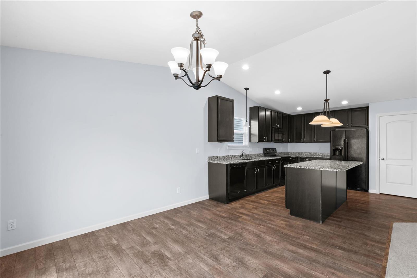
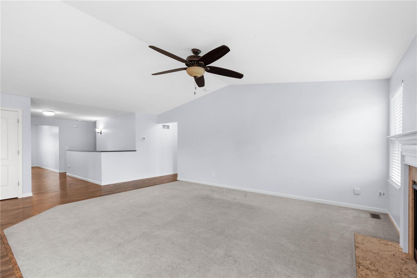
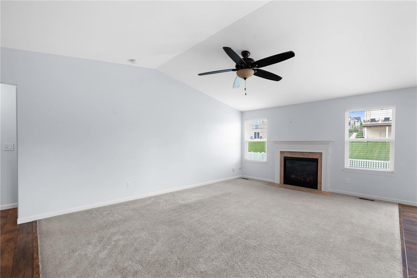
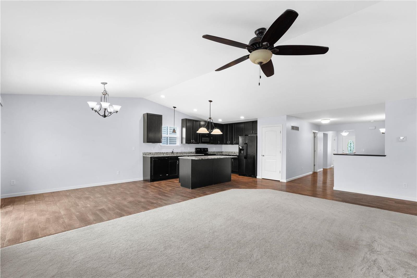
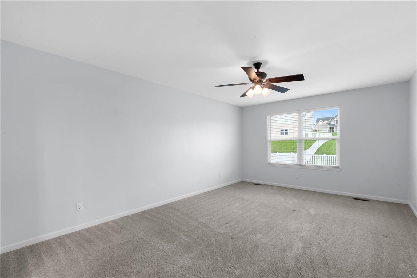
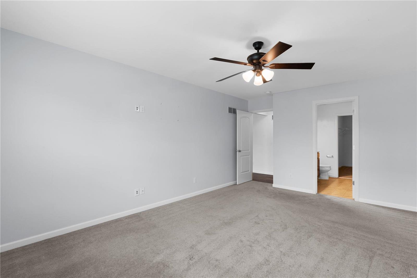
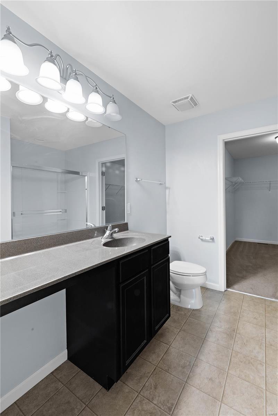
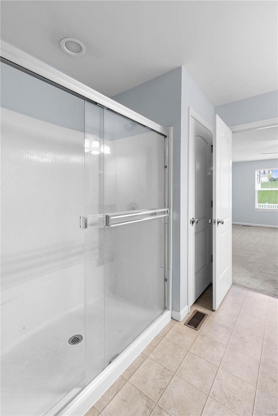
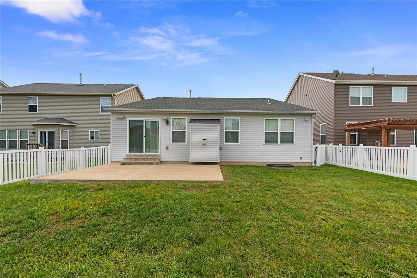
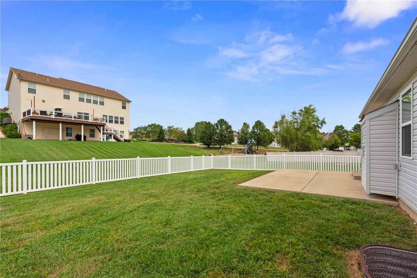
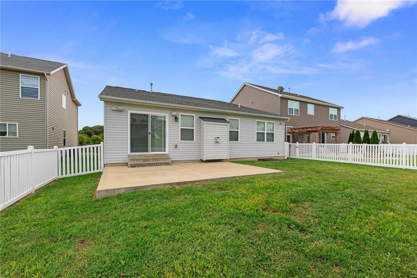
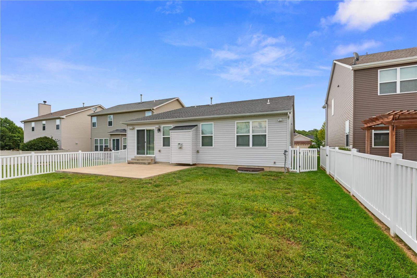
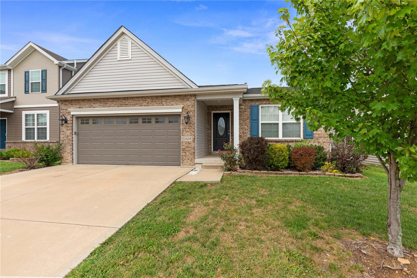
Welcome to 604 Wilmer Meadow Drive, a homeowner's dream in a subdivision where rentals are not allowed, ensuring a stable and well-cared-for community. This 6-year-old home offers over 1,800 square feet of elegantly designed living space. The inviting open floor plan effortlessly combines living, dining, and kitchen areas, making it perfect for entertaining and peaceful moments. The home features three spacious bedrooms and two full bathrooms, providing ample space for everyone. This blank canvas is just waiting for your personal touch. Step outside to appreciate the home's curb appeal and a securely fenced backyard—ideal for outdoor activities or solitude. Located in a highly convenient area, you can easily access major highways and shopping destinations. This is more than just a house; it's the backdrop for your new chapter.
Features & Amenities
Interior
-
Other Interior Features
Open Floorplan, Vaulted Ceiling(s), Walk-In Closet(s), Kitchen Island, Eat-in Kitchen, Pantry
-
Total Bedrooms
3
-
Bathrooms
2
-
Above Grade Finished Area
1826.0
-
Basement YN
YES
-
Cooling YN
YES
-
Cooling
Central Air, Electric
-
Fireplace YN
YES
-
Heating YN
YES
-
Heating
Natural Gas, Forced Air
-
Main Level Bedrooms
3
-
Pet friendly
N/A
Exterior
-
Garage
Yes
-
Garage spaces
2
-
Construction Materials
Brick Veneer, Vinyl Siding
-
Parking
Attached, Garage
-
Patio and Porch Features
Patio
-
Pool
No
-
Waterfront YN
NO
Area & Lot
-
Lot Size(acres)
0.14
-
Lot Size(square feet)
6,098
-
Property Type
Residential
-
Property Sub Type
Single Family Residence
-
Architectural Style
Ranch, Traditional
Price
-
Sales Price
$325,000
-
Tax Amount
$4,087
-
Financing Options
Conventional
-
Sq. Footage
1,826
-
Price/SqFt
$177
HOA
-
Association
YES
-
Association Fee
$350
-
Association Fee Frequency
Annually
-
Association Fee Includes
N/A
School District
-
Elementary School
Journey Elem.
-
Middle School
North Point Middle
-
High School
North Point
Property Features
-
Ownership
Private
-
Sewer
Public Sewer
-
Water Source
Public
Schedule a Showing
Showing scheduled successfully.
Mortgage calculator
Estimate your monthly mortgage payment, including the principal and interest, property taxes, and HOA. Adjust the values to generate a more accurate rate.
Your payment
Principal and Interest:
$
Property taxes:
$
HOA fees:
$
Total loan payment:
$
Total interest amount:
$
Location
County
St. Charles-MO
Elementary School
Journey Elem.
Middle School
North Point Middle
High School
North Point
Listing Courtesy of Andrea Fears, Keller Williams Realty West
RealHub Information is provided exclusively for consumers' personal, non-commercial use, and it may not be used for any purpose other than to identify prospective properties consumers may be interested in purchasing. All information deemed reliable but not guaranteed and should be independently verified. All properties are subject to prior sale, change or withdrawal. RealHub website owner shall not be responsible for any typographical errors, misinformation, misprints and shall be held totally harmless.


* Listings on this website come from the FMLS IDX Compilation and may be held by brokerage firms other than the owner of this website. The listing brokerage is identified in any listing details. Information is deemed reliable but is not guaranteed. If you believe any FMLS listing contains material that infringes your copyrighted work please click here to review our DMCA policy and learn how to submit a takedown request.© 2024 FMLS.
Related Properties

Wentzville
121 Whisper Creek Drive
4 Beds
3 Baths
2,914 Sq.Ft.
$375,000
MLS#: 26054958

Wentzville
522 Rifle Ridge Drive
5 Beds
3 Baths
3,064 Sq.Ft.
$355,000
MLS#: 26057000

Wentzville
86 Sun Haven Court
3 Beds
3 Baths
1,788 Sq.Ft.
$319,900
MLS#: 26056608

Wentzville
427 Sunset Hollow Drive
2 Beds
2 Baths
1,448 Sq.Ft.
$309,900
MLS#: 26055941

Wentzville
215 Old Chesapeake Drive
3 Beds
3 Baths
1,746 Sq.Ft.
$359,900
MLS#: 26053011

Wentzville
1318 Forest Way Drive
4 Beds
3 Baths
1,731 Sq.Ft.
$375,000
MLS#: 26050563

Wentzville
130 Stone Post Lane
3 Beds
2 Baths
1,467 Sq.Ft.
$335,000
MLS#: 26048280

Wentzville
15 Tyler Court 2101A
3 Beds
2 Baths
1,532 Sq.Ft.
$264,900
MLS#: 26052579

Wentzville
512 Spring Water Drive
4 Beds
3 Baths
2,215 Sq.Ft.
$339,000
MLS#: 26054606

Wentzville
1761 Fairview Farms Circle
3 Beds
2 Baths
1,512 Sq.Ft.
$375,000
MLS#: 26052871
