
Property
Beds
4
Full Baths
2
1/2 Baths
2
Year Built
1997
Sq.Footage
1,900
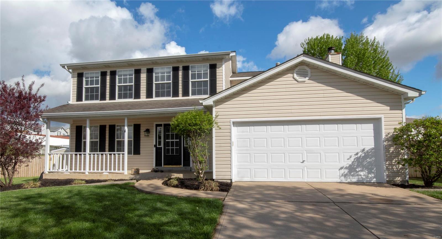
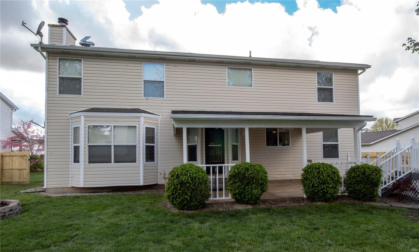
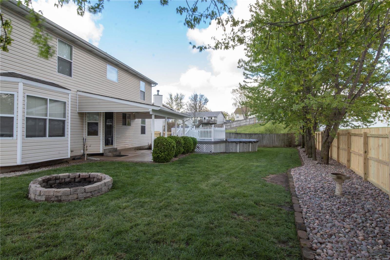
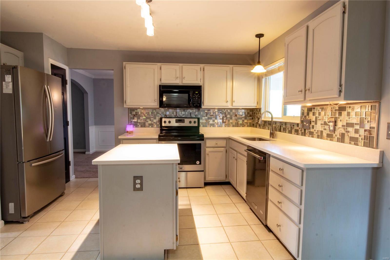
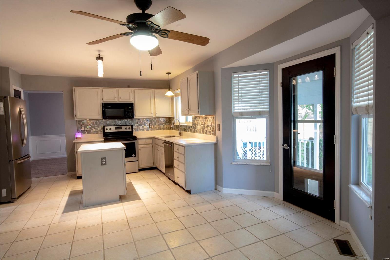
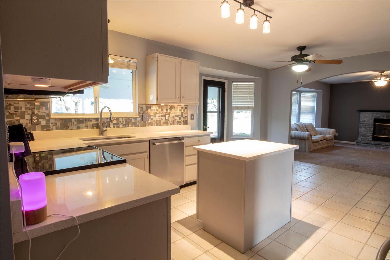
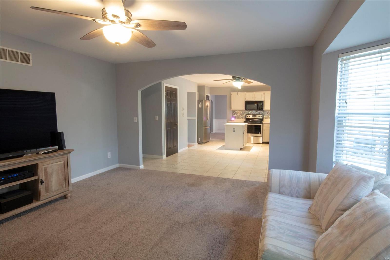
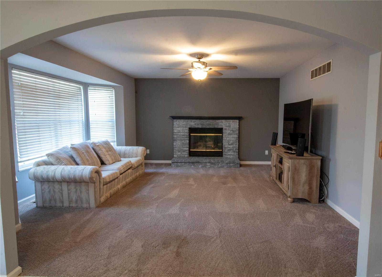
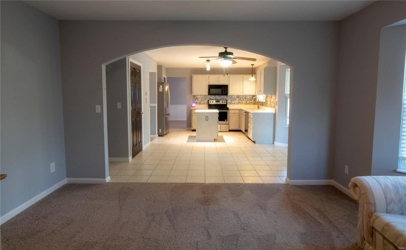
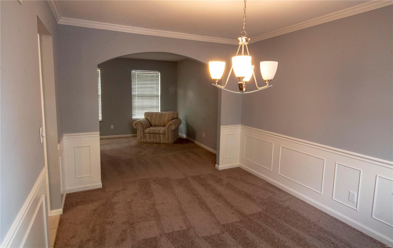
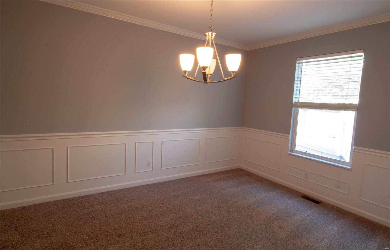
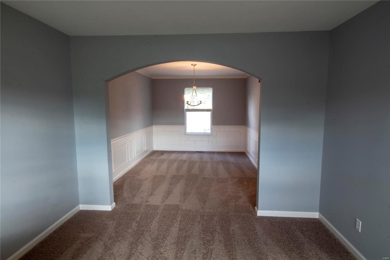
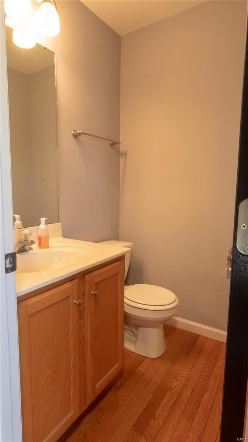
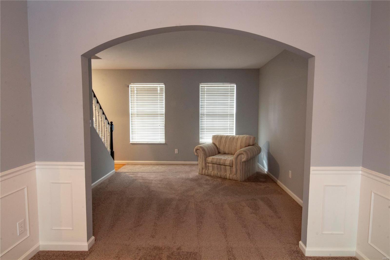
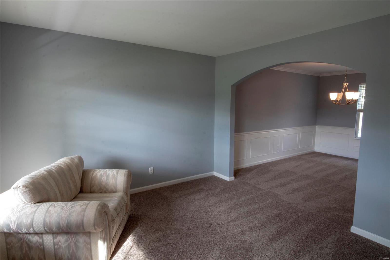
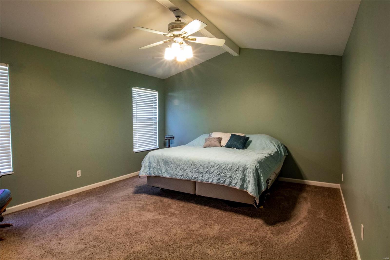
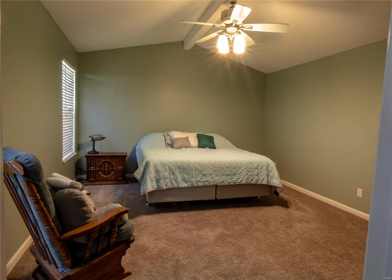
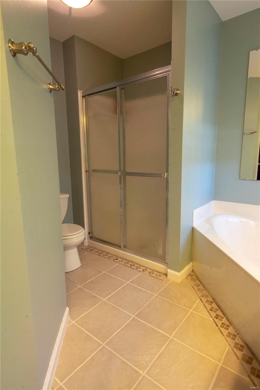
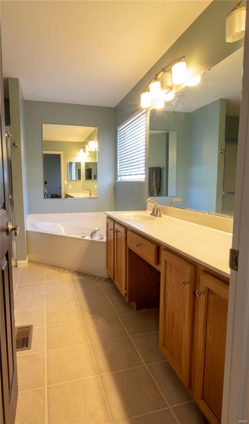
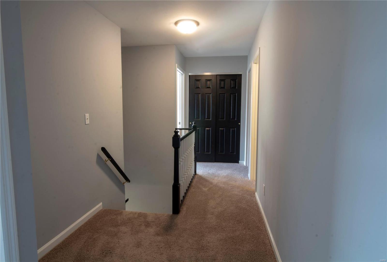
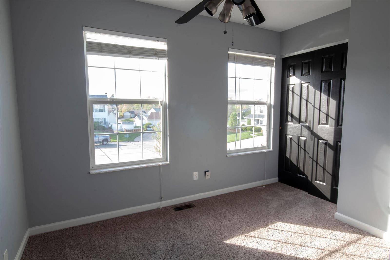
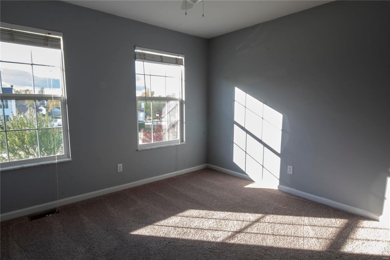
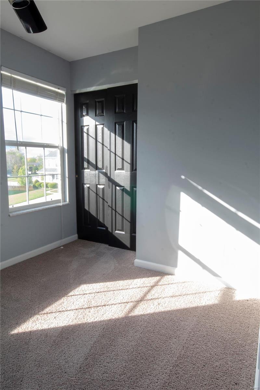
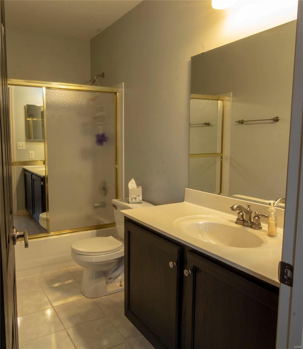
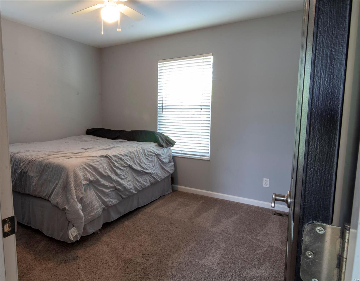
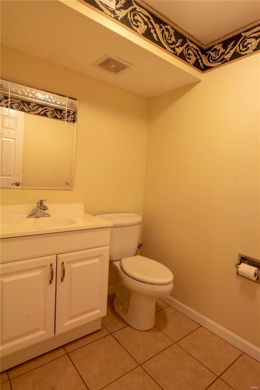
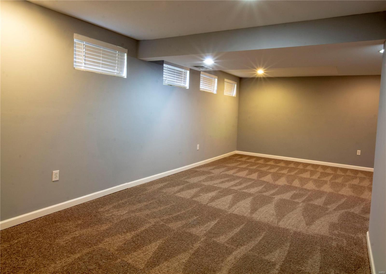
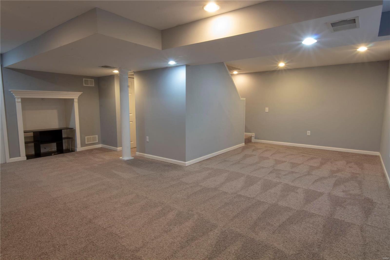
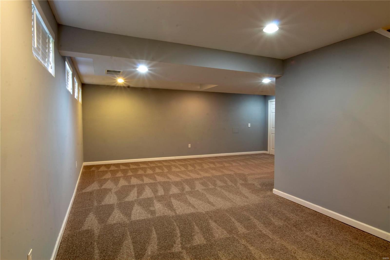
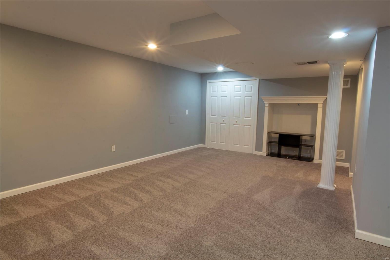
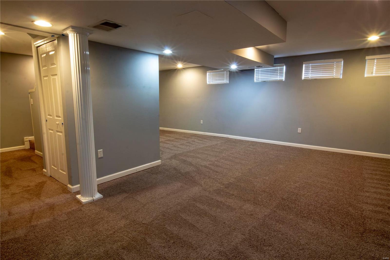
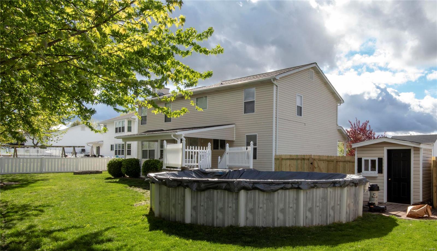
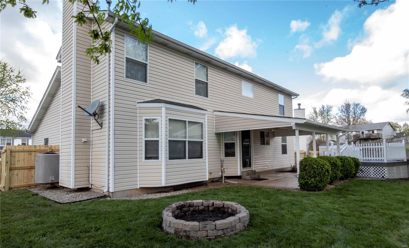
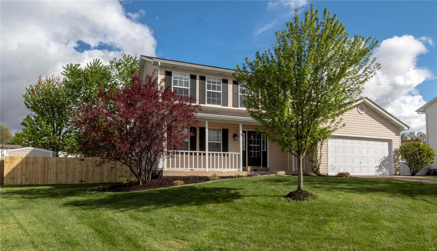
Open, bright and spacious home with three levels of living on a premium cul-de-sac lot! Special features:gas fireplace, bay windows, wood floors, arched doorways, crown molding, vaulted ceiling, freshly painted, newer carpet, covered rear patio w/privacy fencing! Entry wood floors extend into half bath. Living room w/arched opening to formal dining room w/crown molding. Open kitchen with prep island, granite counter tops, some stainless appliances, window at sink overlooks yard, and breakfast room w/bay window. Main floor family room w/gas fireplace, bay window and arched opening.Finished lower level with 1/2 bath, family room and media area.Upstairs are four generously sized bedrooms w/ceiling fans, 6 panel doors and two bathrooms. Vaulted ceiling in master bedroom with en-suite: separate tub, shower, ceramic tile and walk-in closet. Lovely back yard w/privacy fencing, river rock landscaping, above ground pool, private covered patio. Centrally located, close to Katy trail and Hwy 364!
Features & Amenities
Interior
-
Other Interior Features
Open Floorplan, Vaulted Ceiling(s), Walk-In Closet(s), Entrance Foyer, Granite Counters
-
Total Bedrooms
4
-
Bathrooms
2
-
1/2 Bathrooms
2
-
Above Grade Finished Area
1900.0
-
Basement YN
YES
-
Cooling YN
YES
-
Cooling
Ceiling Fan(s), Central Air, Electric
-
Fireplace YN
YES
-
Heating YN
YES
-
Heating
Forced Air, Natural Gas
-
Pet friendly
N/A
Exterior
-
Garage
Yes
-
Garage spaces
2
-
Construction Materials
Vinyl Siding
-
Parking
Attached, Garage, Covered, Off Street
-
Patio and Porch Features
Patio
-
Pool
Yes
-
Pool Features
Above Ground
-
Waterfront YN
NO
Area & Lot
-
Lot Features
Cul-De-Sac
-
Lot Size(acres)
0.21
-
Lot Size(square feet)
9,148
-
Property Type
Residential
-
Property Sub Type
Single Family Residence
-
Architectural Style
Traditional, Other
Price
-
Sales Price
$284,900
-
Tax Amount
$2,974
-
Financing Options
Conventional
-
Sq. Footage
1,900
-
Price/SqFt
$149
HOA
-
Association
YES
-
Association Fee
$200
-
Association Fee Frequency
Annually
-
Association Fee Includes
N/A
School District
-
Elementary School
Castlio Elem.
-
Middle School
Bryan Middle
-
High School
Francis Howell Central High
Property Features
-
Ownership
Private
-
Sewer
Public Sewer
-
Water Source
Public
Schedule a Showing
Showing scheduled successfully.
Mortgage calculator
Estimate your monthly mortgage payment, including the principal and interest, property taxes, and HOA. Adjust the values to generate a more accurate rate.
Your payment
Principal and Interest:
$
Property taxes:
$
HOA fees:
$
Total loan payment:
$
Total interest amount:
$
Location
County
St. Charles-MO
Elementary School
Castlio Elem.
Middle School
Bryan Middle
High School
Francis Howell Central High
Listing Courtesy of Michelle Syberg, Mid America Property Partners
RealHub Information is provided exclusively for consumers' personal, non-commercial use, and it may not be used for any purpose other than to identify prospective properties consumers may be interested in purchasing. All information deemed reliable but not guaranteed and should be independently verified. All properties are subject to prior sale, change or withdrawal. RealHub website owner shall not be responsible for any typographical errors, misinformation, misprints and shall be held totally harmless.


* Listings on this website come from the FMLS IDX Compilation and may be held by brokerage firms other than the owner of this website. The listing brokerage is identified in any listing details. Information is deemed reliable but is not guaranteed. If you believe any FMLS listing contains material that infringes your copyrighted work please click here to review our DMCA policy and learn how to submit a takedown request.© 2024 FMLS.
Related Properties

St Charles
2117 Bolton Street
4 Beds
2 Baths
1,215 Sq.Ft.
$275,000
MLS#: 26057588

St Charles
4 W Cheshire Drive
3 Beds
2 Baths
1,330 Sq.Ft.
$300,000
MLS#: 26054058

St Charles
109 Meadowlark Lane
3 Beds
2 Baths
1,792 Sq.Ft.
$325,000
MLS#: 26056488

St Charles
2701 Sibley Street
3 Beds
2 Baths
1,577 Sq.Ft.
$269,900
MLS#: 26054513

St Charles
918 Perry Street
2 Beds
2 Baths
1,600 Sq.Ft.
$275,000
MLS#: 26056495

St Charles
2103 W Randolph Street
3 Beds
2 Baths
1,281 Sq.Ft.
$300,000
MLS#: 26043138

St Charles
2960 Sylvan Lane 5D
3 Beds
3 Baths
2,548 Sq.Ft.
$329,000
MLS#: 26055253

St Charles
120 S Duchesne Drive
3 Beds
2 Baths
1,565 Sq.Ft.
$335,000
MLS#: 26054670

St Charles
1637 Rosewall Drive B
2 Beds
3 Baths
1,764 Sq.Ft.
$265,000
MLS#: 26044430

St Charles
1029 Jackson Street
2 Beds
1 Baths
1,019 Sq.Ft.
$275,000
MLS#: 26055055
