Features & Amenities

Interior

  • Total Bedrooms

    2

  • Bathrooms

    1

  • Above Grade Finished Area

    804.0

  • Basement YN

    YES

  • Cooling YN

    YES

  • Cooling

    Central Air, Electric

  • Fireplace YN

    NO

  • Heating YN

    YES

  • Heating

    Forced Air, Natural Gas

  • Main Level Bedrooms

    2

  • Pet friendly

    N/A

Exterior

  • Garage

    No

  • Parking

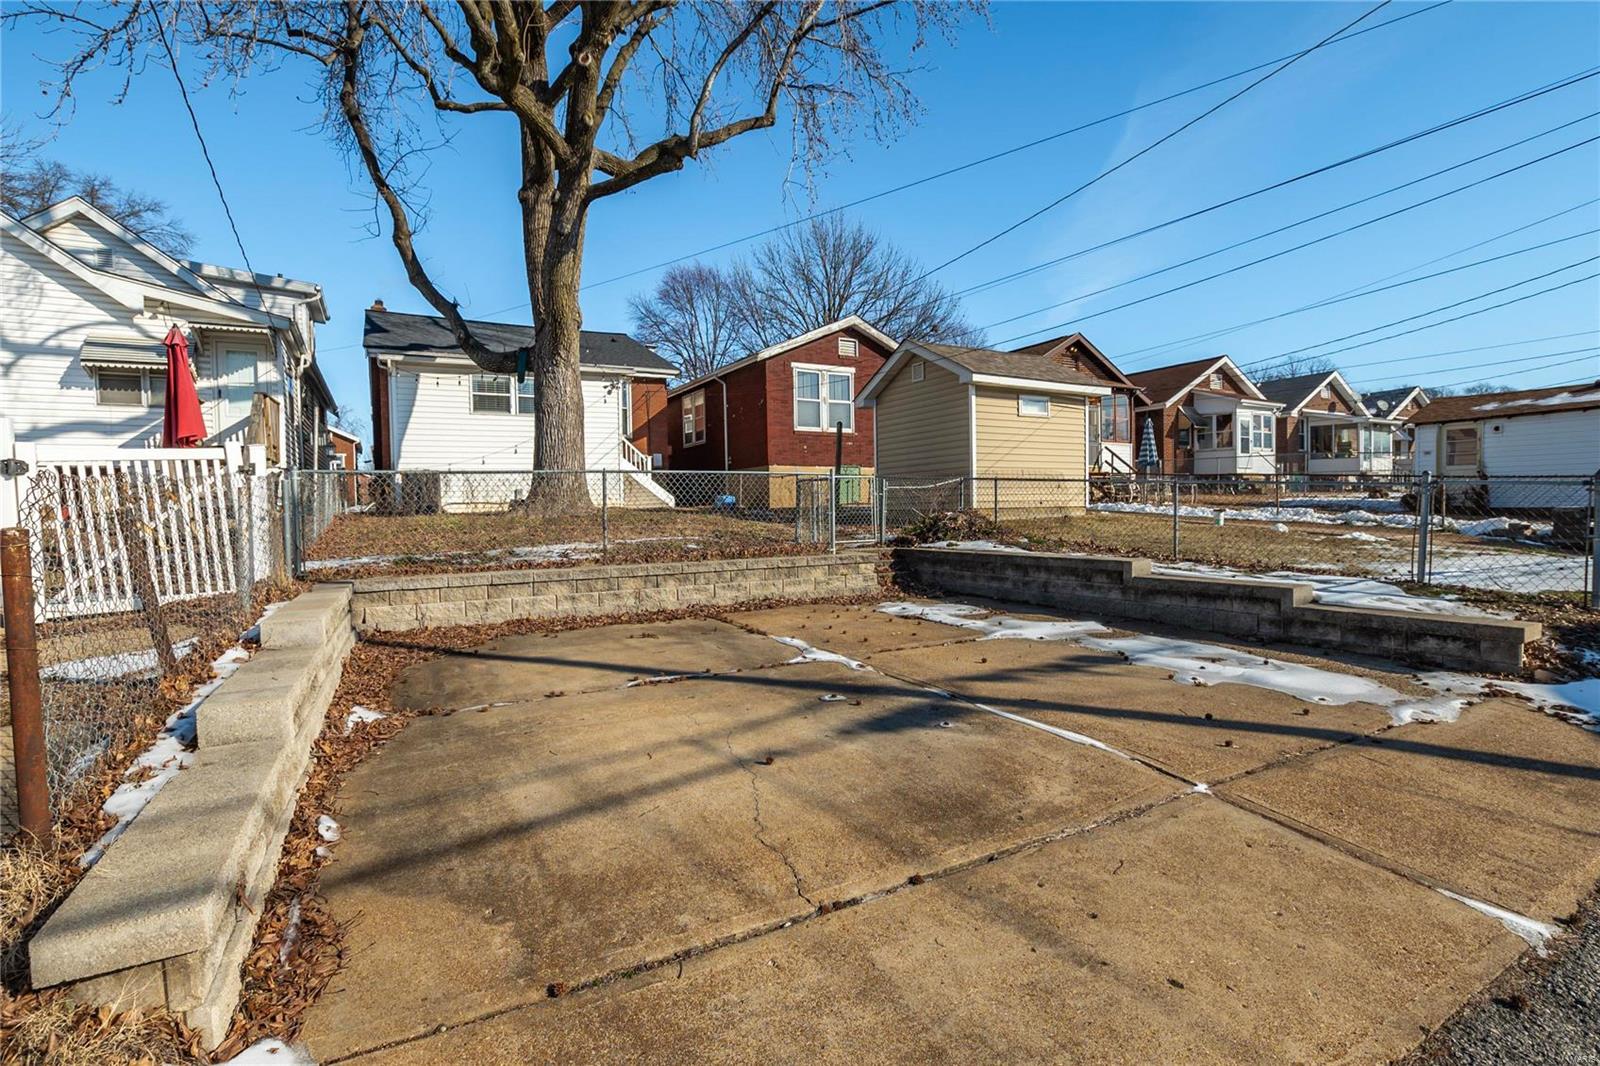
    Alley Access, Off Street

  • Patio and Porch Features

    Covered

  • Pool

    No

  • Waterfront YN

    NO

Area & Lot

  • Lot Size(acres)

    0.0826

  • Lot Size(square feet)

    3,598

  • Property Type

    Residential

  • Property Sub Type

    Single Family Residence

  • Architectural Style

    Traditional, Bungalow

Price

  • Sales Price

    $200,000

  • Tax Amount

    $2,043

  • Financing Options

    Conventional

  • Sq. Footage

    804

  • Price/SqFt

    $248

HOA

  • Association

    No

School District

  • Elementary School

    Buder Elem.

  • Middle School

    Long Middle Community Ed. Center

  • High School

    Roosevelt High

Property Features

  • Ownership

    Private

  • Sewer

    Public Sewer

  • Water Source

    Public

Schedule a Showing

Showing scheduled successfully.

<
>
IN PERSON
VIA CHAT

What is 3 + 4 ?


Change time

Mortgage calculator

Estimate your monthly mortgage payment, including the principal and interest, property taxes, and HOA. Adjust the values to generate a more accurate rate.

Your payment

Principal and Interest:

$

Property taxes:

$

HOA fees:

$

Total loan payment:

$

Total interest amount:

$

Location

County

St Louis City-MO

Elementary School

Buder Elem.

Middle School

Long Middle Community Ed. Center

High School

Roosevelt High

Listing Courtesy of Haley D Spencer, Realty Executives of St. Louis

RealHub Information is provided exclusively for consumers' personal, non-commercial use, and it may not be used for any purpose other than to identify prospective properties consumers may be interested in purchasing. All information deemed reliable but not guaranteed and should be independently verified. All properties are subject to prior sale, change or withdrawal. RealHub website owner shall not be responsible for any typographical errors, misinformation, misprints and shall be held totally harmless.


Agent Erik Svoboda

AGENT

Erik Svoboda

Call Erik today to schedule a private showing.


* Listings on this website come from the FMLS IDX Compilation and may be held by brokerage firms other than the owner of this website. The listing brokerage is identified in any listing details. Information is deemed reliable but is not guaranteed. If you believe any FMLS listing contains material that infringes your copyrighted work please click here to review our DMCA policy and learn how to submit a takedown request.© 2024 FMLS.
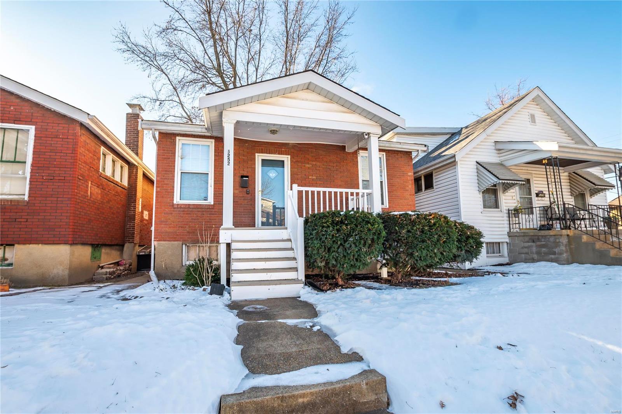
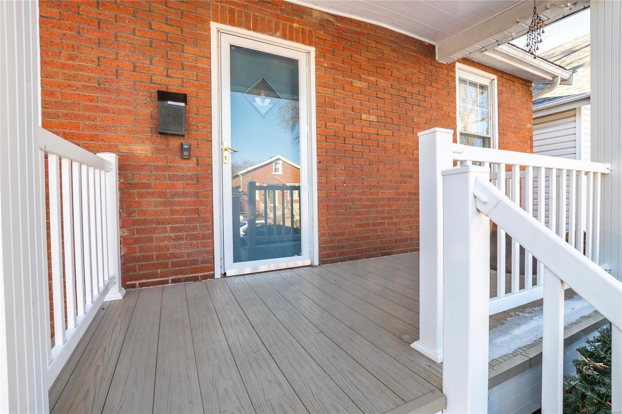
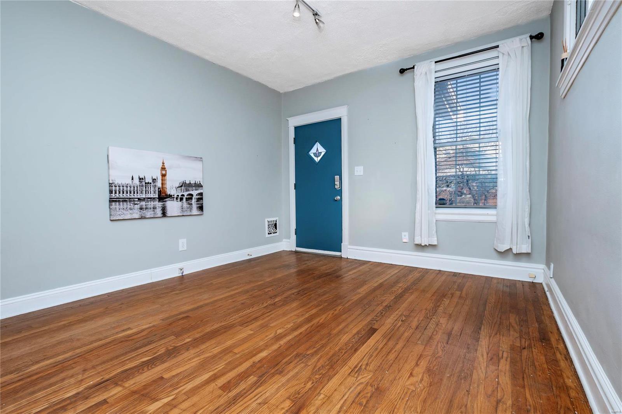
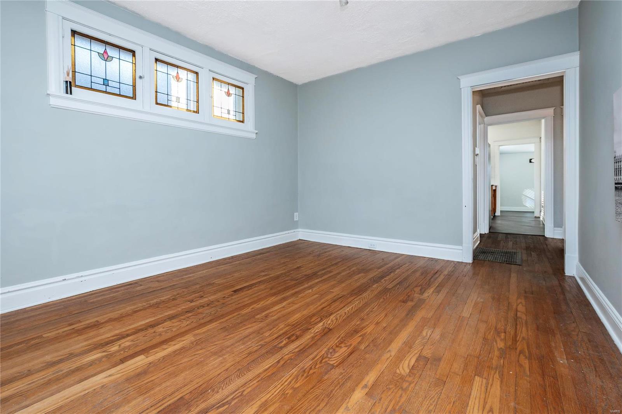
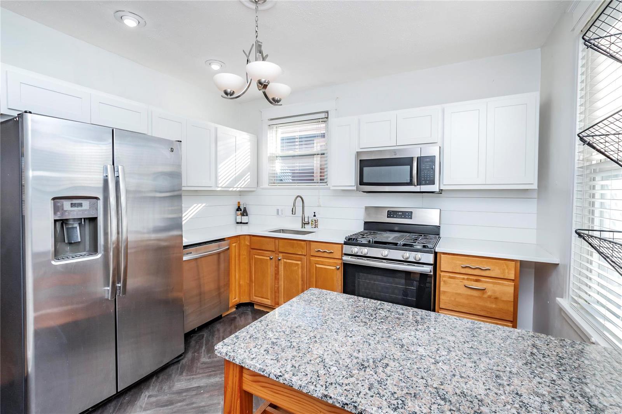
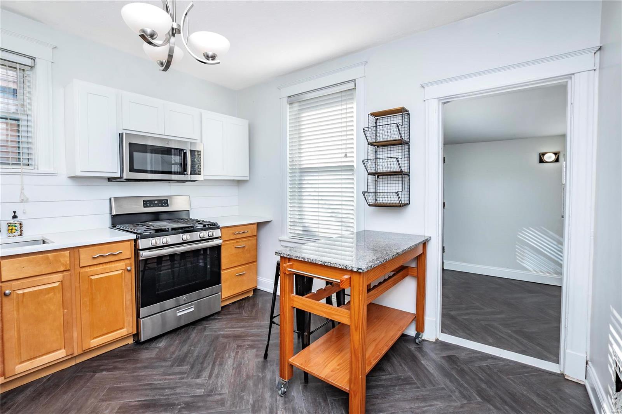
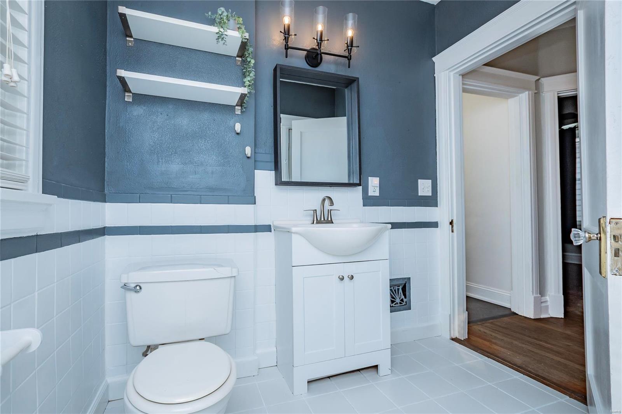
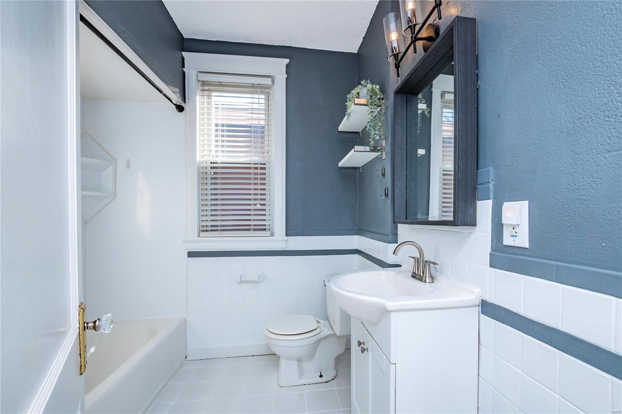
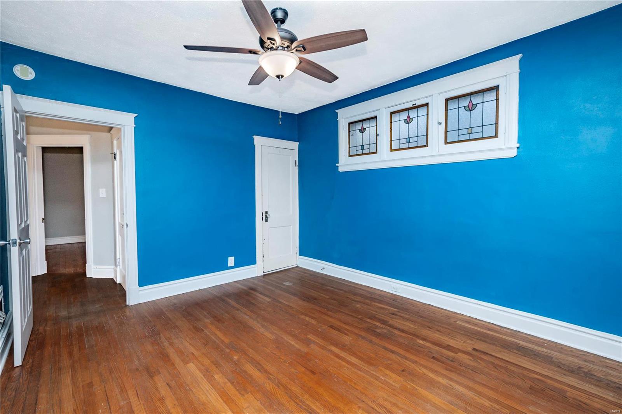
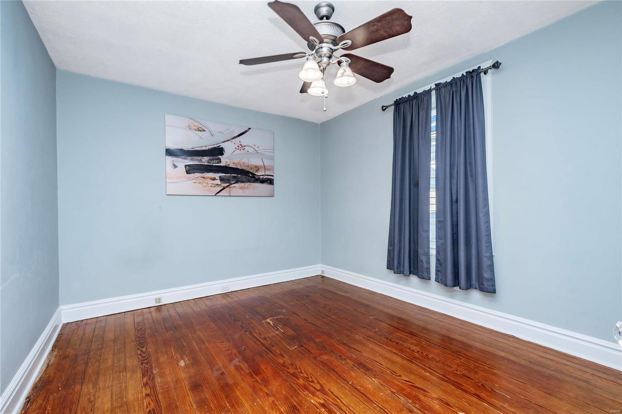
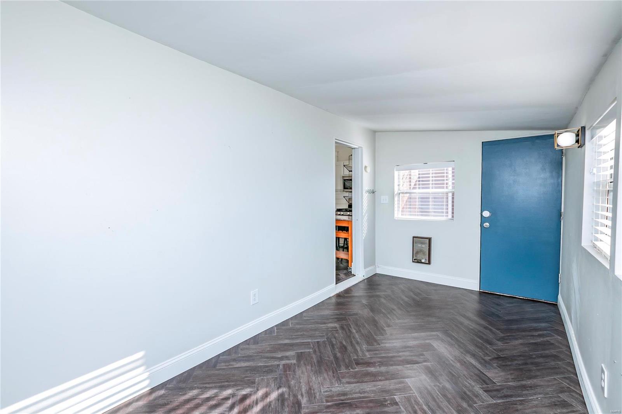
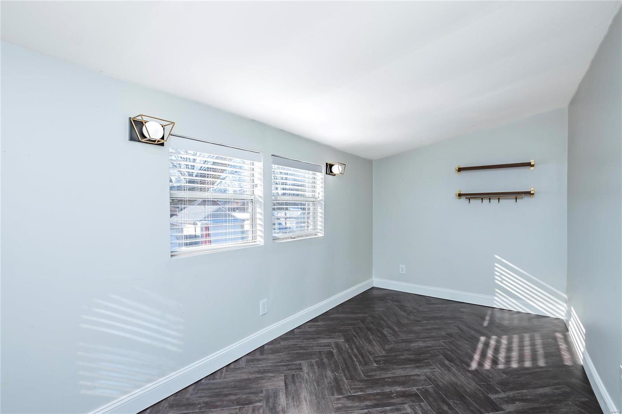
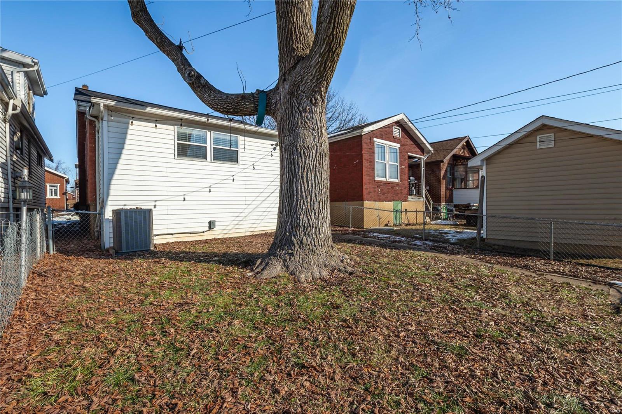
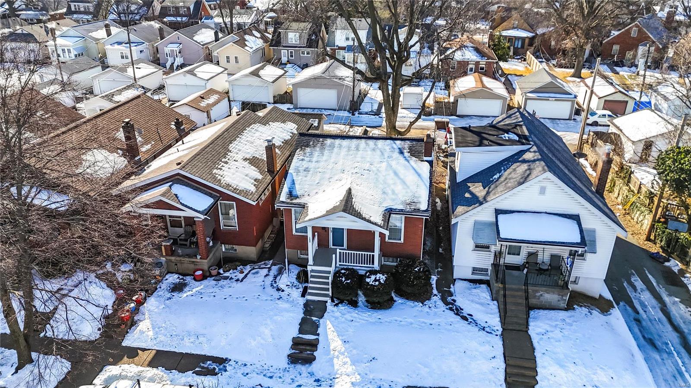
Welcome to 5252 Bonita Avenue! A cozy 2 bedroom, 1 bathroom home that’s just waiting to be loved by its next owner. From the moment you step onto the adorable front porch, you’ll feel right at home in this delightful space. Whether you’re sipping your morning coffee or unwinding after a long day, this charming porch is the perfect spot to relax. Inside, you’ll find a warm, welcoming atmosphere including an updated kitchen! This home is ready for your personal touch! The spacious bedrooms offer a peaceful retreat &  the bathroom provides all the essentials with a touch of character. 

Not only does this home offer lots of charm, it also offers a new roof - December 2024!

This home offers easy access to all the amazing things the city has to offer. Whether you’re exploring trendy local restaurants, checking out the latest arts scene, or enjoying nearby parks, you’ll love the convenience of this central location. Don’t miss the chance to make this adorable home yours—schedule today!

5252 Bonita Avenue

Message successfully sent.

What would you like to know?

What is 3 + 4 ?

I agree to receive email communication and understand I can unsubscribe at any time.

I agree to be contacted by Rock Island Realty via call, email, and text for real estate services. To opt out, you can reply 'stop' at any time or reply 'help' for assistance. You can also click the unsubscribe link in the emails. Message and data rates may apply. Message frequency may vary. Privacy Policy

Related Properties

New on site today
Welcome to 2218 Switzer Avenue, a spacious 3-bedroom, 2.5-bath home offering approximately 1,815 square feet of living space and plenty of opportunity to make it your own. Situated on a corner lot, this property has everything you need, awaiting your special touch! Step inside to a generous floor plan featuring comfortable living areas and a fireplace that adds warmth and character. All bedrooms offer ample space, while 2 full baths plus a convenient half bath provide flexibility for everyday living.

One of this property's standout features is the expansive half-acre lot, offering an abundance of outdoor space for entertaining, gardening, recreation, or simply relaxing. A detached garage provides valuable off-street parking and additional storage, while the full basement adds even more room for storage, hobbies, or future possibilities.

Conveniently located in Jennings with access to schools, parks, shopping, major roadways, and everyday amenities, this home offers space and potential for an owner-occupant or investor. Property is being sold as-is. Bring your vision and discover the possibilities at 2218 Switzer Avenue!

Sellers prefer Cash, private or conventional financing. Property to be sold As Is.
#26057661

St Louis

2218 Switzer Avenue

3 Beds

2 Baths

1,816 Sq.Ft.

$175,000

MLS#: 26057661

New on site 1 day ago
Welcome to 5647 Reber Place, a two-story brick home offering a great renovation opportunity in the Southwest Garden area. This investor special features approximately 1,318 sq. ft., original hardwood floors, tall ceilings, historic millwork, large windows, a vintage clawfoot tub, full walk-out basement, and central A/C equipment. The property needs extensive renovation throughout, including the kitchen, bathroom, ceilings, walls, flooring, and finishes. A deep backyard adds additional potential. Neighboring renovated homes have sold for over $500,000, highlighting the upside for the right investor. Conveniently located near The Hill, Tower Grove Park, Missouri Botanical Garden, restaurants, shopping, and I-44. Property is being sold in its current condition.
#26057174

St Louis

5647 Reber Place

2 Beds

1 Baths

1,318 Sq.Ft.

$200,000

MLS#: 26057174

New on site 2 days ago
Circa 1996 Just 30 years young & on a quiet block mixed with historic newer build homes. New dwellers will enjoy the long list of recent updates, including new light fixtures, new carpet in the bedrooms & ceramic tile in the kitchen. Plus, wood look LVP was recently installed in the dining and living areas. Carpet was pulled from the stairwell & replaced with LVP too, plus a high gloss paint brightens from basement to second floor. Subway tile adds a fresh touch in the full bath upstairs. A bold & modern paint palette accents bedrooms areas throughout. Stainless steel appliances, counter space & a bonus built-in pantry open to the spacious formal dining area. Open the French doors and you’ll find an oversized raised deck that overlooks the giant privacy fenced yard. Yes, that is a barbecue pit suited for a whole hog smoking! So grab your gaggle and get the coals hot & the beer cold. This three bedroom two bathroom home sits on a sprawling lot with full front yard and rear access to the tuck-under single car garage. Lots of deep community & history on this hidden block of Horton Place nestled north of the bustling Delmar Loop entertainment & indie-shops & amenities district. Easy access to the central corridor of St. Louis  nearby major universities & hospitals, BJS, Wash U and SLU.
#26057294

St Louis

5957 Horton Place

3 Beds

1 Baths

1,426 Sq.Ft.

$185,000

MLS#: 26057294

Charming Affton bungalow with character, flexible space and a backyard made for enjoying! From the moment you arrive, the covered front porch welcomes you with a classic porch swing—the perfect spot for morning coffee or relaxing at the end of the day. Inside, the living room is warm and inviting, featuring the home's original wood-burning stove and plenty of space to gather.

The kitchen is conveniently located just off the living room. A small porch just off the kitchen provides extra storage and leads to the  expansive backyard. The main level offers two comfortable bedrooms and a full bathroom.

The walk-up lower level adds even more versatility with a full bathroom, laundry area and two additional finished rooms, each with a closet.  Use the extra rooms however they best fit your lifestyle—home office, hobby room, workout space, playroom, media room or additional storage. Washer and dryer stay!

Outside, you'll love the flat .21-acre lot and spacious backyard, offering plenty of room for entertaining, grilling, gardening, playing or simply enjoying the outdoors. A storage shed provides a convenient place for lawn equipment, tools and outdoor belongings. There’s also off-street parking with a driveway, plus room to build your own garage down the road if you’d like.

Conveniently located near Gravois Road, shopping, restaurants, everyday conveniences and major highways, this home offers the best of having what you need close by while still enjoying a comfortable residential setting. Cute, comfortable and full of possibilities, 4627 Tiemann Avenue is ready for its next chapter! Property is being sold "As-is" and Seller will make no repairs or improvements as a condition of sale.
#26049720

St Louis

4627 Tiemann Avenue

2 Beds

2 Baths

1,080 Sq.Ft.

$190,000

MLS#: 26049720

New on site 3 days ago
Prepare to be impressed by 5220 Highland Avenue—a completely renovated 6-bedroom home offering more than 1,800 square feet of beautifully reimagined living space.

The heart of the home is the stunning chef-inspired kitchen, designed to make a statement. Featuring dramatic Onyx granite countertops, abundant cabinetry, and an oversized center island worthy of royalty, this kitchen is equally suited for everyday living and unforgettable entertaining.

A spacious main-level primary bedroom adds convenience, while four additional bedrooms (2 beds on the first level and 4 beds upstairs) provide exceptional flexibility for guests, home offices, hobby rooms, or growing households.

This renovation goes far beyond cosmetic updates. Enjoy the peace of mind that comes with a NEW roof, NEW HVAC system, NEW electrical, NEW windows, and extensive updates throughout—giving you the benefits of a newly built home you deserve from top to bottom.

Outside, a 6-foot vinyl privacy fence creates your own private retreat, while the oversized two-car California-style garage-port offers generous space for vehicles, storage, entertaining, or additional outdoor living.

From the show-stopping kitchen to the extensive renovations and incredible amount of space, 5220 Highland Avenue delivers the rare combination of style, function, and value. This is not just a refreshed home—it’s a complete transformation. Schedule your private showing and come see what makes this one special.
#26057164

St Louis

5220 Highland Avenue

6 Beds

2 Baths

1,788 Sq.Ft.

$239,900

MLS#: 26057164

New on site 3 days ago
Welcome to this beautifully modernized 3-bedroom, 1-bath home in the heart of Bevo Mill, just a short walk from Holly Hills! Step inside to find a bright, open layout featuring a spacious living and dining combination that provides plenty of room for entertaining or relaxing with family. The fully updated kitchen features quartz countertops, new cabinetry, brand-new appliances, and plenty of space for preparing meals. The renovated bathroom has been refreshed with new tilework, a new vanity, and a new toilet. A generously sized bedroom is conveniently located on the main floor, while upstairs you’ll find two additional cozy bedrooms featuring new carpet and updated light fixtures. All-new flooring and fresh paint throughout give the entire home a clean, move-in-ready feel. Major improvements include a brand-new AC system and water heater for added peace of mind. Outside, the fully fenced backyard offers plenty of room for pets, gatherings, gardening, or simply enjoying the outdoors. With modern updates throughout and a convenient location near neighborhood restaurants, parks, shopping, and more, this Bevo Mill home is ready for its next owner!
#26057175

St Louis

4081 Burgen Avenue

3 Beds

1 Baths

1,286 Sq.Ft.

$229,900

MLS#: 26057175

New on site 3 days ago
Welcome to Unit #406 at 1627 Locust Street, a bright and versatile Printers Loft condo right in the heart of Downtown St. Louis. Spanning 1,244 square feet, this open-concept home combines classic loft character?like exposed brick and high ceilings?with practical modern living. The spacious main area gets great natural light from large windows and connects seamlessly to a kitchen updated with clean cabinetry and stainless steel appliances. With two full bathrooms, a flexible layout, and your own private balcony, the space easily adapts to your daily routine. Plus, you'll love having access to the shared rooftop deck for fresh air and city views, all just blocks from neighborhood dining and downtown attractions.
#26057072

St Louis

1627 Locust Street 406

2 Beds

2 Baths

1,244 Sq.Ft.

$189,900

MLS#: 26057072

Prepare to be captivated by 4132 Crestland Drive, a stunning brick-and-stone ranch that radiates curb appeal and mid-century soul. Nestled on a manicured lot in the serene Northwoods neighborhood, this residence is far more than meets the eye—it is a spacious sanctuary designed for both vibrant entertaining and quiet relaxation.
Step through the threshold into a formal living room where luxury vinyl flooring meets an abundance of natural light streaming through expansive windows. The atmosphere is airy and inviting, leading you toward a kitchen that balances nostalgia with utility. With ample cabinetry and a cozy eat-in nook, it’s the perfect spot for your morning espresso or a casual weeknight feast. Two serene, oversized bedrooms offer peaceful retreats, complemented by a pristine full bath featuring classic finishes.
Descend into the expansive, walk-out lower level, a true "wow" factor that nearly doubles the home's footprint. This isn't just a basement; it’s a high-energy social hub. Imagine hosting game nights in the massive recreation hall, complete with a sleek built-in bar that serves as the centerpiece for every celebration. This level also features a private third bedroom—ideal for a secluded home office or a guest suite—and a convenient half-bath.
The backyard is an emerald canvas ready for summer gardening, or a play area, while the covered carport and architectural stone accents provide a touch of mid-century elegance. For the tech-savvy buyer, the home comes equipped with a RING security suite, offering modern peace of mind in this tranquil suburban setting.
4132 Crestland Drive is more than a house—it’s the lifestyle upgrade you’ve been waiting for: Classic brick and stone masonry with professional landscaping.
Massive Lower Level: Walk-out access, full wet-bar, and limitless potential., Integrated RING doorbell and camera system included., a quiet enclave with swift access to Hwy 70 and shopping.  Schedule your showing today!
#26056528

St Louis

4132 Crestland Drive

3 Beds

1 Baths

1,844 Sq.Ft.

$198,900

MLS#: 26056528

New on site 3 days ago
Discover the captivating single-family residence at 4036 Robert Avenue, built in 1954. This home offers timeless appeal, providing an exceptional canvas for your personal vision in a desirable location. This property invites you to envision your future within its welcoming walls. Schedule your private viewing and discover the possibilities this charming home holds.
#26056924

St Louis

4036 Robert Avenue

2 Beds

1 Baths

1,003 Sq.Ft.

$230,000

MLS#: 26056924

New on site 2 days ago
Great opportunity for a move in ready ranch in Tower Grove South neighborhood.  3 bedrooms, 1 full bath and additional 1/2 bath.  Freshly painted throughout and updated flooring.  Kitchen boast updated cabinets, granite countertops and stainless appliances.
#26057244

St Louis

4402 Tholozan Avenue

3 Beds

1 Baths

1,134 Sq.Ft.

$199,900

MLS#: 26057244

 - property

Send a message

Message successfully sent.

Your message

What is 3 + 4 ?

Reason for contacting?

I agree to receive email communication and understand I can unsubscribe at any time.

I agree to be contacted by Rock Island Realty via call, email, and text for real estate services. To opt out, you can reply 'stop' at any time or reply 'help' for assistance. You can also click the unsubscribe link in the emails. Message and data rates may apply. Message frequency may vary. Privacy Policy

Sign Out

Virtual Assistant

Would you like to take the next step with this property? We can help you schedule a showing or virtual tour, or send you more details.

Yes, I would like more information.

Thank You for Your Reply, One of Our Agents will contact you as soon as possible

No, maybe later.

Thank you, you can always contact me via email, phone number or through the contact form.

Realhub AI

Lucy - Your AI-Powered Realtor

Update Your Temporary Password

Personalize your search

Enter your email and we'll notify you immediately when new listings match what you're looking for.

or enter email address

Already have an account ? Login here

Continue your home search

I agree to receive communications and understand I can unsubscribe at any time.

I agree to be contacted by Rock Island Realty via call, email, and text for real estate services. To opt out, you can reply 'stop' at any time or reply 'help' for assistance. You can also click the unsubscribe link in the emails. Message and data rates may apply. Message frequency may vary. Privacy Policy

Already have an account ? Login here

We use cookies

We use cookies primarily for analytics to enhance your experience. By accepting, you agree to our use of these cookies. You can manage your preferences or learn more about our cookies policy.