
Property
Beds
4
Full Baths
2
1/2 Baths
None
Year Built
1959
Sq.Footage
2,434
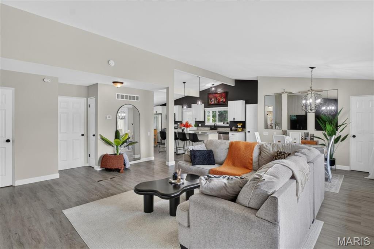
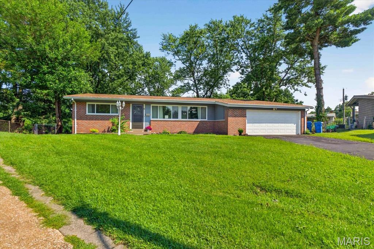
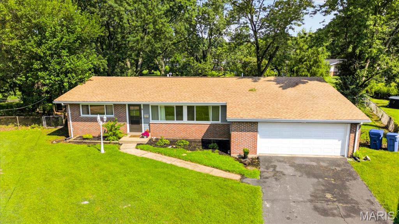
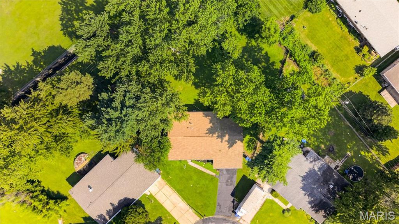
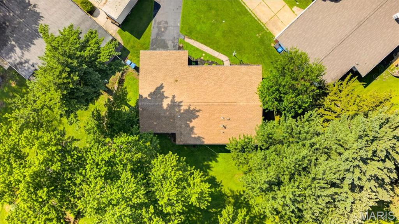
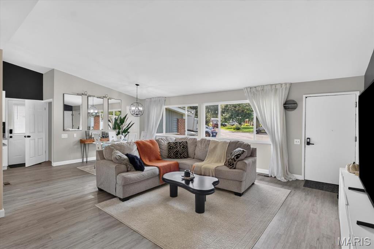
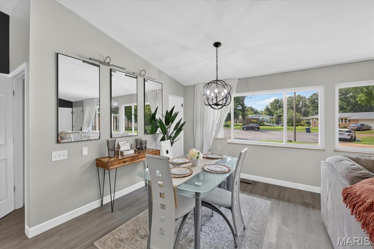
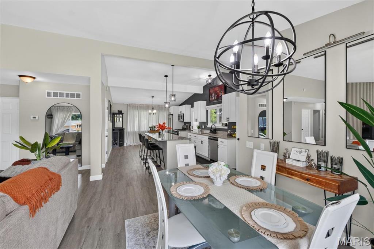
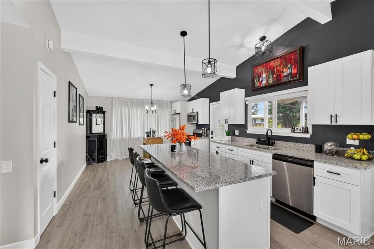
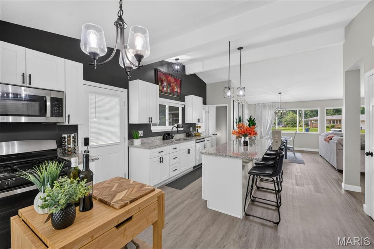
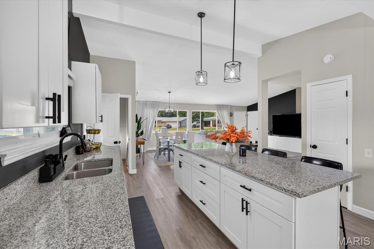
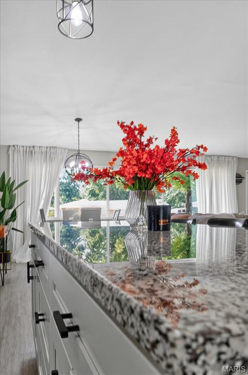
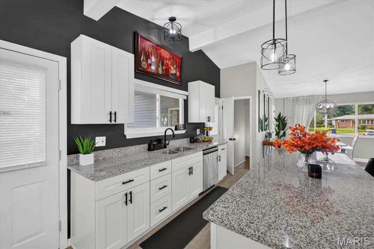
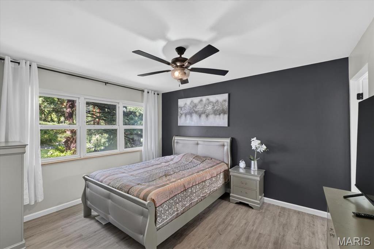
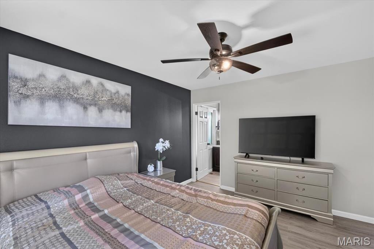
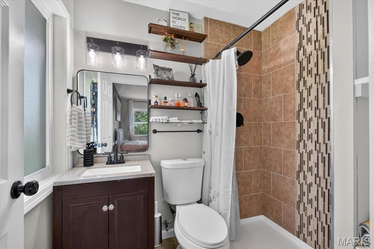
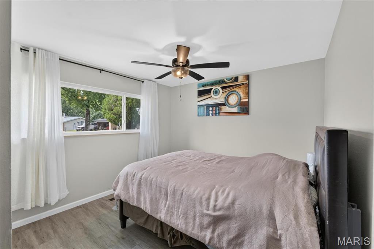
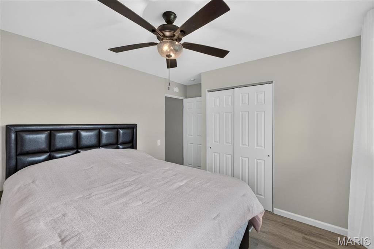
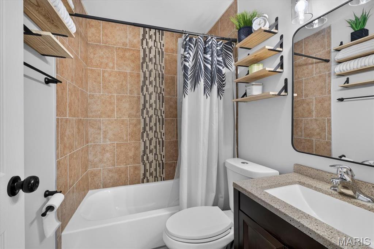
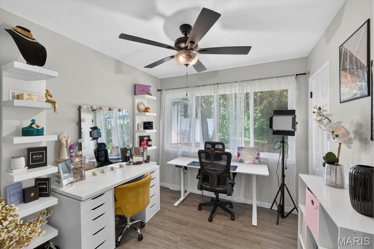
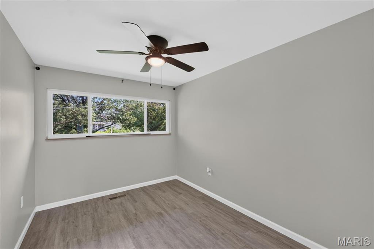
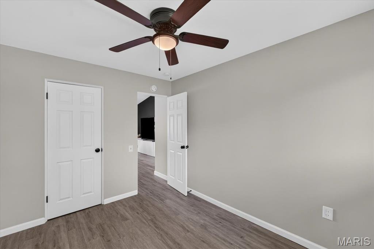
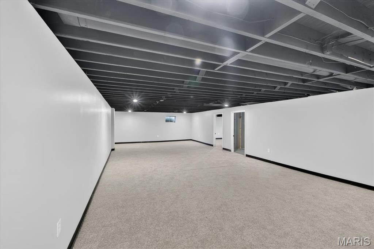
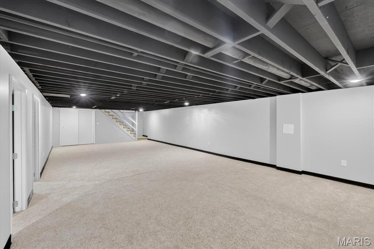
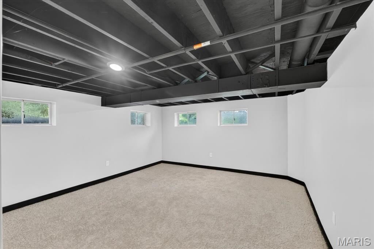
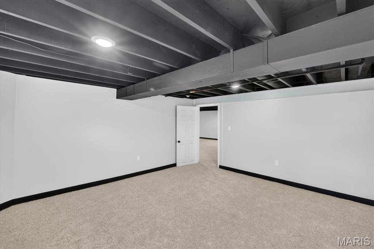
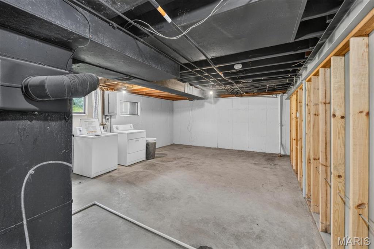
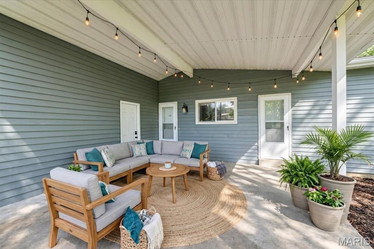
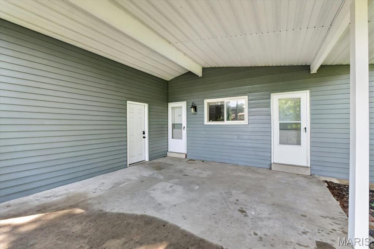
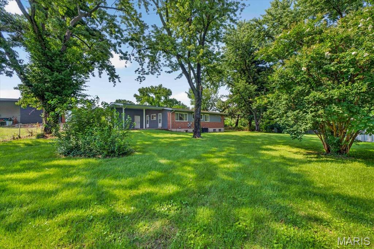
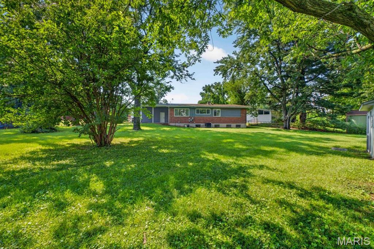
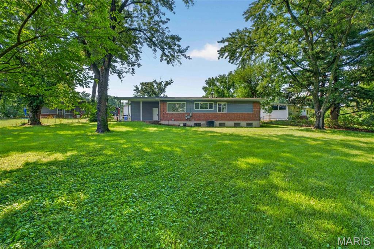
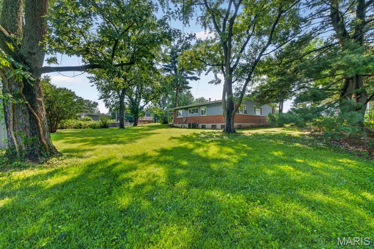
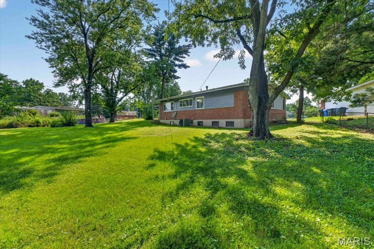
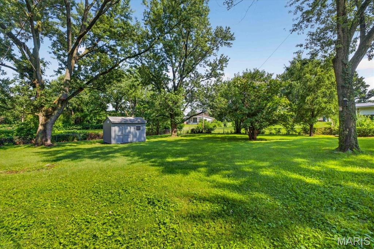
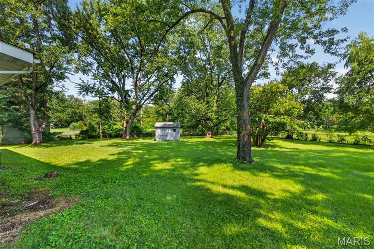
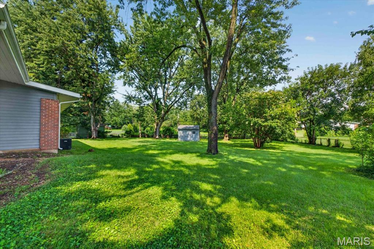
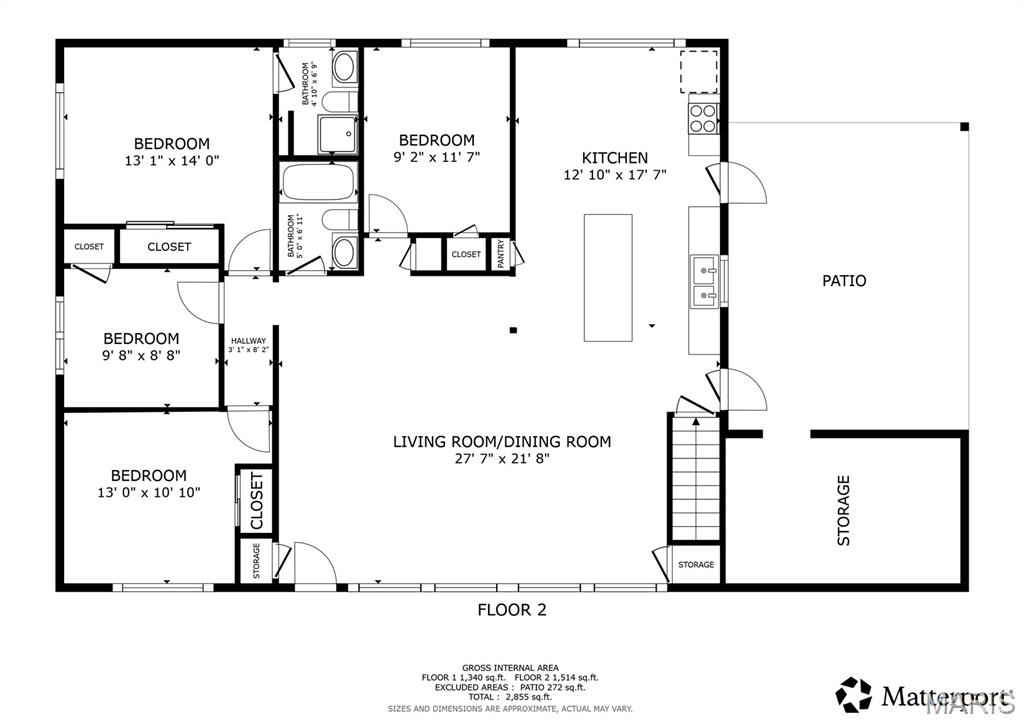
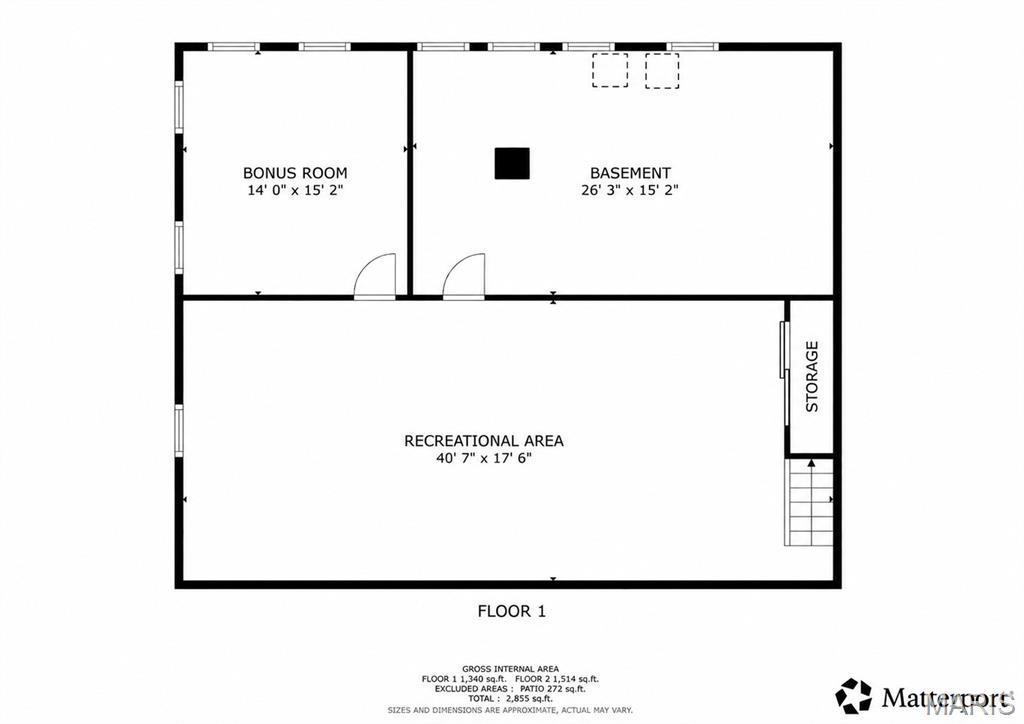
Welcome home to this beautifully updated ranch tucked away on a quiet cul-de-sac! Offering 4 bedrooms, 2 full baths, and an attached 2-car garage, this move-in ready home combines modern updates with comfortable everyday living. Step inside to an open, light-filled floor plan where large windows, fresh finishes, and stylish flooring create a bright, welcoming atmosphere. The beautifully updated kitchen is the heart of the home, featuring granite countertops, stainless steel appliances, abundant cabinetry, a center island with seating, pantry, and an inviting breakfast area that's perfect for casual meals or entertaining. The spacious primary suite offers a private ensuite bath, while three additional main-level bedrooms provide flexibility for family, guests, or a home office. The finished lower level expands your living space with brand-new carpet and endless possibilities for a recreation room, media space, fitness area, hobby room, or additional sleeping quarters. Outside, enjoy the oversized, park-like backyard with plenty of room to entertain, garden, play, or simply relax, plus a covered patio, storage shed, and low-maintenance brick and vinyl exterior. Recent improvements include updated windows, front door, smart locks, interior paint, flooring, carpet, light fixtures, and interior doors, giving buyers peace of mind and modern style throughout. Even better, the transferable Choice Home Warranty Ultimate Plan with approximately three years remaining offers added value. Conveniently located near shopping, dining, parks, and major highways, this exceptional home is the complete package. Schedule your private showing today before it's gone!
Features & Amenities
Interior
-
Other Interior Features
Ceiling Fan(s), Eat-in Kitchen, Granite Counters, Kitchen Island, Open Floorplan, Pantry
-
Total Bedrooms
4
-
Bathrooms
2
-
Above Grade Finished Area
1505.0
-
Basement YN
YES
-
Cooling YN
YES
-
Cooling
Ceiling Fan(s), Central Air, Electric
-
Fireplace YN
NO
-
Heating YN
YES
-
Heating
Forced Air, Natural Gas
-
Main Level Bedrooms
4
-
Pet friendly
N/A
Exterior
-
Garage
Yes
-
Garage spaces
2
-
Construction Materials
Aluminum Siding, Brick Veneer
-
Other Exterior Features
Private Yard
-
Parking
Attached, Garage, Garage Door Opener, Garage Faces Front
-
Patio and Porch Features
Patio
-
Pool
No
Area & Lot
-
Lot Features
Back Yard, Cul-De-Sac, Front Yard, Level
-
Lot Size(acres)
0.3535
-
Lot Size(square feet)
15,398
-
Property Type
Residential
-
Property Sub Type
Single Family Residence
-
Architectural Style
Ranch
Price
-
Sales Price
$275,000
-
Tax Amount
$3,253
-
Financing Options
VA
-
Sq. Footage
2,434
-
Price/SqFt
$112
HOA
-
Association
No
School District
-
Elementary School
Parker Road Elem.
-
Middle School
Cross Keys Middle
-
High School
Mccluer North High
Property Features
-
New Construction
NO
-
Sewer
Public Sewer
-
Water Source
Public
Schedule a Showing
Showing scheduled successfully.
Mortgage calculator
Estimate your monthly mortgage payment, including the principal and interest, property taxes, and HOA. Adjust the values to generate a more accurate rate.
Your payment
Principal and Interest:
$
Property taxes:
$
HOA fees:
$
Total loan payment:
$
Total interest amount:
$
Location
County
St. Louis
Elementary School
Parker Road Elem.
Middle School
Cross Keys Middle
High School
Mccluer North High
Listing Courtesy of Stayce Mayfield , Redfin Corporation
RealHub Information is provided exclusively for consumers' personal, non-commercial use, and it may not be used for any purpose other than to identify prospective properties consumers may be interested in purchasing. All information deemed reliable but not guaranteed and should be independently verified. All properties are subject to prior sale, change or withdrawal. RealHub website owner shall not be responsible for any typographical errors, misinformation, misprints and shall be held totally harmless.


* Listings on this website come from the FMLS IDX Compilation and may be held by brokerage firms other than the owner of this website. The listing brokerage is identified in any listing details. Information is deemed reliable but is not guaranteed. If you believe any FMLS listing contains material that infringes your copyrighted work please click here to review our DMCA policy and learn how to submit a takedown request.© 2024 FMLS.
Related Properties

Florissant
1610 Saint Anthony Lane
3 Beds
2 Baths
1,452 Sq.Ft.
$235,000
MLS#: 26055221

Florissant
2125 Crane Drive
4 Beds
2 Baths
1,752 Sq.Ft.
$249,000
MLS#: 26053826

Florissant
2003 Krause Hill Place
3 Beds
2 Baths
2,500 Sq.Ft.
$279,900
MLS#: 26055243

Florissant
4428 Papal
3 Beds
2 Baths
2,418 Sq.Ft.
$235,000
MLS#: 26055528

Florissant
1540 Hialeah Place
3 Beds
2 Baths
2,682 Sq.Ft.
$259,900
MLS#: 26055721

Florissant
912 Gastorf Place
3 Beds
2 Baths
1,405 Sq.Ft.
$289,000
MLS#: 26054813

Florissant
6989 Candlewick Way
4 Beds
3 Baths
1,884 Sq.Ft.
$325,000
MLS#: 26054811

Florissant
4358 Rhine Drive
3 Beds
2 Baths
1,286 Sq.Ft.
$230,000
MLS#: 26055733

Florissant
923 Keeneland Road
3 Beds
2 Baths
2,761 Sq.Ft.
$275,000
MLS#: 26055506

Florissant
2229 La Cuesta Drive
2 Beds
2 Baths
1,914 Sq.Ft.
$235,000
MLS#: 26049643
