Features & Amenities

Interior

  • Other Interior Features

    Entrance Foyer, Breakfast Bar, Eat-in Kitchen, High Speed Internet, Open Floorplan

  • Total Bedrooms

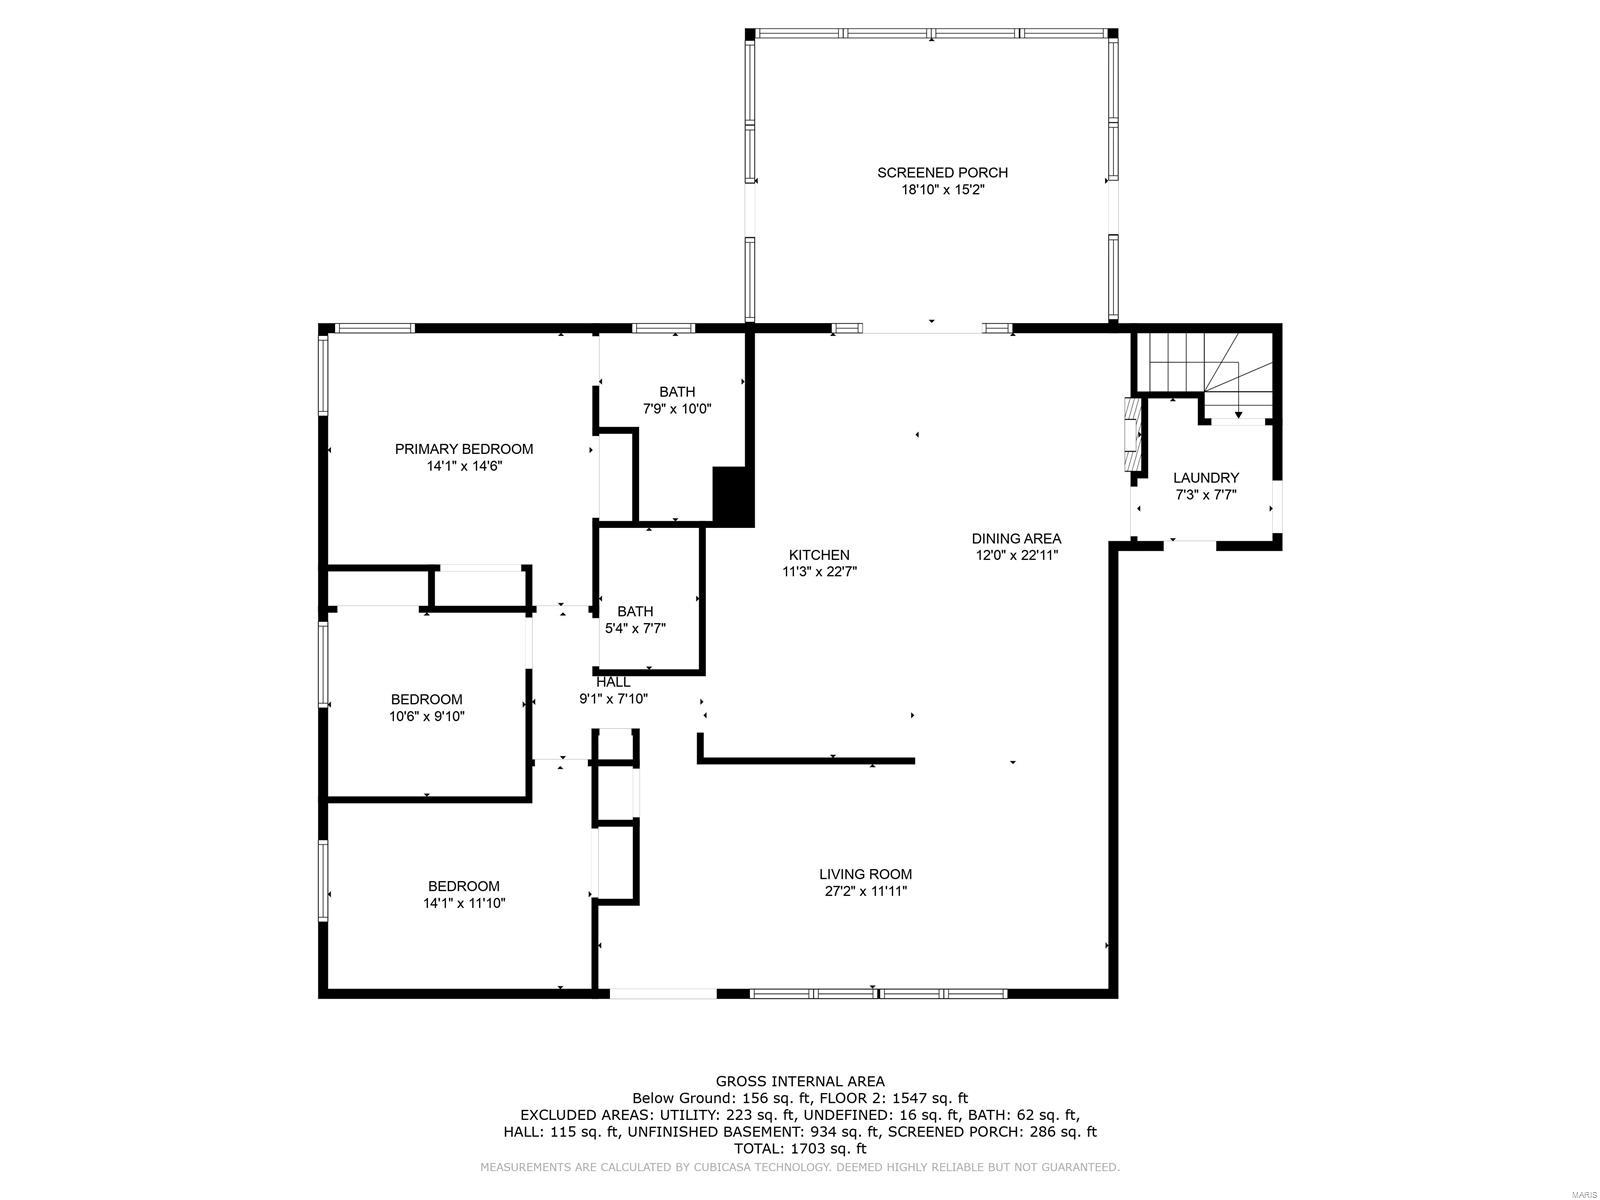
    3

  • Bathrooms

    2

  • Above Grade Finished Area

    1642.0

  • Basement YN

    YES

  • Cooling YN

    YES

  • Cooling

    Ceiling Fan(s), Central Air, Electric

  • Fireplace YN

    YES

  • Heating YN

    YES

  • Heating

    Forced Air, Natural Gas

  • Main Level Bedrooms

    3

  • Pet friendly

    N/A

Exterior

  • Garage

    Yes

  • Garage spaces

    2

  • Construction Materials

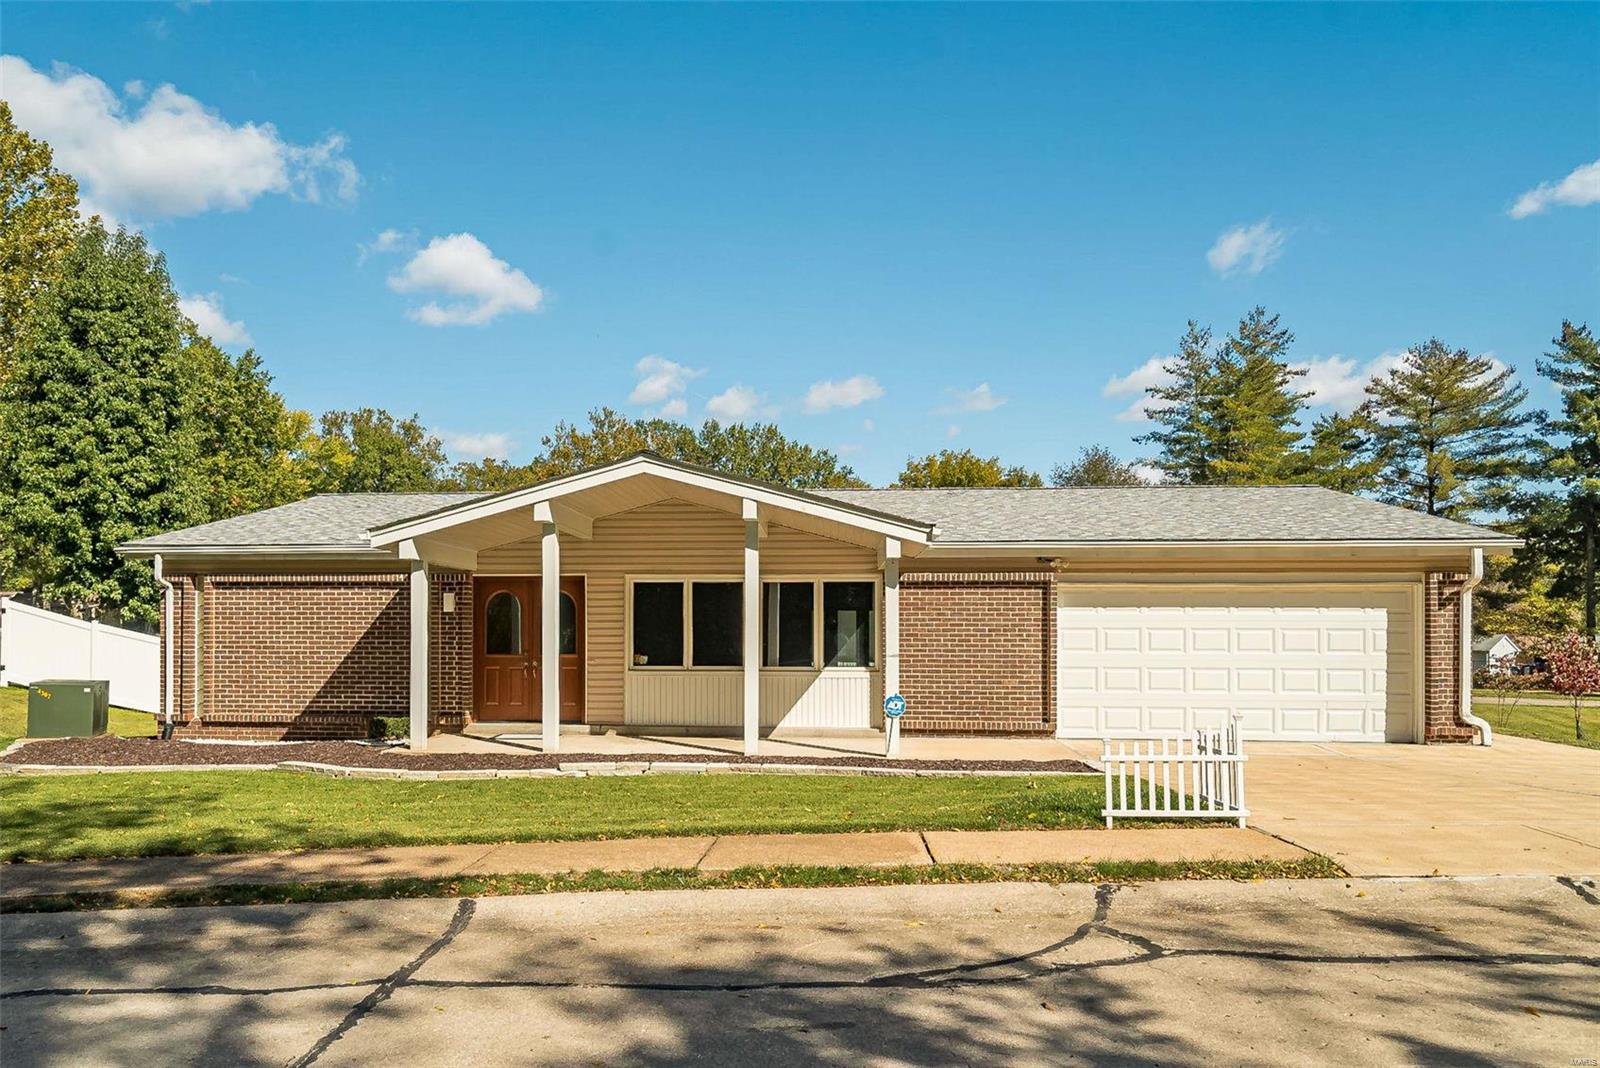
    Stone Veneer, Brick Veneer, Vinyl Siding

  • Parking

    Attached, Garage, Garage Door Opener

  • Patio and Porch Features

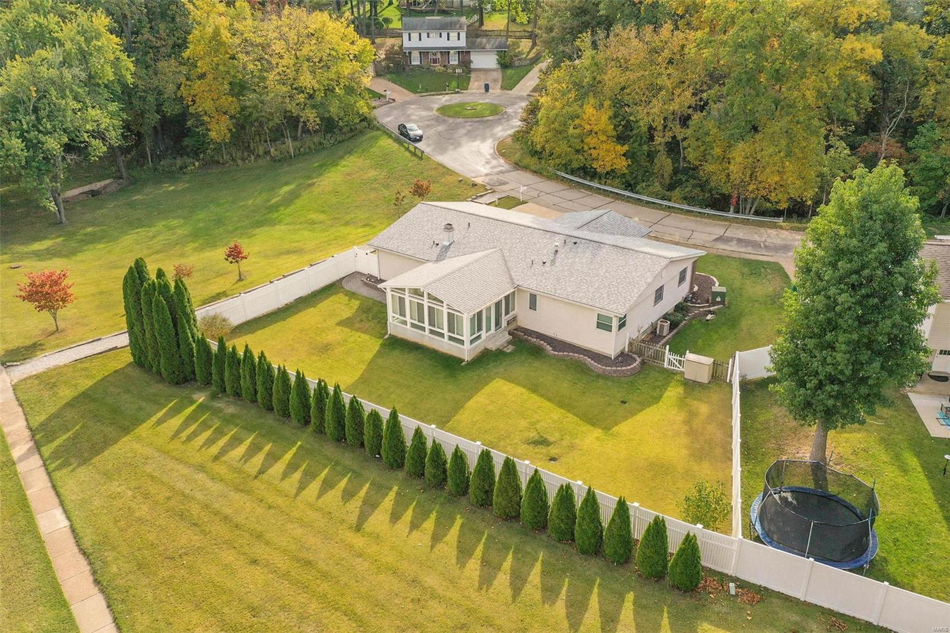
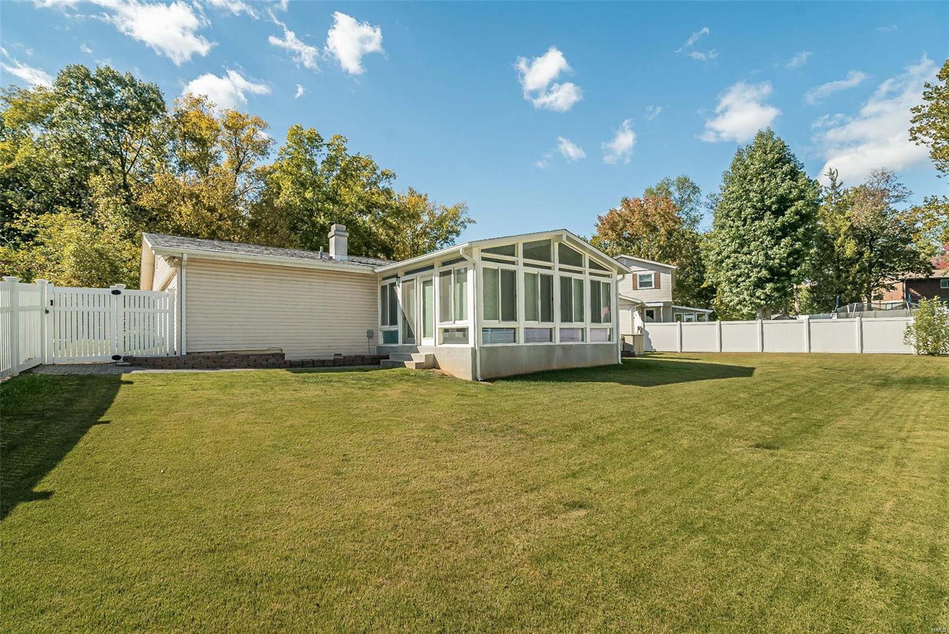
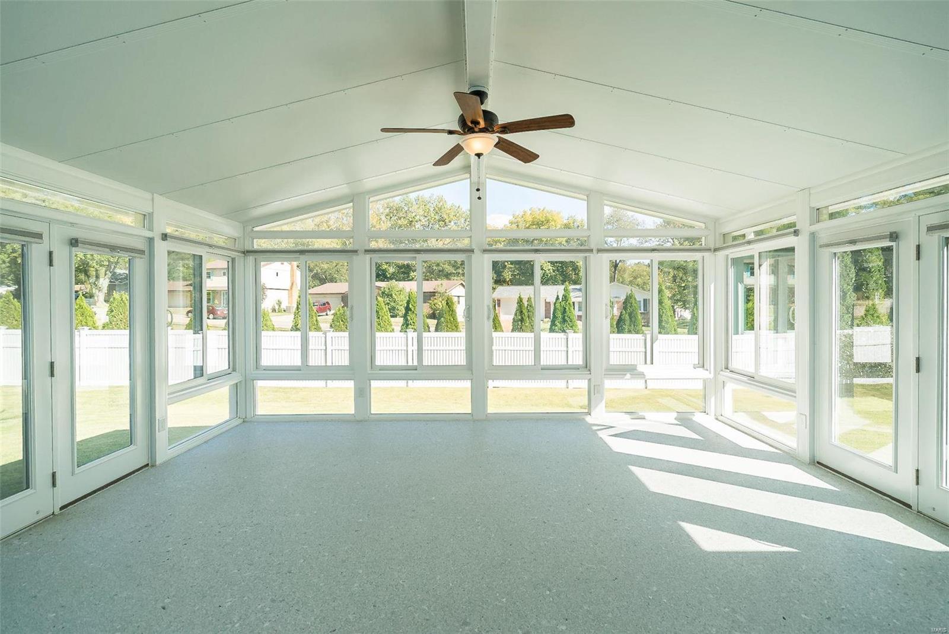
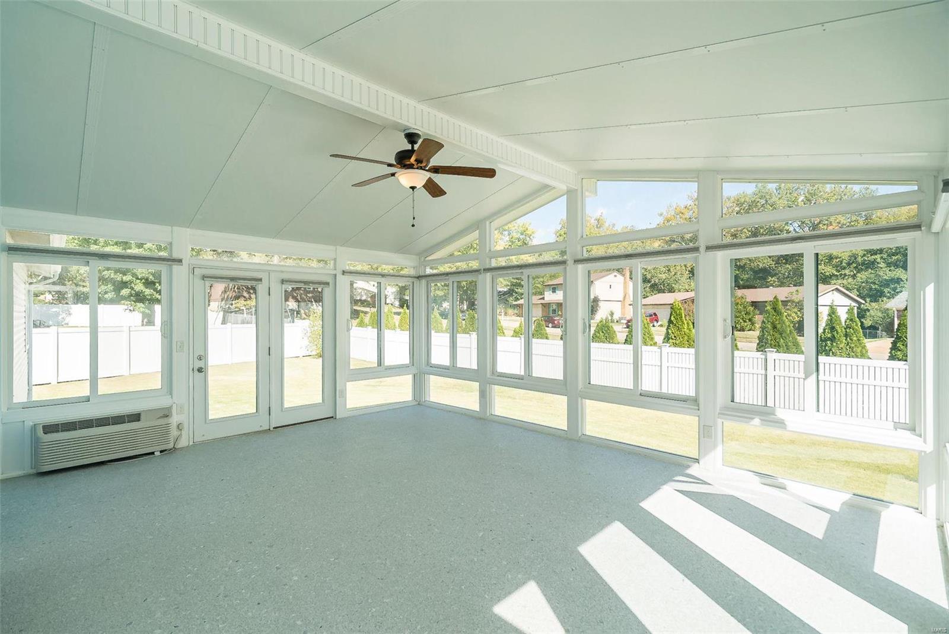
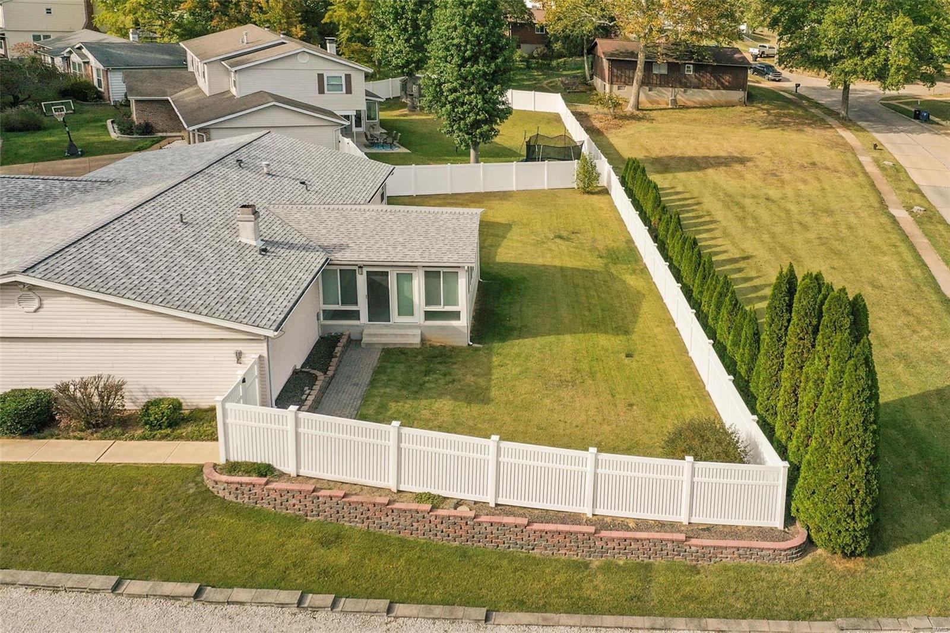
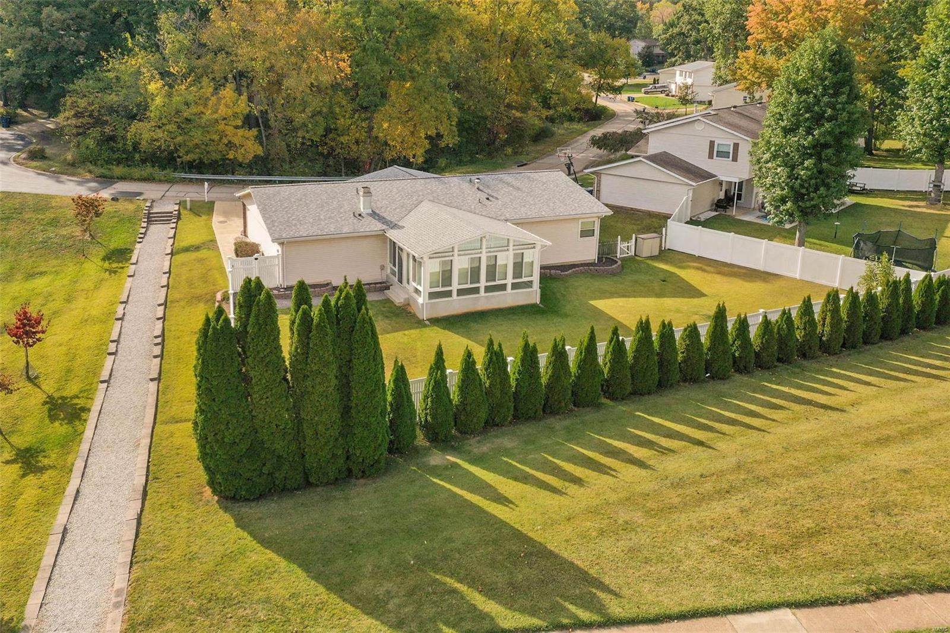
    Covered, Glass Enclosed

  • Pool

    No

  • Waterfront YN

    NO

Area & Lot

  • Lot Features

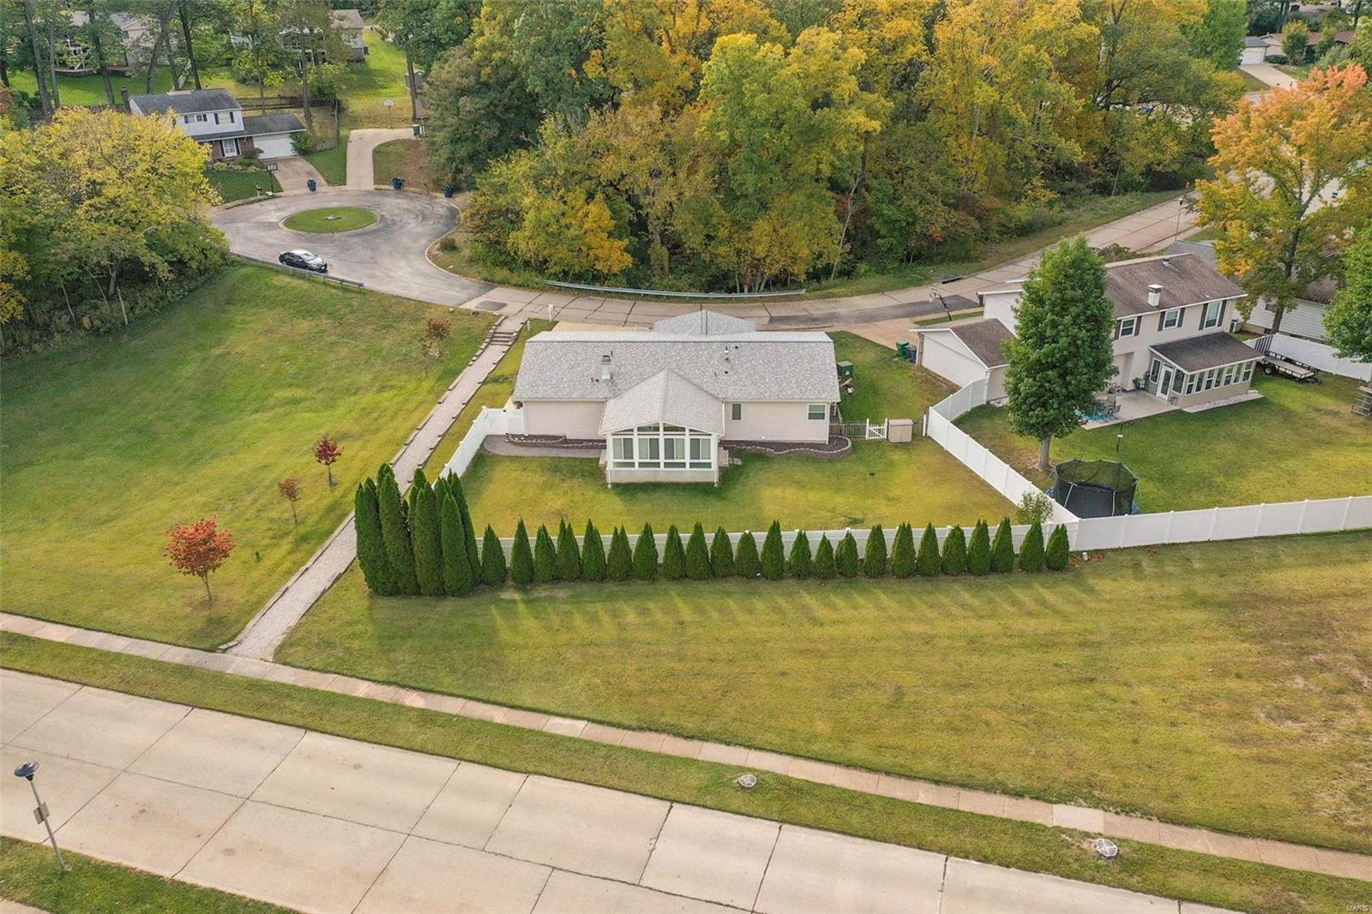
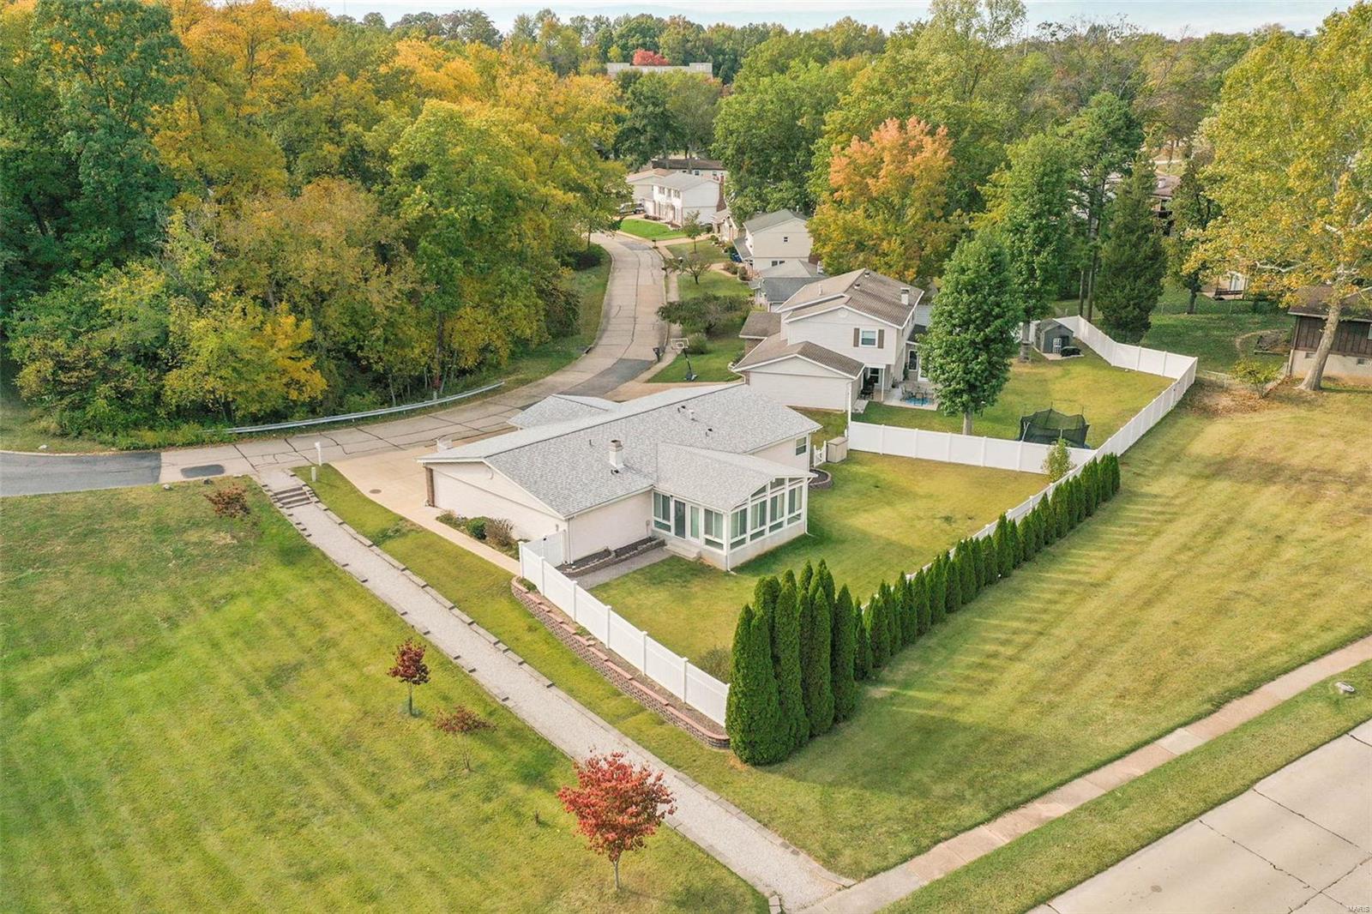
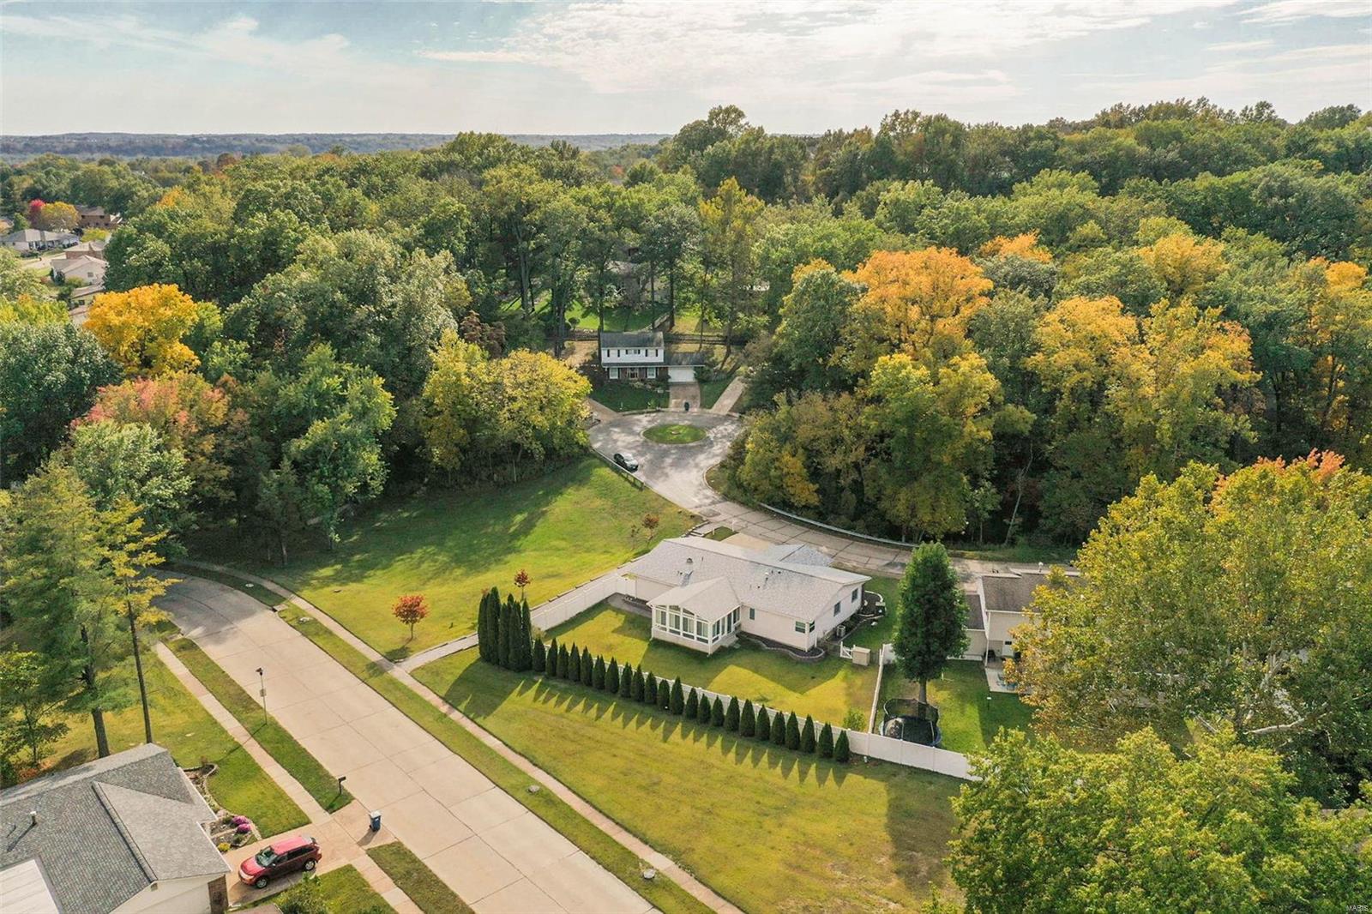
    Cul-De-Sac

  • Lot Size(acres)

    0.207

  • Lot Size(square feet)

    9004.0

  • Property Type

    Residential

  • Property Sub Type

    Single Family Residence

  • Architectural Style

    Traditional, Ranch

Price

  • Sales Price

    $329,000

  • Tax Amount

    $2,582

  • Sq. Footage

    1, 642

  • Price/SqFt

    $200

HOA

  • Association

    No

School District

  • Elementary School

    Hagemann Elem.

  • Middle School

    Washington Middle

  • High School

    Mehlville High School

Property Features

  • Ownership

    Private

  • Sewer

    Public Sewer

  • Water Source

    Public

Schedule a Showing

Showing scheduled successfully.

<
>
IN PERSON
VIA CHAT

What is 3 + 4 ?


Change time

Mortgage calculator

Estimate your monthly mortgage payment, including the principal and interest, property taxes, and HOA. Adjust the values to generate a more accurate rate.

Your payment

Principal and Interest:

$

Property taxes:

$

HOA fees:

$

Total loan payment:

$

Total interest amount:

$

Location

County

St. Louis-MO

Elementary School

Hagemann Elem.

Middle School

Washington Middle

High School

Mehlville High School

Listing Courtesy of Dawn R Krause , Keller Williams Chesterfield

RealHub Information is provided exclusively for consumers' personal, non-commercial use, and it may not be used for any purpose other than to identify prospective properties consumers may be interested in purchasing. All information deemed reliable but not guaranteed and should be independently verified. All properties are subject to prior sale, change or withdrawal. RealHub website owner shall not be responsible for any typographical errors, misinformation, misprints and shall be held totally harmless.


Agent Erik Svoboda

AGENT

Erik Svoboda

Call Erik today to schedule a private showing.


* Listings on this website come from the FMLS IDX Compilation and may be held by brokerage firms other than the owner of this website. The listing brokerage is identified in any listing details. Information is deemed reliable but is not guaranteed. If you believe any FMLS listing contains material that infringes your copyrighted work please click here to review our DMCA policy and learn how to submit a takedown request.© 2024 FMLS.
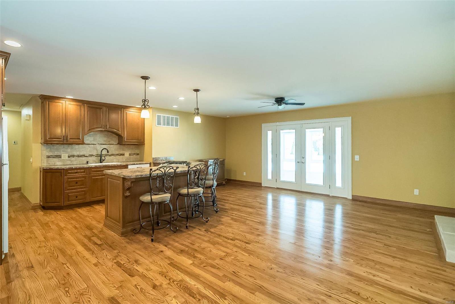
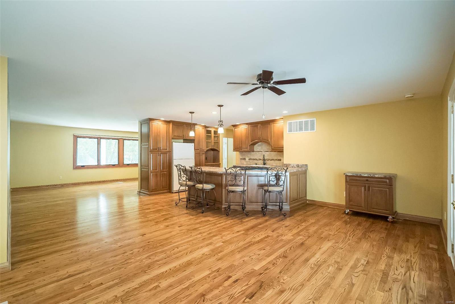
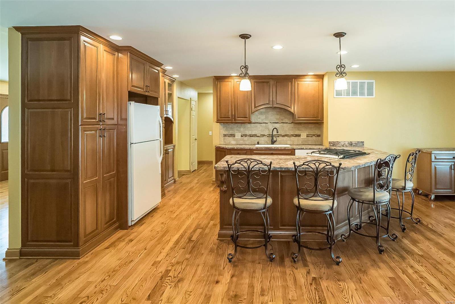
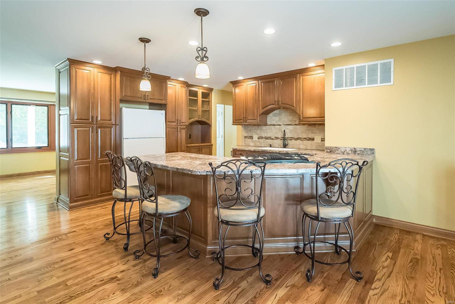
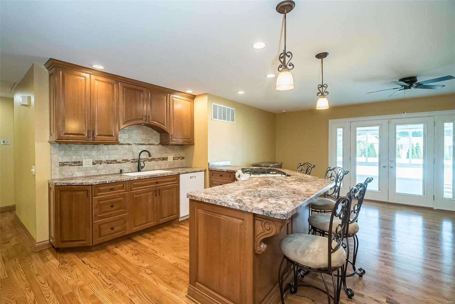
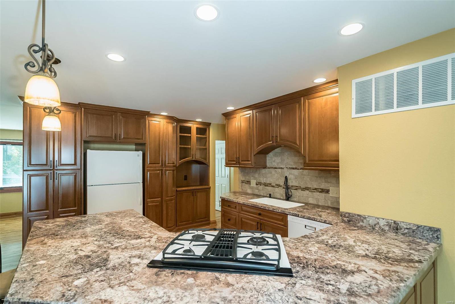
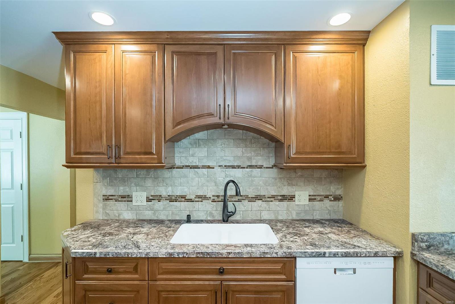
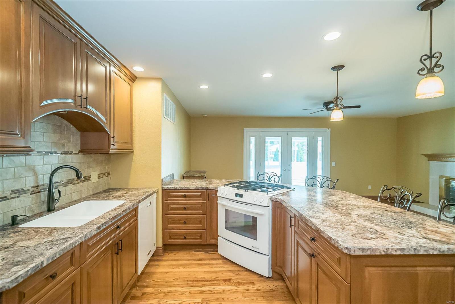
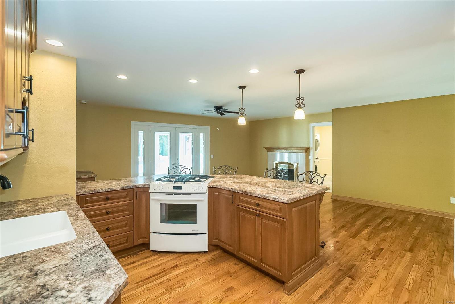
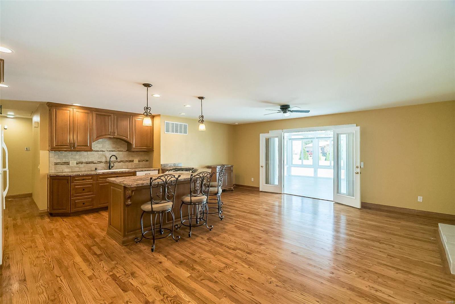
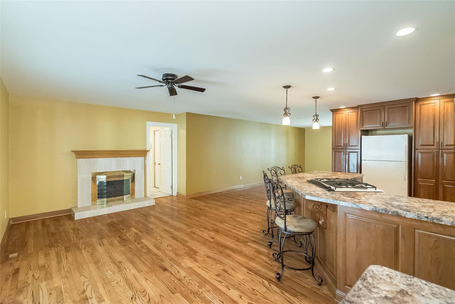
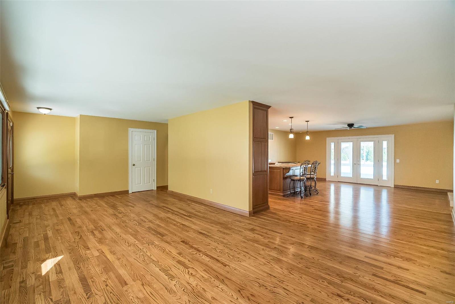
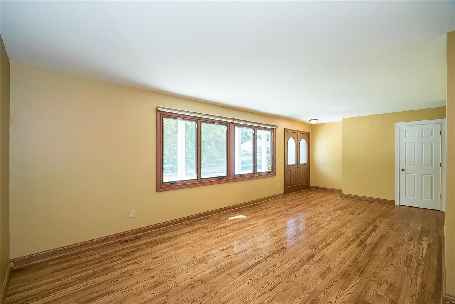
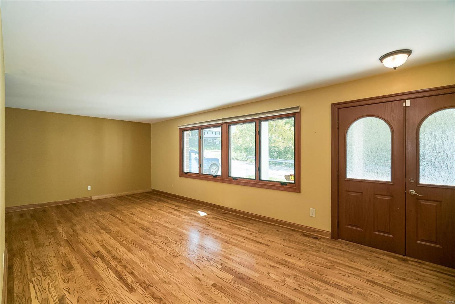
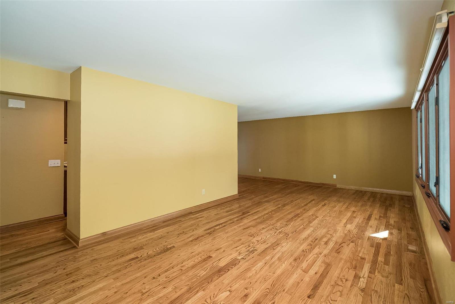
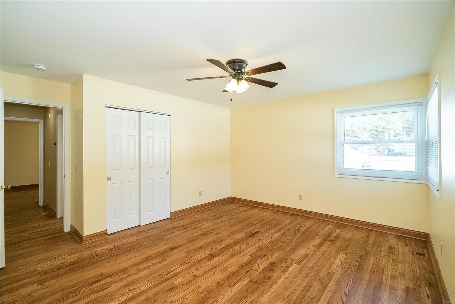
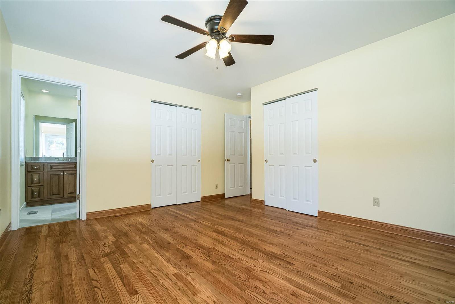
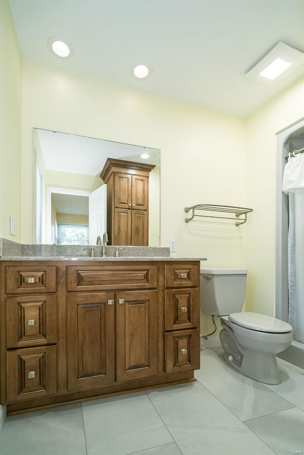
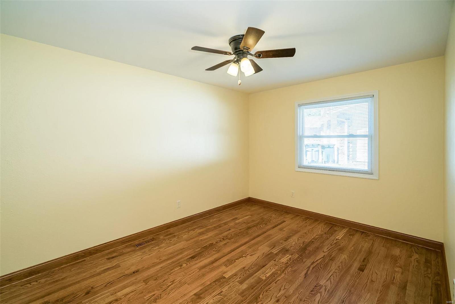
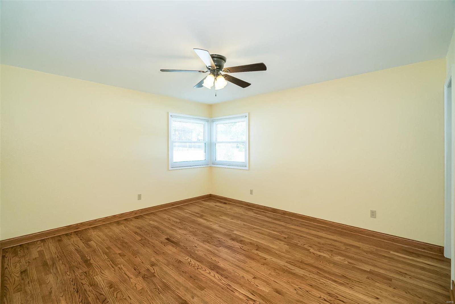
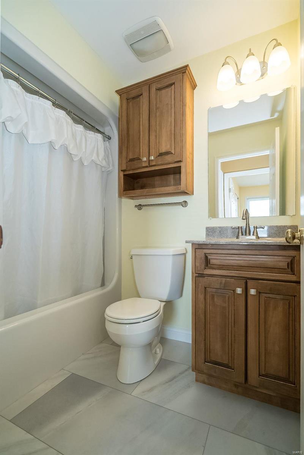
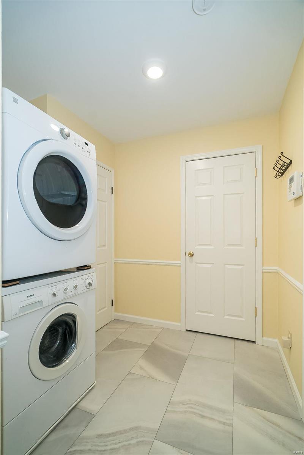
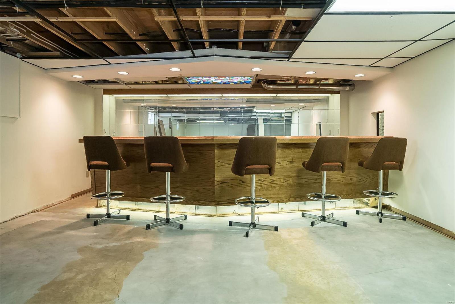
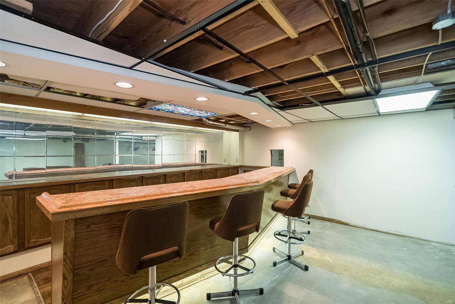
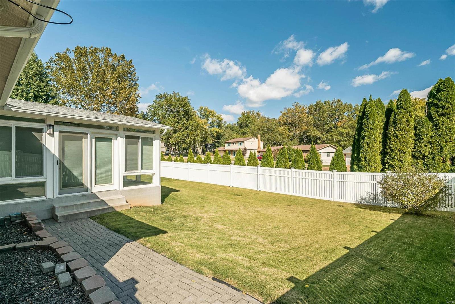
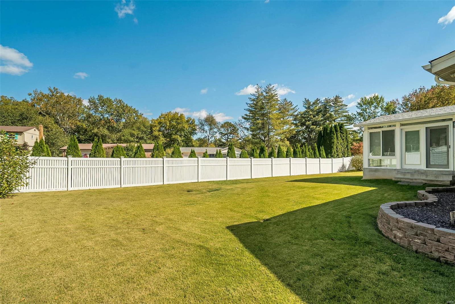
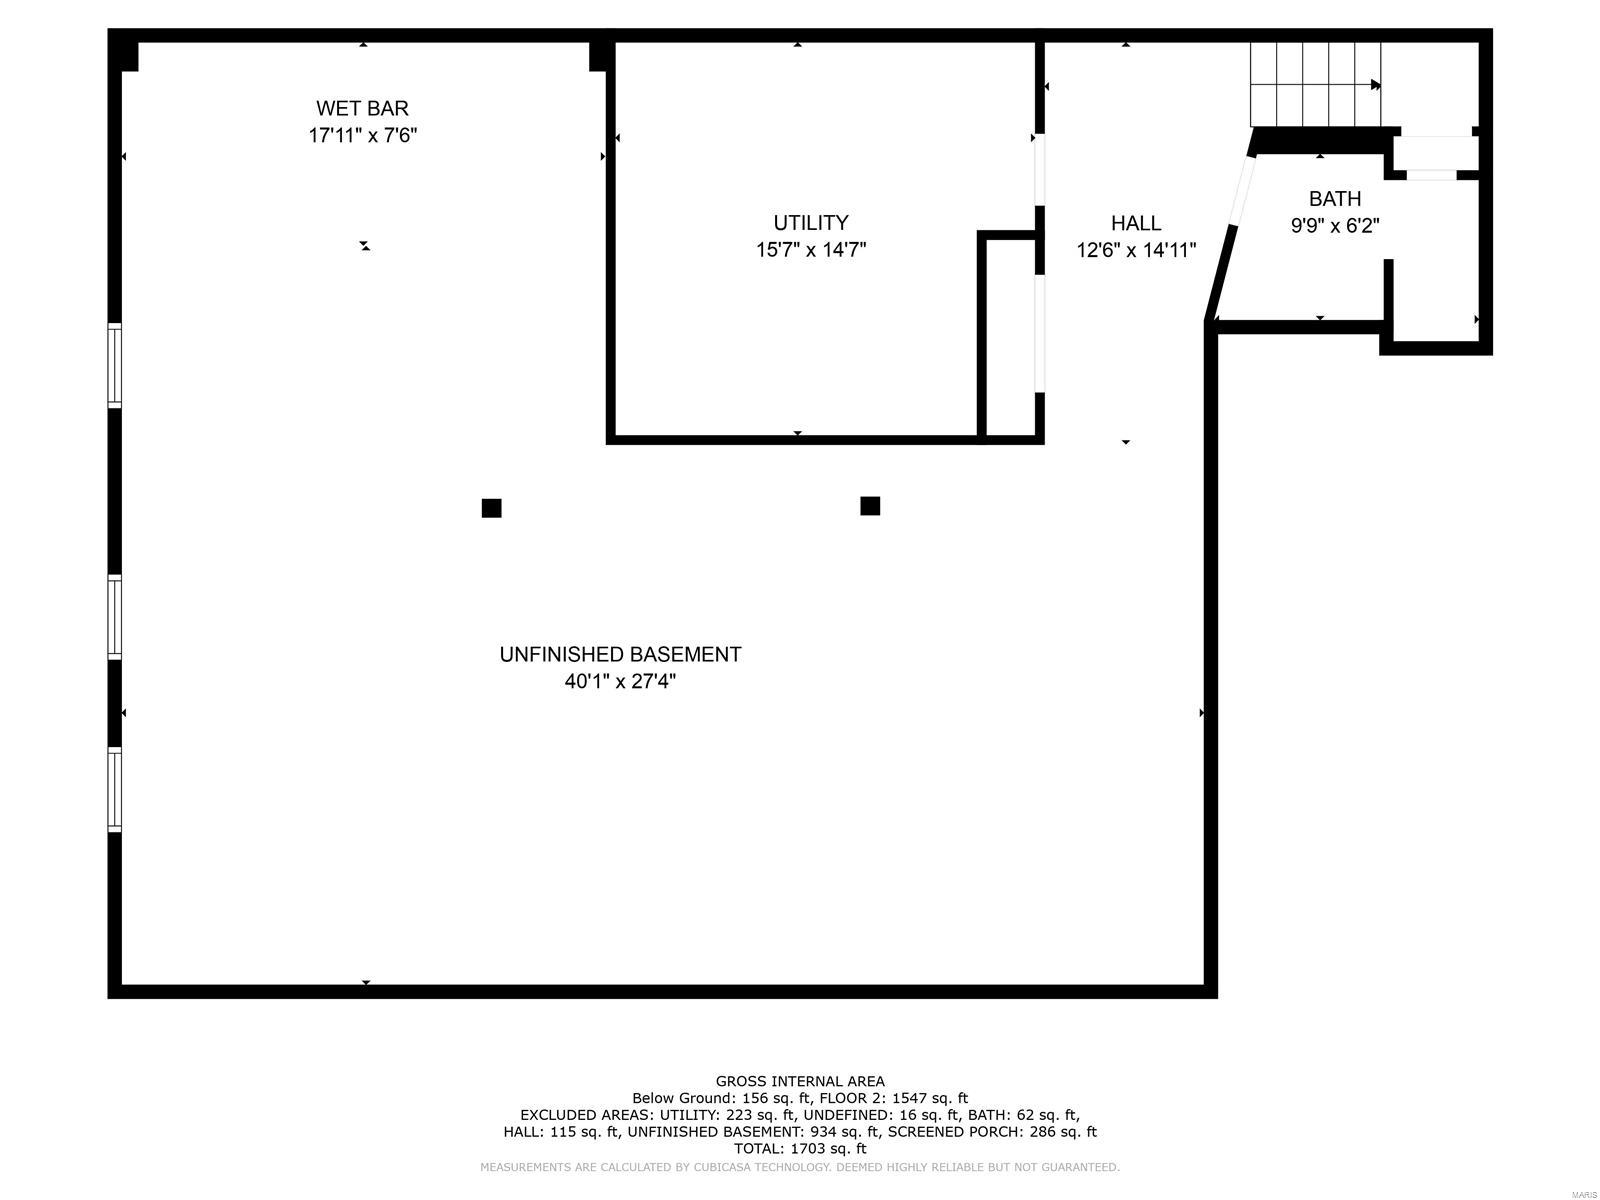
This delightful 3bed/2bath ranch is the perfect blend of comfort, convenience and character! Admire hardwood floors and the awesome open floor plan the moment you enter. It's the ideal atmosphere for entertaining and everyday living!  Kitchen is a splendid combination of beauty and practicality while keeping the chef in mind! Hearth/Dining room is a versatile space that exudes coziness and leads to an enormous vaulted sunroom addition where streams of sunlight will start your day! Basement awaits your finishing touches complete with wet bar and rough-in for bath. A blank canvas to create your own family fun center! Fenced yard provides a secure place for kids to play, pets to roam and your green thumb to flourish. Home is located on a quiet cul de sac and backs to common ground for added privacy. Roof is 3 years new! What's not to love?! Located to close to shopping, dining and highway access, you will be so proud to call this HOME! Additional Rooms: Sun Room

4921 Deepwood Court

Message successfully sent.

What would you like to know?

What is 3 + 4 ?

I agree to receive email communication and understand I can unsubscribe at any time.

I agree to be contacted by Colleen Brown via call, email, and text for real estate services. To opt out, you can reply 'stop' at any time or reply 'help' for assistance. You can also click the unsubscribe link in the emails. Message and data rates may apply. Message frequency may vary. Privacy Policy

Related Properties

Showings will begin July 6th.
Located on a private cul-de-sac in the highly desirable Webster Groves School District, this fully renovated brick bungalow in Rock Hill offers a perfect blend of charm and modern updates. Thoughtfully redesigned by a master carpenter and artist/designer duo, the home features a stunning custom kitchen with 48-inch white cabinetry, concrete countertops, subway tile backsplash, farmhouse sink, and stainless steel appliances, opening to a bright and spacious living and dining area. The main level includes two large bedrooms and an updated bath with a handcrafted walnut vanity, subway tile surround, and slate flooring, with hardwood floors throughout. The lower level provides additional living space, laundry/storage, and a walkout to the backyard, along with a tuck-under garage. Enjoy a fully fenced, private backyard with deck, patio, fire pit, and garden space ideal for entertaining. Conveniently located near shopping, dining, and Highway 40.
#26038664

St Louis

2901 Wingate Court

2 Beds

1 Baths

1,080 Sq.Ft.

$289,900

MLS#: 26038664

Waiting for you - a home nestled on a cul-de-sac on just under 1/4 acre lot and backing to mature woods.  This updated home offers new flooring throughout, crown molding, updated kitchen and baths, finished lower level and a large patio in the fully fenced yard. Enter to enjoy the new vinyl plank flooring in the main living area.  The updated eat-in kitchen offers great storage, peninsula bar seating and space for your family dining table.   Down the hall is the primary ensuite with updated bath, two additional bedrooms and an updated hall bath. All bedrooms offer brand new carpet.  The finished walk-out lower level provides a large family room, a versatile bonus room ideal for a home office, gym, or playroom – use your imagination!  The lower level is completed with a laundry room providing great storage space and a cedar closet. Outside, enjoy the large patio against the peaceful, wooded backdrop.  A short walk into the woods takes you to the riverside for a great family adventure! Refrigerator, washer and dryer stay.  New roof, siding, facia, gutters & gutter guard 2025, roof 1 year old, HVAC 5 years old!  (Some Photos Virtually Staged) Everything is all done and ready for you to move in - come see your new home on Yellow Jacket Place!
#26041205

St Louis

7042 Yellow Jacket Place

3 Beds

2 Baths

1,896 Sq.Ft.

$334,900

MLS#: 26041205

Welcome to 3636 Fillmore… and no, we’re not talking about the 13th President. Although if he had a house this charming, we’d probably know a lot more about him ;) Built in 1925 and completely gutted in 2004, this 4 bed, 2 bath Holly Hills beauty has managed to hold onto all the good stuff: stained glass windows, original hardwoods, crown moulding, decorative archways, built-ins + enough character to make a new construction blush. Step through the original front door with its lacquered brass detailing + glass panels and you’ll immediately understand why people fall so hard for South City homes. The foyer is lined with beautiful stained glass windows showcasing the kind of craftsmanship that’s hard to find these days. The layout strikes that rare balance of feeling open without everyone having to hear what everyone else is watching on TV. The living room features a gorgeous brick fireplace, built-in bookshelves for your novels, family photos, or collection of things you swore you'd stop buying, and flows effortlessly into the dining room. Holiday dinners, birthday parties, game nights, Thanksgiving with 17 side dishes... this room is ready. The kitchen offers 42in. Cabinetry, newer appliances, fresh paint, updated fixtures + direct access to the backyard. The main-floor primary suite, or should we say presidential suite, is wrapped in windows + natural light with plenty of closet space. A second bedroom with French doors makes the perfect office, playroom, guest room, or headquarters for your next side hustle. Upstairs you’ll find two additional bedrooms + another full bath, while outside, the backyard delivers mature landscaping, a large patio, garage + a coveted parking pad. Because finding street parking in South City can sometimes feel like a competitive sport. The heavy lifting has already been done with a new roof on the house and garage (2026), newer sidewalk + added patio complete with wiring for a hot tub. Just minutes from Carondelet Park, the YMCA, The Stellar Hog, Syberg’s, Cafe Nova + all the Holly Hills favorites. Fillmore may have only served one term, but this house has been winning election since 1925 ;)
#26036563

St Louis

3636 Fillmore Street

4 Beds

2 Baths

1,987 Sq.Ft.

$324,900

MLS#: 26036563

Space to spread out, updates you’ll appreciate, and a location you’ll love—welcome home!
This 3-bedroom, 3 full bath ranch on the Oakville side of Mehlville School District offers the perfect blend of comfort, character, and versatility, all just minutes from the natural beauty of Bee Tree Park.
Step inside to vaulted ceilings, refinished hardwood floors, and a thoughtfully designed floor plan. The front of the home features a spacious living room, formal dining room, and a flexible bonus space ideal for a home office, reading room, craft area, or quiet retreat.
At the heart of the home, the kitchen combines charm and functionality with solid surface countertops, a garden window over the sink, and an adjoining breakfast area perfect for casual meals and morning coffee.
The adjoining hearth room is warm and inviting, showcasing beautiful pegged flooring and a classic woodburning fireplace—an ideal setting for cozy evenings, holiday gatherings, and everyday relaxation.
The primary suite offers space for a king-size bed, a walk-in closet, and a private bath with a walk-in shower. Two additional bedrooms feature ceiling fans, overhead lighting, and comfortable accommodations for family or guests.
The finished lower level adds even more living space with newer carpeting, a full bath, bonus sleeping area, cedar closet, workshop, laundry area with laundry chute, and abundant storage. Whether you’re envisioning a recreation room, hobby space, home gym, or guest quarters, the possibilities are endless.
Outside, the beautifully landscaped fully fenced backyard creates a private setting for entertaining, gardening, or simply unwinding on the patio. The oversized two-car garage includes a rear tandem door for convenient backyard access and added functionality.
Major improvements—including a new roof, siding, and windows—provide added peace of mind, allowing you to focus on enjoying your new home. Filled with character, flexible living spaces, and timeless appeal, this South County gem is ready for its next chapter. Showings begin Monday, 7/6!
#26039431

St Louis

7207 Emerald Hill Court

3 Beds

3 Baths

1,765 Sq.Ft.

$354,900

MLS#: 26039431

New on site 1 day ago
Back on the market! Welcome to 4921 Brockwood Drive, a charming split-level stucco home located in the highly sought-after Lindbergh School District. This 3-bedroom, 2-bath residence offers excellent curb appeal and is nestled in a welcoming, low-traffic neighborhood. Inside, you'll find a spacious kitchen featuring a large center island with built-in storage, creating the perfect space for cooking, entertaining, and everyday living. Step outside to a beautiful deck overlooking the fully fenced backyard, ideal for relaxing, entertaining, or enjoying outdoor activities. A two-car garage and wide driveway provide ample off-street parking for multiple vehicles. The home is equipped with a Trane dual-fuel HVAC system, combining an electric heat pump and gas furnace to provide energy-efficient comfort year-round by automatically adjusting to seasonal conditions. Offering a desirable location, thoughtful features, and functional living spaces, this home is a wonderful opportunity in one of South County's most sought-after communities.
#26042679

St Louis

4921 Brockwood Drive

3 Beds

2 Baths

1,527 Sq.Ft.

$369,000

MLS#: 26042679

This beautifully renovated 2 bedroom, 1 bathroom home is ready for its next owner! From top to bottom, this home has been thoughtfully updated with attention to the details that make a space feel truly special. The kitchen is the heart of the home, featuring custom cabinetry, quartz countertops, stainless steel appliances, and finishes that give the space a clean and modern feel. Throughout the home you’ll find new lighting, updated door hardware, refreshed bathroom finishes, and so many little touches that make this home feel completely refreshed. Need more space? The finished basement adds a huge bonus area with new flooring, perfect for a second living room, home office, workout space, or entertaining. The custom wood basement windows in basement and 3-season room right off the kitchen, add a unique touch you won’t find in every home. A detached one-car garage provides additional convenience and storage. All of this is just minutes from the trails, gardens, and green space of Tower Grove Park, with easy access to some of the best dining, shopping, and neighborhood amenities St. Louis has to offer.
#26041617

St Louis

4050 McDonald Avenue

2 Beds

1 Baths

1,939 Sq.Ft.

$285,000

MLS#: 26041617

Price reduced
Welcome to 2925 Macklind Avenue, a beautifully newly renovated gem in the Heart of the Hill that perfectly blends modern updates with classic St. Louis charm. Located in the desirable 63139 area, this move-in-ready property offers style, comfort, and convenience just minutes from restaurants, parks, and major highways.
Step inside to discover a completely refreshed interior featuring updated finishes, fresh paint, and an inviting open feel. The home showcases a brand-new kitchen with stylish cabinetry, updated countertops, and modern fixtures—perfect for everyday living and entertaining. The updated bathrooms offer clean, contemporary design and quality craftsmanship.
Enjoy peace of mind with recent renovations throughout, including upgraded flooring, lighting, and key mechanical improvements. Natural light fills the home, highlighting the thoughtful details and comfortable layout.
Outside, the property offers a spacious yard ideal for relaxing or hosting gatherings, along with off-street parking for added convenience.
Whether you’re a first-time buyer, downsizing, or looking for a turnkey investment, this home checks all the boxes in a prime St. Louis location.
Schedule your showing as soon as it hits the market—this one won’t last!
#26041063

St Louis

2925 Macklind Avenue

2 Beds

1 Baths

1,218 Sq.Ft.

$299,000

MLS#: 26041063

New on site 3 days ago
AMAZINGLY Done CLASSIC, Enjoy City Living at its best in a sought after neighborhood. LIMITED OPPORTUNITIES REMAIN to buy into this growing neighborhood! Walk 6 blocks to Beautiful Benton Park or stroll one block south and enjoy family time at local restaurants on Cherokee. Get the charm & ambiance of a historic home with the modern desires, UPDATES & comfort of a new home. 1st Floor is a entertainers DREAM, enjoy entertaining outside with the open parking garage and rear yard. So much more to love here, check out the covered front porch & two rear decks which is perfect for morning coffee! Kitchen has 42" cabinets, granite counters & stainless steel appliances. Updates include a new roof, original hardwood floors, new windows, new plumbing, new water service, new zoned HVAC and new electrical. Ceiling Fans & Recess lighting to suit. All that plus a 2 car garage which perfect during winter for parking. Close to Downtown Business District. FHA READY!! Start your new chapter in a family neighborhood a few steps from the Benton Park.
#26042485

St Louis

2739 Utah Street

3 Beds

2 Baths

2,515 Sq.Ft.

$379,975

MLS#: 26042485

Discover the perfect blend of comfort, style, and convenience in this beautifully maintained upper-level condo located in the highly sought-after Webster Groves School District. Thoughtfully designed with an open-concept layout, this 2-bedroom, 2-bath home offers an inviting atmosphere filled with natural light, warm finishes, and timeless design throughout. The spacious living room welcomes you with elegant tray ceilings, custom built-ins, and seamless flow into the dining area and beautifully appointed kitchen, creating the perfect setting for both everyday living and entertaining. The kitchen features granite countertops, custom cabinetry, stainless steel appliances, a center island with a breakfast bar, and a generous pantry, offering both style and functionality. Escape to the spacious primary suite, complete with a cozy electric fireplace and an oversized walk-in closet. A generously sized second bedroom and full bath provide the ideal setup for guests, a home office, or additional living space. Additional highlights include in-unit laundry, a built-in desk perfect for working from home, wired surround sound, crown molding, and a detached garage parking space. Ideally situated just minutes from Webster Groves, Kirkwood, Brentwood, Clayton, shopping, restaurants, parks, and major highways, this move-in-ready condo offers the perfect combination of low-maintenance living, thoughtful design, and an unbeatable central location.
#26041784

St Louis

2756 McKnight Crossing Court

2 Beds

2 Baths

1,165 Sq.Ft.

$264,900

MLS#: 26041784

New on site 4 days ago
Welcome to this spacious townhome offering comfort, flexibility, and low-maintenance living in a desirable community.    Step inside to an inviting main living area featuring a large bay window that fills the space with natural light and a cozy fireplace that creates a warm focal point. The home flows seamlessly into a separate dining area and a well-positioned kitchen offering everyday functionality and ease of use.  The primary suite offers a spacious retreat with room for relaxation or additional seating, along with a flexible adjoining space ideal for a home office, reading nook, nursery, or sitting area. This suite also features two closets, including a large walk-in and a second standard closet for additional storage. The ensuite bath features a jetted tub and separate walk-in shower, creating a comfortable and private escape.  A second bedroom and full bath complete the main level, offering comfortable accommodations for guests or family.  The finished lower level expands the living space with a large recreation area and additional living space anchored by a second fireplace, plus another full bathroom—perfect for guests, hobbies, or extended living options.  A two-car garage provides convenient parking and additional storage, completing this well-rounded home. Priced to sell, this home offers a wonderful opportunity to personalize and enjoy a low-maintenance lifestyle in a sought-after location.  Enjoy the community tennis and pickleball courts, then cool off in the in-ground pool located just steps from your door.
#26042118

St Louis

12913 Autumn Fields Court

2 Beds

3 Baths

3,142 Sq.Ft.

$308,000

MLS#: 26042118

 - property

Send a message

Message successfully sent.

Your message

What is 3 + 4 ?

Reason for contacting?

I agree to receive email communication and understand I can unsubscribe at any time.

I agree to be contacted by Colleen Brown via call, email, and text for real estate services. To opt out, you can reply 'stop' at any time or reply 'help' for assistance. You can also click the unsubscribe link in the emails. Message and data rates may apply. Message frequency may vary. Privacy Policy

Sign Out

Virtual Assistant

Would you like to take the next step with this property? We can help you schedule a showing or virtual tour, or send you more details.

Yes, I would like more information.

Thank You for Your Reply, One of Our Agents will contact you as soon as possible

No, maybe later.

Thank you, you can always contact me via email, phone number or through the contact form.

Realhub AI

Lucy - Your AI-Powered Realtor

Update Your Temporary Password

Personalize your search

Enter your email and we'll notify you immediately when new listings match what you're looking for.

or enter email address

Already have an account ? Login here

Continue your home search

I agree to receive communications and understand I can unsubscribe at any time.

I agree to be contacted by Colleen Brown via call, email, and text for real estate services. To opt out, you can reply 'stop' at any time or reply 'help' for assistance. You can also click the unsubscribe link in the emails. Message and data rates may apply. Message frequency may vary. Privacy Policy

Already have an account ? Login here

We use cookies

We use cookies primarily for analytics to enhance your experience. By accepting, you agree to our use of these cookies. You can manage your preferences or learn more about our cookies policy.
