
Property
Beds
4
Full Baths
4
1/2 Baths
1
Year Built
1971
Sq.Footage
3,984
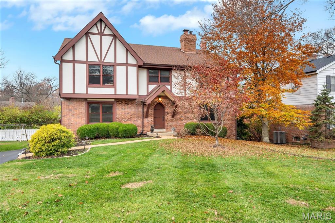
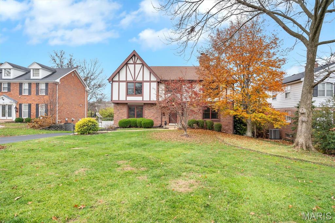
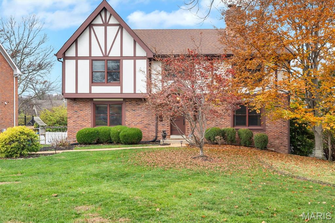
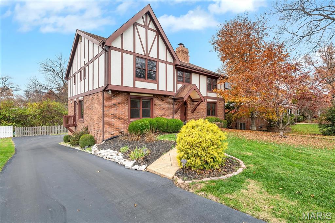
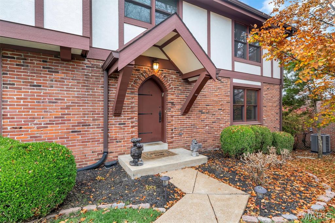
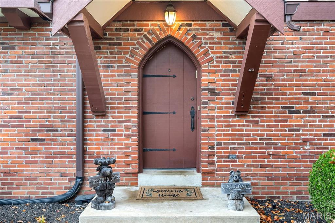
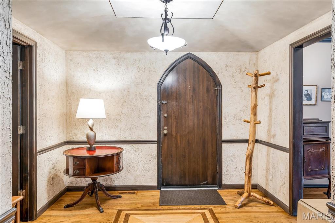
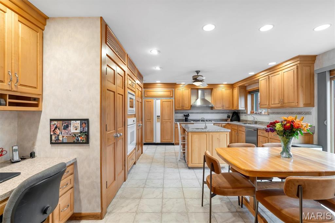
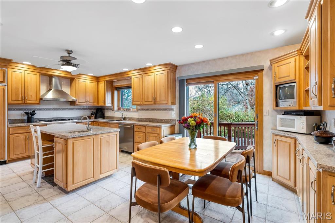
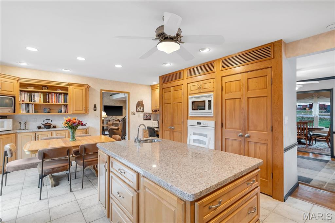
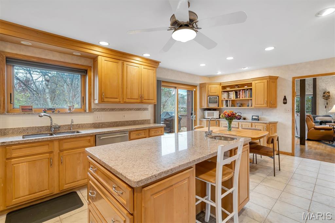
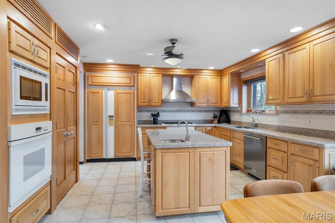
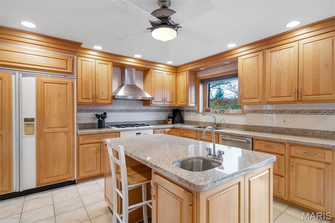
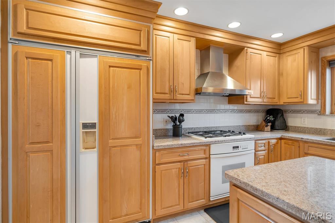
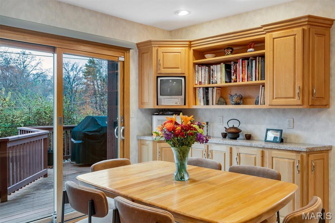
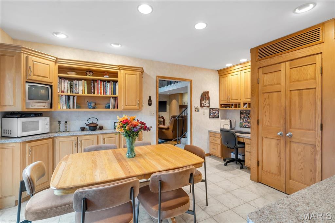
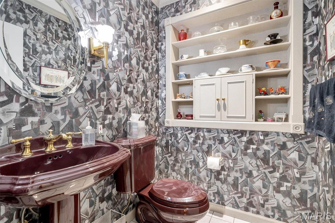
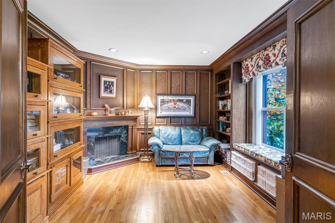
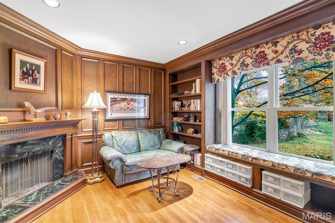
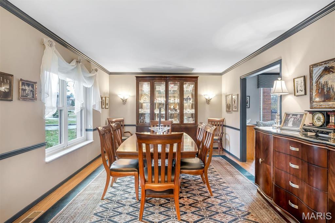
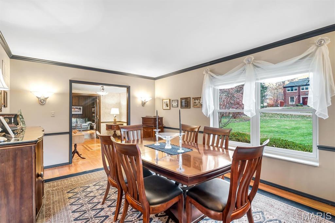
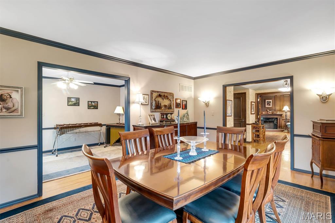
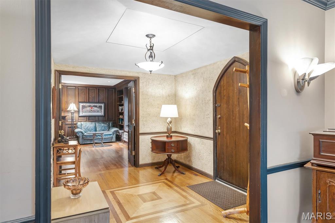
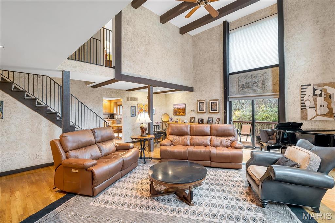
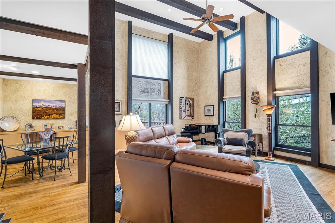
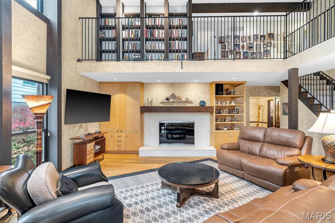
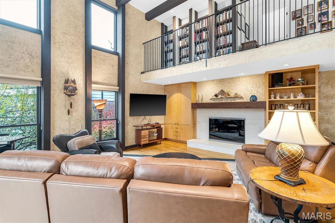
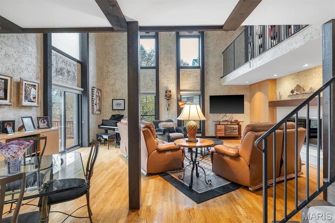
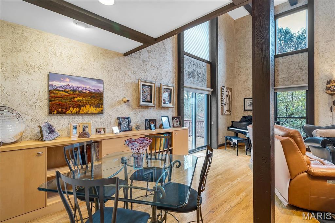
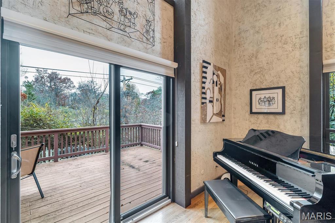
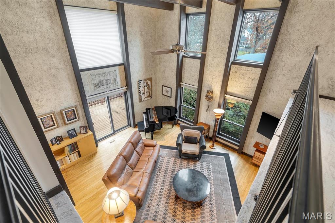
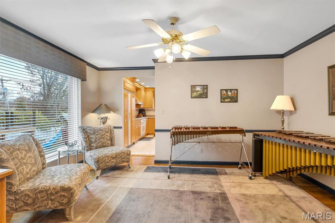
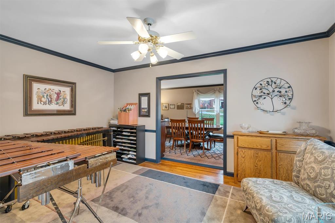
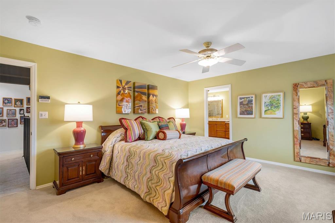
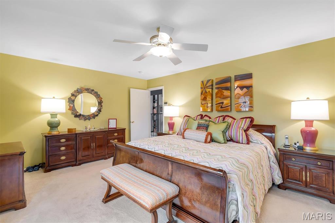
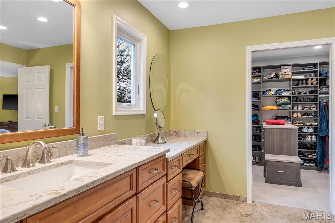
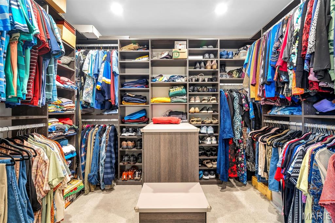
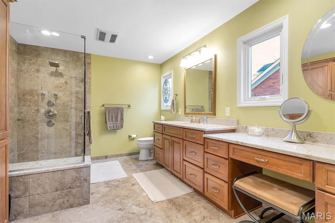
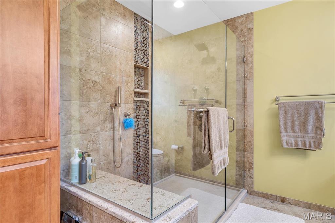
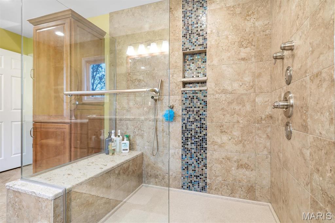
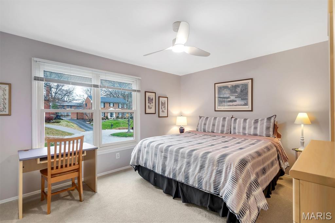
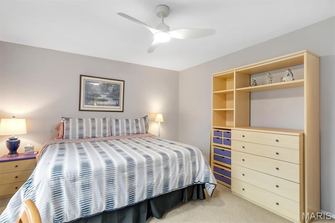
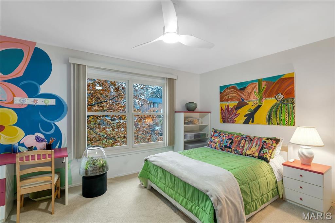
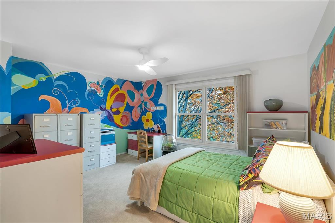
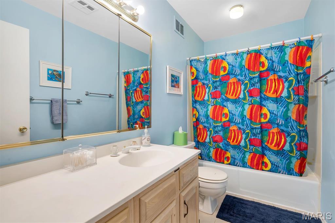
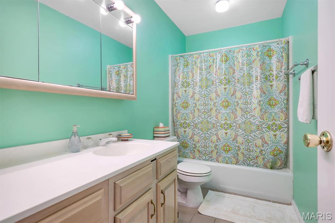
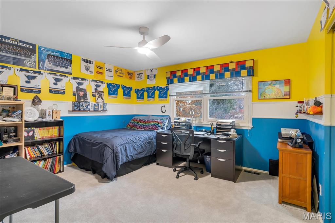
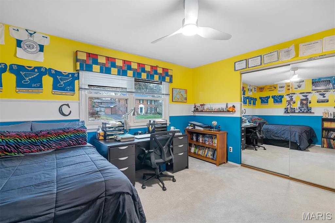
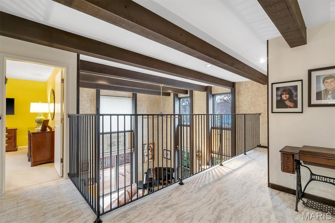
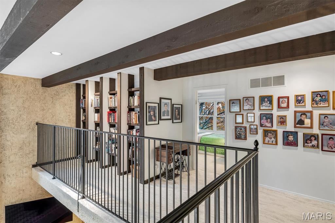
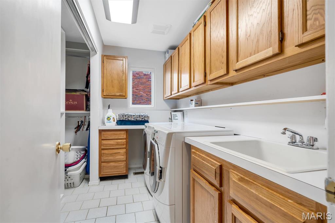
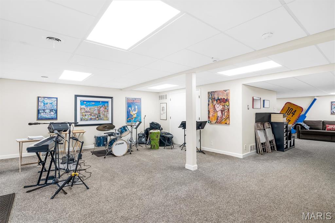
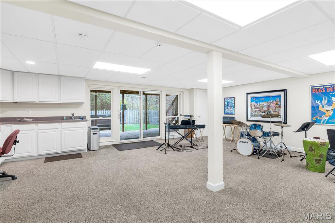
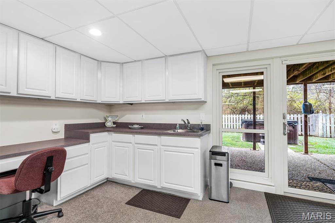
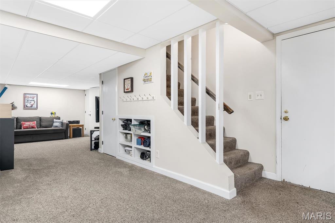
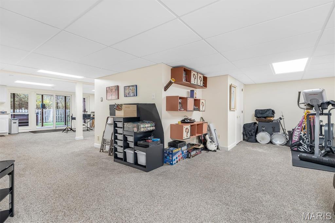
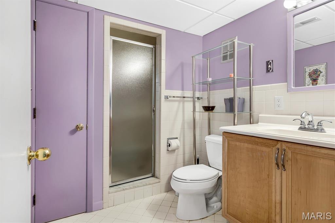
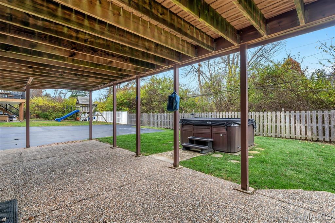
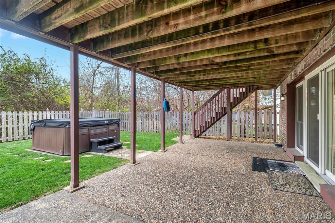
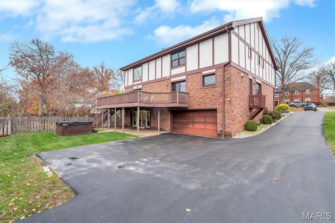
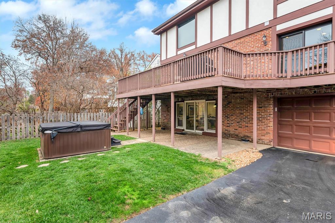
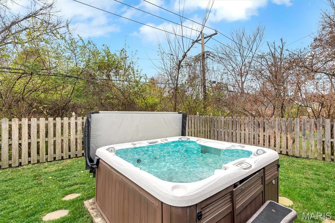
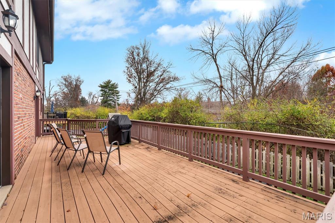
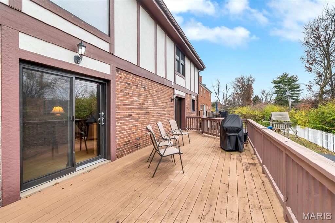
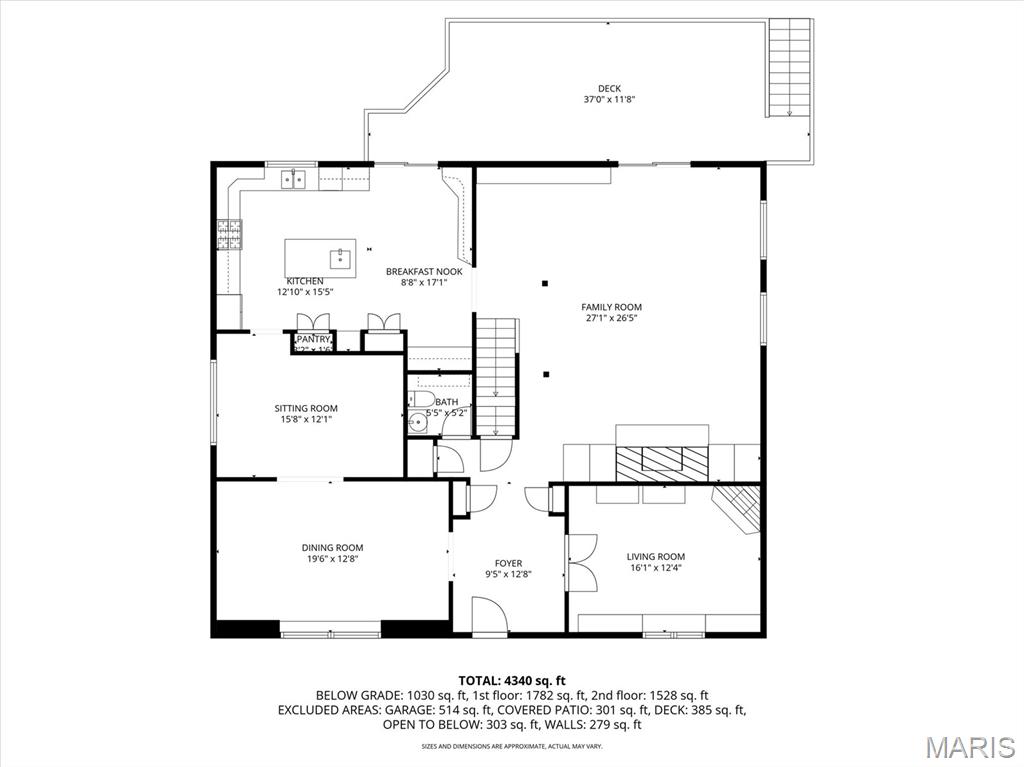
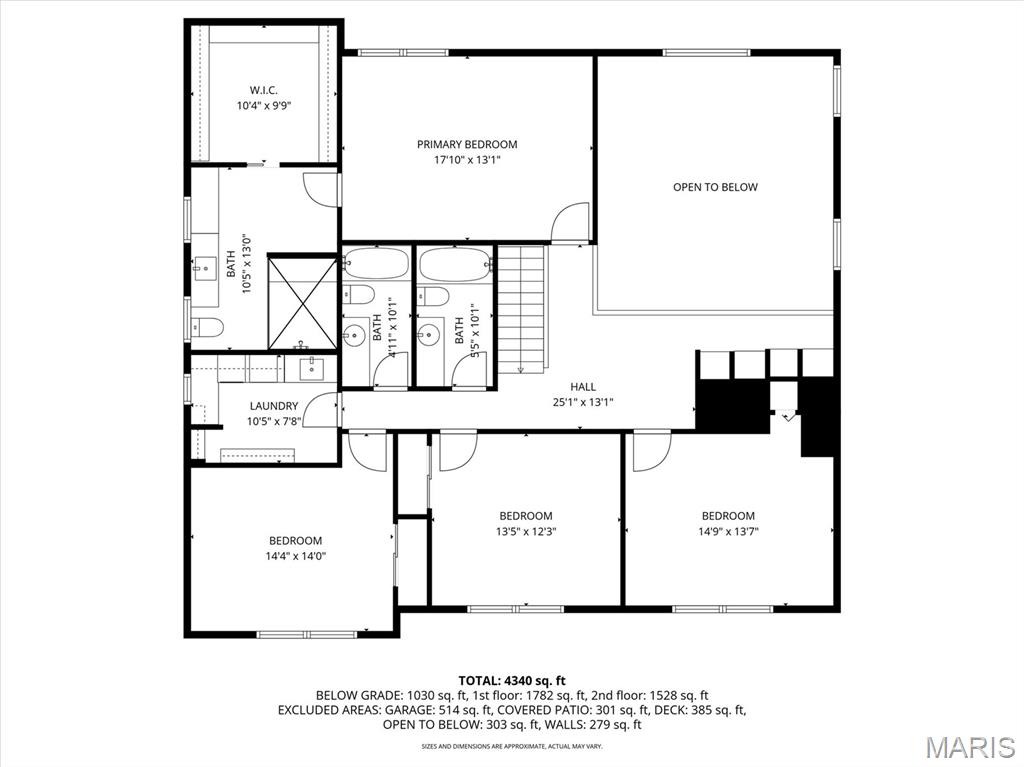
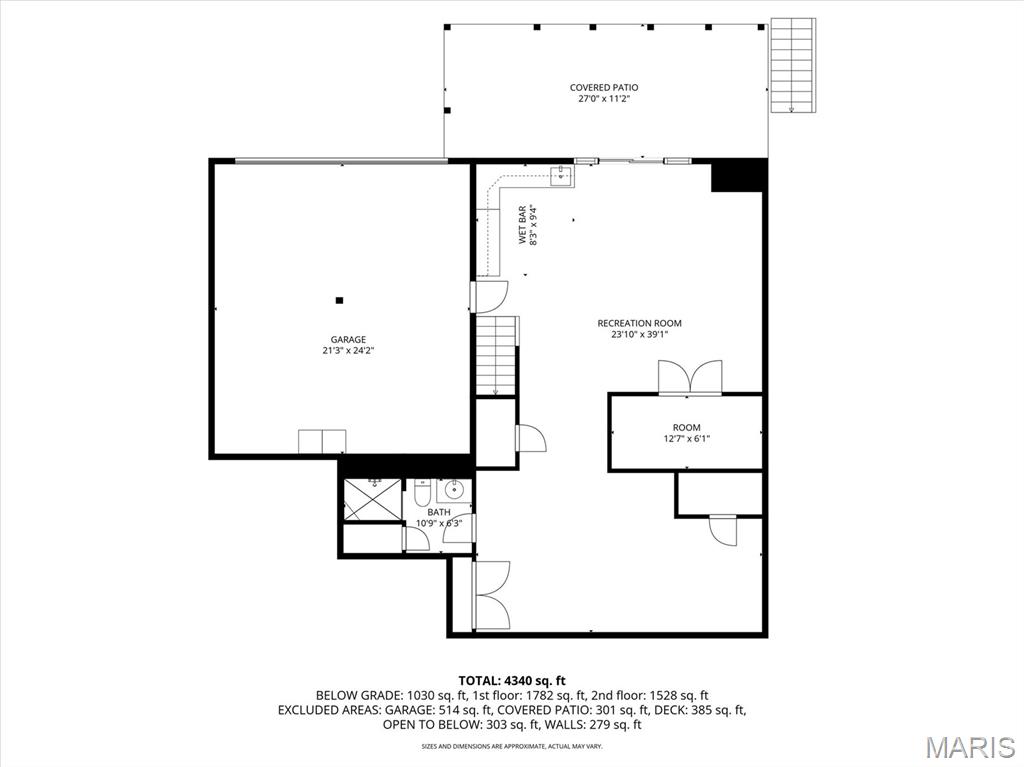
Tucked at the end of a quiet cul-de-sac in the coveted La Hacienda subdivision, this beautifully maintained two-story home offers exceptional light, inviting interiors, and the sought-after Ladue School District. The neighborhood is known for its warmth and sense of community and even welcomes more than 400 trick-or-treaters each Halloween. Thoughtful architectural details, generous room sizes, and abundant built-ins create a welcoming sense of home from the moment you enter. A dramatic two-story living room showcases soaring Andersen insulating windows (all replaced in 2017), custom bookcases, and a handsome fireplace. The open loft above adds versatility as a reading nook, study space, or retreat. A spacious formal dining room offers an elegant setting for gatherings, while the warm wood-paneled den—with its second fireplace and full wall of built-ins—invites cozy everyday living. The well-scaled kitchen provides extensive cabinetry, broad work surfaces, an island with prep sink, and a casual dining area overlooking the private, secluded backyard. A sliding door leads to the large deck and 2016 hot tub/spa, ideal for year-round enjoyment. The exterior received a major upgrade in 2017 with full Hardie siding, and the landscaped grounds are supported by a 4-zone irrigation system with a 2023 Hydrawize smart controller. Upstairs, the serene primary suite offers excellent closet space and a bright, well-appointed bath. Three additional bedrooms—one featuring custom artwork by local artist Stacy Self—provide flexibility for guests, family, or home office needs. The second-floor laundry room includes a utility sink, generous cabinetry, and ample countertop space. The finished walkout lower level extends the living space with a built-in desk, patio access, rec room, and a large storage room. Additional features include 2021 Generac whole-house natural-gas generator with automatic switching, electric car charging, Infinity high-efficiency HVAC systems (2009) with air cleaners and humidifiers (professionally maintained semi-annually), whole-house Beam central vacuum, modular garage wall organizer, underground electrical supply (1995), new water meter and meter well (2025), and a 2024 leveled walkway with transferable warranty. With its rare privacy, thoughtful upgrades, and exceptional community setting, this gracious home is ready to be treasured for years to come.
Features & Amenities
Interior
-
Other Interior Features
Beamed Ceilings, Bookcases, Built-in Features, Ceiling Fan(s), Central Vacuum, Chandelier, Eat-in Kitchen, Entrance Foyer, Granite Counters, High Ceilings, Kitchen Island, Pantry, Recessed Lighting, Walk-In Closet(s)
-
Total Bedrooms
4
-
Bathrooms
4
-
1/2 Bathrooms
1
-
Above Grade Finished Area
3034.0
-
Basement YN
YES
-
Cooling YN
YES
-
Cooling
Ceiling Fan(s), Central Air
-
Fireplace YN
YES
-
Heating YN
YES
-
Heating
Forced Air, Natural Gas
-
Pet friendly
N/A
Exterior
-
Garage
Yes
-
Garage spaces
2
-
Construction Materials
Brick, Stucco
-
Patio and Porch Features
Deck, Patio
-
Pool
No
-
Waterfront YN
NO
Area & Lot
-
Lot Features
City Lot, Cul-De-Sac, Front Yard, Pie Shaped Lot
-
Lot Size(acres)
0.2462
-
Lot Size(square feet)
10,724
-
Property Type
Residential
-
Property Sub Type
Single Family Residence
-
Architectural Style
Tudor
Price
-
Sales Price
$1,199,000
-
Tax Amount
$15,180
-
Financing Options
Conventional
-
Sq. Footage
3,984
-
Price/SqFt
$300
HOA
-
Association
YES
-
Association Fee
$400
-
Association Fee Frequency
Annually
-
Association Fee Includes
N/A
School District
-
Elementary School
Reed Elem.
-
Middle School
Ladue Middle
-
High School
Ladue Horton Watkins High
Property Features
-
New Construction
NO
-
Ownership
Private
-
Senior Community YN
NO
-
Sewer
Public Sewer
-
Water Source
Public
Schedule a Showing
Showing scheduled successfully.
Mortgage calculator
Estimate your monthly mortgage payment, including the principal and interest, property taxes, and HOA. Adjust the values to generate a more accurate rate.
Your payment
Principal and Interest:
$
Property taxes:
$
HOA fees:
$
Total loan payment:
$
Total interest amount:
$
Location
County
St. Louis
Elementary School
Reed Elem.
Middle School
Ladue Middle
High School
Ladue Horton Watkins High
Listing Courtesy of Elizabeth Schmitt, Dielmann Sotheby's International Realty
RealHub Information is provided exclusively for consumers' personal, non-commercial use, and it may not be used for any purpose other than to identify prospective properties consumers may be interested in purchasing. All information deemed reliable but not guaranteed and should be independently verified. All properties are subject to prior sale, change or withdrawal. RealHub website owner shall not be responsible for any typographical errors, misinformation, misprints and shall be held totally harmless.


* Listings on this website come from the FMLS IDX Compilation and may be held by brokerage firms other than the owner of this website. The listing brokerage is identified in any listing details. Information is deemed reliable but is not guaranteed. If you believe any FMLS listing contains material that infringes your copyrighted work please click here to review our DMCA policy and learn how to submit a takedown request.© 2024 FMLS.
Related Properties

Ladue
8 Granada Way
4 Beds
4 Baths
4,144 Sq.Ft.
$1,350,000
MLS#: 26041693
Ladue
15 Glen Creek Lane
3 Beds
3 Baths
2,642 Sq.Ft.
$995,000
MLS#: 26036826
