


Property
Beds
4
Full Baths
3
1/2 Baths
1
Year Built
2022
Sq.Footage
3,518
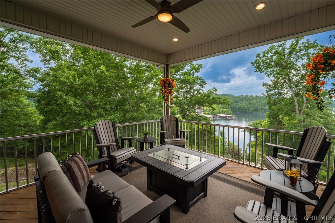
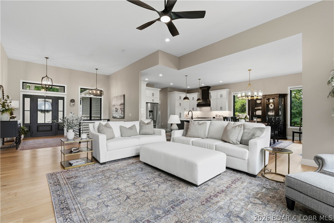
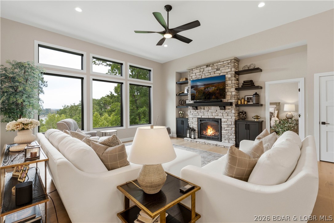
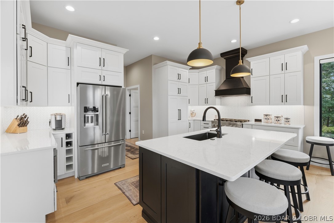
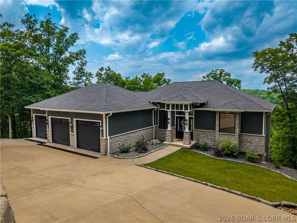
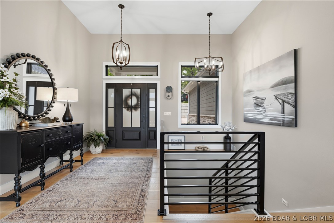
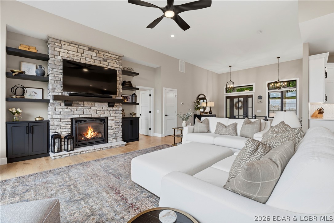
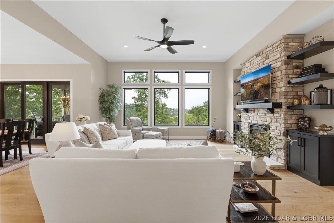
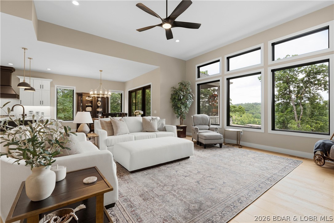
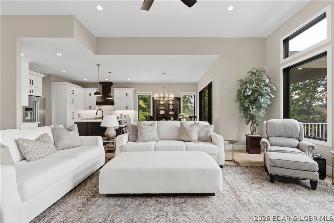
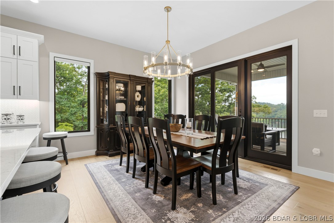
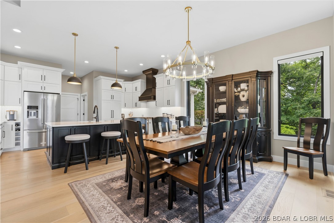
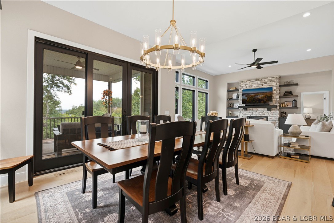
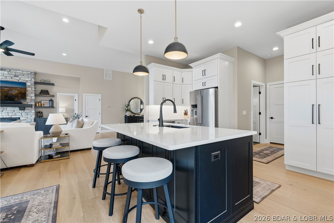
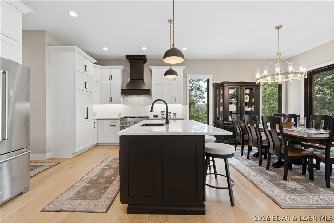
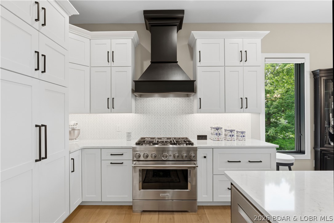
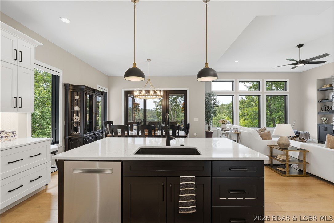
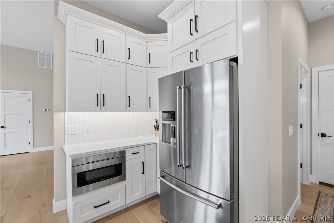
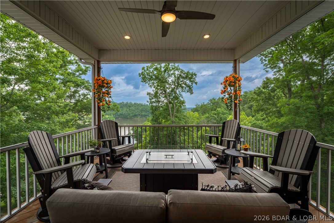
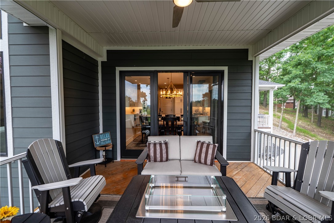
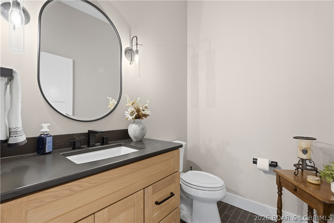
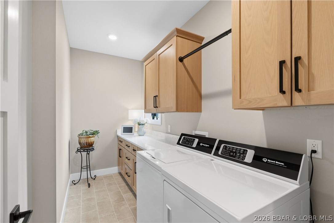
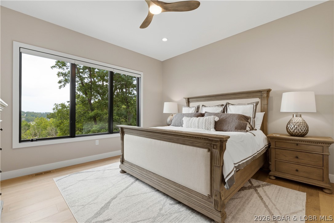
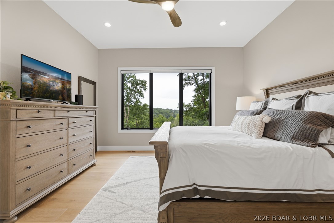
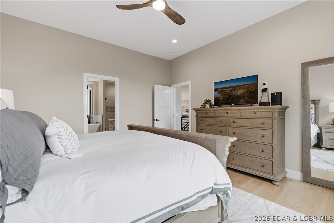
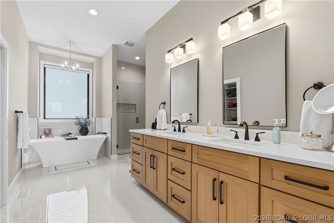
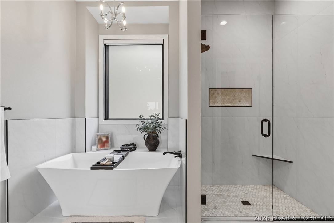
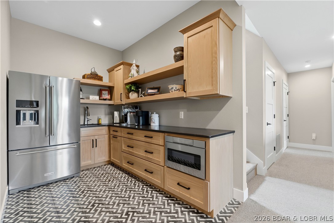
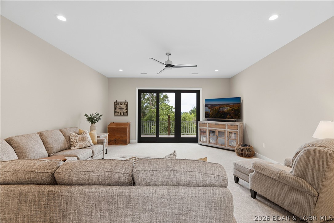
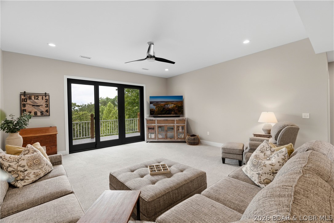
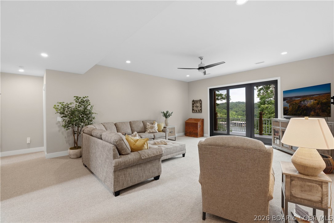
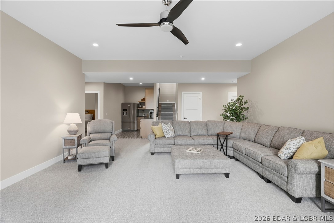
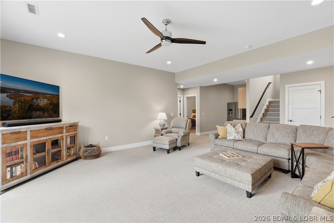
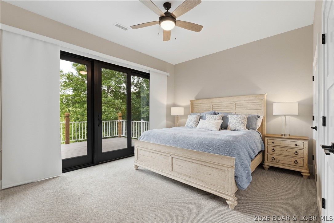
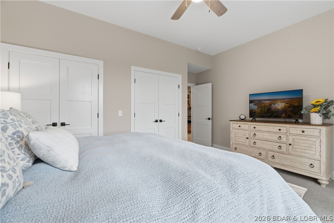
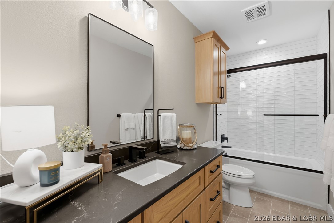
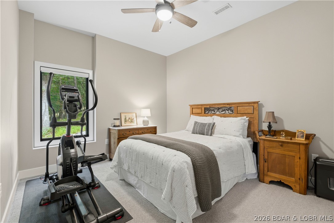
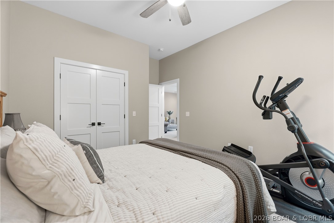
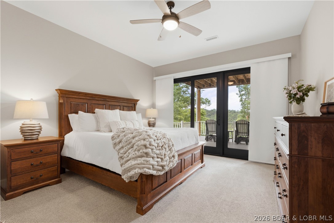
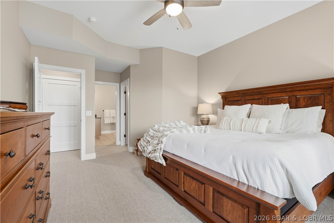
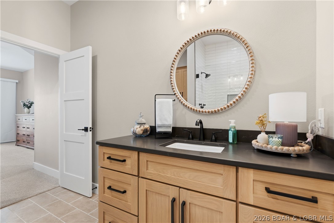
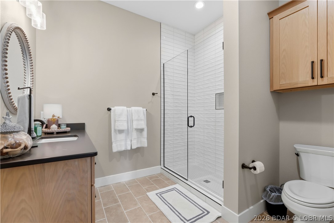
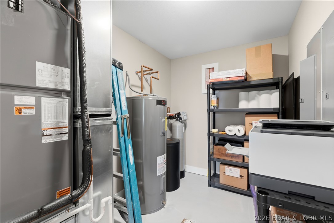
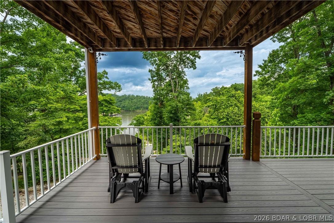
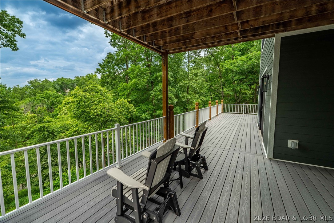
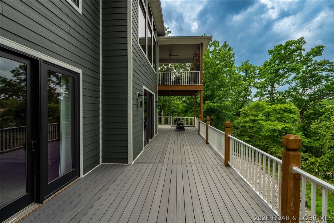
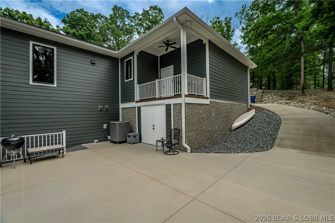
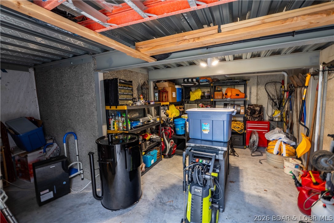
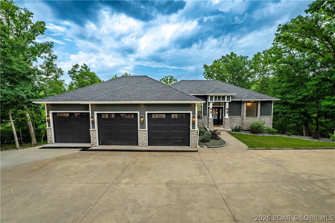
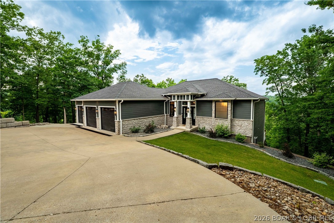
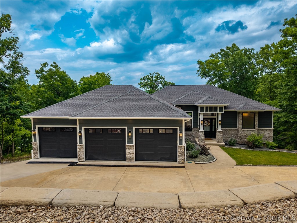
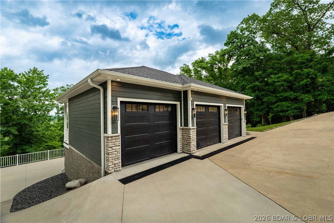
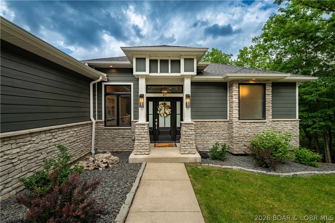
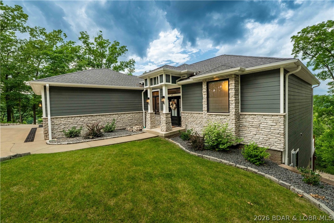
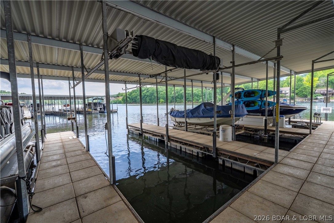
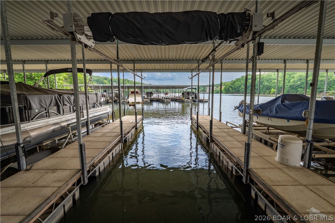
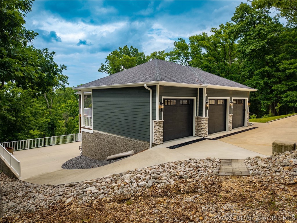
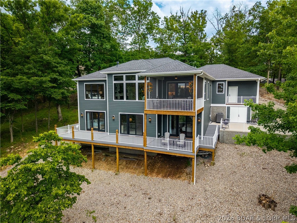
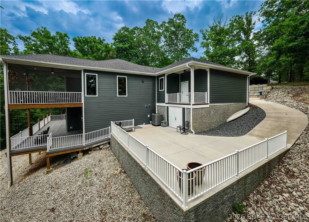
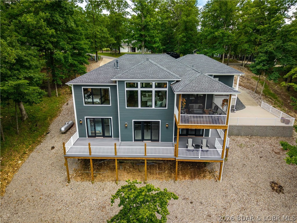
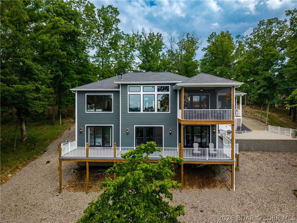
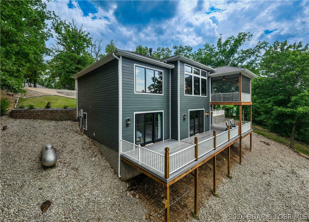
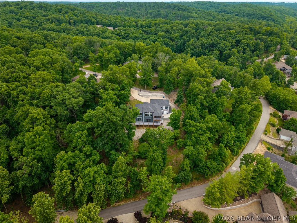
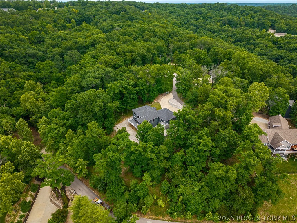
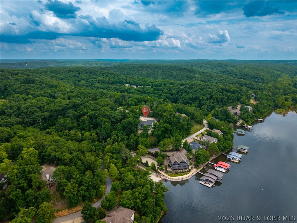
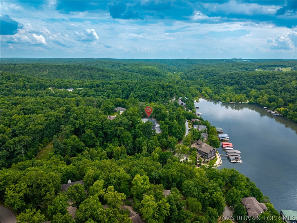
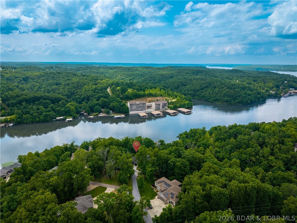
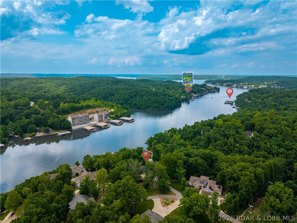
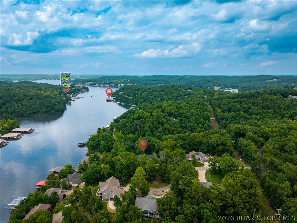
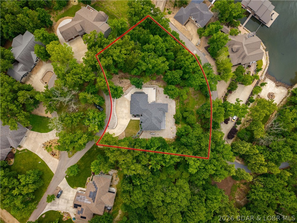
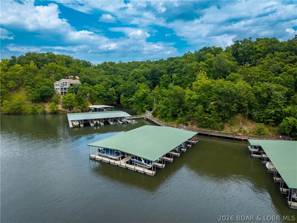
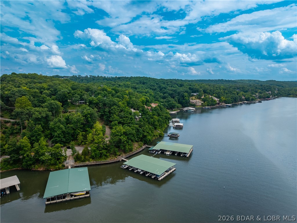
Prepare to be impressed by this stunning custom-built Thomas Construction home, where luxury craftsmanship and thoughtful design come together in one of Cross Creek's most desirable gated communities. Every detail showcases top-of-the-line finishes including heated bathroom floors, Andersen 400 Series windows, custom window treatments, and a striking floor-to-ceiling stone gas fireplace. The open-concept design captures incredible lake views and flows effortlessly to expansive Trex decking with both covered and screened outdoor living spaces. The spacious lower level features a John Deere room w/concrete golf cart path access, perfect for a side-by-side, golf cart, mower, and lake toys, plus an oversized 3-car garage. Includes a 12x32 boat slip in the community dock, offering all the benefits of lake living w/out private dock maintenance. An additional subdivided vacant lot next door is included, providing endless possibilities for future expansion, a private pool oasis, or the opportunity to sell it separately. Located in the gated golf cart-friendly Cross Creek community w/ a clubhouse, pool, and playground, this impeccably maintained, magazine-worthy home is truly one of a kind.
Features & Amenities
Interior
-
Other Interior Features
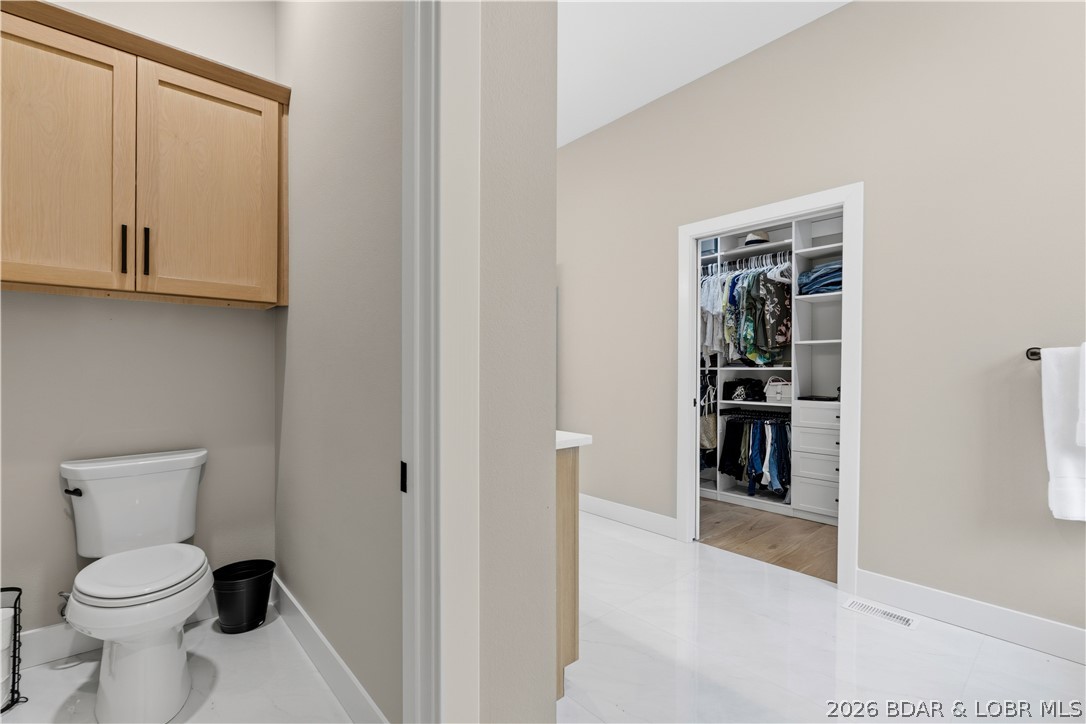
Wet Bar, Built-in Features, Ceiling Fan(s), Walk-In Closet(s)
-
Total Bedrooms
4
-
Bathrooms
3
-
1/2 Bathrooms
1
-
Basement YN
YES
-
Cooling YN
YES
-
Cooling
Ceiling Fan(s), Central Air
-
Fireplace YN
YES
-
Heating YN
YES
-
Heating
Electric, Forced Air
-
Pet friendly
N/A
Exterior
-
Garage
Yes
-
Garage spaces
3
-
Construction Materials
Fiber Cement, Stone
-
Other Exterior Features
Storage, Boat Slip, Dock
-
Parking
Concrete, Attached, Garage, Garage Door Opener, Driveway
-
Patio and Porch Features
Deck, Covered, Screened
-
Pool
Yes
-
Pool Features
Community
-
Waterfront YN
YES
Area & Lot
-
Lot Features
Sloped, Cul-De-Sac, Near Golf Course, Gentle Sloping, Views, Waterfront
-
Lot Size(acres)
0.59
-
Property Type
Residential
-
Property Sub Type
Single Family Residence
-
Architectural Style
Two Story
Price
-
Sales Price
$925,000
-
Tax Amount
$3,335
-
Rent Type Allowed
None
-
Zoning
Residential
-
Sq. Footage
3,518
-
Price/SqFt
$262
HOA
-
Association
YES
-
Association Fee
$2,700
-
Association Fee Frequency
Annually
-
Association Fee Includes
N/A
School District
-
Elementary School
Camdenton
-
Middle School
Camdenton
-
High School
Camdenton
Property Features
-
Accessibility Features
Accessible Full Bath
-
Ownership
Fee Simple,
Schedule a Showing
Showing scheduled successfully.
Mortgage calculator
Estimate your monthly mortgage payment, including the principal and interest, property taxes, and HOA. Adjust the values to generate a more accurate rate.
Your payment
Principal and Interest:
$
Property taxes:
$
HOA fees:
$
Total loan payment:
$
Total interest amount:
$
Location
County
Camden
Elementary School
Camdenton
Middle School
Camdenton
High School
Camdenton
Listing Courtesy of JEFFREY D KRANTZ, RE/MAX Lake of the Ozarks
RealHub Information is provided exclusively for consumers' personal, non-commercial use, and it may not be used for any purpose other than to identify prospective properties consumers may be interested in purchasing. All information deemed reliable but not guaranteed and should be independently verified. All properties are subject to prior sale, change or withdrawal. RealHub website owner shall not be responsible for any typographical errors, misinformation, misprints and shall be held totally harmless.


* Listings on this website come from the FMLS IDX Compilation and may be held by brokerage firms other than the owner of this website. The listing brokerage is identified in any listing details. Information is deemed reliable but is not guaranteed. If you believe any FMLS listing contains material that infringes your copyrighted work please click here to review our DMCA policy and learn how to submit a takedown request.© 2024 FMLS.
Related Properties

Camdenton
43 Sandy Beach Loop
3 Beds
3 Baths
3,312 Sq.Ft.
$1,100,000
MLS#: 3590924

Camdenton
439 Conquistador Drive
4 Beds
3 Baths
2,380 Sq.Ft.
$799,000
MLS#: 3590427

Camdenton
740 Mistwood Bluff Road
4 Beds
3 Baths
3,150 Sq.Ft.
$995,000
MLS#: 3590489

Camdenton
118 Royal Court
4 Beds
3 Baths
3,920 Sq.Ft.
$975,000
MLS#: 3588419

Camdenton
Lot 33 Big Cedar Drive
6 Beds
3 Baths
3,400 Sq.Ft.
$849,900
MLS#: 3590158

Camdenton
149 Spyglass Circle
4 Beds
4 Baths
4,602 Sq.Ft.
$985,000
MLS#: 3590087

Camdenton
106 West Crossfox Trail
4 Beds
4 Baths
4,500 Sq.Ft.
$925,000
MLS#: 3590023

Camdenton
302 Country Ridge Drive
4 Beds
3 Baths
3,940 Sq.Ft.
$750,000
MLS#: 26057604

Camdenton
302 Country Ridge Drive
4 Beds
3 Baths
3,537 Sq.Ft.
$750,000
MLS#: 3589961

Camdenton
26 Blue Heron Court
5 Beds
3 Baths
4,282 Sq.Ft.
$950,000
MLS#: 3589885
