
Property
Beds
2
Full Baths
2
1/2 Baths
2
Year Built
1986
Sq.Footage
1,667
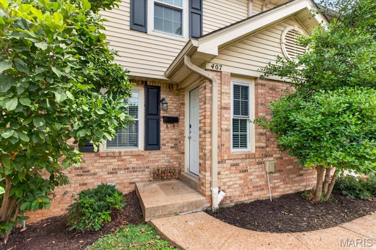
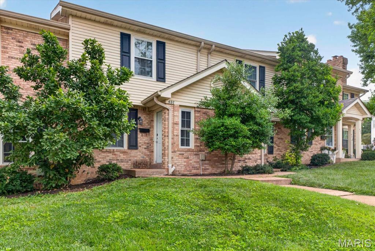
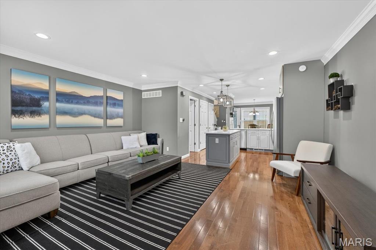
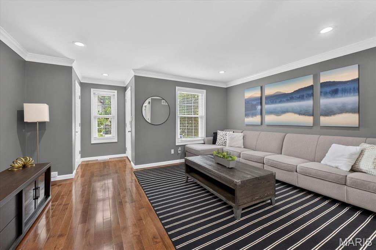
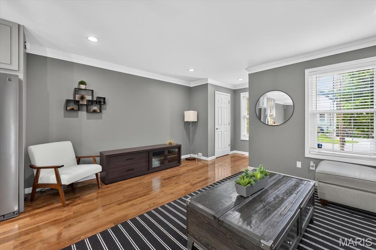
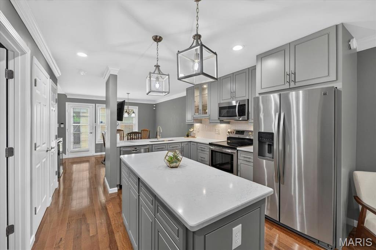
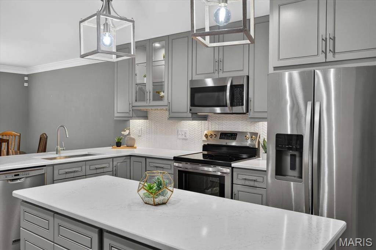
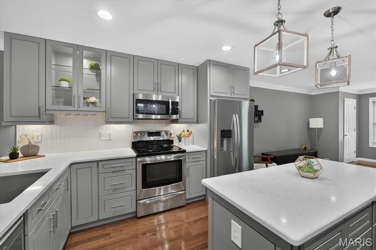
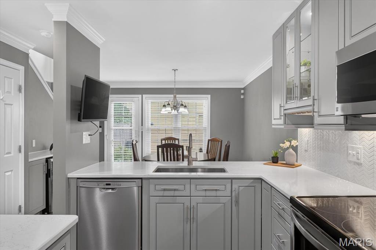
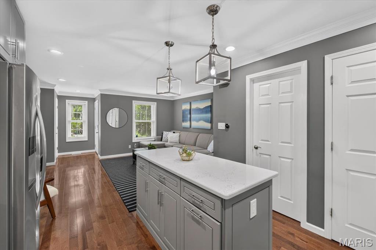
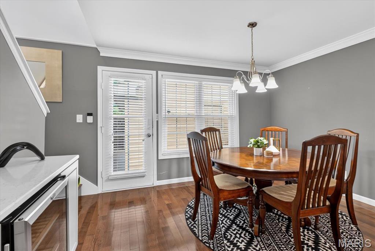
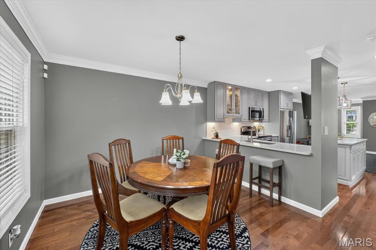
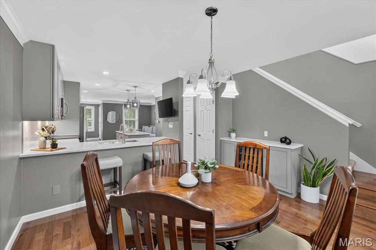
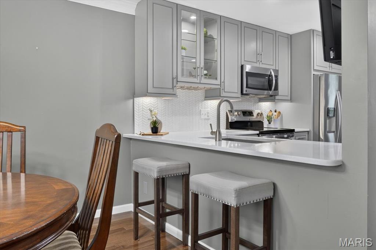
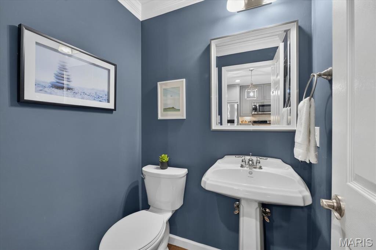
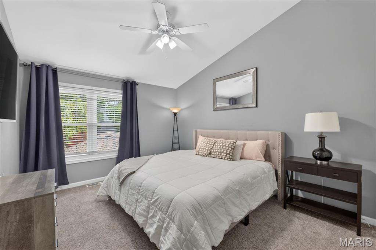
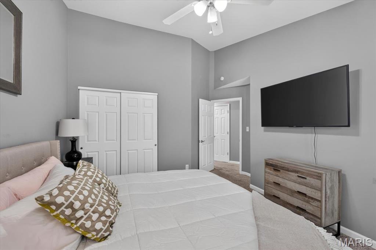
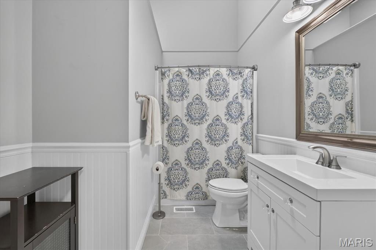
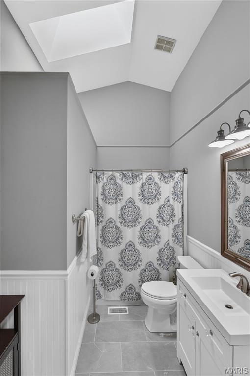
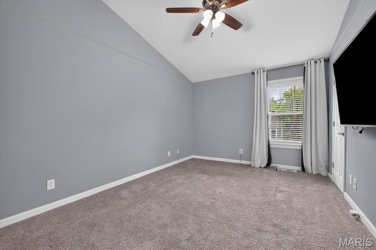
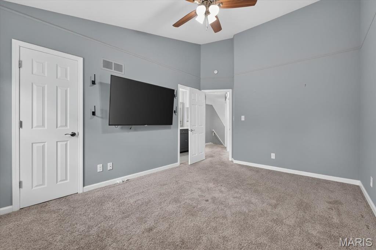
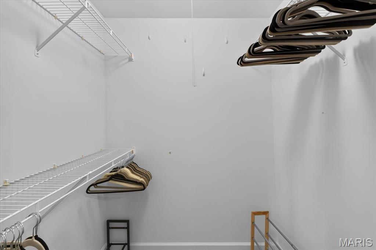
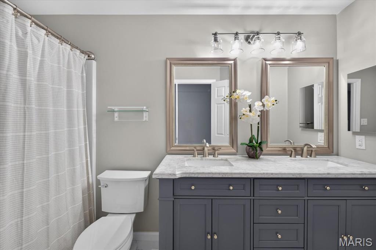
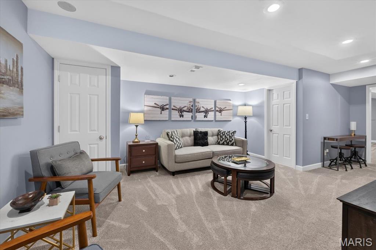
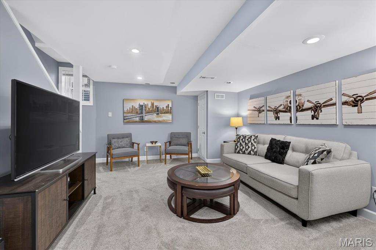
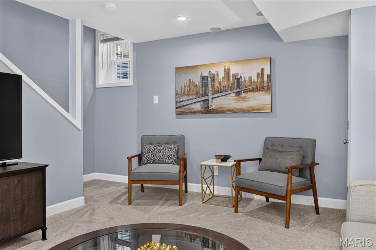
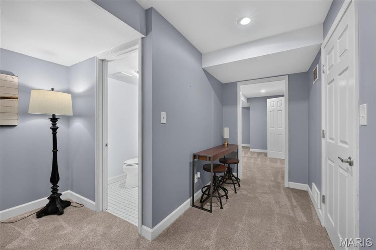
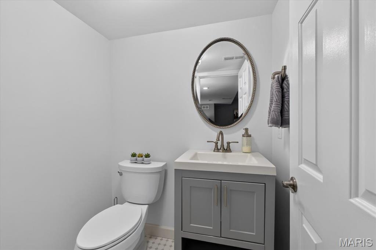
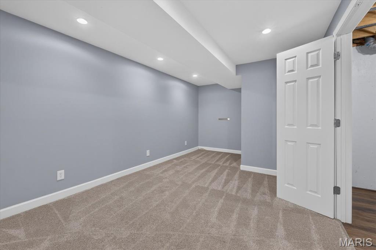
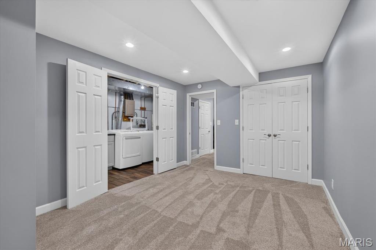
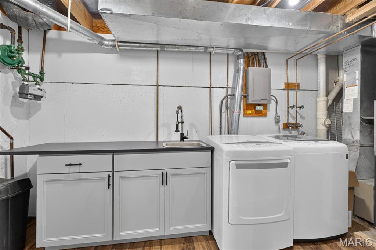
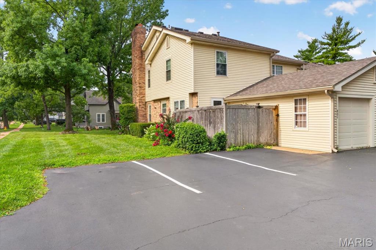
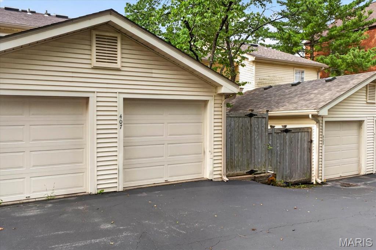
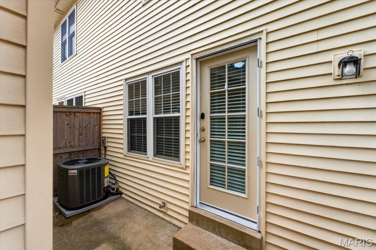
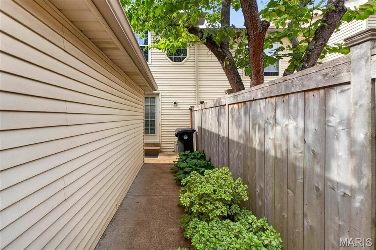
Welcome home to this beautifully updated townhome nestled in the heart of desirable Kirkwood! Offering 2 bedrooms, 2 full baths, 2 half baths, and over 1,650 square feet of finished living space, this move-in-ready home perfectly blends modern updates with everyday comfort. Step inside to discover gorgeous hardwood floors and a bright, open main level designed for both entertaining and daily living. The spacious living room flows seamlessly into the dining area and stunning, fully updated kitchen featuring sleek gray cabinetry, quartz countertops, stainless steel appliances, subway tile backsplash, a center island with seating, and contemporary lighting. Just off the dining area, enjoy easy access to the private patio, perfect for morning coffee, grilling, or relaxing outdoors. Upstairs, the spacious primary suite offers vaulted ceilings, a large walk-in closet, and an updated ensuite bath with dual vanities and stylish finishes. A generously sized second bedroom also features vaulted ceilings and its own private full bath, providing comfort and privacy for family or guests. The finished lower level expands your living space with a large family room, recessed lighting, a convenient half bath, and plenty of flexibility for a home office, media room, fitness space, or recreation area. The unfinished utility area provides additional storage and laundry space. Additional highlights include a one-car garage, beautifully maintained landscaping, and a low-maintenance lifestyle in the sought-after Van Buren Place community. Located just minutes from downtown Kirkwood, you'll enjoy award-winning schools, local boutiques, restaurants, parks, farmers markets, and easy access to major highways. This exceptional home offers the perfect combination of style, convenience, and location, don't miss your opportunity to make it yours!
Features & Amenities
Interior
-
Total Bedrooms
2
-
Bathrooms
2
-
1/2 Bathrooms
2
-
Above Grade Finished Area
1307.0
-
Basement YN
YES
-
Cooling YN
YES
-
Cooling
Ceiling Fan(s), Central Air, Electric
-
Fireplace YN
NO
-
Heating YN
YES
-
Heating
Forced Air, Natural Gas
-
Pet friendly
N/A
Exterior
-
Garage
Yes
-
Garage spaces
1
-
Construction Materials
Brick Veneer, Frame
-
Pool
No
-
Waterfront YN
NO
Area & Lot
-
Lot Features
Near Public Transit
-
Lot Size(acres)
0.0722
-
Lot Size(square feet)
3,145
-
Property Type
Residential
-
Property Sub Type
Townhouse
-
Architectural Style
Traditional
Price
-
Sales Price
$375,000
-
Tax Amount
$3,522
-
Sq. Footage
1,667
-
Price/SqFt
$224
HOA
-
Association
YES
-
Association Fee
$300
-
Association Fee Frequency
Monthly
-
Association Fee Includes
N/A
School District
-
Elementary School
W. W. Keysor Elem.
-
Middle School
North Kirkwood Middle
-
High School
Kirkwood Sr. High
Property Features
-
New Construction
NO
-
Senior Community YN
NO
-
Sewer
Public Sewer
-
Water Source
Public
Schedule a Showing
Showing scheduled successfully.
Mortgage calculator
Estimate your monthly mortgage payment, including the principal and interest, property taxes, and HOA. Adjust the values to generate a more accurate rate.
Your payment
Principal and Interest:
$
Property taxes:
$
HOA fees:
$
Total loan payment:
$
Total interest amount:
$
Location
County
St. Louis
Elementary School
W. W. Keysor Elem.
Middle School
North Kirkwood Middle
High School
Kirkwood Sr. High
Listing Courtesy of Lindsey Jacobs , Compass Realty Group
RealHub Information is provided exclusively for consumers' personal, non-commercial use, and it may not be used for any purpose other than to identify prospective properties consumers may be interested in purchasing. All information deemed reliable but not guaranteed and should be independently verified. All properties are subject to prior sale, change or withdrawal. RealHub website owner shall not be responsible for any typographical errors, misinformation, misprints and shall be held totally harmless.


* Listings on this website come from the FMLS IDX Compilation and may be held by brokerage firms other than the owner of this website. The listing brokerage is identified in any listing details. Information is deemed reliable but is not guaranteed. If you believe any FMLS listing contains material that infringes your copyrighted work please click here to review our DMCA policy and learn how to submit a takedown request.© 2024 FMLS.
Related Properties
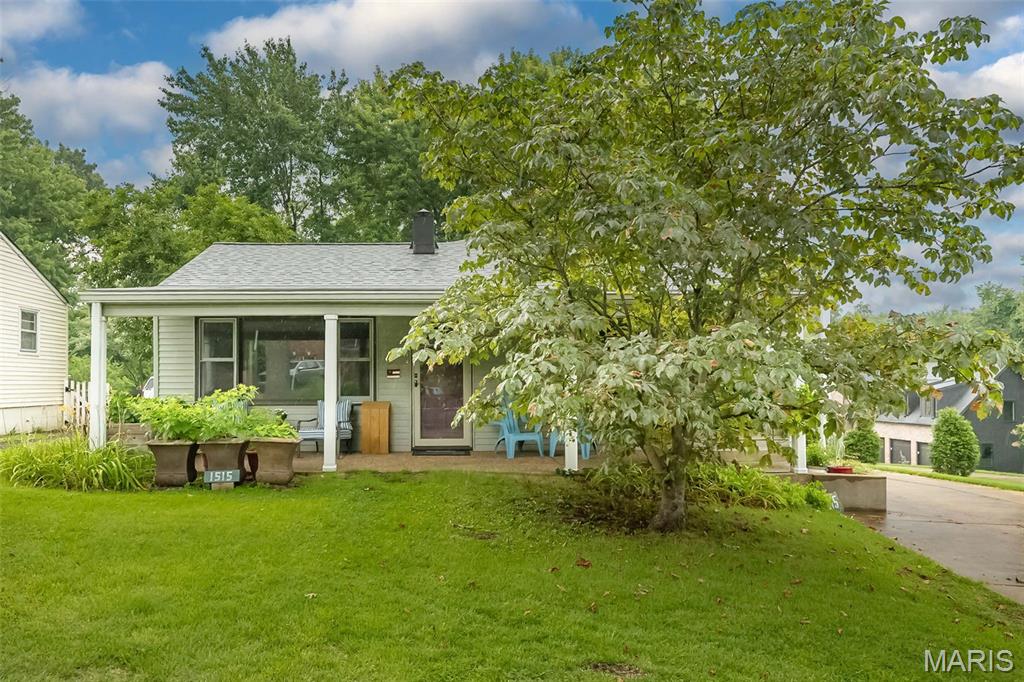
Kirkwood
1515 Ann Avenue
3 Beds
2 Baths
1,536 Sq.Ft.
$330,000
MLS#: 26041610
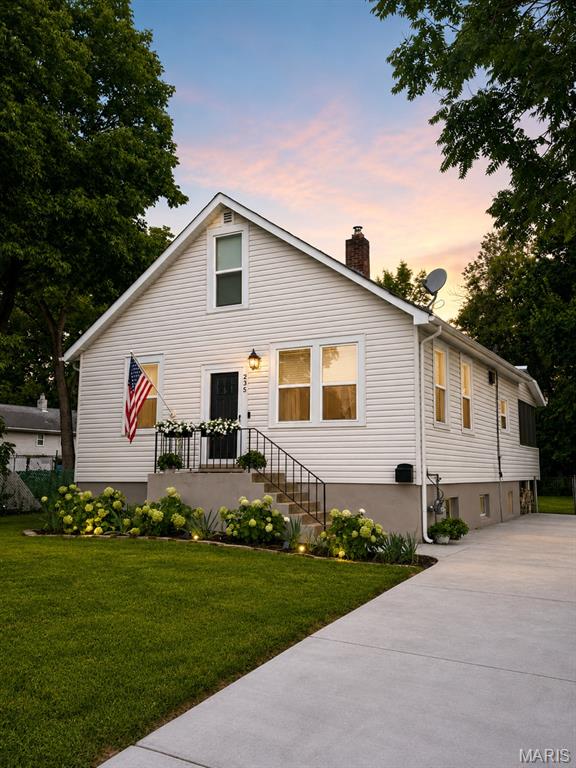
Kirkwood
235 Midway Avenue
3 Beds
1 Baths
1,218 Sq.Ft.
$390,000
MLS#: 26042633
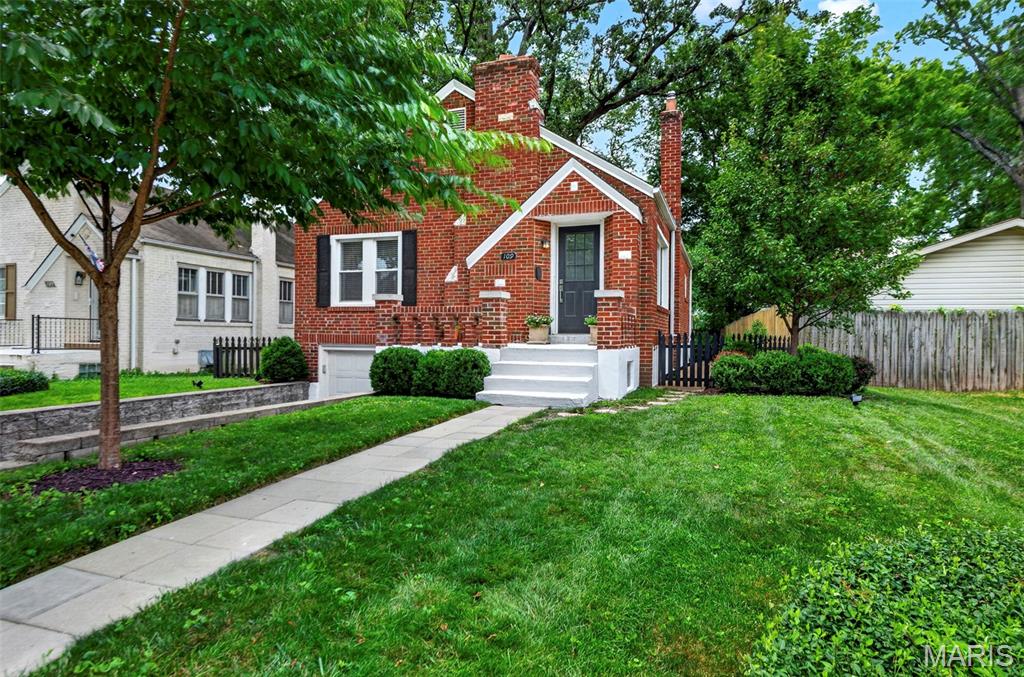
Kirkwood
109 Handlan Court
2 Beds
1 Baths
1,050 Sq.Ft.
$344,900
MLS#: 26041165
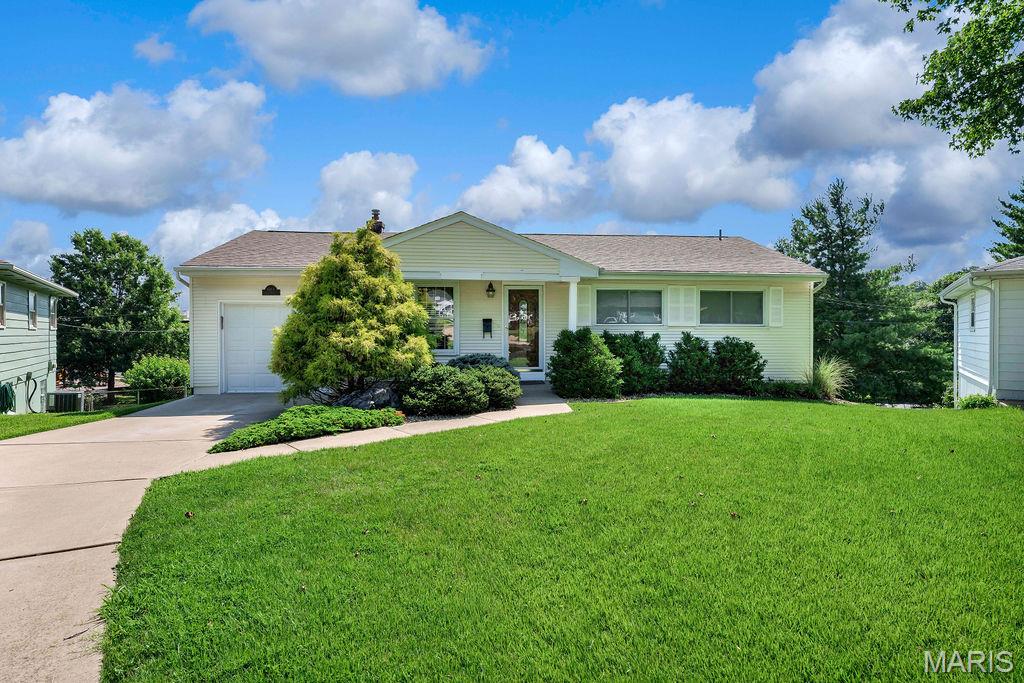
Kirkwood
1064 Barry Court
3 Beds
1 Baths
1,400 Sq.Ft.
$418,750
MLS#: 26040908
Kirkwood
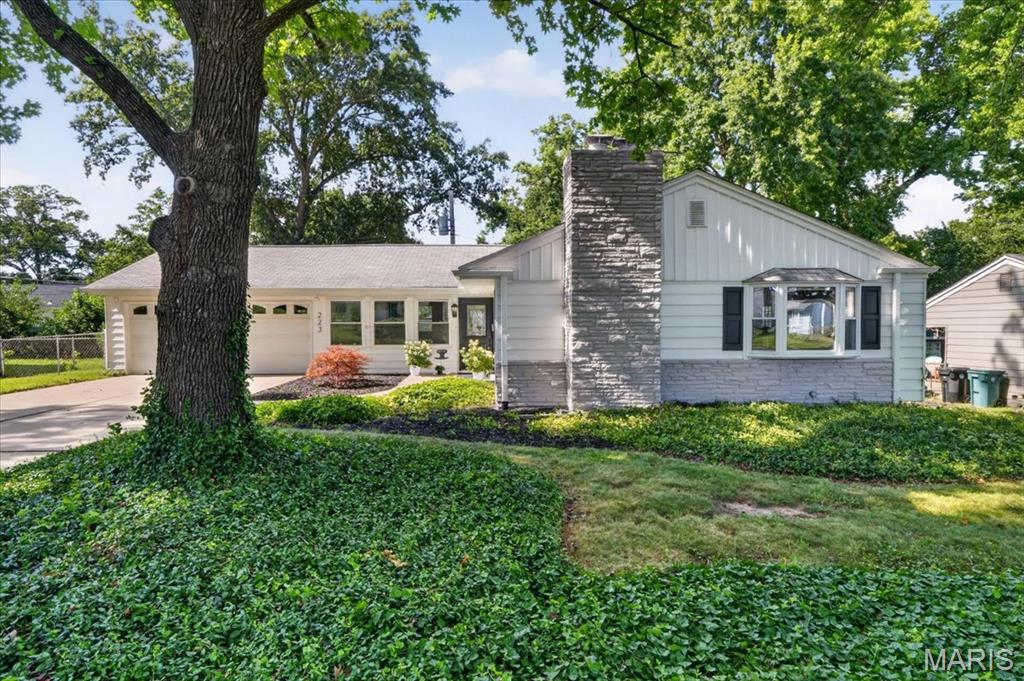
223 Woodridge Road
3 Beds
1 Baths
2,182 Sq.Ft.
$447,500
MLS#: 26035059
Kirkwood
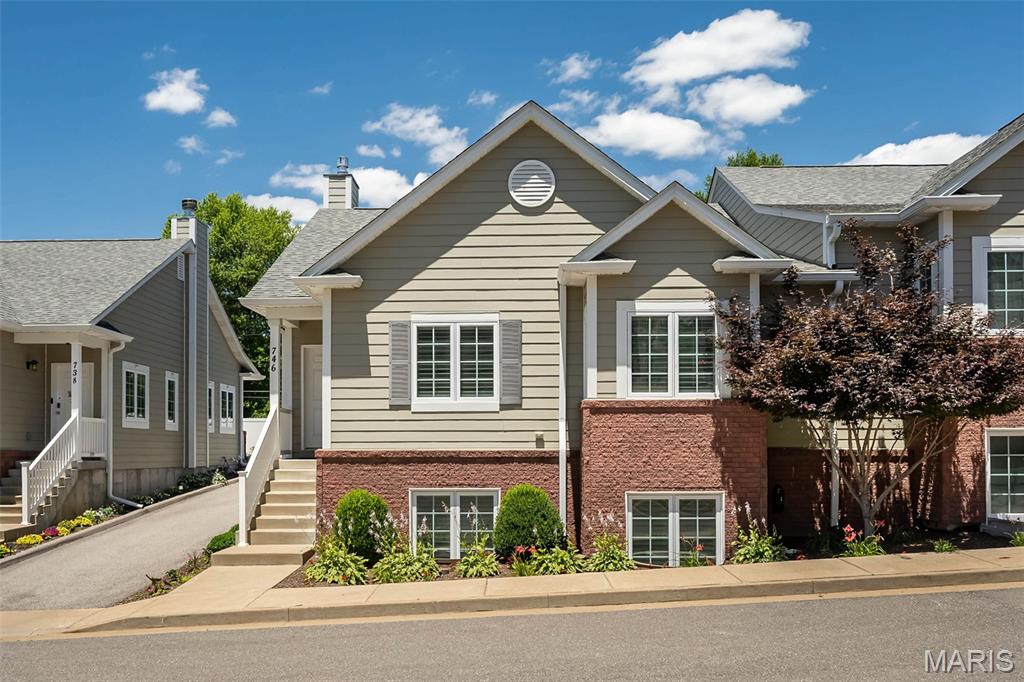
746 Windberry Court
2 Beds
2 Baths
1,423 Sq.Ft.
$425,000
MLS#: 26033800
Kirkwood
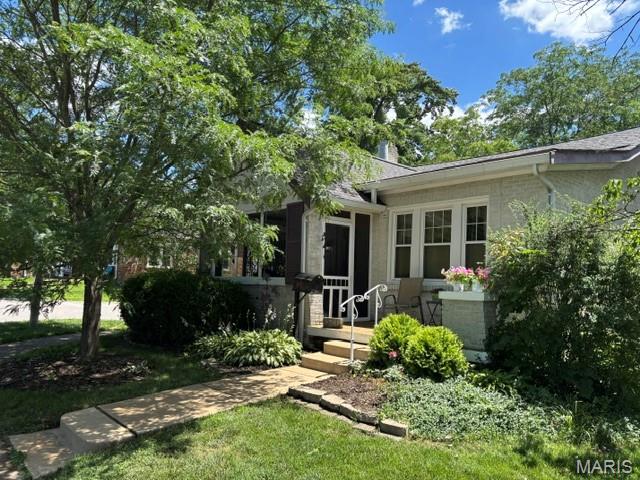
524 Goethe Avenue
3 Beds
1 Baths
1,431 Sq.Ft.
$399,999
MLS#: 26037859
Kirkwood
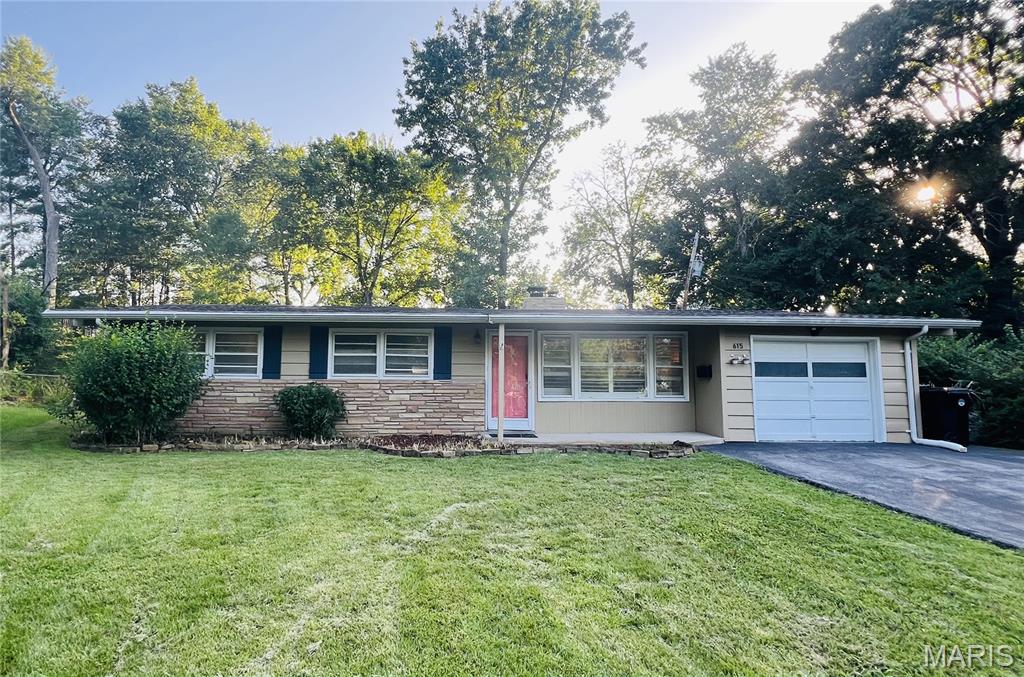
615 Crest Court
3 Beds
1 Baths
1,184 Sq.Ft.
$314,980
MLS#: 26035970
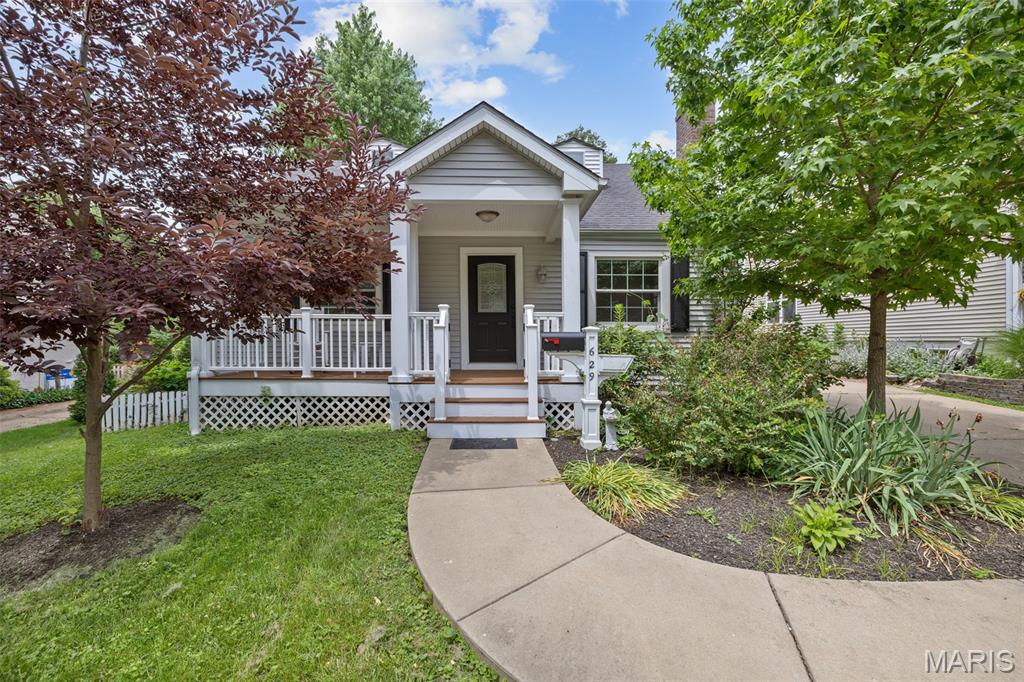
Kirkwood
629 Evans Avenue
4 Beds
2 Baths
1,733 Sq.Ft.
$449,000
MLS#: 26001631
