


Property
Beds
2
Full Baths
2
1/2 Baths
1
Year Built
1995
Sq.Footage
1,331
RARE 2BED/2.5BATH UNIT + DOCK SLIP + FURNISHED = PERFECTION. There’s a reason Regatta Bay has remained one of the Lake’s most recognizable condo communities. Set along the 12 MM with beautiful grounds, established amenities and a Horseshoe Bend location that keeps you close to everything by land and water. This 2BR/2.5BA lakefront condo offers one-level living with an open kitchen, dining and living area that carries right out to the spacious screened deck. From here, enjoy a main channel view along with a clear sightline toward Dock 8, where the included 12x30 slip is located. The slip is currently configured to 12x26 with a double PWC hoist installed and included, giving you a ready-to-go setup for two PWCs with the flexibility of the larger slip footprint. Inside, both bedrooms are ensuites, including a primary suite with direct deck access, plus a convenient half bath for guests. Regatta Bay offers two pools, clubhouse, tennis & pickleball courts, playground, pavilion and plenty of green space throughout the property. A great Lake package in one of the area’s most established condo communities.
Features & Amenities
Interior
-
Other Interior Features
Tray Ceiling(s), Ceiling Fan(s), Coffered Ceiling(s), Pantry, Walk-In Closet(s)
-
Total Bedrooms
2
-
Bathrooms
2
-
1/2 Bathrooms
1
-
Cooling YN
YES
-
Cooling
Ceiling Fan(s), Central Air
-
Fireplace YN
YES
-
Heating YN
YES
-
Heating
Electric, Forced Air
-
Pet friendly
N/A
Exterior
-
Garage
No
-
Other Exterior Features
Playground, Tennis Court(s), Boat Slip, Dock
-
Parking
Paved, No Garage, Open
-
Patio and Porch Features
Deck, Screened
-
Pool
Yes
-
Pool Features
Community
-
Waterfront YN
YES
Area & Lot
-
Lot Features
Waterfront
-
Property Type
Residential
-
Property Sub Type
Condominium
Price
-
Sales Price
$259,900
-
Tax Amount
$1,566
-
Rent Type Allowed
Annual, Biweekly, Nightly, Monthly, Weekly
-
Sq. Footage
1,331
-
Price/SqFt
$195
HOA
-
Association
YES
-
Association Fee
$2,000
-
Association Fee Frequency
Quarterly
-
Association Fee Includes
N/A
School District
-
Elementary School
School Of The Osage
-
Middle School
School Of The Osage
-
High School
School Of The Osage
Property Features
-
Ownership
Fee Simple,
Schedule a Showing
Showing scheduled successfully.
Mortgage calculator
Estimate your monthly mortgage payment, including the principal and interest, property taxes, and HOA. Adjust the values to generate a more accurate rate.
Your payment
Principal and Interest:
$
Property taxes:
$
HOA fees:
$
Total loan payment:
$
Total interest amount:
$
Location
County
Camden
Elementary School
School Of The Osage
Middle School
School Of The Osage
High School
School Of The Osage
Listing Courtesy of SHERRY STEVENS TEAM, Keller Williams L.O. Realty
RealHub Information is provided exclusively for consumers' personal, non-commercial use, and it may not be used for any purpose other than to identify prospective properties consumers may be interested in purchasing. All information deemed reliable but not guaranteed and should be independently verified. All properties are subject to prior sale, change or withdrawal. RealHub website owner shall not be responsible for any typographical errors, misinformation, misprints and shall be held totally harmless.


* Listings on this website come from the FMLS IDX Compilation and may be held by brokerage firms other than the owner of this website. The listing brokerage is identified in any listing details. Information is deemed reliable but is not guaranteed. If you believe any FMLS listing contains material that infringes your copyrighted work please click here to review our DMCA policy and learn how to submit a takedown request.© 2024 FMLS.
Related Properties

Lake Ozark
52 Wrenwood Circle 3C
2 Beds
2 Baths
895 Sq.Ft.
$220,000
MLS#: 3590779
Lake Ozark
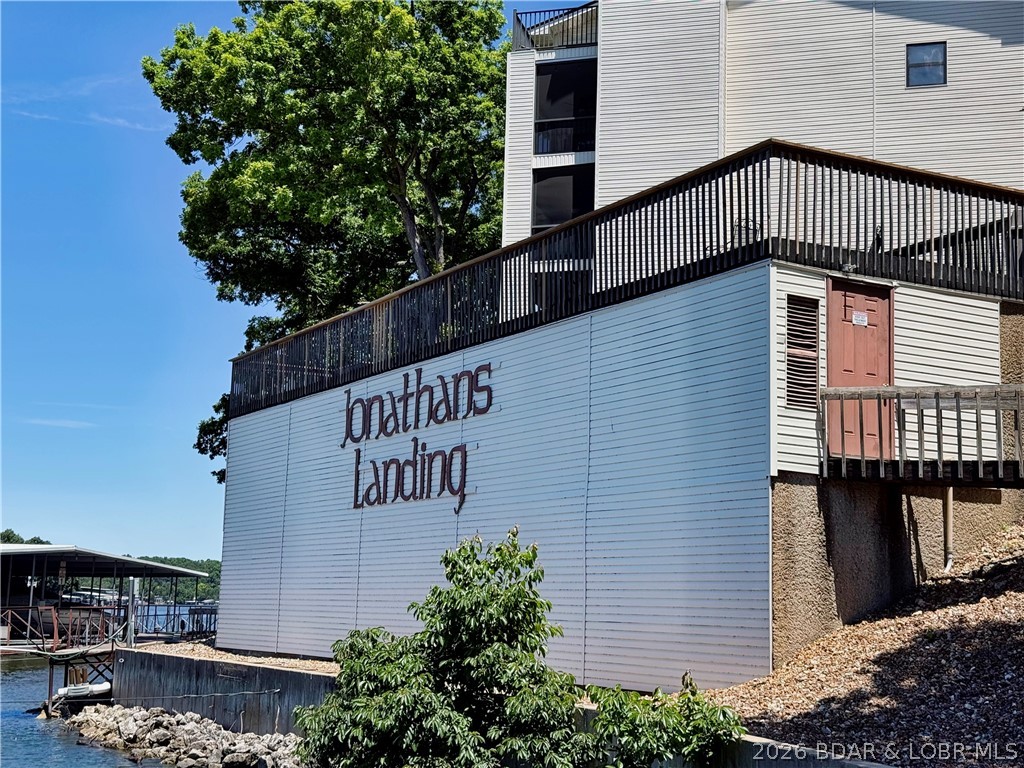
98 Jonathans Landing Drive 1E
2 Beds
2 Baths
994 Sq.Ft.
$237,500
MLS#: 3588058

Lake Ozark
38 Walnut Road
3 Beds
3 Baths
2,481 Sq.Ft.
$275,000
MLS#: 3590972

Lake Ozark
16 Siena Lane
3 Beds
2 Baths
1,568 Sq.Ft.
$299,900
MLS#: 3590912

Lake Ozark
237 Southwood Shores Drive 2A
2 Beds
2 Baths
840 Sq.Ft.
$235,000
MLS#: 3590770

Lake Ozark
49 Aqua Finn Drive 1A
2 Beds
2 Baths
1,246 Sq.Ft.
$270,000
MLS#: 3590638

Lake Ozark
328 Hogan Drive A
3 Beds
2 Baths
1,694 Sq.Ft.
$300,000
MLS#: 3590522

Lake Ozark
72 Palisades Lakeview Drive 3A
3 Beds
2 Baths
1,316 Sq.Ft.
$285,000
MLS#: 3590577

Lake Ozark
116 Emerald Bay Drive 2B
2 Beds
2 Baths
1,178 Sq.Ft.
$299,500
MLS#: 3589990

Lake Ozark
71 Southwood Shores Place 2C
2 Beds
2 Baths
840 Sq.Ft.
$215,000
MLS#: 3590254
