
Traditional
4030 Key Harbour Drive
Lake St Louis, MO 63367
MLS#: 26065611
$999,000


Property
Beds
4
Full Baths
3
1/2 Baths
1
Year Built
1996
Sq.Footage
3,731
Your next chapter…a lot more lifestyle! Just steps from the lake and conveniently situated off Lake Saint Louis Boulevard, 4030 Key Harbour Drive is a destination unto itself. Thoughtfully curated interiors and inviting entertaining spaces flow into an extraordinary outdoor oasis through a four-season room, private terraces, and covered and open-air patios. The home’s vintage of 1996 has been beautifully modernized with refined finishes and exceptional amenities. Twelve-foot ceilings and expansive gathering spaces lend scale to the main level and high design throughout offers sophisticated entertaining. A chef’s kitchen appointed with Wolf and Sub-Zero appliances, a striking stone hearth fireplace, a light-filled four-season room and a dedicated office enrich everyday living. The primary suite offers a private terrace, custom walk-in closet and a spa-inspired bath with heated floors, dual vanities, and a wet room featuring a steam shower and jetted tub. The lower level extends the home’s hospitality with an open family room, dining area and kitchen. Three additional bedrooms, two bathrooms and access to private patios offer flexibility for guests or multigenerational living. Beyond the French doors, meandering stone paths unfold into a remarkable landscape designed for recreation and repose. A resort-style pool framed by dramatic boulders and cascading waterfalls anchors the setting, complemented by a sport court, firepit lounge and a lovely garden walk. A three-car smart garage, circular drive and motor court complete the property. If having it all is what you want, look no further! Showings begin Thursday, 11/5/26. Open House Sunday 11/8/26 1-3!
Features & Amenities
Interior
-
Other Interior Features
Bar, Beamed Ceilings, Bookcases, Breakfast Bar, Built-in Features, Ceiling Fan(s), Chandelier, Coffered Ceiling(s), Double Vanity, Eat-in Kitchen, Entrance Foyer, High Ceilings, High Speed Internet, Kitchen Island, Open Floorplan, Pantry, Recessed Lighting, Soaking Tub, Sound System, Walk-In Closet(s), Wet Bar
-
Total Bedrooms
4
-
Bathrooms
3
-
1/2 Bathrooms
1
-
Above Grade Finished Area
2218.0
-
Basement YN
YES
-
Cooling YN
YES
-
Cooling
Ceiling Fan(s), Central Air, Electric
-
Fireplace YN
YES
-
Heating YN
YES
-
Heating
Forced Air
-
Main Level Bedrooms
1
-
Pet friendly
N/A
Exterior
-
Garage
Yes
-
Garage spaces
3
-
Construction Materials
Cement Siding
-
Other Exterior Features
Garden
-
Parking
Additional Parking, Attached, Circular Driveway, Concrete, Garage, Garage Door Opener, Garage Faces Side, Kitchen Level, Storage
-
Pool
No
-
Waterfront YN
NO
-
View
Garden, Pool, Trees/Woods
Area & Lot
-
Lot Features
Back Yard, Garden, Landscaped, Near Golf Course, Private, Secluded
-
Lot Size(acres)
0.56
-
Lot Size(square feet)
24,393
-
Property Type
Residential
-
Property Sub Type
Single Family Residence
-
Architectural Style
Traditional
Price
-
Sales Price
$999,000
-
Tax Amount
$8,396
-
Financing Options
Cash, Conventional
-
Sq. Footage
3,731
-
Price/SqFt
$267
HOA
-
Association
YES
-
Association Fee
$900
-
Association Fee Frequency
Annually
-
Association Fee Includes
N/A
School District
-
Elementary School
Green Tree Elem.
-
Middle School
Wentzville South Middle
-
High School
Timberland High
Property Features
-
New Construction
NO
-
Association Amenities
Beach Access, Clubhouse, Park, Playground, Pool, Tennis Court(s)
-
Foundation Details
Concrete Perimeter
-
Ownership
Private
-
Senior Community YN
NO
-
Sewer
Public Sewer
-
Water Source
Public
Schedule a Showing
Showing scheduled successfully.
Mortgage calculator
Estimate your monthly mortgage payment, including the principal and interest, property taxes, and HOA. Adjust the values to generate a more accurate rate.
Your payment
Principal and Interest:
$
Property taxes:
$
HOA fees:
$
Total loan payment:
$
Total interest amount:
$
Location
County
St. Charles
Elementary School
Green Tree Elem.
Middle School
Wentzville South Middle
High School
Timberland High
Listing Courtesy of Stephanie Oliver, Dielmann Sotheby's International Realty
RealHub Information is provided exclusively for consumers' personal, non-commercial use, and it may not be used for any purpose other than to identify prospective properties consumers may be interested in purchasing. All information deemed reliable but not guaranteed and should be independently verified. All properties are subject to prior sale, change or withdrawal. RealHub website owner shall not be responsible for any typographical errors, misinformation, misprints and shall be held totally harmless.


* Listings on this website come from the FMLS IDX Compilation and may be held by brokerage firms other than the owner of this website. The listing brokerage is identified in any listing details. Information is deemed reliable but is not guaranteed. If you believe any FMLS listing contains material that infringes your copyrighted work please review our DMCA policy and learn how to submit a takedown request.© 2024 FMLS.
Related Properties

Lake St Louis
2 TBB Kingston @ Chateau De Fond Du Lac
4 Beds
3 Baths
3,694 Sq.Ft.
$819,990
MLS#: 26069562

Lake St Louis
63 Champagne Drive
4 Beds
3 Baths
3,956 Sq.Ft.
$800,000
MLS#: 26064668

Lake St Louis
2 Lakeview Court
3 Beds
3 Baths
3,333 Sq.Ft.
$1,100,000
MLS#: 26066262

Lake St Louis
405 Charlemagne Drive
5 Beds
3 Baths
4,060 Sq.Ft.
$825,000
MLS#: 26064269

Lake St Louis
16 Regatta Bay Court
5 Beds
4 Baths
3,600 Sq.Ft.
$1,150,000
MLS#: 26062563
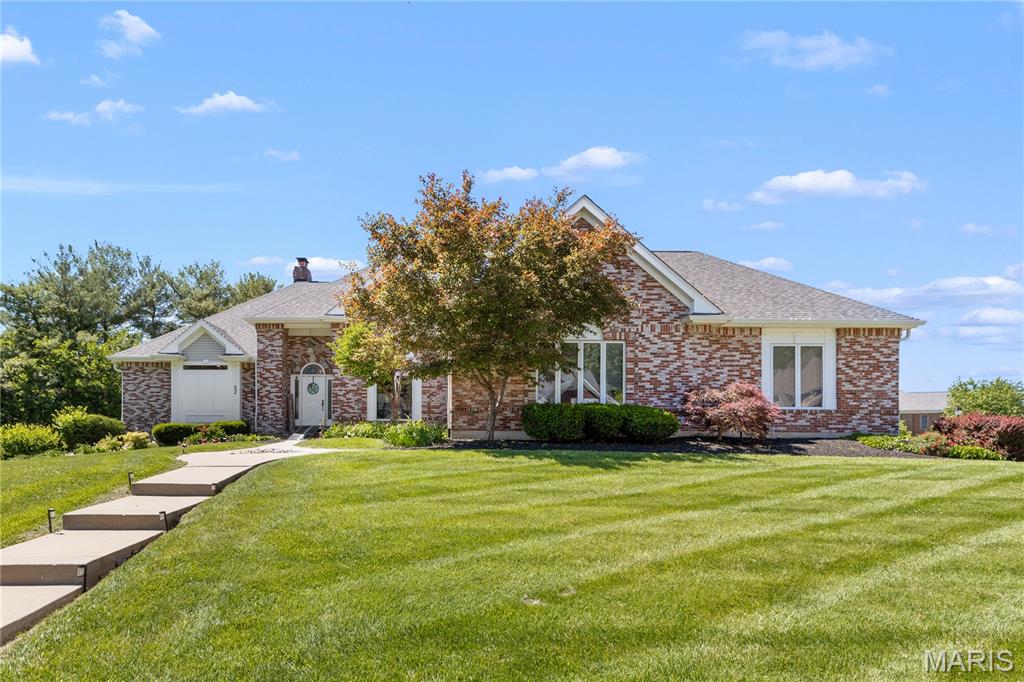
Lake St Louis
52 Moorings Drive
4 Beds
3 Baths
4,545 Sq.Ft.
$995,000
MLS#: 26010074
