Features & Amenities

Interior

  • Other Interior Features

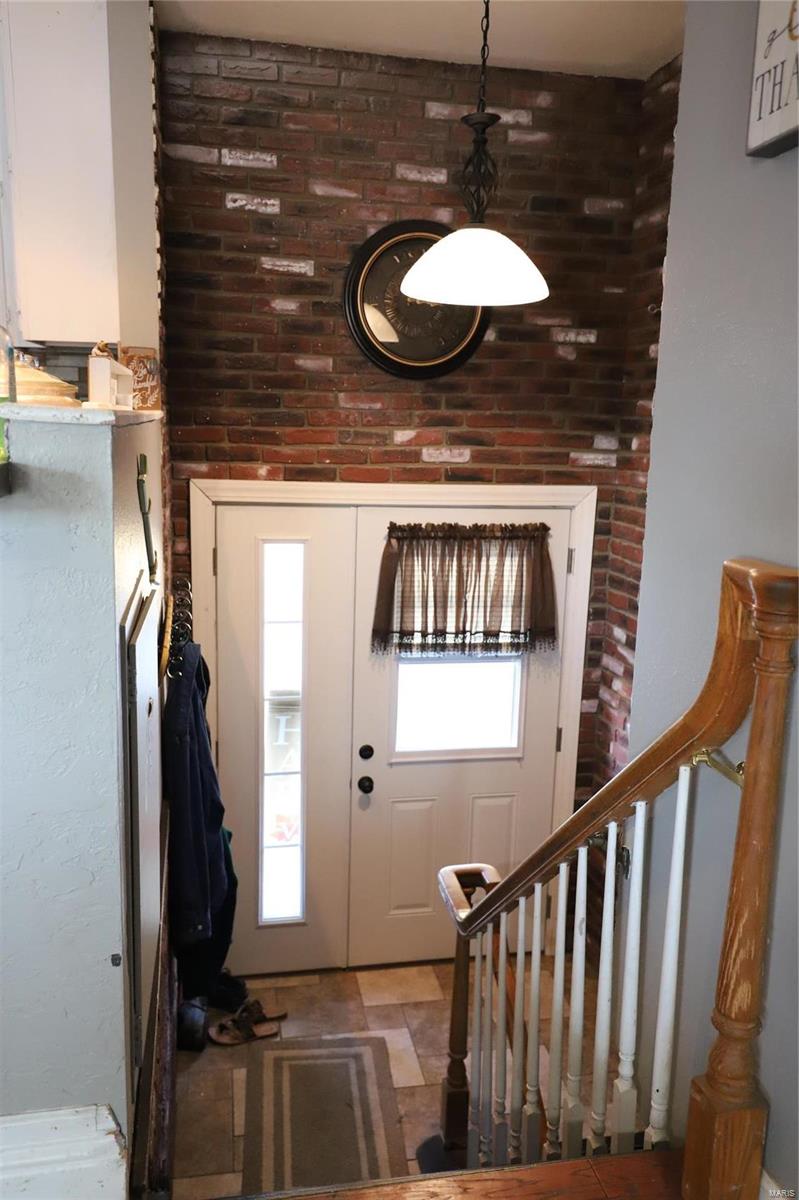
    Entrance Foyer, Walk-In Closet(s), Breakfast Bar

  • Total Bedrooms

    5

  • Bathrooms

    3

  • Above Grade Finished Area

    1516.0

  • Basement YN

    YES

  • Cooling YN

    YES

  • Cooling

    Central Air, Electric

  • Fireplace YN

    YES

  • Heating YN

    YES

  • Heating

    Electric, Forced Air

  • Main Level Bedrooms

    1

  • Pet friendly

    N/A

Exterior

  • Garage

    No

  • Construction Materials

    Vinyl Siding

  • Parking

    Circular Driveway, Storage, Workshop in Garage

  • Patio and Porch Features

    Deck

  • Pool

    No

  • Waterfront YN

    YES

Area & Lot

  • Lot Features

    Views, Waterfront

  • Lot Size(acres)

    1.58

  • Lot Size(square feet)

    68,825

  • Property Type

    Residential

  • Property Sub Type

    Single Family Residence

  • Architectural Style

    Traditional

Price

  • Sales Price

    $180,500

  • Tax Amount

    $1,206

  • Financing Options

    USDA

  • Sq. Footage

    2,337

  • Price/SqFt

    $77

HOA

  • Association

    YES

  • Association Fee

    $300

  • Association Fee Frequency

    Annually

  • Association Fee Includes

    N/A

School District

  • Elementary School

    North County Parkside Elem.

  • Middle School

    North Co. Middle

  • High School

    North Co. Sr. High

Property Features

  • Ownership

    Private

  • Sewer

    Septic Tank

  • Water Source

    Private, Well

Schedule a Showing

Showing scheduled successfully.

<
>
IN PERSON
VIA CHAT

What is 3 + 4 ?


Change time

Mortgage calculator

Estimate your monthly mortgage payment, including the principal and interest, property taxes, and HOA. Adjust the values to generate a more accurate rate.

Your payment

Principal and Interest:

$

Property taxes:

$

HOA fees:

$

Total loan payment:

$

Total interest amount:

$

Location

County

St. Francois-MO

Elementary School

North County Parkside Elem.

Middle School

North Co. Middle

High School

North Co. Sr. High

Listing Courtesy of Patricia A Bailey , Midwest Real Estate

RealHub Information is provided exclusively for consumers' personal, non-commercial use, and it may not be used for any purpose other than to identify prospective properties consumers may be interested in purchasing. All information deemed reliable but not guaranteed and should be independently verified. All properties are subject to prior sale, change or withdrawal. RealHub website owner shall not be responsible for any typographical errors, misinformation, misprints and shall be held totally harmless.


Agent Erik Svoboda

AGENT

Erik Svoboda

Call Erik today to schedule a private showing.


* Listings on this website come from the FMLS IDX Compilation and may be held by brokerage firms other than the owner of this website. The listing brokerage is identified in any listing details. Information is deemed reliable but is not guaranteed. If you believe any FMLS listing contains material that infringes your copyrighted work please click here to review our DMCA policy and learn how to submit a takedown request.© 2024 FMLS.
Missouri Forms only!!
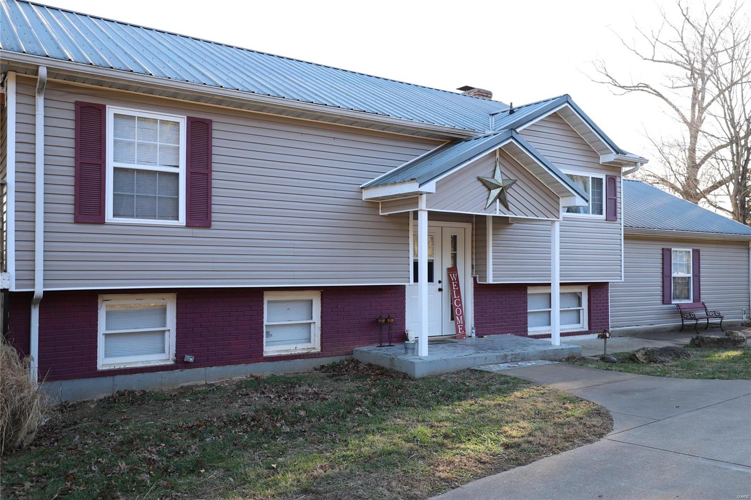
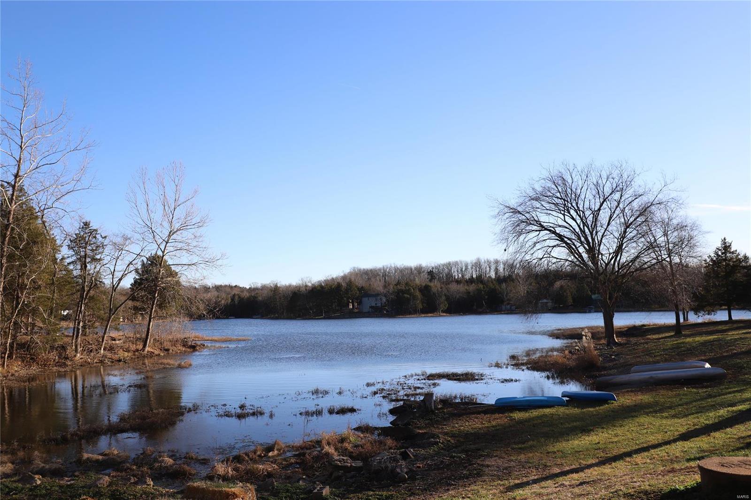
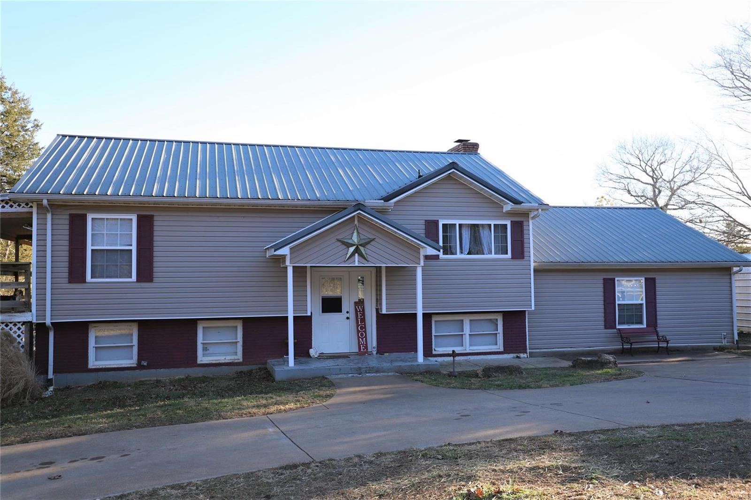
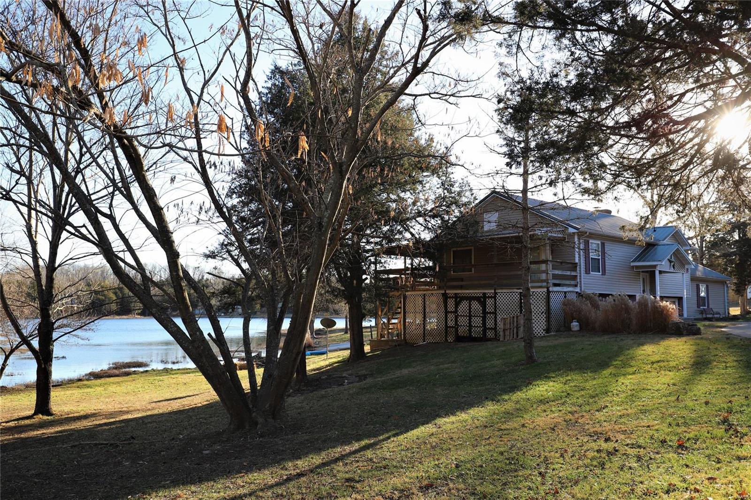
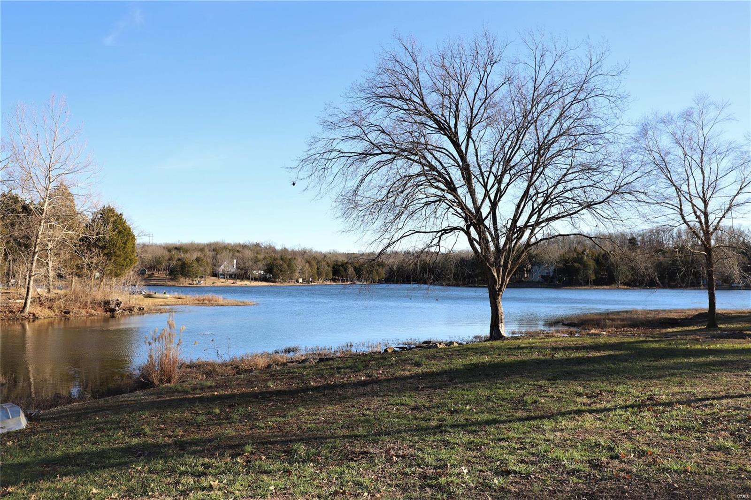
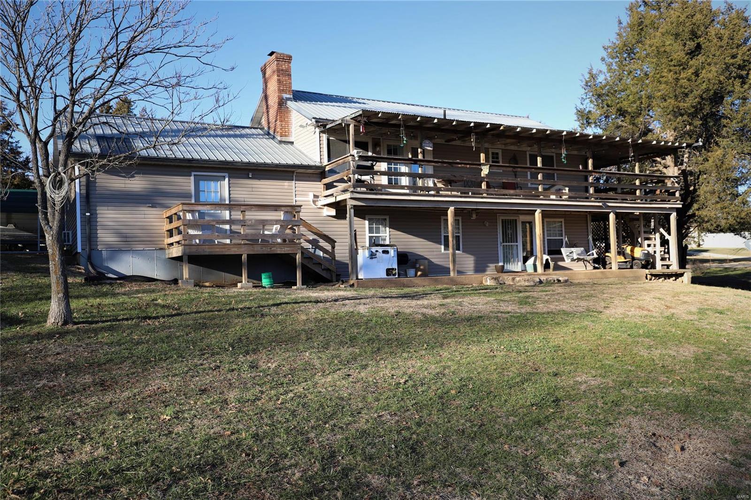
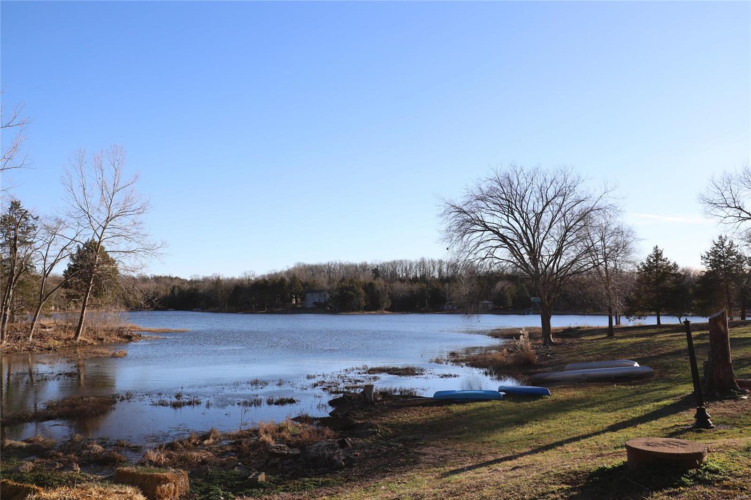
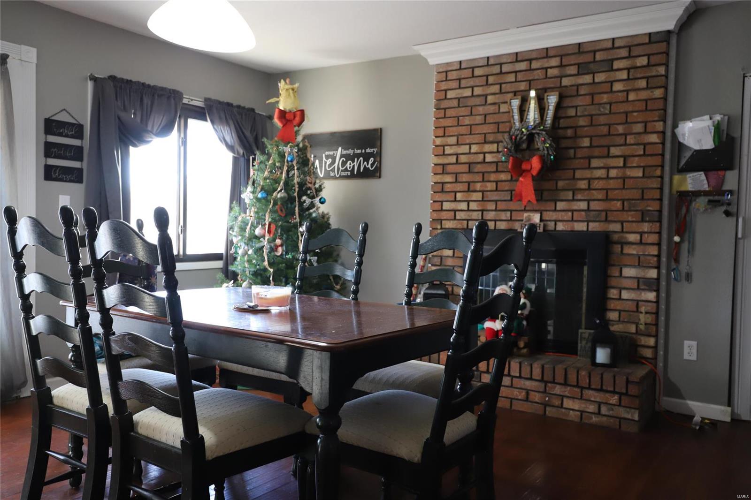
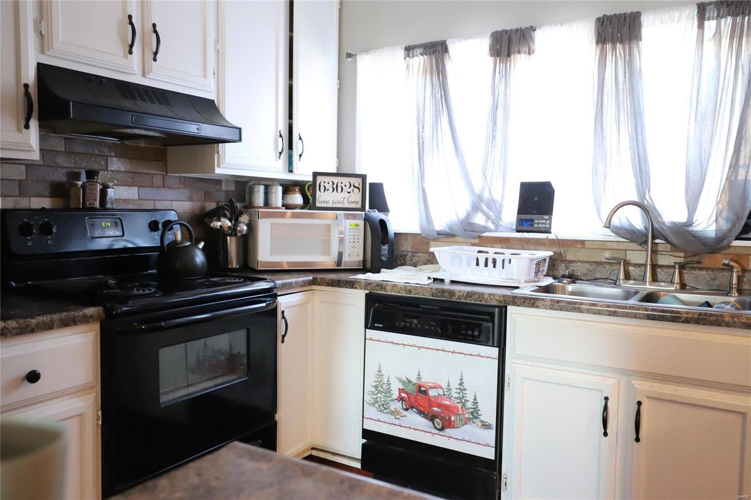
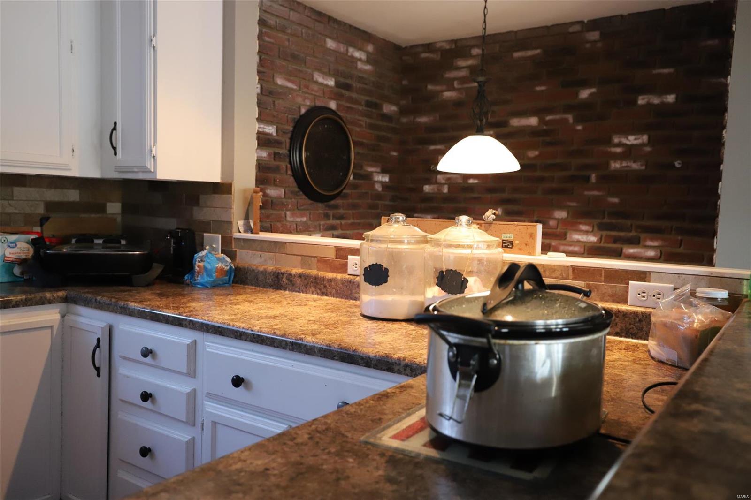
All the comforts of country living comes with this charming lake front home! The view is amazing and so relaxing! House sits on 1.58 acrea of land with a new deck that overlooks Cedar Lake. This roomy 5 bedroom/3 bath house is perfect for the family or for weekend family visitors! Watching the sun set across the lake while grilling on the back deck, makes lake life the perfect life! In the wintertime, enjoy a homecooked meal while feeling the warmth of the wood burning fireplace in the dining area! This spacious lot gives you plenty of family privacy from all sides..
Cedar Lake has first right of refusal.
MEASUREMENT DISCLAIMER:All measurements stated herein are approximate. Square feet and land area measurements are based on county records, all other measurements have been performed by non-qualified person and may be inaccurate.

3634 Cedar Run Rd

Message successfully sent.

What would you like to know?

What is 3 + 4 ?

I agree to receive email communication and understand I can unsubscribe at any time.

I agree to be contacted by Rock Island Realty via call, email, and text for real estate services. To opt out, you can reply 'stop' at any time or reply 'help' for assistance. You can also click the unsubscribe link in the emails. Message and data rates may apply. Message frequency may vary. Privacy Policy

Related Properties

Charming 2-bedroom, 1-bath home offering comfort, character, and plenty of living space! Beautiful hardwood flooring flows through much of the home, while the spacious kitchen features an abundance of cabinetry for all your storage needs. Enjoy both a cozy living room and an oversized family room complete with a wood-burning fireplace—perfect for relaxing or entertaining.  The inviting front sun porch is filled with natural light and features new windows, as do the living and dining rooms. The updated bathroom includes a beautiful walk-in shower for added convenience and style.  Step outside to a private patio area, ideal for outdoor gatherings, plus a detached 1-car garage. Major updates provide peace of mind, including a roof and HVAC system that are only one year old. This home is move-in ready and waiting for its new owner!
#26038244

Bonne Terre

214 Francis Street

2 Beds

1 Baths

1,440 Sq.Ft.

$150,900

MLS#: 26038244

Welcome to your lakeside escape in Terre Du Lac! Situated on a nicely landscaped corner lot, this charming home perfectly blends comfort and stunning lake views.  The main level features a massive living room designed for gathering, a main-floor bedroom, a full bath, and an bright eat-in kitchen that walks directly out onto the enclosed back porch—your new favorite spot for morning coffee with views overlooking the water. Downstairs, the walkout lower level adds incredible versatility and cozy character, complete with a warm fireplace, additional bedroom and full bath, and more lake views.  Storage and hobbies are a breeze thanks to the attached two-car garage and a handy backyard storage shed. Best of all, move in with peace of mind that the roof and HVAC are both about a year old. Don't miss this gem- schedule your tour today!
#26038142

Bonne Terre

208 Rue Marne

2 Beds

2 Baths

1,756 Sq.Ft.

$179,900

MLS#: 26038142

Welcome home to this charming and thoughtfully renovated split-foyer residence in a peaceful neighborhood. Perfect for household seeking comfort, this move-in-ready 3-bedroom, 1-bath home features fresh paint throughout and beautiful luxury vinyl plank flooring upstairs.
The heart of the home is the modern kitchen with brand-new cabinetry, sink, and convenient laundry area tucked behind bifold doors. Step outside to the spacious wraparound deck overlooking a large, fully fenced backyard-great for entertaining, play, or relaxing. Adjacent is a formal dining room perfect for meals and gatherings.
Upstairs you’ll find three bedrooms, a full bathroom, coat closet, and linen closet. Downstairs, an expansive family room offers flexible space for a TV lounge, play area, or hangouts.
Additional highlights include new mini-split HVAC units in every room with individual remote controls for year-round comfort.
#26029674

Bonne Terre

208 Spring Drive

3 Beds

1 Baths

1,360 Sq.Ft.

$199,900

MLS#: 26029674

This well loved 3-bedroom, 2-bath home spans over 1500 square feet—all on one level for effortless, accessible living. Nestled on an oversized lake lot with four adjoining lots totaling 1.25+/- partially wooded acres, this property offers unparalleled privacy and expansion potential. Imagine adding garages, a workshop, guest quarters, or your dream outdoor oasis—plenty of space to make it yours!
Open-concept layout with ample living space, ideal for families, retirees, or anyone seeking main-floor convenience—no stairs required.
Overlook serene Silver Lake from the expansive deck and oversized picture windows, perfect for morning coffee or sunset watching.

1.25 acres provide flexibility for shops, RV parking, gardens, or additional structures amid mature trees.

Live the lake life in Lake Timberline, a secure gated enclave boasting multiple lakes for boating, swimming, fishing, and more. Enjoy community perks like clubhouses, and social events, etc.—all while maintaining your peaceful retreat.
#26010534

Bonne Terre

2187 Silver Springs Drive

3 Beds

2 Baths

1,500 Sq.Ft.

$175,000

MLS#: 26010534

 - property

Send a message

Message successfully sent.

Your message

What is 3 + 4 ?

Reason for contacting?

I agree to receive email communication and understand I can unsubscribe at any time.

I agree to be contacted by Rock Island Realty via call, email, and text for real estate services. To opt out, you can reply 'stop' at any time or reply 'help' for assistance. You can also click the unsubscribe link in the emails. Message and data rates may apply. Message frequency may vary. Privacy Policy

Sign Out

Virtual Assistant

Would you like to take the next step with this property? We can help you schedule a showing or virtual tour, or send you more details.

Yes, I would like more information.

Thank You for Your Reply, One of Our Agents will contact you as soon as possible

No, maybe later.

Thank you, you can always contact me via email, phone number or through the contact form.

Realhub AI

Lucy - Your AI-Powered Realtor

Update Your Temporary Password

Personalize your search

Enter your email and we'll notify you immediately when new listings match what you're looking for.

or enter email address

Already have an account ? Login here

Continue your home search

I agree to receive communications and understand I can unsubscribe at any time.

I agree to be contacted by Rock Island Realty via call, email, and text for real estate services. To opt out, you can reply 'stop' at any time or reply 'help' for assistance. You can also click the unsubscribe link in the emails. Message and data rates may apply. Message frequency may vary. Privacy Policy

Already have an account ? Login here

We use cookies

We use cookies primarily for analytics to enhance your experience. By accepting, you agree to our use of these cookies. You can manage your preferences or learn more about our cookies policy.
