
Property
Beds
4
Full Baths
2
1/2 Baths
1
Year Built
1979
Sq.Footage
1,779
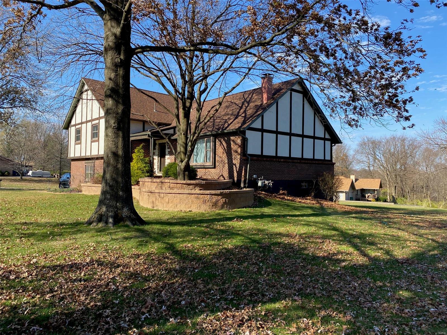
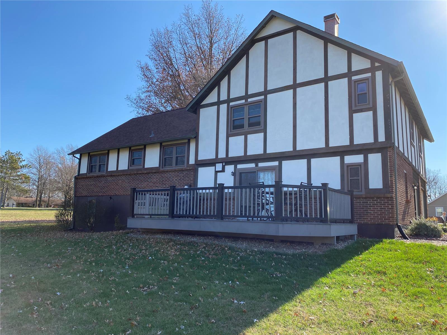
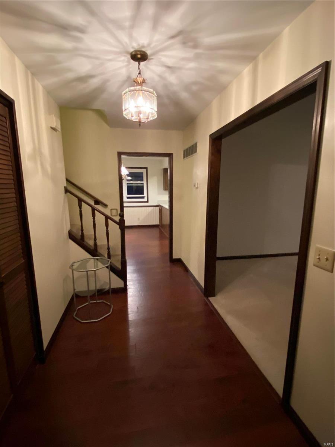
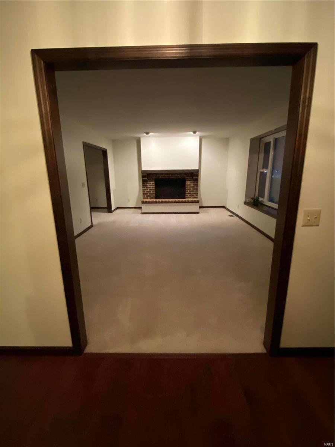
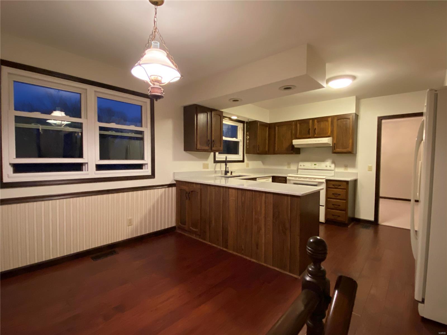
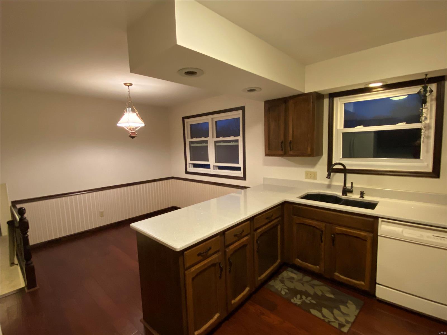
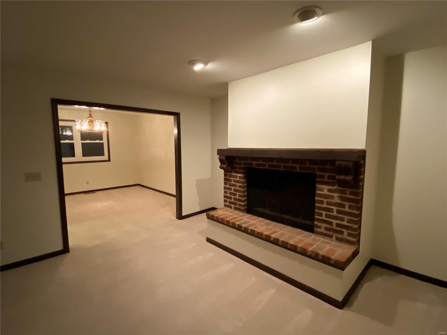
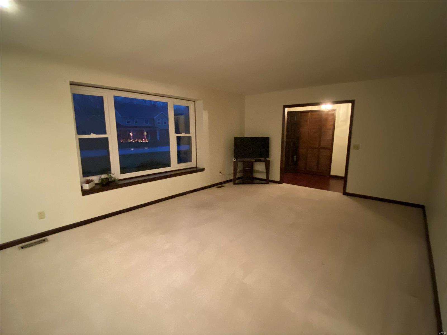
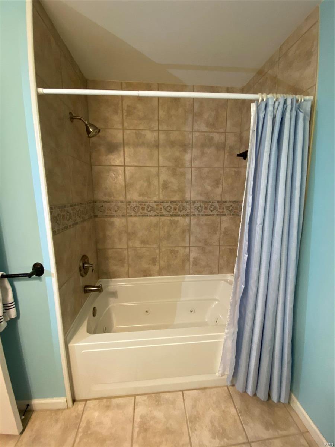
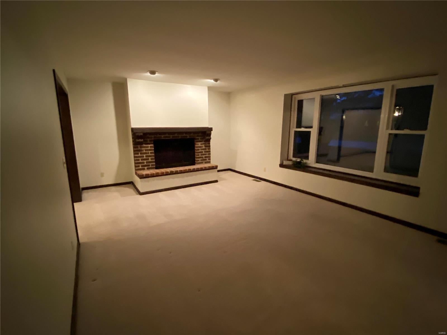
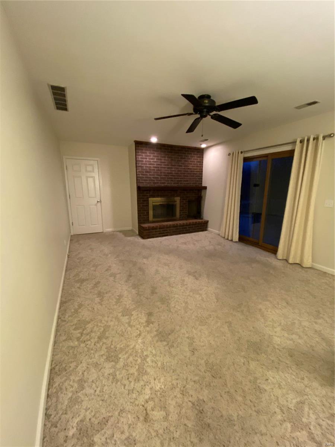
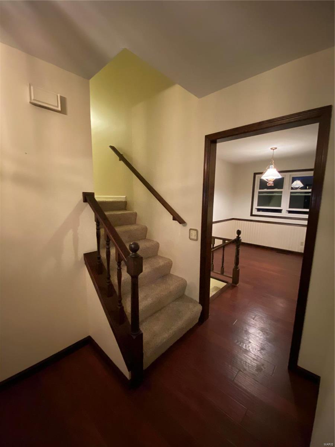
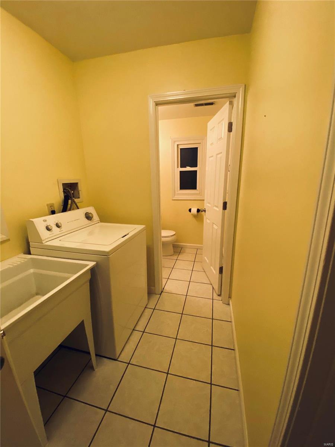
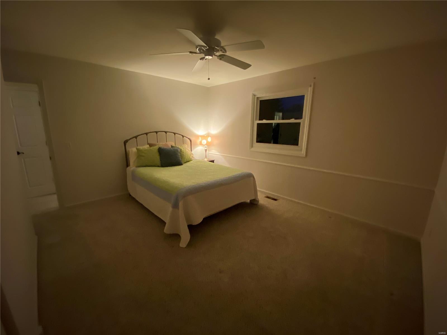
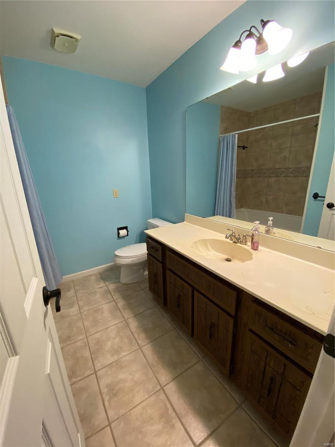
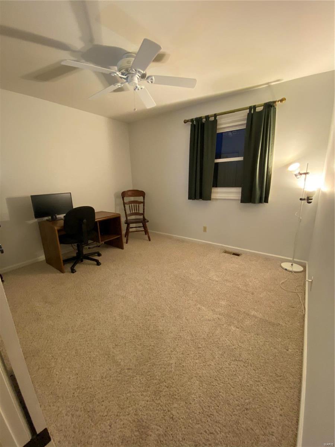
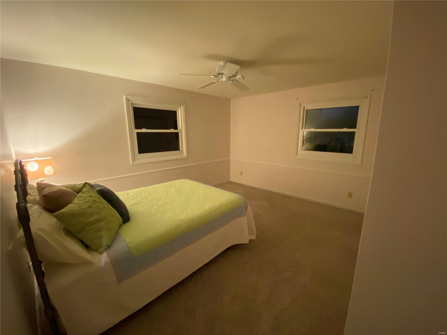
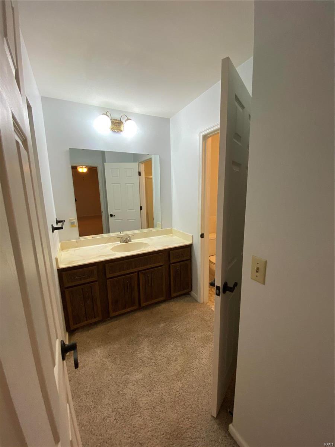
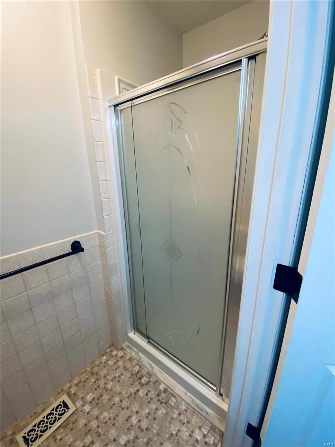
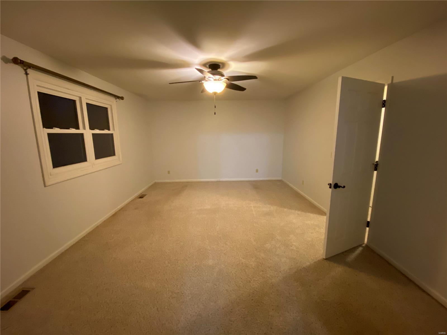
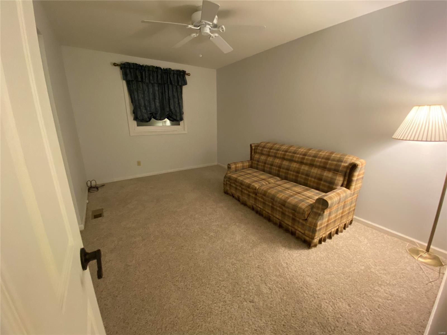
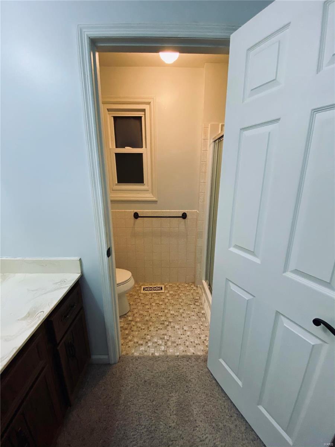
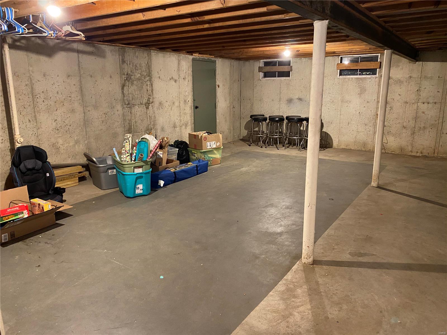
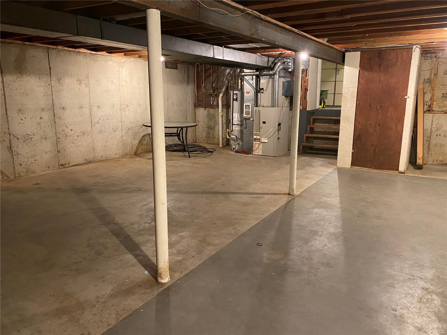
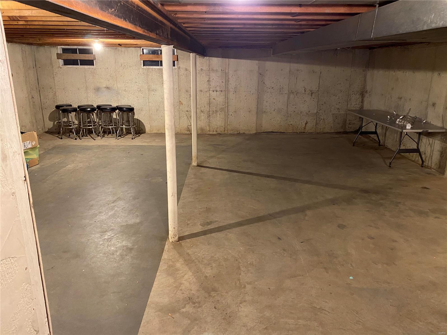
Welcome to this one-owner, custom-built home on over one acre in the heart of St. Charles within walking distance to the Katy Trail. Upon entering this English Tudor multi-level home, you will discover the unique floor plan, perfect for both entertaining and working from home. Experience the quiet neighborhood with expansive lawns and bluff views. Four bedrooms including a master suite on the upper level with updated baths. The main floor with a spacious living room and wood-burning fireplace opens into a formal dining room, adjacent to the eat-in kitchen with sparkling solid surface countertops. A lower level fireplace adorns the family/addition room with a half bath. Through the garage you will find the walkout sub-level basement which could easily be turned into a media room or great space for the kid that just won't move out - you won't even know they are there. Enjoy the serenity of the no maintenance, composite deck located off the lower level family room.Seller is licensed agent
Features & Amenities
Interior
-
Other Interior Features
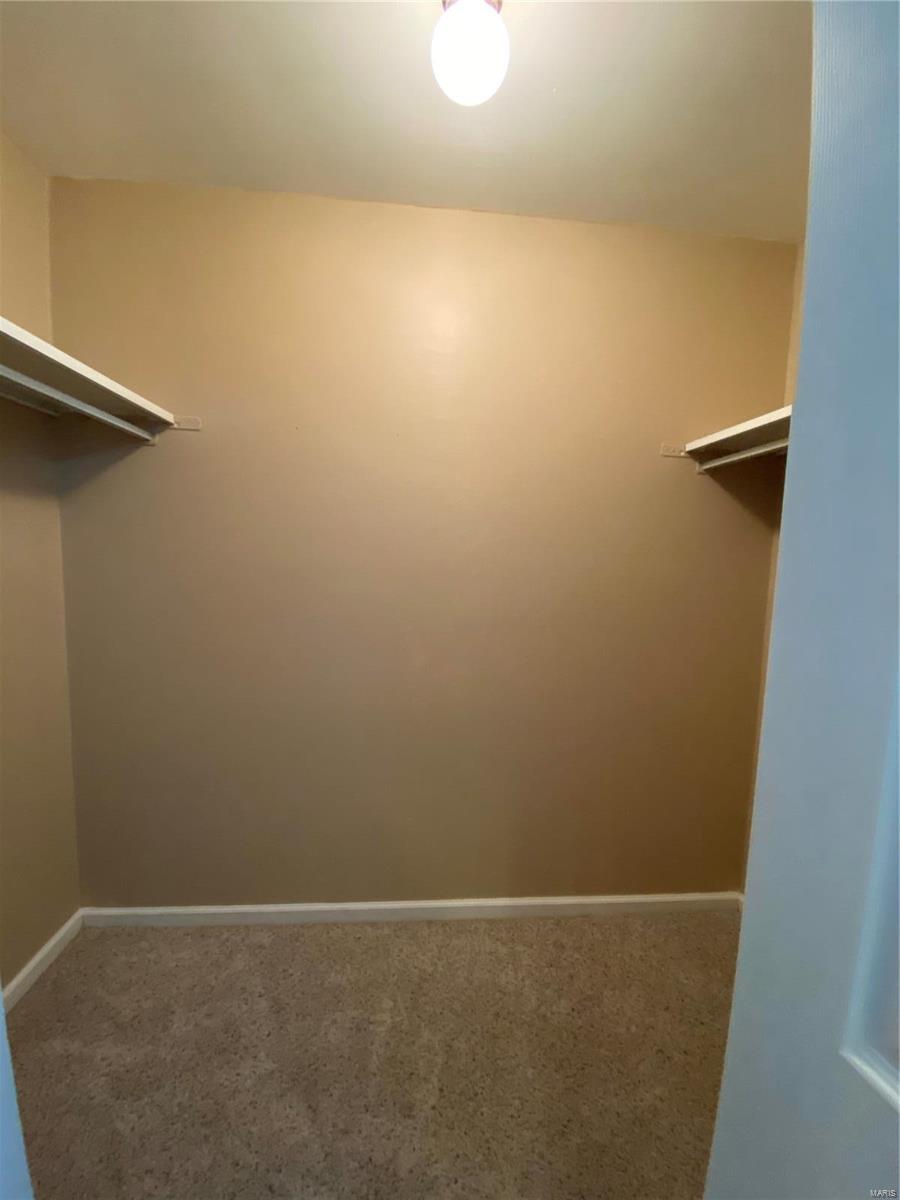
Entrance Foyer, Breakfast Bar, Eat-in Kitchen, Pantry, Walk-In Closet(s)
-
Total Bedrooms
4
-
Bathrooms
2
-
1/2 Bathrooms
1
-
Above Grade Finished Area
1779.0
-
Basement YN
YES
-
Cooling YN
YES
-
Cooling
Attic Fan, Central Air, Electric
-
Fireplace YN
YES
-
Heating YN
YES
-
Heating
Natural Gas, Forced Air
-
Pet friendly
N/A
Exterior
-
Garage
Yes
-
Garage spaces
2
-
Construction Materials
Brick, Stucco
-
Parking
Attached, Covered, Garage, Garage Door Opener, Oversized, Off Street
-
Patio and Porch Features
Deck
-
Pool
No
-
Waterfront YN
NO
Area & Lot
-
Lot Features
Corner Lot, Cul-De-Sac, Level
-
Lot Size(acres)
1.04
-
Lot Size(square feet)
45,302
-
Property Type
Residential
-
Property Sub Type
Single Family Residence
-
Architectural Style
Tudor
Price
-
Sales Price
$350,000
-
Tax Amount
$3,566
-
Financing Options
Conventional
-
Sq. Footage
1,779
-
Price/SqFt
$196
HOA
-
Association
YES
-
Association Fee
$100
-
Association Fee Frequency
Annually
-
Association Fee Includes
N/A
School District
-
Elementary School
Castlio Elem.
-
Middle School
Barnwell Middle
-
High School
Francis Howell North High
Property Features
-
Ownership
Private
-
Sewer
Public Sewer
-
Water Source
Public
Schedule a Showing
Showing scheduled successfully.
Mortgage calculator
Estimate your monthly mortgage payment, including the principal and interest, property taxes, and HOA. Adjust the values to generate a more accurate rate.
Your payment
Principal and Interest:
$
Property taxes:
$
HOA fees:
$
Total loan payment:
$
Total interest amount:
$
Location
County
St. Charles-MO
Elementary School
Castlio Elem.
Middle School
Barnwell Middle
High School
Francis Howell North High
Listing Courtesy of Rebecca J Harrington, RE/MAX Results
RealHub Information is provided exclusively for consumers' personal, non-commercial use, and it may not be used for any purpose other than to identify prospective properties consumers may be interested in purchasing. All information deemed reliable but not guaranteed and should be independently verified. All properties are subject to prior sale, change or withdrawal. RealHub website owner shall not be responsible for any typographical errors, misinformation, misprints and shall be held totally harmless.


* Listings on this website come from the FMLS IDX Compilation and may be held by brokerage firms other than the owner of this website. The listing brokerage is identified in any listing details. Information is deemed reliable but is not guaranteed. If you believe any FMLS listing contains material that infringes your copyrighted work please click here to review our DMCA policy and learn how to submit a takedown request.© 2024 FMLS.
Related Properties

St Charles
4009 Broad Street
3 Beds
2 Baths
1,552 Sq.Ft.
$360,000
MLS#: 26057355

St Charles
1266 Stephenridge Drive
4 Beds
2 Baths
2,163 Sq.Ft.
$384,900
MLS#: 26055277

St Charles
4 W Cheshire Drive
3 Beds
2 Baths
1,330 Sq.Ft.
$300,000
MLS#: 26054058

St Charles
3424 La Salle Drive
3 Beds
3 Baths
1,680 Sq.Ft.
$380,000
MLS#: 26056390

St Charles
109 Meadowlark Lane
3 Beds
2 Baths
1,792 Sq.Ft.
$325,000
MLS#: 26056488

St Charles
1397 Valli Lane
4 Beds
2 Baths
1,440 Sq.Ft.
$349,900
MLS#: 26056210

St Charles
2103 W Randolph Street
3 Beds
2 Baths
1,281 Sq.Ft.
$300,000
MLS#: 26043138

St Charles
991 Reddington Oaks Court
3 Beds
2 Baths
1,420 Sq.Ft.
$359,900
MLS#: 26052839

St Charles
2960 Sylvan Lane 5D
3 Beds
3 Baths
2,548 Sq.Ft.
$329,000
MLS#: 26055253

St Charles
257 Letham Court
2 Beds
3 Baths
2,484 Sq.Ft.
$349,000
MLS#: 26041500
