Features & Amenities

Interior

  • Other Interior Features

    Built-in Features, Ceiling Fan(s), Vaulted Ceiling(s)

  • Total Bedrooms

    3

  • Bathrooms

    2

  • 1/2 Bathrooms

    1

  • Cooling YN

    YES

  • Cooling

    Ceiling Fan(s), Central Air

  • Fireplace YN

    NO

  • Heating YN

    YES

  • Heating

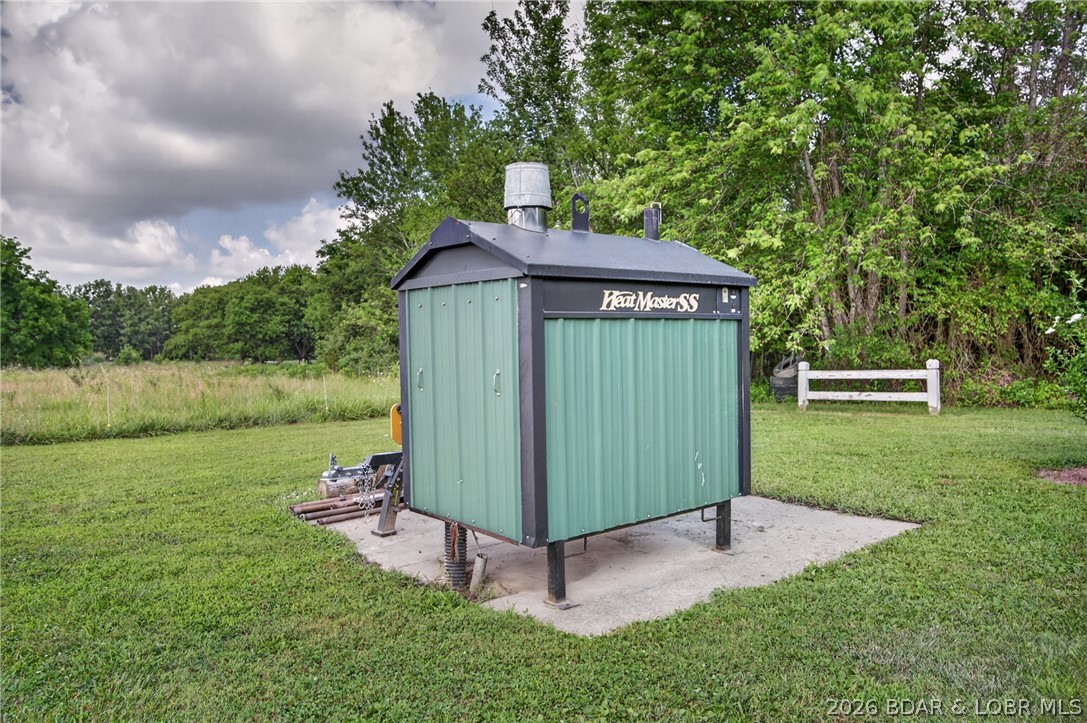
    Electric, Forced Air, Propane, Wood

  • Pet friendly

    N/A

Exterior

  • Garage

    Yes

  • Garage spaces

    2

  • Construction Materials

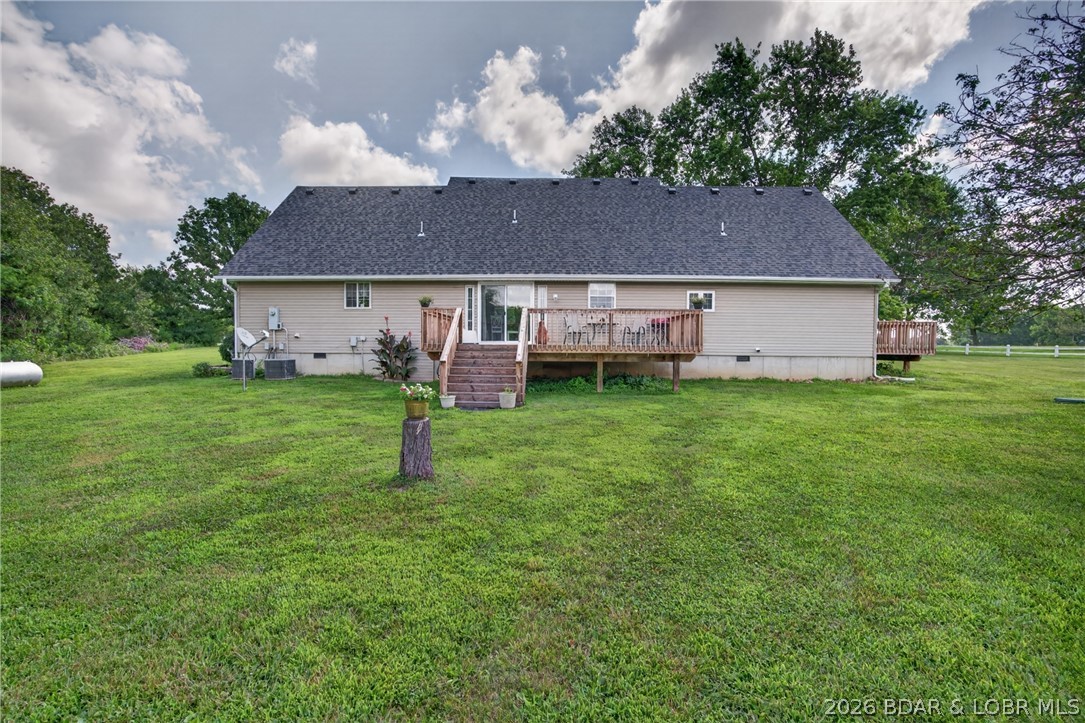
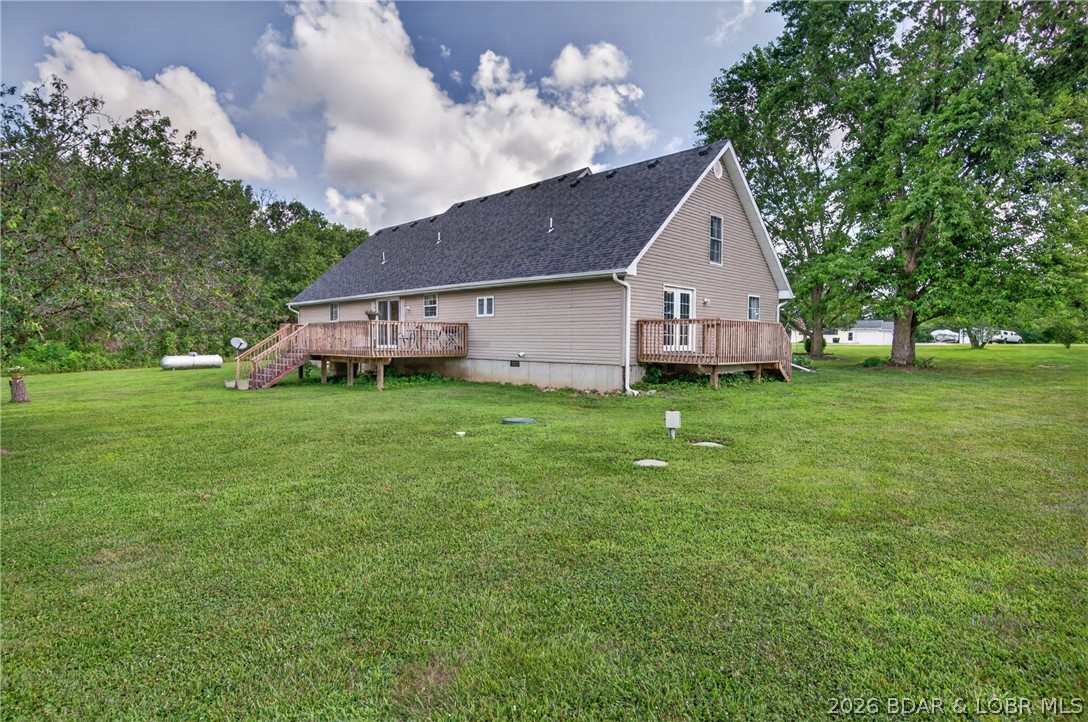
    Vinyl Siding

  • Parking

    Gravel, Attached, Garage, Garage Door Opener

  • Patio and Porch Features

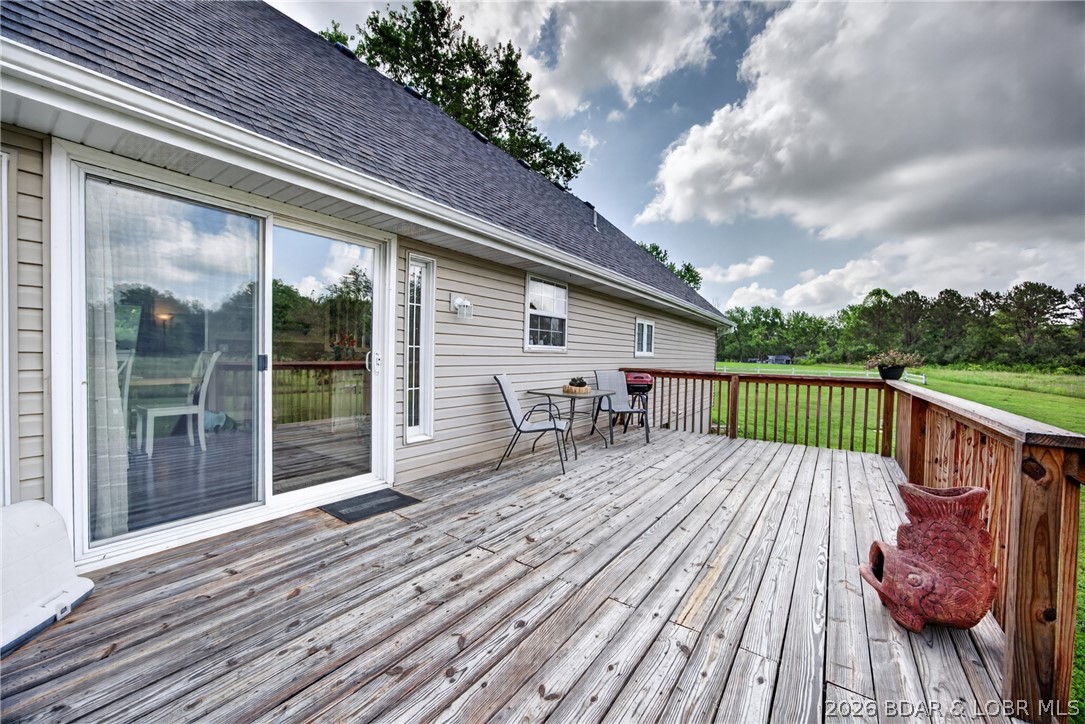
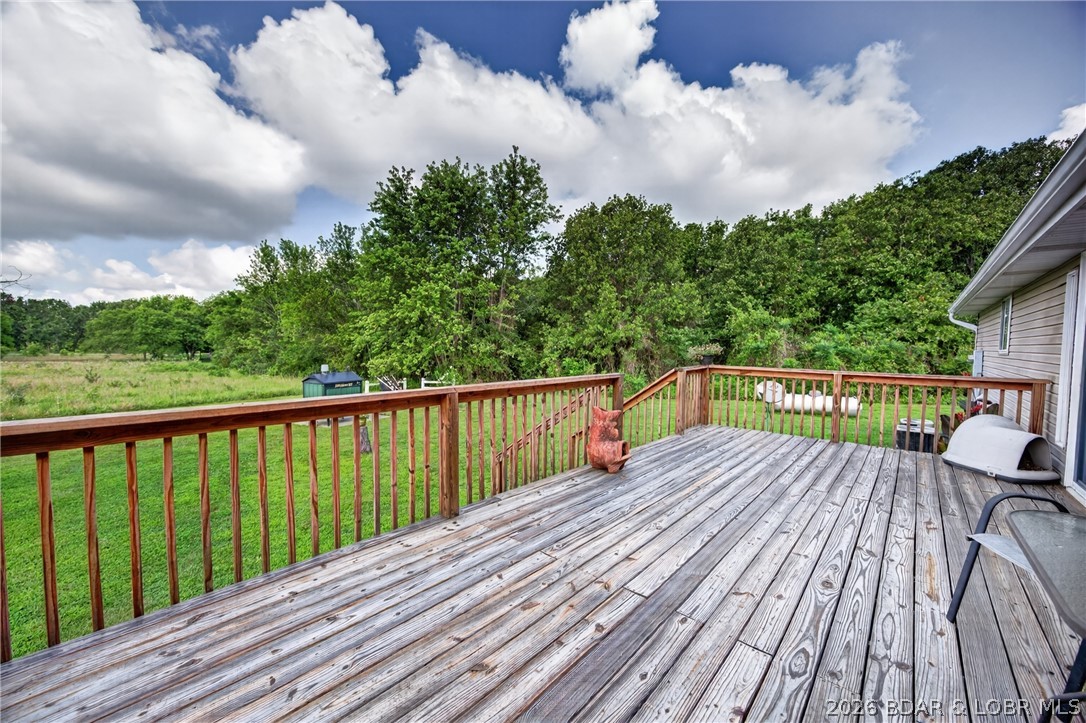
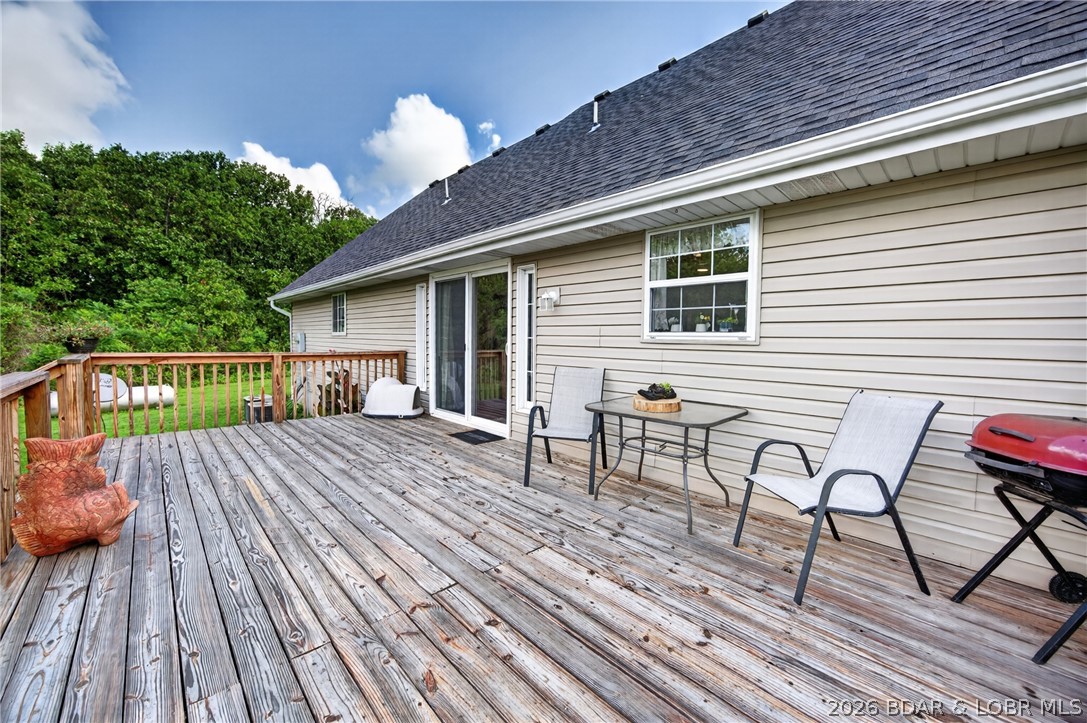
    Deck

  • Pool

    No

  • Waterfront YN

    NO

Area & Lot

  • Lot Features

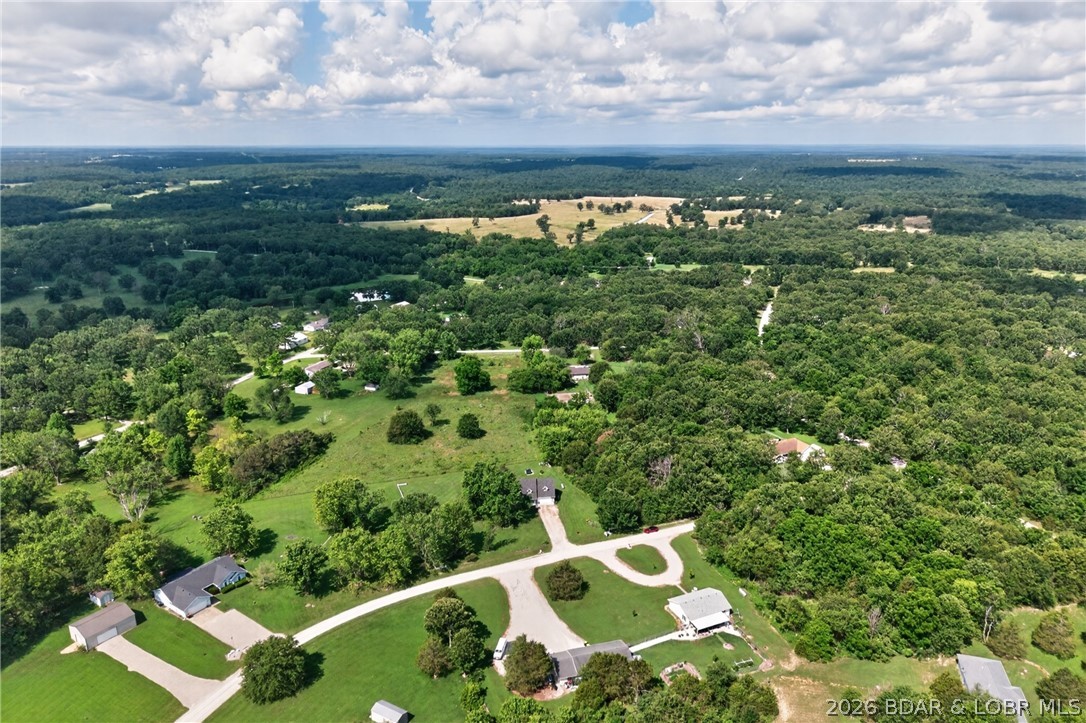
    Sloped, Gentle Sloping, Level, Open Lot

  • Lot Size(acres)

    0.92

  • Property Type

    Residential

  • Property Sub Type

    Single Family Residence

  • Architectural Style

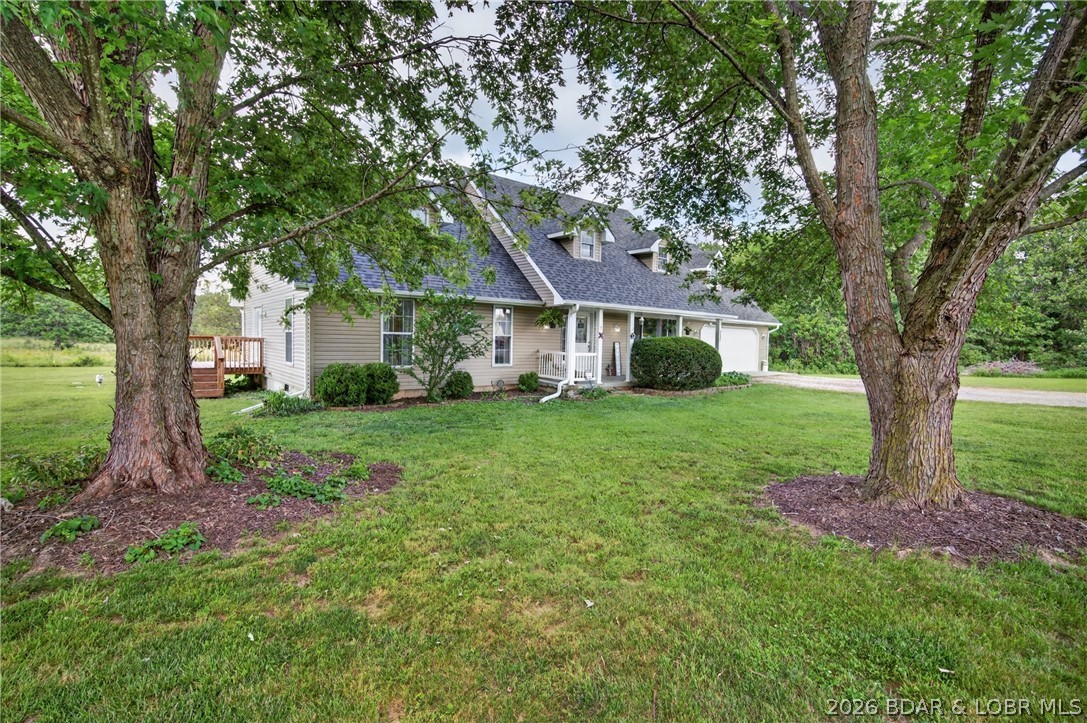
    One And One Half Story

Price

  • Sales Price

    $349,999
  • Tax Amount

    $1,628.03

  • Zoning

    Residential

  • Sq. Footage

    2,660

  • Price/SqFt

    $131

HOA

  • Association

    YES

  • Association Fee

    $75

  • Association Fee Frequency

    Annually

  • Association Fee Includes

    N/A

School District

  • Elementary School

    Lebanon

  • Middle School

    Lebanon

  • High School

    Lebanon

Property Features

  • Accessibility Features

    Accessible Full Bath

  • Ownership

    Fee Simple,

  • Sewer

    Septic Tank

  • Water Source

    Public

Schedule a Showing

Showing scheduled successfully.

<
>
IN PERSON
VIA CHAT

What is 3 + 4 ?


Change time

Mortgage calculator

Estimate your monthly mortgage payment, including the principal and interest, property taxes, and HOA. Adjust the values to generate a more accurate rate.

Your payment

Principal and Interest:

$

Property taxes:

$

HOA fees:

$

Total loan payment:

$

Total interest amount:

$

Location

County

Laclede

Elementary School

Lebanon

Middle School

Lebanon

High School

Lebanon

Listing Courtesy of WINTERS SHELTON REAL ESTATE GROUP, LLC , RE/MAX Lake of the Ozarks

RealHub Information is provided exclusively for consumers' personal, non-commercial use, and it may not be used for any purpose other than to identify prospective properties consumers may be interested in purchasing. All information deemed reliable but not guaranteed and should be independently verified. All properties are subject to prior sale, change or withdrawal. RealHub website owner shall not be responsible for any typographical errors, misinformation, misprints and shall be held totally harmless.

Agent Erik Svoboda

AGENT

Erik Svoboda

Call Erik today to schedule a private showing.


* Listings on this website come from the FMLS IDX Compilation and may be held by brokerage firms other than the owner of this website. The listing brokerage is identified in any listing details. Information is deemed reliable but is not guaranteed. If you believe any FMLS listing contains material that infringes your copyrighted work please click here to review our DMCA policy and learn how to submit a takedown request.© 2024 FMLS.
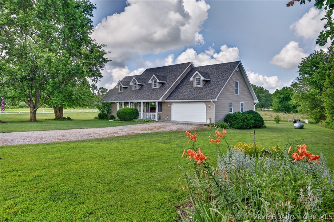
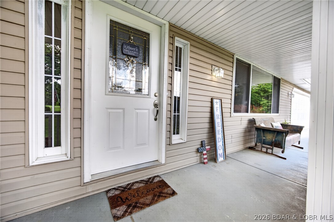
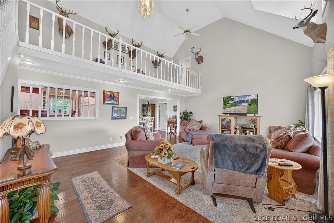
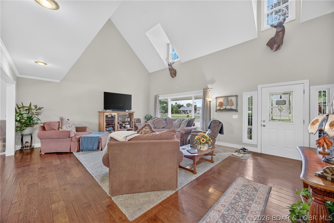
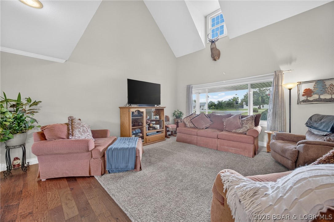
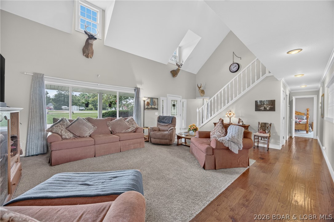
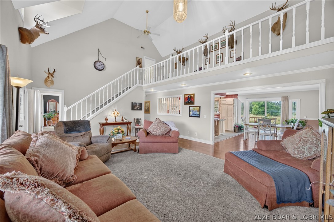
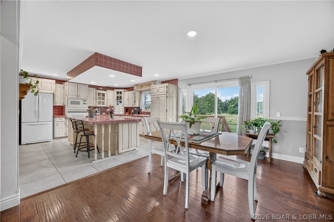
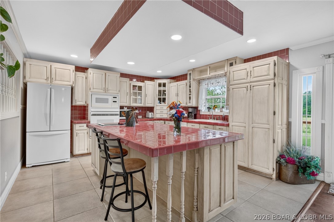
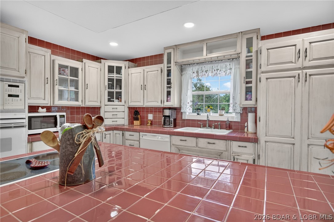
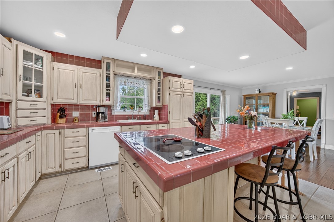
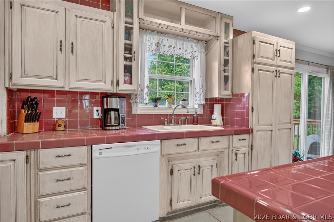
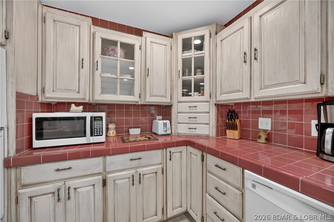
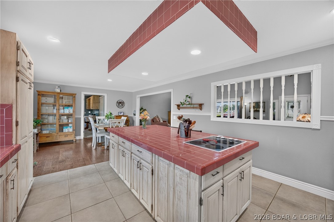
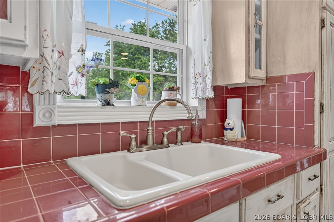
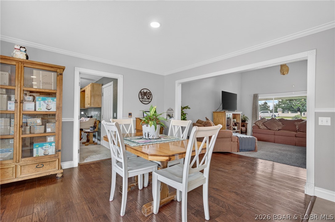
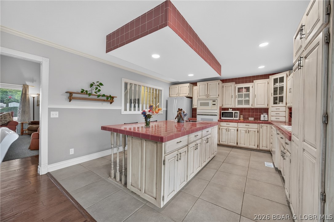
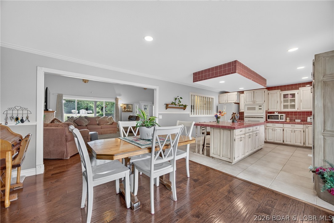
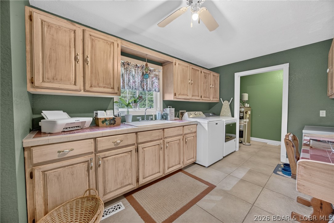
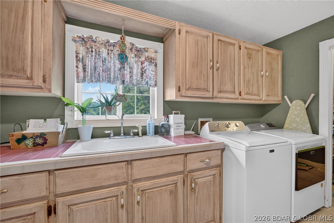
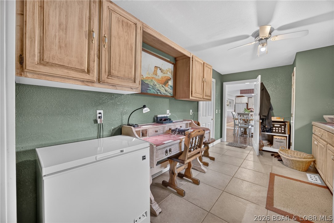
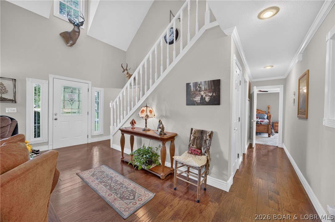
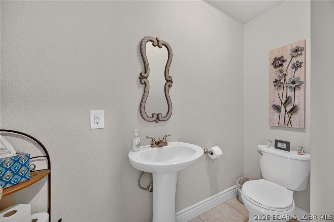
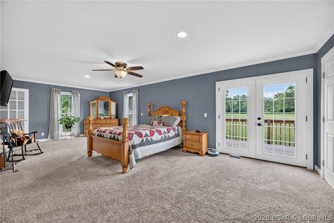
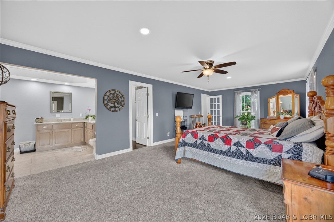
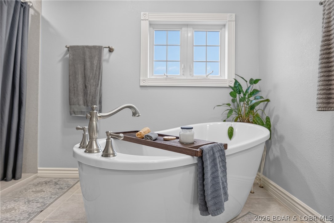
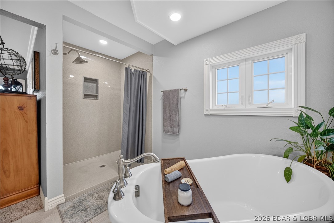
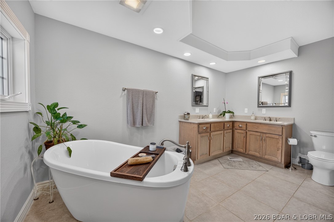
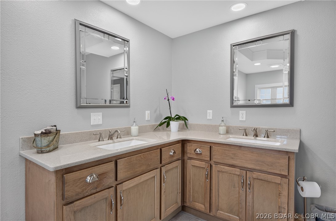
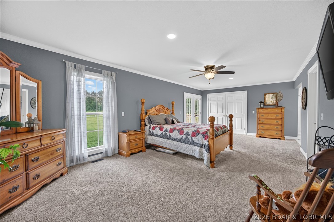
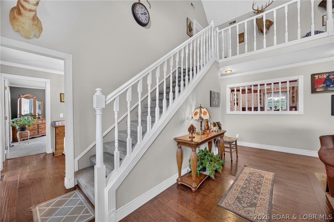
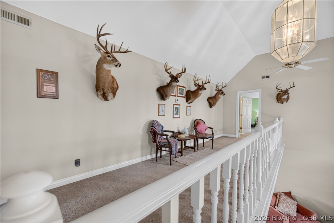
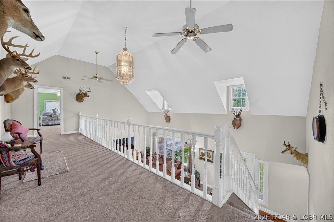
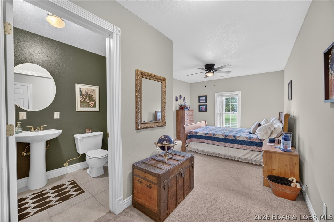
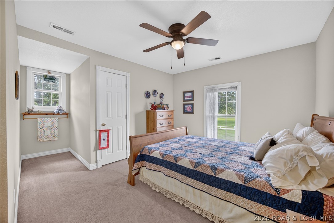
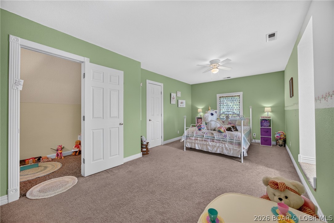
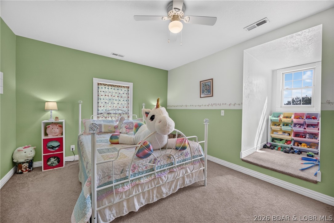
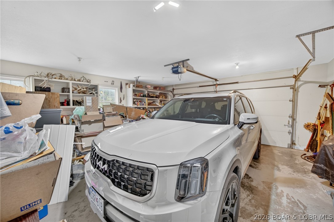
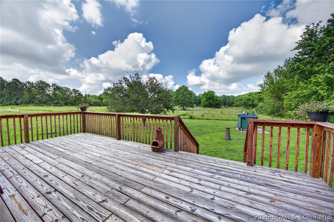
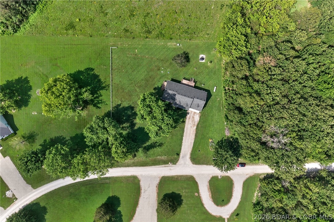
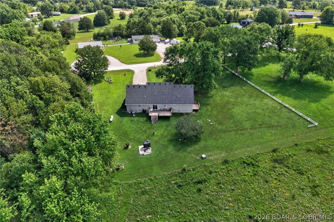
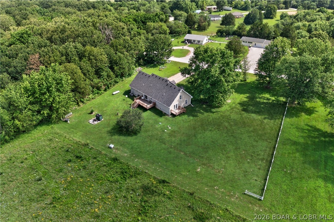
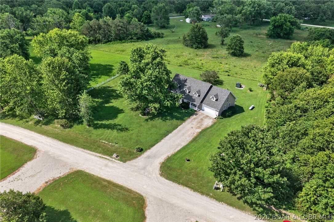
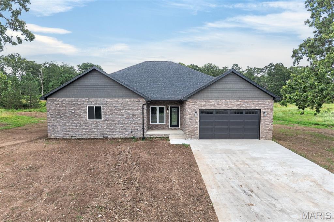
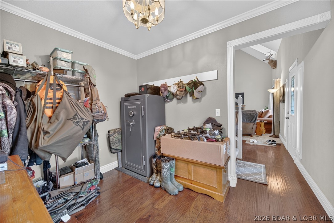
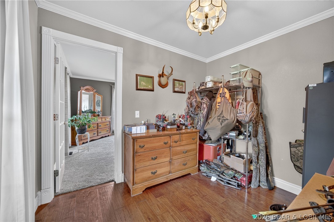
Discover the perfect blend of comfort, craftsmanship, and country living in this beautifully updated 2,660-square-foot home nestled in a quiet neighborhood just outside the city limits. This spacious 3-bedroom, 2.5-bath home is also plumbed for an additional full bathroom, offering room to grow. Inside, you'll find an oversized primary suite, an expansive laundry room, stunning hardwood floors, custom kitchen cabinetry, and an open living area accented by soaring ceilings, roof dormers that flood the home with natural light, and a catwalk overlooking the living room. Recent remodeling, completed in January 2025, enhances the home's modern appeal, while a new roof and gutters provide added peace of mind. Stay comfortable year-round with an efficient wood furnace and propane backup heating system. Step outside onto the large back deck and enjoy peaceful country views, making it the perfect place to relax or entertain. Complete with a two-car garage, this exceptional home offers the privacy of country living with the convenience of nearby amenities.

31201 Osborn Drive

Message successfully sent.

What would you like to know?

What is 3 + 4 ?

I agree to receive email communication and understand I can unsubscribe at any time.

I agree to be contacted by Rock Island Realty via call, email, and text for real estate services. To opt out, you can reply 'stop' at any time or reply 'help' for assistance. You can also click the unsubscribe link in the emails. Message and data rates may apply. Message frequency may vary. Privacy Policy

Related Properties

New on site 1 day ago
Discover the perfect blend of comfort, craftsmanship, and country living in this beautifully updated 2,660-square-foot home nestled in a quiet neighborhood just outside the city limits. This spacious 3-bedroom, 2.5-bath home is also plumbed for an additional full bathroom, offering room to grow. Inside, you'll find an oversized primary suite, an expansive laundry room, stunning hardwood floors, custom kitchen cabinetry, and an open living area accented by soaring ceilings, roof dormers that flood the home with natural light, and a catwalk overlooking the living room. Recent remodeling, completed in January 2025, enhances the home's modern appeal, while a new roof and gutters provide added peace of mind. Stay comfortable year-round with an efficient wood furnace and propane backup heating system. Step outside onto the large back deck and enjoy peaceful country views, making it the perfect place to relax or entertain. Complete with a two-car garage, this exceptional home offers the privacy of country living with the convenience of nearby amenities.
#26040532

Lebanon

31201 Osborn Drive

3 Beds

2 Baths

2,660 Sq.Ft.

$349,999
MLS#: 26040532

Price reduced
Perfectly situated on 3 picturesque, park-like acres just outside city limits, this spacious 4-bedroom, 2-bathroom home offers the rare combination of peaceful country living and a highly sought-after location. Offering the perfect balance of privacy and convenience, this property provides the peaceful country feel while remaining just minutes from local amenities. Inside, you'll find a warm and inviting layout featuring both a formal dining room for hosting family gatherings and a cozy breakfast nook for everyday meals. The thoughtfully designed floor plan offers plenty of space while still maintaining a comfortable, homey atmosphere. The garage is equipped with a mini-split system, making it ideal for a workshop, hobby space, or even a home gym. The expansive attic provides abundant storage and offers exciting potential. Gather around the inviting fire pit on cool evenings, roast marshmallows with family and friends, or simply relax while taking in the peaceful, park-like setting surrounded by mature trees. With a little TLC, this property has all the ingredients to become the forever home you've been dreaming of. Combining space, character, and an unbeatable location, this is an opportunity you won't want to miss.
#26040826

Lebanon

24450 Remington Lane

4 Beds

2 Baths

1,864 Sq.Ft.

$330,000

MLS#: 26040826

Price reduced
ALL ONE LEVEL! Beautiful New Construction in a Prestigious Lake Community. Discover how to relax and enjoy living in this stunning single level home located in an area with amazing views. Step inside to an open-concept floorplan that seamlessly connects the kitchen, dining and living areas.  Ideal for entertaining or every day living.  The kitchen features tile backsplash, ample counter space and a walk in pantry, while a dedicated storage room adds even more functionality.  This spacious home offers 4 large bedrooms with generously sized closets and 3 full bathrooms thoughtfully designed with tiled shower area over tubs As well as the primary suite that includes a spa inspired bathroom complete with a soaking tub, amazing tiled shower with 3 different types of shower heads and a walk-in closet for ultimate convenience. Enjoy modern design, quality craftsmanship and a peaceful lakeside community-all in one exceptional home. Come see if this is your next home!
#26038182

Lebanon

26780 Ontario Drive

4 Beds

3 Baths

2,351 Sq.Ft.

$399,900

MLS#: 26038182

Price reduced
THIS BEAUTIFUL HOME OFFERS 3 BEDROOMS, 2 FULL BATHS, 2 DINING AREAS AND A SUNROOM WHERE YOU CAN ENJOY HAVING YOUR MORNING COFFEE. UPON ENTRY, YOU'LL LOVE THE PRIVATE FOYER AREA THAT WILL LEAD YOU INTO THE VERY SPACIOUS LIVING ROOM THAT HAS A GORGEOUS CEILING, HIGH END GAS FIREPLACE AND PATIO DOOR LEADING YOU TO THE BACK DECK THAT WILL CATCH YOUR ATTENTION RIGHT AWAY! WHEN ENTERING THE KITCHEN AREA, YOU WILL BE VERY PLEASED WITH THE LAYOUT, SPACE AND HOW THE KITCHEN IS OPEN TO BOTH DINING AREAS AND THE SUNROOM! ONE DINING AREA IS CURRENTLY BEING USED AS A PLAYROOM AND THE SUNROOM IS BEING USED AS AN OFFICE. YOU WILL LOVE THE SIZE OF THE MASTER BEDROOM, CLOSET AND MASTER BATH. UPDATES INCLUDE NEW ROOF 2026, SIDING ON ONE SIDE 2026, DECK PAINTED 2026, NEW FLOORING IN KITCHEN AND BOTH DINING AREAS 2024, NEW DISHWASHER 2025, WASHER 2024, NEW CARPET IN GUEST BEDROOM 2022, ALL NEW CEILING FANS, SOME LIGHT FIXTURES, BATHROOM FAUCETS, ADDED AC UNIT IN SUNROOM, AND REMOVED LANDSCAPING AND ADDED FRENCH DRAIN FOR A SUMP PUMP. THIS HOME IS IN THE IDEAL LOCATION, CLOSE TO SHOPPING, HOSPITAL, FITNESS CENTERS, SCHOOLS AND PARKS.
#26037328

Lebanon

413 Lasalle Street

3 Beds

2 Baths

1,982 Sq.Ft.

$289,900

MLS#: 26037328

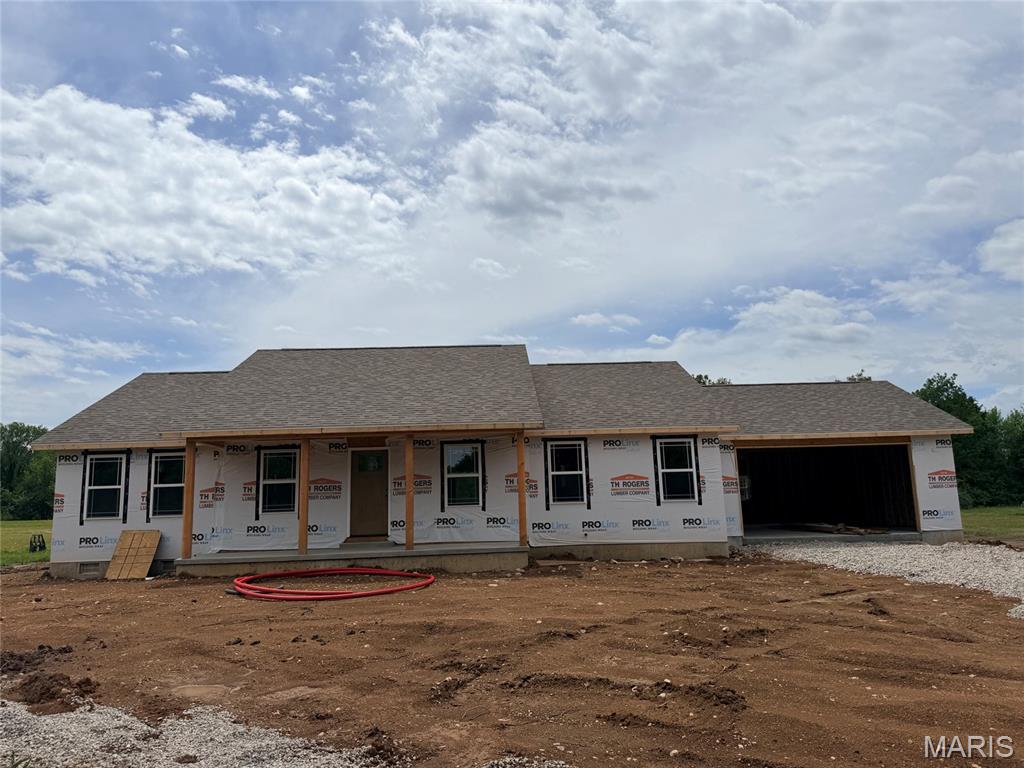
BRAND NEW CONSTRUCTION!  Yes, affordable living with a country setting is now within your reach! This 1,664 sf home is currently under construction with a target completion date of July 31. It sits on a 1.62 acre lot ON PAVEMENT within the Lebanon school district. The home offers an open layout with vaulted ceilings & luxury vinyl plank flooring throughout, with three bedrooms, 2 baths, and a 2-car attached garage. The kitchen will feature a large center island, granite or quartz countertops, custom cabinets, and all stainless-steel appliances will be included.  With a split bedroom floor plan that buyers love, the primary suite offers a roomy walk-in closet, attached bath with double vanities, and a walk-in shower. Act now and you can even make a few color choices as the interior is being finished! Enjoy peaceful views and sunsets while sitting on your back deck each evening. 1 year Builder’s warranty is included.
#26036290

Lebanon

31125 Old Highway 5

3 Beds

2 Baths

1,664 Sq.Ft.

$339,900

MLS#: 26036290
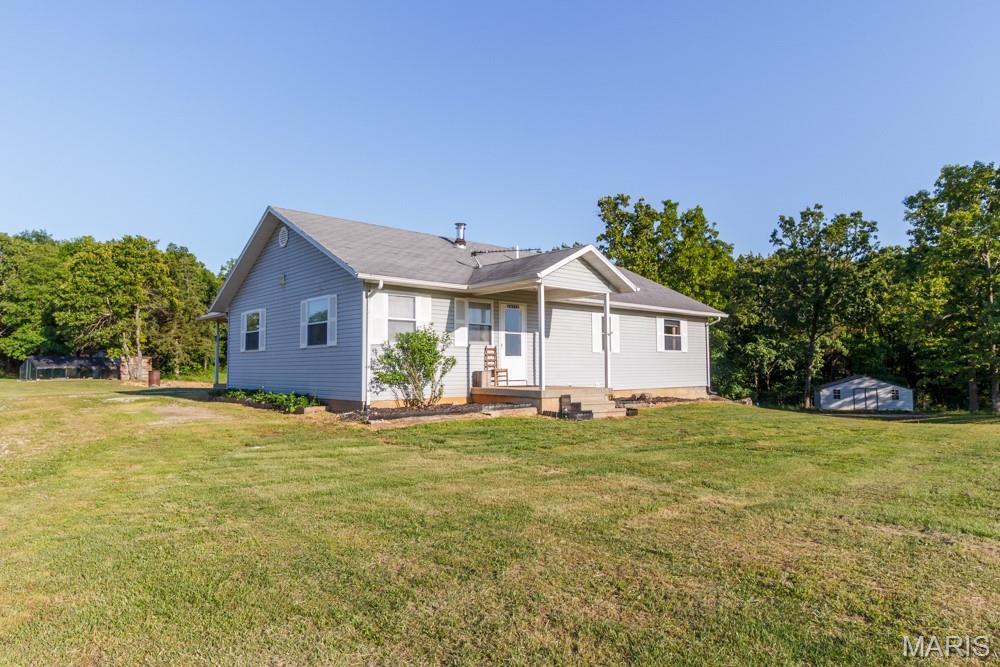
Enjoy the best of country living with this secluded hobby farm conveniently located between Lebanon and the Lake of the Ozarks. Offering the perfect balance of privacy and accessibility, this property provides a peaceful setting while remaining close to shopping, dining, schools, and outdoor recreation. The home features 3 bedrooms and 2 bathrooms on the main level, along with an additional bedroom and bathroom in the basement, providing plenty of space for family, guests, or a home office. The functional layout offers comfortable living with room to grow. Outside, the property is already cross-fenced and ready for livestock, making it an excellent choice for horses, cattle, goats, or other farm animals. There is also ample space for a large garden, allowing you to grow your own vegetables, flowers, or create the homestead lifestyle you've been dreaming of. Surrounded by the beauty of the Missouri countryside, this property offers the peace and privacy many buyers desire while still being within easy reach of Lebanon and the Lake of the Ozarks. Whether you're looking for a hobby farm, a country retreat, or a place to enjoy a simpler way of life, this property is ready to make your vision a reality.
#26035115

Lebanon

34116 Olathe Drive

4 Beds

3 Baths

2,044 Sq.Ft.

$359,900

MLS#: 26035115
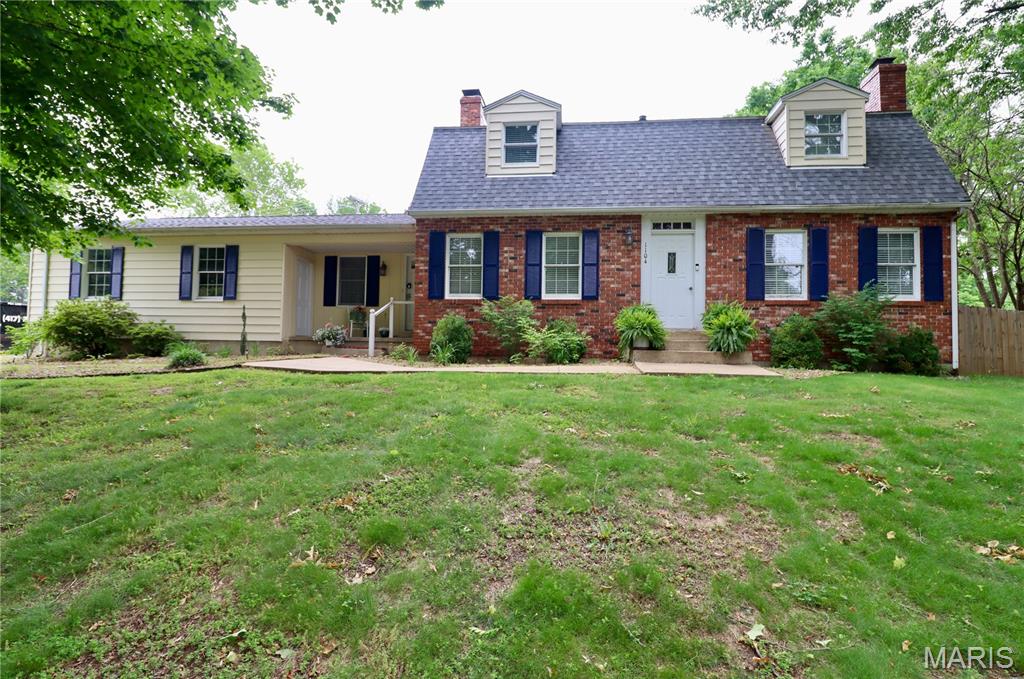
Look at this beautifully well maintained all brick home featuring 3 bedrooms, a dedicated office, 2 full bathrooms, 1 half bath, and 2,111 square feet of comfortable living space, all in a quiet neighborhood. Situated across from an empty lot, you’ll enjoy a peaceful setting on the covered front porch. There’s added privacy in your fully fenced backyard which also features a nice covered back deck with fan and newer patio furniture that stay! Entertain rain or shine, and have fun in the large backyard where there is a storage shed ready for your outdoor items. Inside this lovely home is a split bedroom floor plan, huge primary suite, large kitchen with island, tons of cabinet space, breakfast bar, and dining area. There’s so much character throughout and even a cozy fireplace. This move in ready home has seen numerous recent improvements over the last year including the privacy fence, covered back deck, landscaping enhancements, decorative columns at the end of the driveway, new dishwasher, and a new electric cooktop. Plus the interior was professionally painted and carpets professionally cleaned! Don’t miss out on this great place that has so many amazing features!
#26034264

Lebanon

2023 King James Road

3 Beds

2 Baths

2,111 Sq.Ft.

$289,000

MLS#: 26034264

Price reduced
ONE OF A KIND! You will love the country setting with paved road frontage. This FIXER-UPPER!! Offers TWO homes on 5 acres. The main home is over 1,600 sq ft and has new siding and a brand-new roof.  New flooring throughout the main house will also be included. (ask your agent for details) Then you will have an open canvas to complete the extras you choose. Bring your creativity and make this home yours!! Additionally, there is a cute and practical apartment about 1,008 sq ft that includes a 2-car garage below and also a carport. The setting is nice & located a couple of miles from the city limits. It also includes an old barn and a storage shed, and a BEAUTIFUL large pond, and it will be surveyed! Make this property yours, rent the apartment for extra income, or easily accommodate two separate living spaces!
#26028374

Lebanon

21725 Owl Drive

4 Beds

2 Baths

2,703 Sq.Ft.

$289,000

MLS#: 26028374

SOME PHOTOS SHOWN ARE OF A SIMILAR HOME PREVIOUSLY BUILT BY THIS BUILDER AND ARE FOR ILLUSTRATION PURPOSES ONLY. Welcome to this stunning upcoming new construction offering 4 bedrooms, 2 bathrooms, and a thoughtfully designed layout that blends modern style with everyday functionality. Designed with comfort and convenience in mind, this home will feature an open-concept floor plan filled with natural light, creating a bright and inviting atmosphere perfect for entertaining or daily living. Planned interior finishes include attractive low-maintenance flooring, modern fixtures, neutral color palettes, and a beautifully designed kitchen that flows seamlessly into the spacious living and dining areas. The generously sized bedrooms will provide flexibility for family, guests, or a home office, while the private primary suite is expected to feature a walk-in closet and an en-suite bath designed for relaxation and comfort. Additional features will include a spacious two-car garage with room for parking, storage, and hobbies, along with quality craftsmanship and stylish finishes throughout. Built with today’s buyers in mind, this home is designed to offer the perfect combination of clean modern design, functionality, and warmth. Whether you’re hosting gatherings, enjoying quiet evenings at home, or simply looking for the benefits of brand-new construction, this property is set to deliver. Don’t miss your opportunity to own a beautiful new home built by a trusted local builder offering the modern features and timeless appeal buyers are searching for.
#26033148

Lebanon

1100 Daytona Drive

4 Beds

2 Baths

1,843 Sq.Ft.

$345,000

MLS#: 26033148

 - property

Send a message

Message successfully sent.

Your message

What is 3 + 4 ?

Reason for contacting?

I agree to receive email communication and understand I can unsubscribe at any time.

I agree to be contacted by Rock Island Realty via call, email, and text for real estate services. To opt out, you can reply 'stop' at any time or reply 'help' for assistance. You can also click the unsubscribe link in the emails. Message and data rates may apply. Message frequency may vary. Privacy Policy

Sign Out

Virtual Assistant

Would you like to take the next step with this property? We can help you schedule a showing or virtual tour, or send you more details.

Yes, I would like more information.

Thank You for Your Reply, One of Our Agents will contact you as soon as possible

No, maybe later.

Thank you, you can always contact me via email, phone number or through the contact form.

Realhub AI

Lucy - Your AI-Powered Realtor

Update Your Temporary Password

Personalize your search

Enter your email and we'll notify you immediately when new listings match what you're looking for.

or enter email address

Already have an account ? Login here

Continue your home search

I agree to receive communications and understand I can unsubscribe at any time.

I agree to be contacted by Rock Island Realty via call, email, and text for real estate services. To opt out, you can reply 'stop' at any time or reply 'help' for assistance. You can also click the unsubscribe link in the emails. Message and data rates may apply. Message frequency may vary. Privacy Policy

Already have an account ? Login here

We use cookies

We use cookies primarily for analytics to enhance your experience. By accepting, you agree to our use of these cookies. You can manage your preferences or learn more about our cookies policy.