Features & Amenities

Interior

  • Other Interior Features

    Double Vanity, Entrance Foyer, Bookcases, Coffered Ceiling(s), High Ceilings, Walk-In Closet(s), Bar, Kitchen Island, Pantry

  • Total Bedrooms

    4

  • Bathrooms

    4

  • 1/2 Bathrooms

    1

  • Above Grade Finished Area

    2849.0

  • Basement YN

    YES

  • Cooling YN

    YES

  • Cooling

    Ceiling Fan(s), Central Air, Electric

  • Fireplace YN

    YES

  • Heating YN

    YES

  • Heating

    Natural Gas, Forced Air

  • Main Level Bedrooms

    2

  • Pet friendly

    N/A

Exterior

  • Garage

    Yes

  • Garage spaces

    3

  • Construction Materials

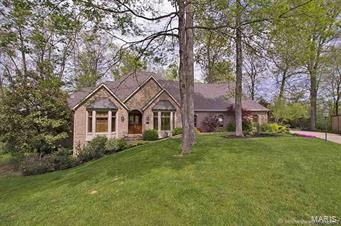
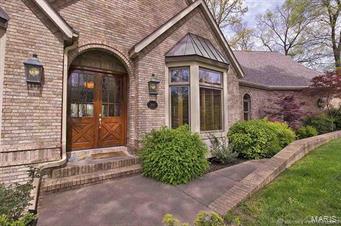
    Brick

  • Parking

    Additional Parking, Attached, Garage, Garage Door Opener, Off Street

  • Patio and Porch Features

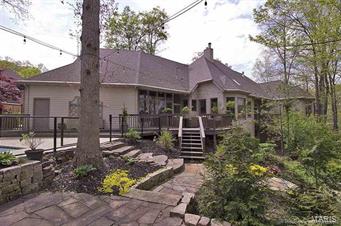
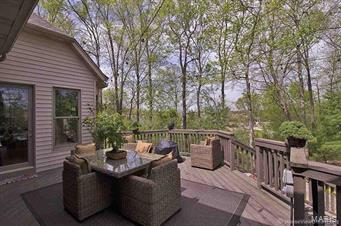
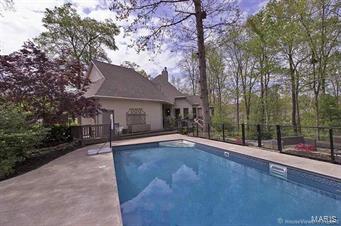
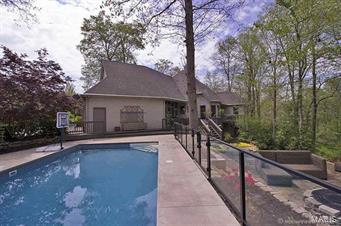
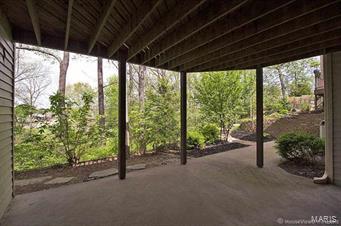
    Deck, Patio

  • Pool

    Yes

  • Pool Features

    Private, In Ground

  • Waterfront YN

    NO

Area & Lot

  • Lot Size(acres)

    1.23

  • Lot Size(square feet)

    53,579

  • Property Type

    Residential

  • Property Sub Type

    Single Family Residence

  • Architectural Style

    Traditional, Ranch

Price

  • Sales Price

    $729,000

  • Tax Amount

    $4,132

  • Financing Options

    Cash

  • Sq. Footage

    5,488

  • Price/SqFt

    $132

HOA

  • Association

    No

School District

  • Elementary School

    Clippard Elem.

  • Middle School

    Central Jr. High

  • High School

    Central High

Property Features

  • Ownership

    Private

  • Sewer

    Public Sewer

  • Water Source

    Public

Schedule a Showing

Showing scheduled successfully.

<
>
IN PERSON
VIA CHAT

What is 3 + 4 ?


Change time

Mortgage calculator

Estimate your monthly mortgage payment, including the principal and interest, property taxes, and HOA. Adjust the values to generate a more accurate rate.

Your payment

Principal and Interest:

$

Property taxes:

$

HOA fees:

$

Total loan payment:

$

Total interest amount:

$

Location

County

Cape Girardeau-MO

Elementary School

Clippard Elem.

Middle School

Central Jr. High

High School

Central High

Listing Courtesy of Rebecca S Harding , Area Properties Real Estate-River Region

RealHub Information is provided exclusively for consumers' personal, non-commercial use, and it may not be used for any purpose other than to identify prospective properties consumers may be interested in purchasing. All information deemed reliable but not guaranteed and should be independently verified. All properties are subject to prior sale, change or withdrawal. RealHub website owner shall not be responsible for any typographical errors, misinformation, misprints and shall be held totally harmless.


Agent Erik Svoboda

AGENT

Erik Svoboda

Call Erik today to schedule a private showing.


* Listings on this website come from the FMLS IDX Compilation and may be held by brokerage firms other than the owner of this website. The listing brokerage is identified in any listing details. Information is deemed reliable but is not guaranteed. If you believe any FMLS listing contains material that infringes your copyrighted work please click here to review our DMCA policy and learn how to submit a takedown request.© 2024 FMLS.
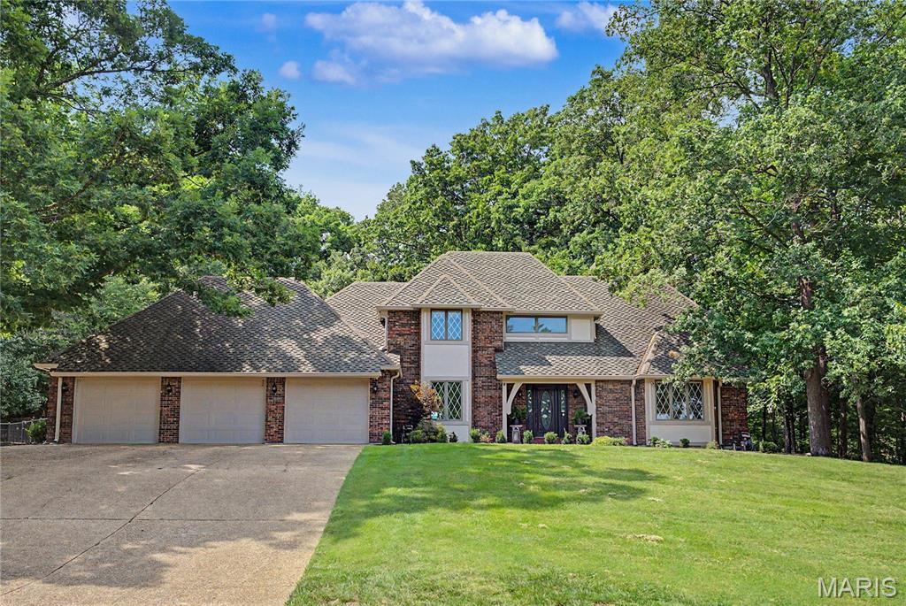
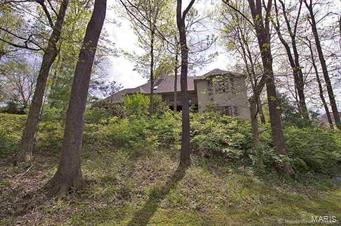
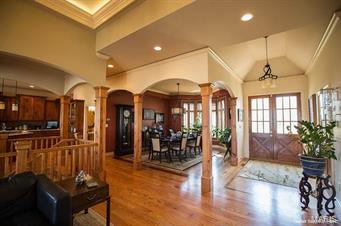
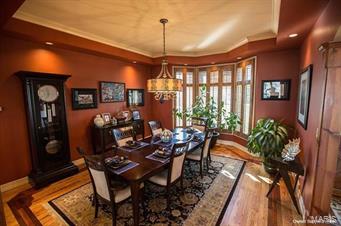
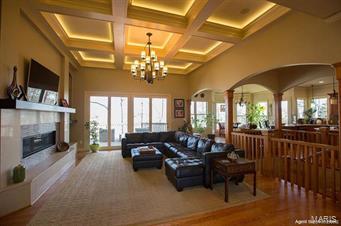
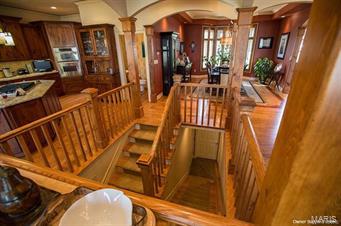
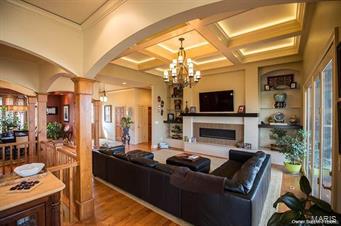
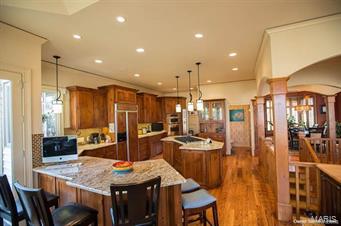
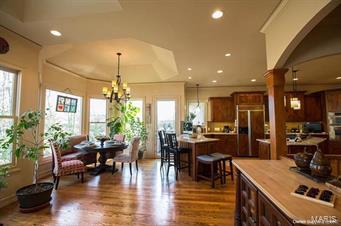
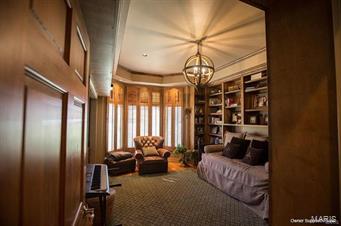
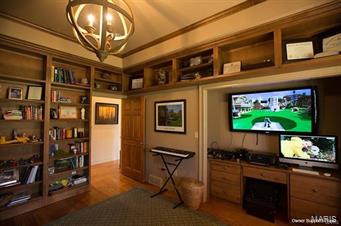
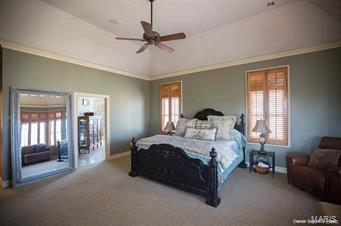
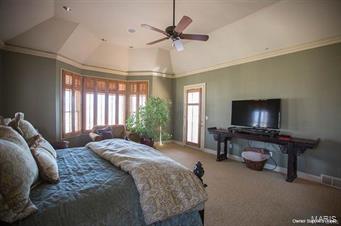
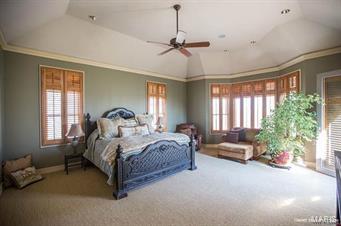
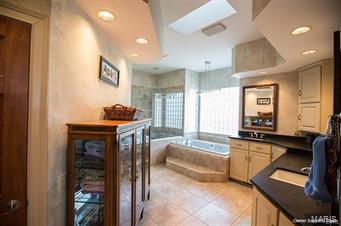
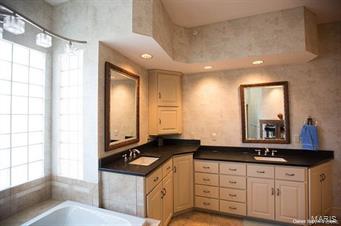
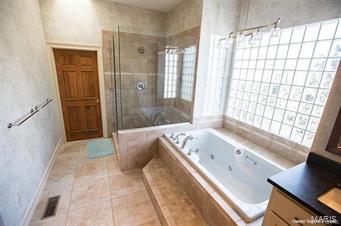
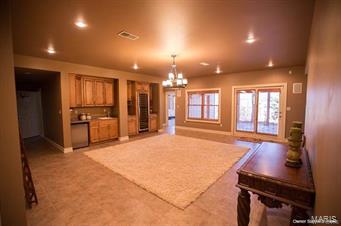
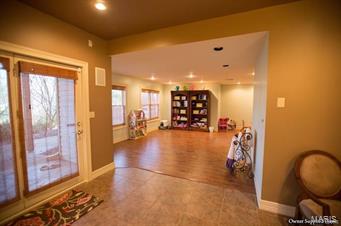
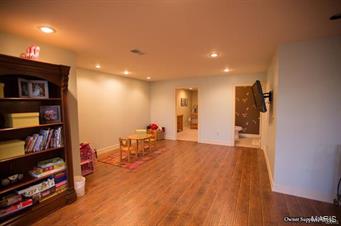
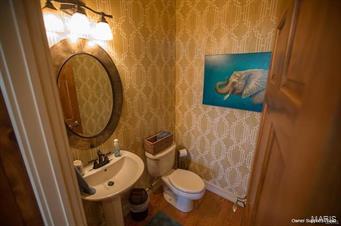
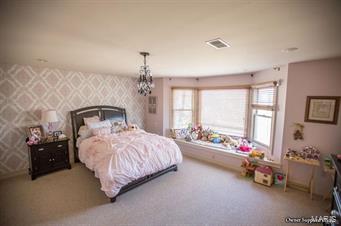
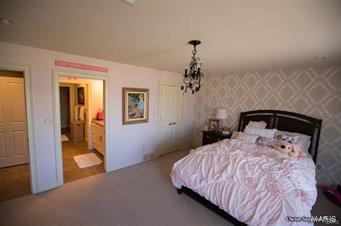
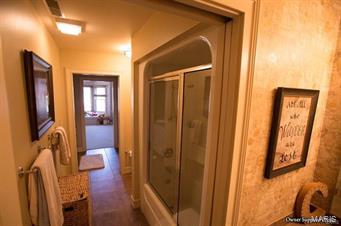
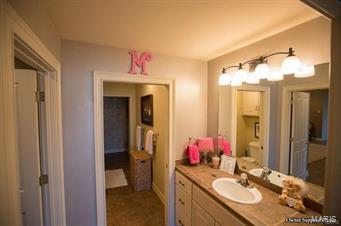
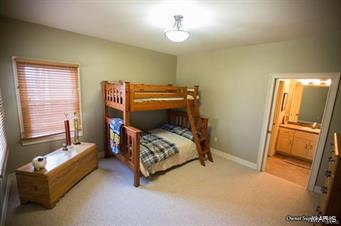
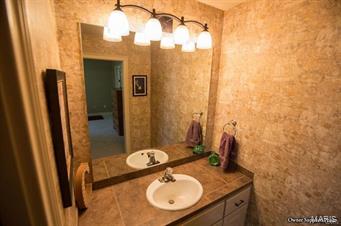
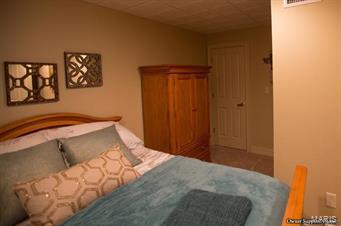
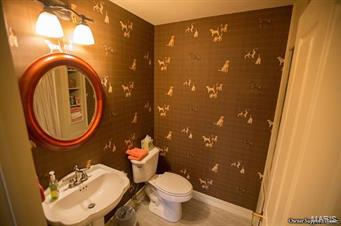
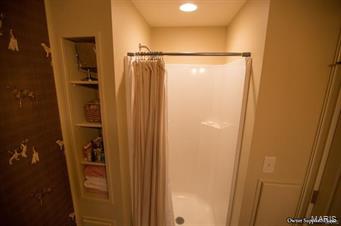
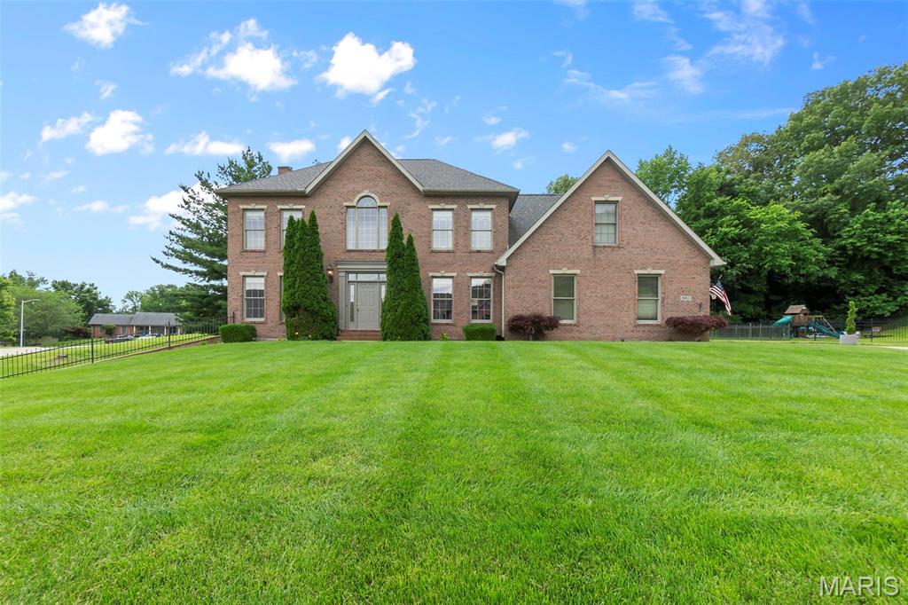
Beautiful Custom 5488 sq. ft. Home in the Heart of Cape Girardeau! *Close to everything! *Renovated by a local interior designer and the original builder *Open floor plan that includes a large living area with a feature wall, gas fireplace, built-in shelves and expansive windows *Spectacular attention to detail with flawless finish work from the crown molding to the cabinetry *First floor study could be used as a bedroom if preferred with built-in bookshelves and access to a full bath *This home is perfect for entertaining! *Comfortable and very functional lower level with new cabinetry with a wine refrigerator *Two bedrooms downstairs with a possible third bedroom and two full baths *Outside stone patio/pool area that makes for great outside entertaining *Please refer to the documents attached for a list of features, renovations and updates!!!

3041 Keystone

Message successfully sent.

What would you like to know?

What is 3 + 4 ?

I agree to receive email communication and understand I can unsubscribe at any time.

I agree to be contacted by Colleen Brown via call, email, and text for real estate services. To opt out, you can reply 'stop' at any time or reply 'help' for assistance. You can also click the unsubscribe link in the emails. Message and data rates may apply. Message frequency may vary. Privacy Policy

Related Properties

New on site 1 day ago
Spacious and stunning in the Lochs of Dalhousie, this home is ideal for entertaining both indoors and out, with its gourmet kitchen, open layout, and oversized concrete decks. The great room features a vaulted ceiling, a beautiful fireplace, and flows seamlessly into the kitchen and dining area. The primary bedroom boasts a double tray ceiling and leads to a luxurious bathroom with a large tub, shower, and dual vanities. His-and-hers closets with custom built-ins add a special touch. The lower level offers even more space for family and friends—perfect for watching the game, adding a pool table or bar, and just relaxing. Two large bedrooms and baths complete the home. With two tiled decks, sweeping views from every window, custom window treatments, and designer lighting, this is truly a must-see.
#26042584

Cape Girardeau

1626 Helmsdale Drive

3 Beds

3 Baths

3,800 Sq.Ft.

$735,000

MLS#: 26042584

New on site 3 days ago
Tucked away on 2.14 wooded acres, this extensively updated home offers a setting that's hard to find. It feels like you're out in the country while still being just minutes from shopping, restaurants, and schools. The mature trees and wooded surroundings provide a level of privacy that's uncommon for an in town property.
With 4 bedrooms, 3 full bathrooms, 2 half bathrooms, and laundry hookups on both the main level and in the basement, there's plenty of room for family, guests, and entertaining. The main level features a spacious family room, an informal sitting room, and a large formal dining room. Brazilian teak flooring, custom Beussink cabinetry, granite countertops, and quality finishes can be found throughout.

Just off the family room is a finished four season sunroom complete with a mini split, wet bar, sink, mini refrigerator, hood fan, and gas hookup for grilling. Step outside to the composite deck overlooking the wooded backyard or relax on the new paver patio with a fire pit. The landscaping has been professionally redesigned by Bloomfield Landscaping and completes the outdoor living space.

The primary suite includes a beautifully remodeled bathroom with a tiled glass shower, freestanding soaking tub, double vanity with granite countertops, and custom Beussink cabinetry.

The walkout basement adds even more living space with LVT flooring, a projector for movie nights, built in shelving, a fun climbing wall nook for the kids, a kitchenette with sink, cabinetry, and pantry, abundant storage, and a second set of laundry hookups.

Recent improvements also include new windows, new front and rear entry doors, an oversized sliding glass door, remodeled bathrooms including a main level laundry room/bathroom, a heated and cooled garage with a floor drain, an expanded driveway with room for an RV, raised garden beds, retaining walls, and extensive landscaping.

Homes like this don't come on the market very often. If you've been looking for privacy, quality updates, and a home that's truly move-in ready without giving up the convenience of being in town, this is one you'll want to see. Please see the listing supplements for a complete list of updates and improvements made by the current owners.
#26042887

Cape Girardeau

3214 Lakewood Drive

4 Beds

3 Baths

4,363 Sq.Ft.

$638,000

MLS#: 26042887

Tucked into one of the most picturesque settings, this property offers a rare blend of natural beauty and convenience. Surrounded by a harmonious mix of mature trees and open space, the home sits on 5.76 acres just minutes from local hospitals, dining, and shopping.
Warm and inviting throughout, the home is designed for both everyday living and entertaining. The main level provides generous space for gatherings, seamlessly connecting to a beautiful covered outdoor living area with a kitchen that is ideal for hosting in any season.
The newly remodeled lower level features three bedrooms, two full baths, a spacious family room, and a full kitchen, creating excellent potential for multi-generational living, guest accommodations, or extended entertaining space.
With its peaceful setting, flexible layout, and abundant indoor and outdoor living areas, this home offers endless possibilities for both formal and informal gatherings in a truly serene environment.
#26039878

Cape Girardeau

1024 Wolf Lane

4 Beds

4 Baths

5,091 Sq.Ft.

$779,000

MLS#: 26039878

Nestled in a quiet cul-de-sac in desirable Dalhousie subdivision, this exceptional lakefront home offers breathtaking views of both the lake and the Dalhousie Golf Course. The spacious open concept floor plan is designed for comfortable living and effortless entertaining, with expansive windows and direct access to a large deck showcasing the stunning scenery. With over 5,000 square feet of living space, there is plenty of room for gathering and entertaining. The main level primary suite features picturesque lake views, its own access to the deck, a deluxe bath set up, and an impressive walk in closet.
The finished walkout lower level includes a newly remodeled entertainment area complete with a custom bar and large screen viewing space, perfect for game days, movie nights, and hosting guests. Basement also provides great office space! Step outside to the covered patio and the newly fenced backyard, ideal spots for barbecuing and relaxing. 
An upper level bedroom and private bath provide excellent separation and flexibility for guests, a home office, hobby space, or additional living quarters. The unfinished area even features a painted pickle ball practice court, offering a unique recreational opportunity right at home. The roomy two car garage has a hypoxied floor and accomodates large vehicles well.  This home is a rare combination of space, views, and amenities in one of Cape Girardeau's most sought after locations!
#26038292

Cape Girardeau

6132 Cardrona Drive

4 Beds

3 Baths

5,108 Sq.Ft.

$775,000

MLS#: 26038292

Price reduced
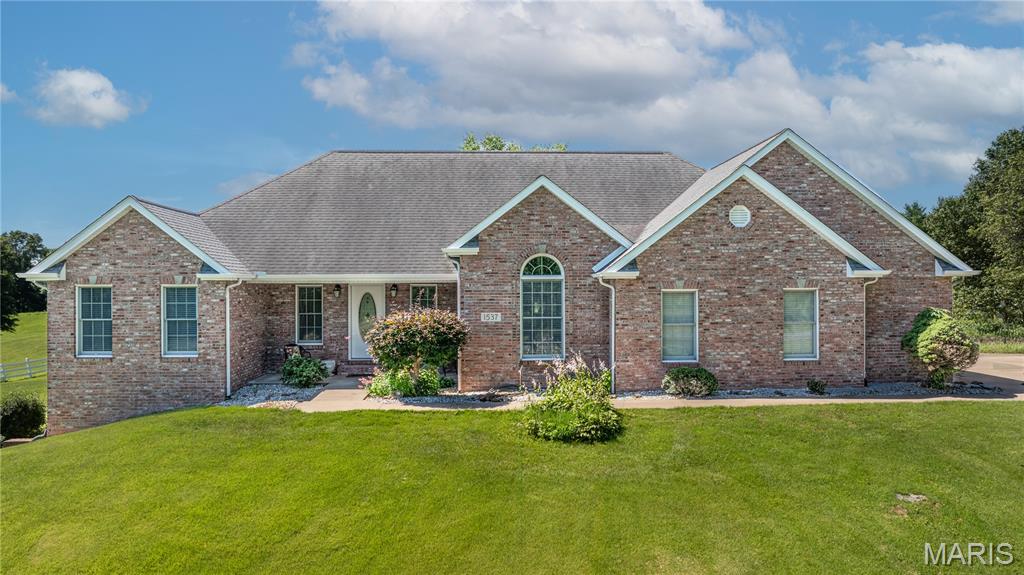
Welcome to 1537 County Road 618, where peaceful country living meets exceptional comfort and space. Situated on 3.53 scenic acres in the desirable Wild Horse Creek subdivision, this all-brick ranch offers almost 5,000 square feet of finished living space with breathtaking views and room to spread out.

Featuring 5 bedrooms and 3 full bathrooms, this split-bedroom floor plan provides privacy and functionality for everyday living. The spacious kitchen is equipped with granite countertops, stainless steel appliances, and a breakfast bar, flowing seamlessly into the dining and living areas. Hardwood floors and a cozy gas fireplace add warmth and character throughout the home.

The finished walk-out basement expands your living space with a large family room, additional bedroom and bath, ample storage, and endless possibilities for recreation, entertaining, or multi-generational living.

Outside, you’ll enjoy the beauty of a white-fenced property, mature landscaping, and plenty of open space for outdoor activities. The attached side-entry two-car garage, main-level laundry, and private setting make this home as practical as it is beautiful.

If you’ve been searching for acreage, stunning views, and a spacious move-in-ready home just minutes from Cape Girardeau and Jackson, this is one you won’t want to miss.
#26038107

Cape Girardeau

1537 County Road 618

5 Beds

3 Baths

4,128 Sq.Ft.

$675,000

MLS#: 26038107

Price reduced
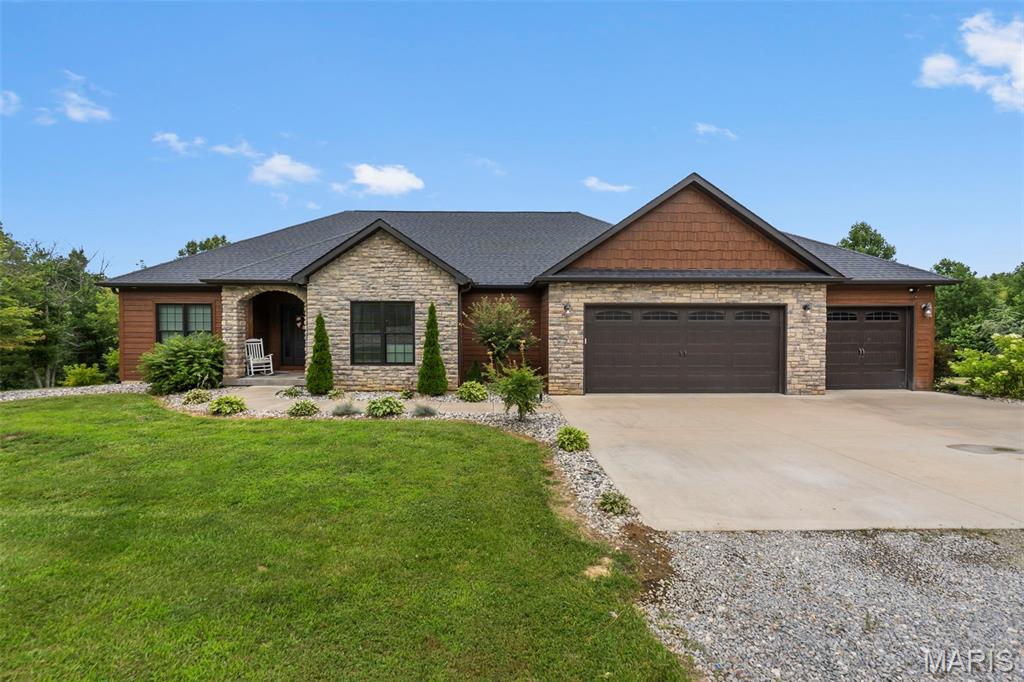
Beautifully designed and thoughtfully built, this 4 bedroom, 3 bath home offers peaceful country living on approximately 6.42 acres. Step inside to find walnut hardwood and ceramic flooring throughout the main level, a spacious kitchen with a walk-in pantry, gas range, and stunning copper farmhouse sink.

The primary suite is a true retreat, featuring a large bedroom, custom walk-in shower, soaking tub, and a generous closet with convenient access to the main-level laundry room. The finished basement offers even more space with a bedroom, bonus room, movie room, and plenty of room to spread out.

The oversized John Deere room is heated and cooled and is currently being used as a gym, giving you flexible space for hobbies, storage, equipment, or workouts. Built with efficiency in mind, this super-insulated home features high-efficiency HVAC and a tankless water heater, helping keep utility costs low.

Outside, enjoy a manicured yard, peaceful acreage, and a stocked lake perfect for year-round enjoyment. Spend your evenings relaxing on the back deck while overlooking the water and taking in the beautiful sunsets. This property truly offers the space, setting, and features so many buyers are looking for. AND NO HOA!
#26039174

Cape Girardeau

785 County Road 612

4 Beds

3 Baths

4,236 Sq.Ft.

$799,000

MLS#: 26039174

Price reduced
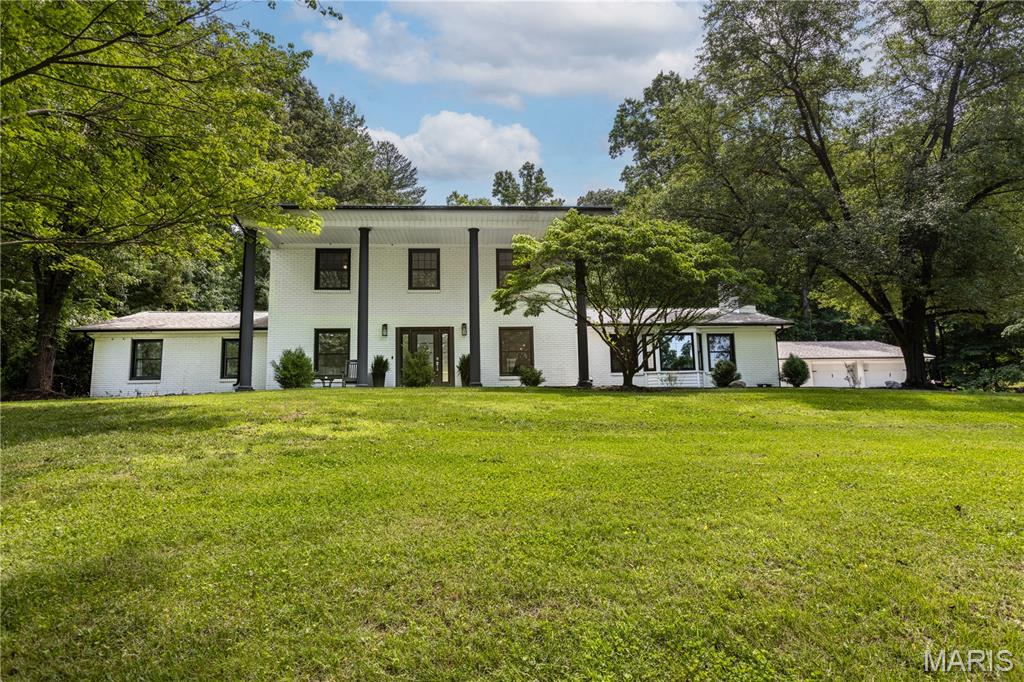
Welcome to this beautifully updated 4 bedroom, 4 bath Colonial-style brick home that perfectly blends classic charm with modern luxury.  Inside, every inch of this home has been thoughtfully and completely remodeled with high end finishes, contemporary design, and an open , light filled layout that's perfect for both everyday living and entertaining. This home has it all!  2 fireplaces, a primary bedroom suite on the main level and another one on the upper level, an ultra modern staircase, a built in wine cooler in the incredible kitchen island.  Walk in closets in every bedroom!  Step outside to your own private backyard oasis featuring a sparkling inground salt water pool with waterslide for ultimate summer fun and entertainment.  Call today for your private showing while this home is still available!
#26035302

Cape Girardeau

1810 Scotts Lane

4 Beds

3 Baths

3,809 Sq.Ft.

$639,000

MLS#: 26035302
Located in the highly sought-after Meadows of Whispering Oaks subdivision and priced below appraised value! This gorgeous home was  built in 2023, boasts six-bedrooms, 3.5 baths and offers the perfect blend of modern design, open concepts and resort-style outdoor living. Step inside to discover a spacious open-concept floor plan perfect for nights at home or entertaining. The heart of the home features a beautiful kitchen with a large walk-in pantry, spacious center island and seamless flow into the dining and living areas. The finished lower level expands your living space with a stylish wet bar, making it the ideal gathering spot for game days, movie nights, and celebrations. Outside, you'll find an incredible backyard retreat that truly sets this home apart. Enjoy the expanded deck with a partially covered area perfect for relaxing or entertaining in any weather. The newly installed pool showcases stunning waterfalls, creating a private oasis right in your own backyard. An outdoor kitchen and beautiful stone wood-burning fireplace complete the space, offering year-round enjoyment and unforgettable evenings with family and friends. With six spacious bedrooms, thoughtful finishes throughout and an unbeatable outdoor living experience, this exceptional home delivers the lifestyle you've been dreaming of in the beautiful Meadows of Whispering Oaks subdivision.
#26034191

Cape Girardeau

201 Stepping Stone Way

6 Beds

3 Baths

3,443 Sq.Ft.

$759,900

MLS#: 26034191

Price reduced
FINAL CALL FOR OFFERS!!! All offers due 7/5/2026 by 5:00 PM Central.


Welcome to 425 Windwood Lake Drive ! An extraordinary executive estate where every detail has been thoughtfully curated for those who refuse to compromise. From the moment you step inside, the soaring ceilings, ornate millwork, gleaming dark hardwood floors, and dramatic floor-to-ceiling stone fireplace flanked by classical columns announce that this is something truly special. Crystal chandeliers cast a warm glow over the sun-drenched great room, where French doors open to a private terrace and lush tree views. The chef's kitchen is nothing short of breathtaking  with  a massive custom island with hand-carved corbels, a statement copper range hood, professional-grade 6-burner gas range, dual dishwashers, double wall ovens, granite countertops, and a convenient butler's pantry/office just steps away. A dramatic powder room with glass vessel sinks, mirrored ceiling, and lacquered walls is a work of art in itself. Artisan ironwork gates guard the private wing, where the primary suite reigns supreme with its own foyer, a second fireplace with built-in cabinetry, and a jaw-dropping closet suite with floor-to-ceiling custom cabinetry, a center island with marble top, and a dedicated closet laundry. The spa-caliber primary bath stuns with dual floating vanities, quartz countertops, a freestanding soaking tub, and a separate walk-in shower beneath an arched window. Downstairs, the lower level is pure entertainment gold featuring a dedicated theatre room with space for a  built-in screen and custom cabinetry, a second full kitchen and bar, an exercise room, hobby space, and a cozy fireplace gathering area. Step outside to your own private resort: a covered pavilion with outdoor kitchen and bar, an in-ground pool, hot tub, and a fully fenced backyard that backs to serene woods. Two garages accommodate four cars plus a golf cart. Over 7,800 square feet of curated living space — this is not just a home. This is Paradise.

MUST HAVE A CONFIRMED SHOWING. Please no drive by or walking the property without scheduled appointment. “Property sold "As-is". Buyer and/or buyer's agent responsible for verifying all pertinent information deemed relevant by the prospective buyer, including but not limited to square footage, acreage, utilities, taxes, zoning, permitting, condition, school zones, HOAs, etc. Buyer must submit Letter Of Intent as the initial offer process, see in MLS Attachments.
#26029118

Cape Girardeau

425 Windwood Lake Drive

5 Beds

5 Baths

7,824 Sq.Ft.

$871,250

MLS#: 26029118

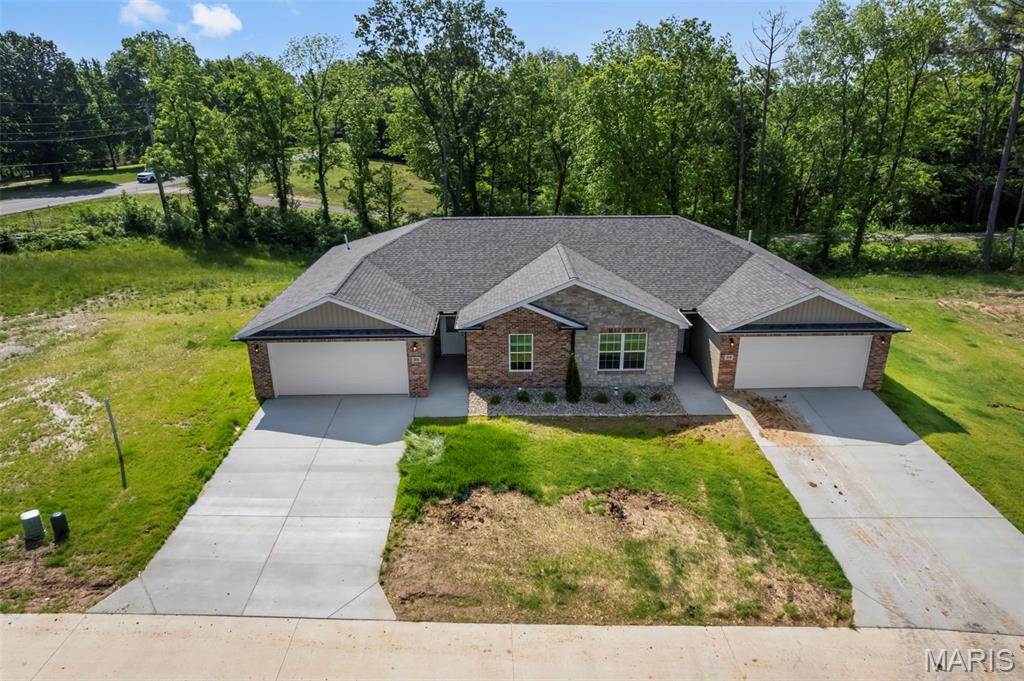
Newly constructed duplex at 35 & 39 Benton Hill Lane in Cape Girardeau, MO presents an outstanding opportunity for both investors and owner-occupants seeking quality construction and income potential. Each unit offers 2 bedrooms and 2 full bathrooms with approximately 1,266 finished square feet per side, featuring a well-designed open floor plan that blends comfort and functionality. Interior finishes include ceramic tile flooring, quartz countertops, modern appliances, and sleek glass shower doors, all selected to provide a clean, contemporary feel. The exterior is highlighted by a brick front, attractive landscaping, and a newly seeded yard, positioned on a desirable lot that enhances curb appeal. Located just minutes from shopping, dining, and everyday conveniences, this property is well-suited for generating steady rental income—whether you choose to occupy one side and lease the other or add both units to your investment portfolio for long-term returns. Seller is willing to consider selling additional units, offering a great opportunity to expand your real estate holdings.
#26026866

Cape Girardeau

35, 39 Benton Hill Lane

None Beds

None Baths

2,532 Sq.Ft.

$589,000

MLS#: 26026866
 - property

Send a message

Message successfully sent.

Your message

What is 3 + 4 ?

Reason for contacting?

I agree to receive email communication and understand I can unsubscribe at any time.

I agree to be contacted by Colleen Brown via call, email, and text for real estate services. To opt out, you can reply 'stop' at any time or reply 'help' for assistance. You can also click the unsubscribe link in the emails. Message and data rates may apply. Message frequency may vary. Privacy Policy

Sign Out

Virtual Assistant

Would you like to take the next step with this property? We can help you schedule a showing or virtual tour, or send you more details.

Yes, I would like more information.

Thank You for Your Reply, One of Our Agents will contact you as soon as possible

No, maybe later.

Thank you, you can always contact me via email, phone number or through the contact form.

Realhub AI

Lucy - Your AI-Powered Realtor

Update Your Temporary Password

Personalize your search

Enter your email and we'll notify you immediately when new listings match what you're looking for.

or enter email address

Already have an account ? Login here

Continue your home search

I agree to receive communications and understand I can unsubscribe at any time.

I agree to be contacted by Colleen Brown via call, email, and text for real estate services. To opt out, you can reply 'stop' at any time or reply 'help' for assistance. You can also click the unsubscribe link in the emails. Message and data rates may apply. Message frequency may vary. Privacy Policy

Already have an account ? Login here

We use cookies

We use cookies primarily for analytics to enhance your experience. By accepting, you agree to our use of these cookies. You can manage your preferences or learn more about our cookies policy.