
Property
Beds
4
Full Baths
2
1/2 Baths
1
Year Built
2019
Sq.Footage
2,368
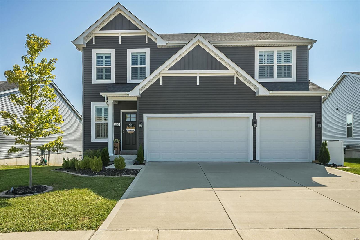
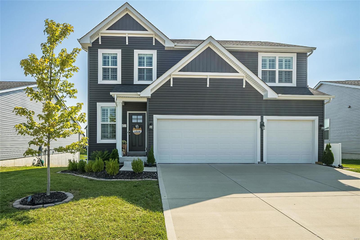
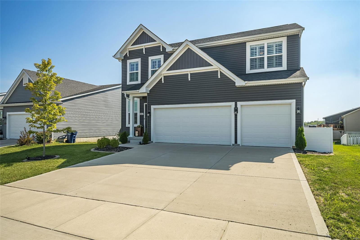
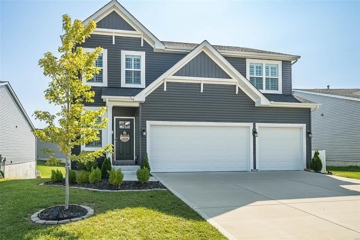
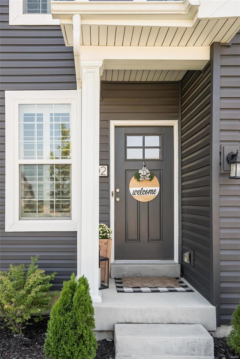
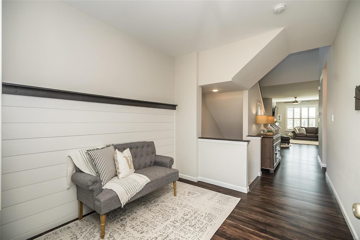
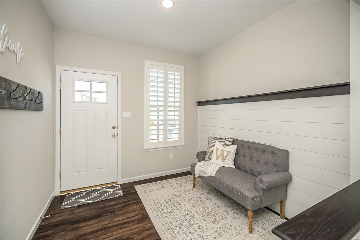
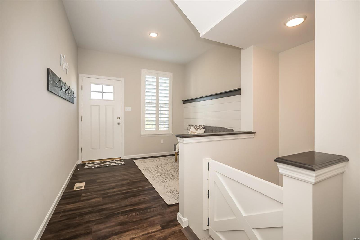
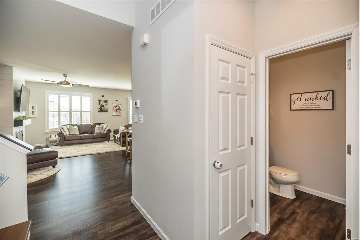
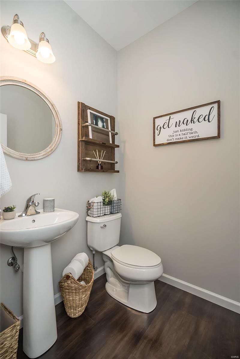
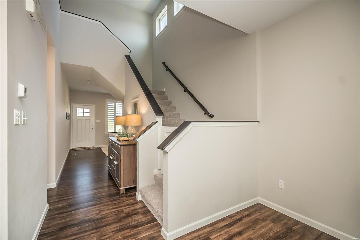
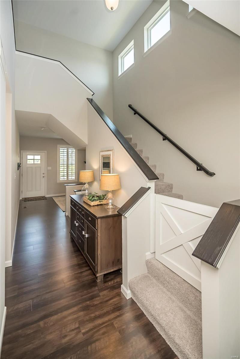
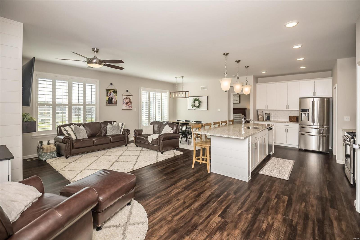
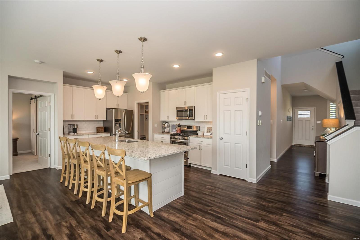
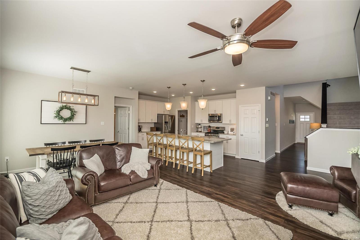
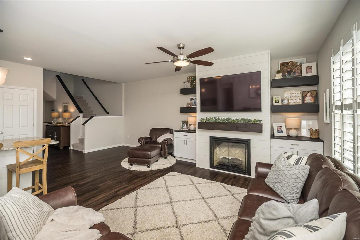
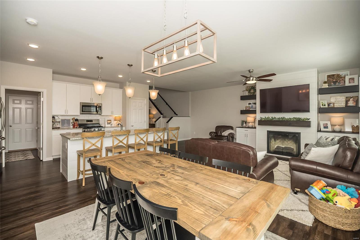
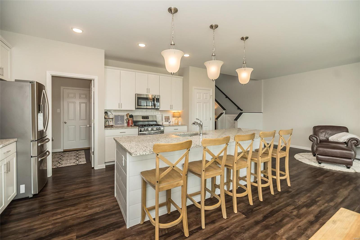
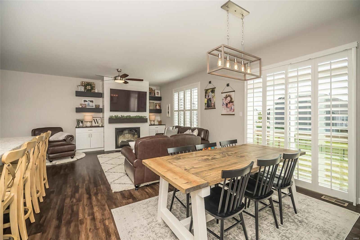
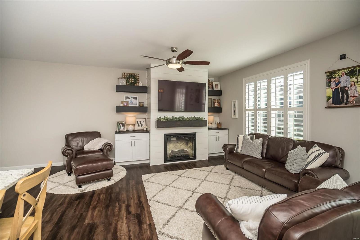
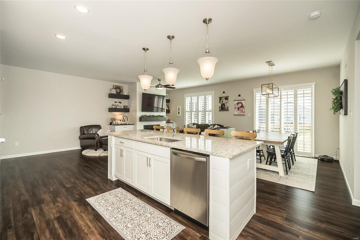
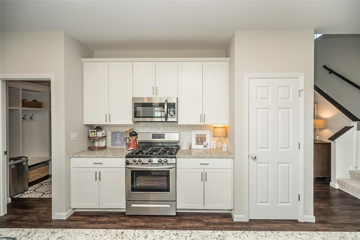
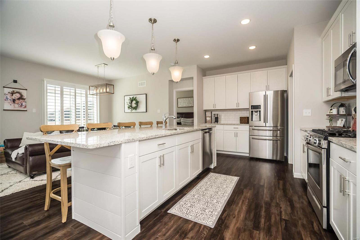
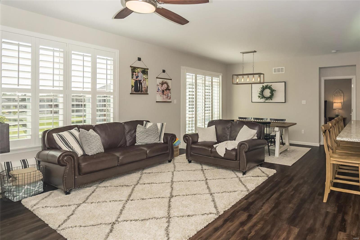
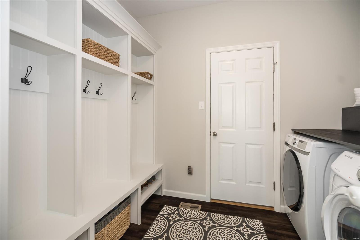
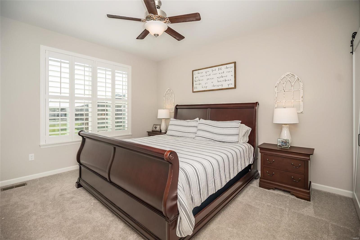
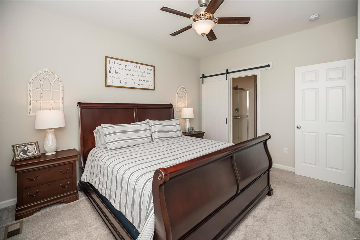
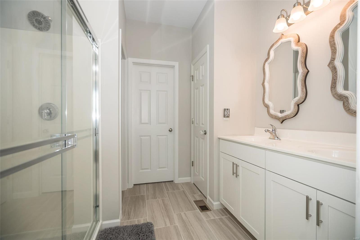
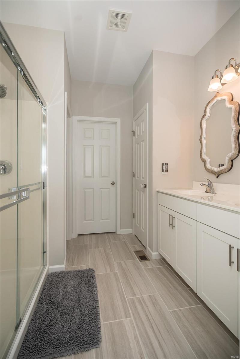
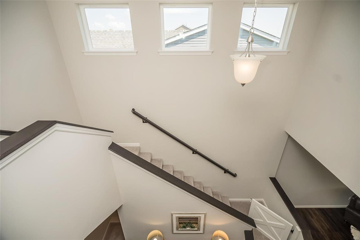
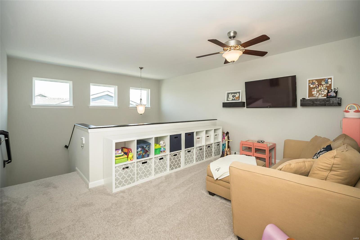
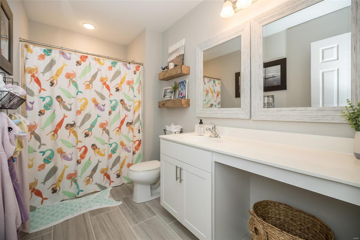
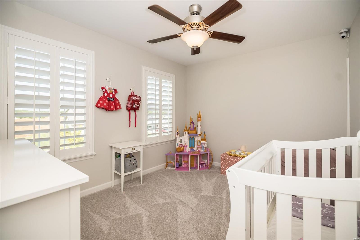
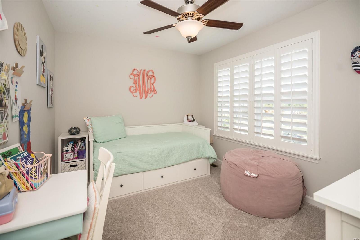
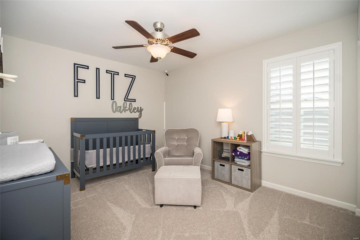
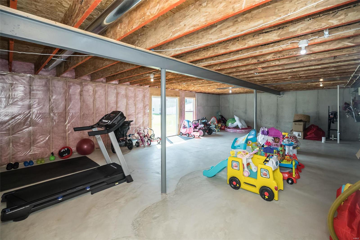
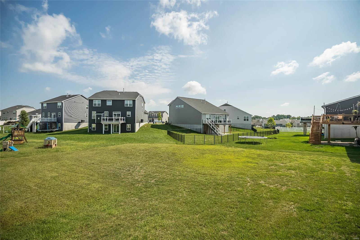
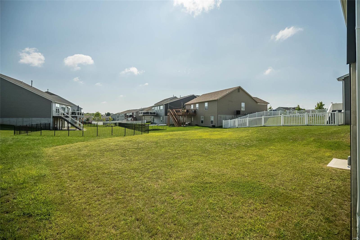
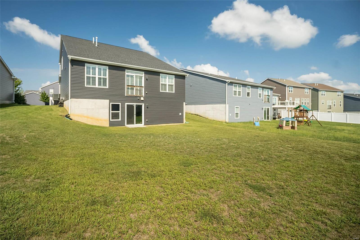
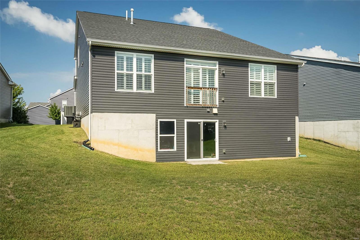
Like buying new construction but even better! Nice upgrades give this home a nice touch and make it move in ready! Desirable 1.5 story home with open floor plan and main floor master is sure to be what you are looking for. Offering total of 4 bedrooms, 3 bathrooms plus a loft give you all the space you need. You will walk in and notice the large entry foyer and luxury plank floors through most of the main living areas and gorgeous neutral wall color. Great room boasts fireplace with cabinets and floating shelves and wall of windows with plantation shutters. Kitchen offers expansive center island, gas range, cabinets w/ crown molding & pantry. Main floor master suite has a nice bathroom with adult height double sinks, large shower & spacious walk in closet. Upstairs has bedrooms 2-4, hall bathroom and loft gives a second space for lounging or play area. Walkout basement w/ bath rough in-great for future finishing. Walking distance to pool and subdivision playground. Come take a look!
Features & Amenities
Interior
-
Other Interior Features
Double Vanity, High Ceilings, Open Floorplan, Walk-In Closet(s), Breakfast Bar, Kitchen Island, Granite Counters, Pantry, Entrance Foyer
-
Total Bedrooms
4
-
Bathrooms
2
-
1/2 Bathrooms
1
-
Above Grade Finished Area
2368.0
-
Basement YN
YES
-
Cooling YN
YES
-
Cooling
Ceiling Fan(s), Central Air, Electric
-
Fireplace YN
YES
-
Heating YN
YES
-
Heating
Forced Air, Natural Gas
-
Main Level Bedrooms
1
-
Pet friendly
N/A
Exterior
-
Garage
Yes
-
Garage spaces
3
-
Construction Materials
Brick Veneer, Vinyl Siding
-
Parking
Attached, Garage, Garage Door Opener
-
Pool
No
-
Waterfront YN
NO
Area & Lot
-
Lot Features
Level
-
Lot Size(acres)
0.2
-
Lot Size(square feet)
8,712
-
Property Type
Residential
-
Property Sub Type
Single Family Residence
-
Architectural Style
Traditional, Other
Price
-
Sales Price
$399,900
-
Tax Amount
$4,225
-
Financing Options
FHA
-
Sq. Footage
2,368
-
Price/SqFt
$168
HOA
-
Association
YES
-
Association Fee
$300
-
Association Fee Frequency
Annually
-
Association Fee Includes
N/A
School District
-
Elementary School
Wabash Elem.
-
Middle School
North Point Middle
-
High School
North Point
Property Features
-
Ownership
Private
-
Sewer
Public Sewer
-
Water Source
Public
Schedule a Showing
Showing scheduled successfully.
Mortgage calculator
Estimate your monthly mortgage payment, including the principal and interest, property taxes, and HOA. Adjust the values to generate a more accurate rate.
Your payment
Principal and Interest:
$
Property taxes:
$
HOA fees:
$
Total loan payment:
$
Total interest amount:
$
Location
County
St. Charles-MO
Elementary School
Wabash Elem.
Middle School
North Point Middle
High School
North Point
Listing Courtesy of Crystal A McGrath, Coldwell Banker Realty - Gundaker
RealHub Information is provided exclusively for consumers' personal, non-commercial use, and it may not be used for any purpose other than to identify prospective properties consumers may be interested in purchasing. All information deemed reliable but not guaranteed and should be independently verified. All properties are subject to prior sale, change or withdrawal. RealHub website owner shall not be responsible for any typographical errors, misinformation, misprints and shall be held totally harmless.


* Listings on this website come from the FMLS IDX Compilation and may be held by brokerage firms other than the owner of this website. The listing brokerage is identified in any listing details. Information is deemed reliable but is not guaranteed. If you believe any FMLS listing contains material that infringes your copyrighted work please click here to review our DMCA policy and learn how to submit a takedown request.© 2024 FMLS.
Related Properties

Wentzville
1001 Patricia Ann Drive
3 Beds
2 Baths
1,727 Sq.Ft.
$400,000
MLS#: 26050237

Wentzville
1643 Woods Mill Drive
3 Beds
2 Baths
1,539 Sq.Ft.
$416,506
MLS#: 26057460

Wentzville
107 Quail Bluff Court
2 Beds
2 Baths
1,302 Sq.Ft.
$422,000
MLS#: 26056631

Wentzville
2012 Archway Drive
3 Beds
2 Baths
2,497 Sq.Ft.
$400,000
MLS#: 26056326

Wentzville
121 Whisper Creek Drive
4 Beds
3 Baths
2,914 Sq.Ft.
$375,000
MLS#: 26054958

Wentzville
2418 Golden Bear Way 711A
3 Beds
3 Baths
3,081 Sq.Ft.
$423,000
MLS#: 26053742

Wentzville
522 Rifle Ridge Drive
5 Beds
3 Baths
3,064 Sq.Ft.
$355,000
MLS#: 26057000

Wentzville
619 Wilmer Meadow Drive
3 Beds
3 Baths
2,666 Sq.Ft.
$430,000
MLS#: 26056539

Wentzville
319 Vigilant Street
3 Beds
2 Baths
2,489 Sq.Ft.
$424,900
MLS#: 26054778

Wentzville
215 Old Chesapeake Drive
3 Beds
3 Baths
1,746 Sq.Ft.
$359,900
MLS#: 26053011
