Features & Amenities

Interior

  • Other Interior Features

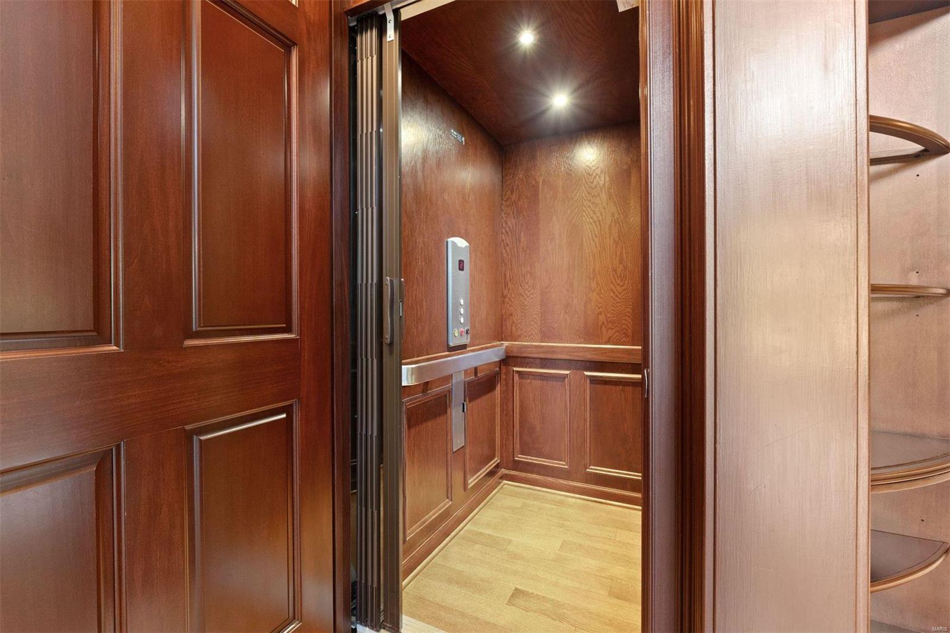
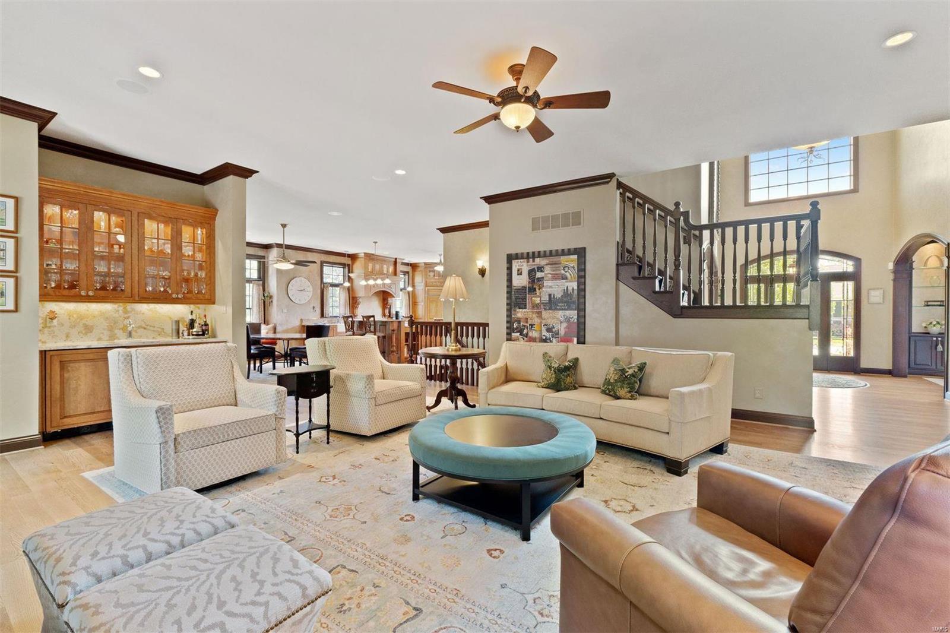
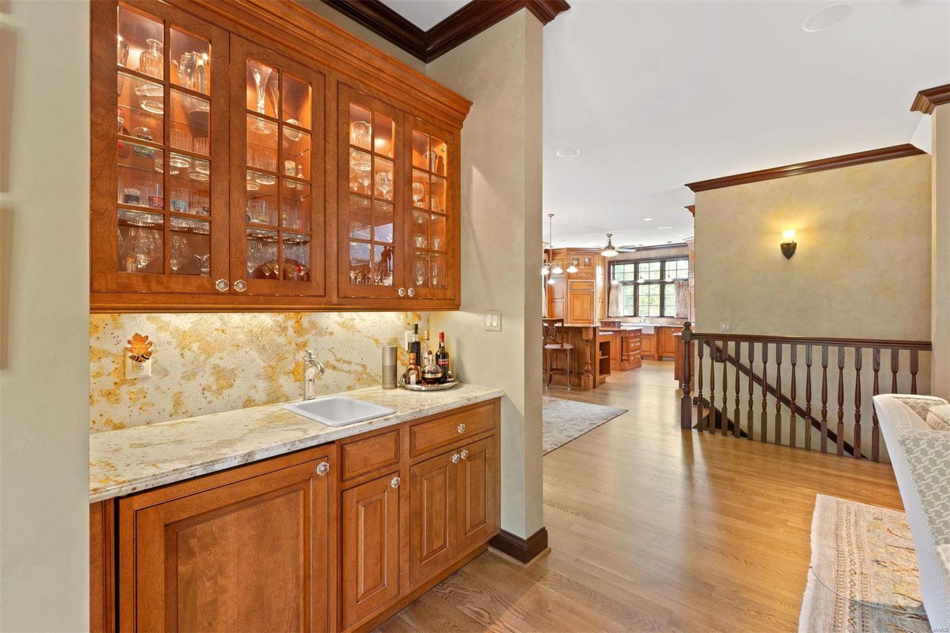
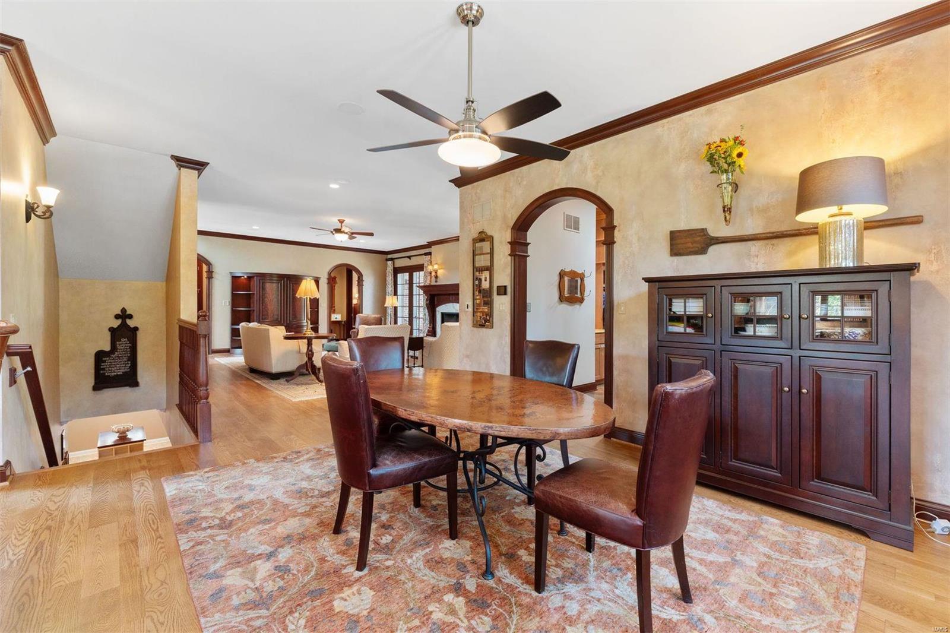
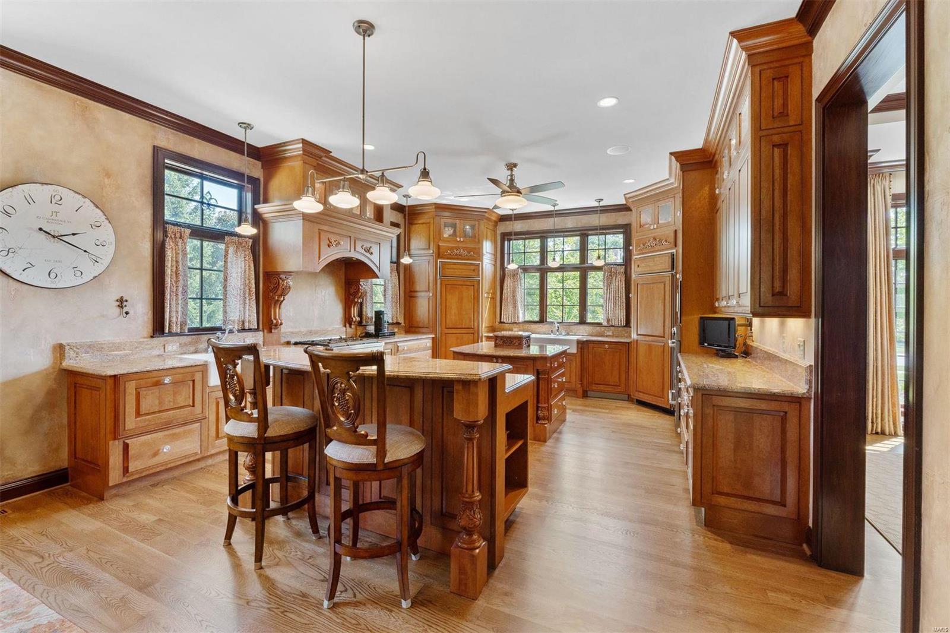
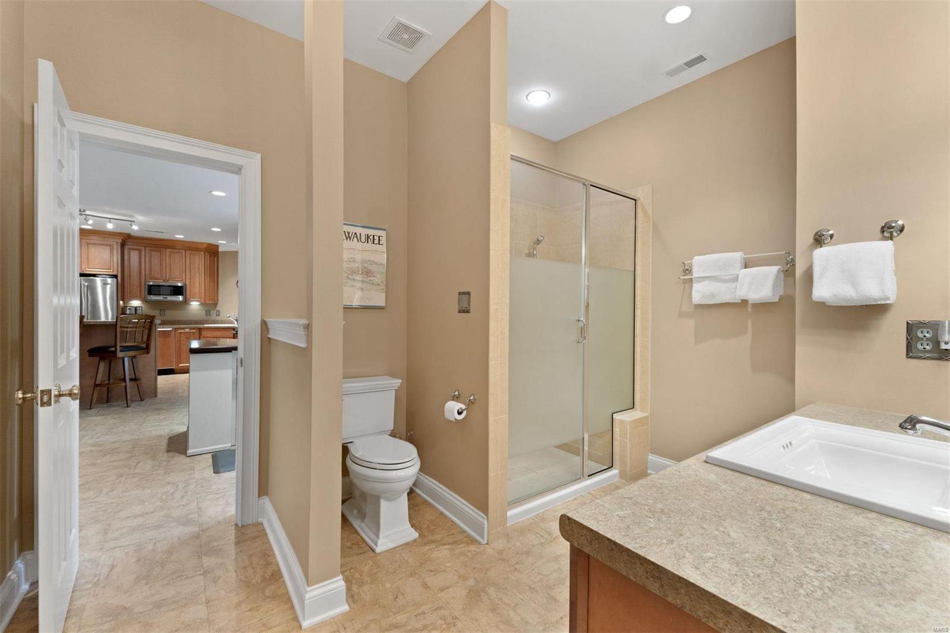
    Central Vacuum, Open Floorplan, Walk-In Closet(s), Bar, Breakfast Bar, Kitchen Island, Eat-in Kitchen, Sound System, Double Vanity, Elevator, Entrance Foyer

  • Total Bedrooms

    4

  • Bathrooms

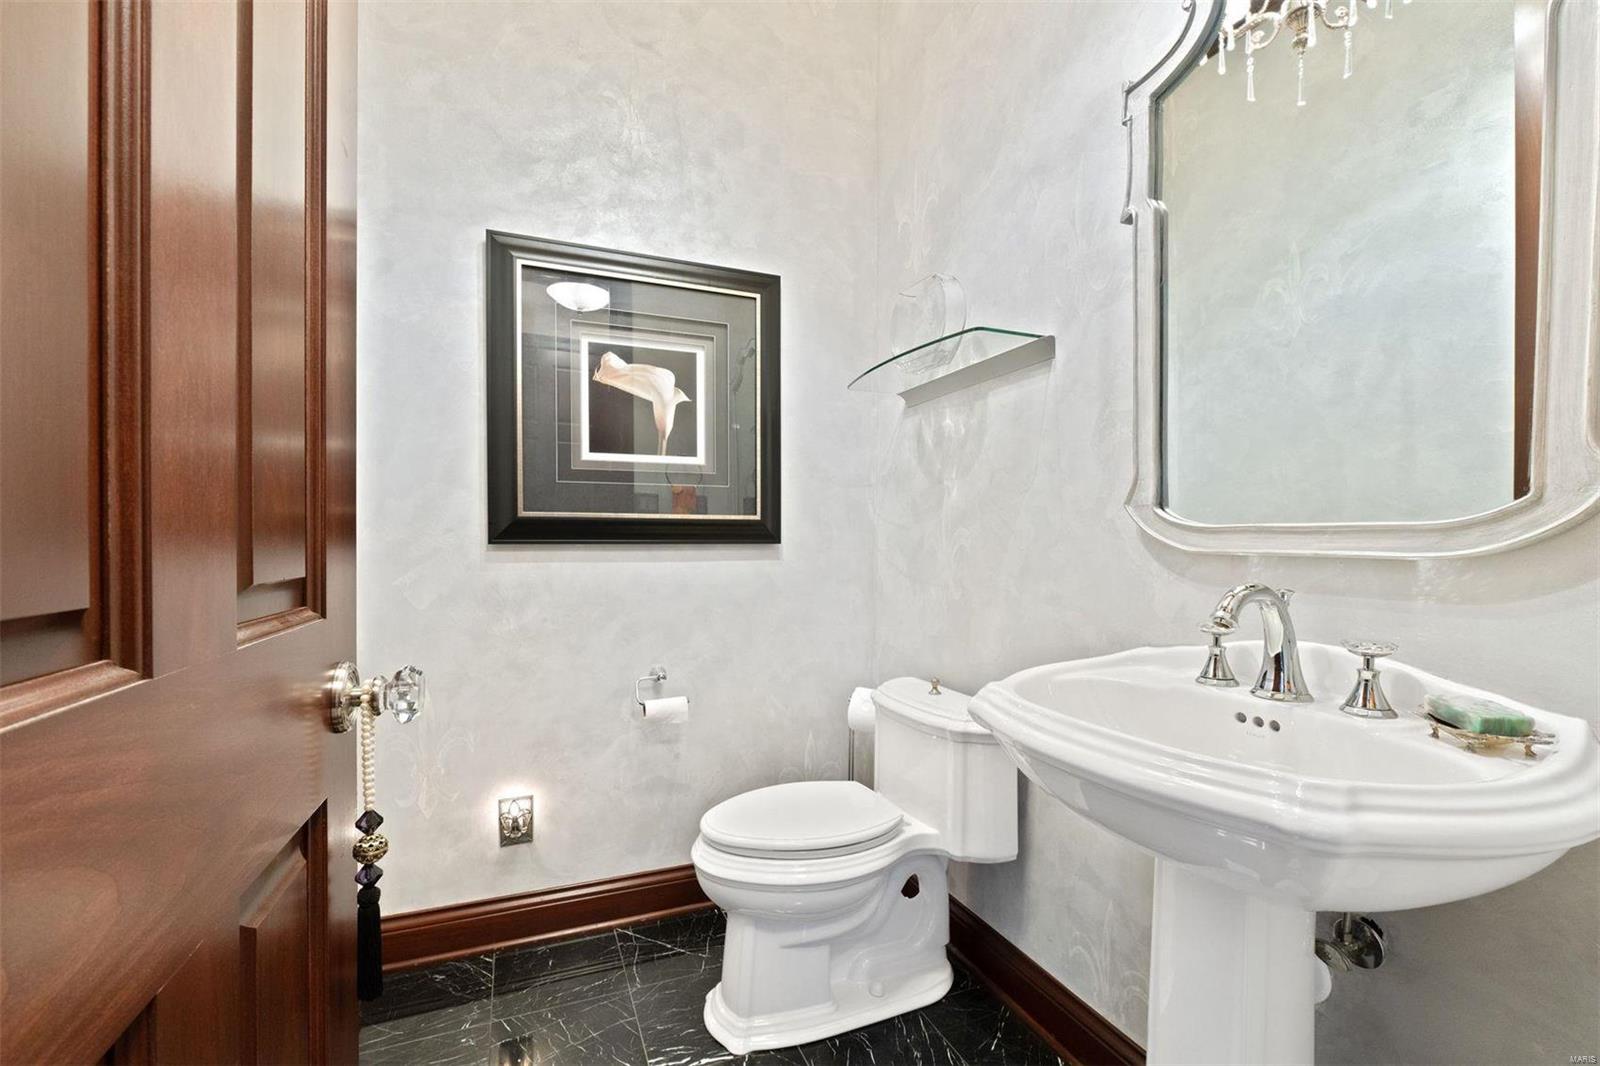
    4

  • 1/2 Bathrooms

    2

  • Above Grade Finished Area

    4283.0

  • Basement YN

    YES

  • Cooling YN

    YES

  • Cooling

    Central Air, Electric

  • Fireplace YN

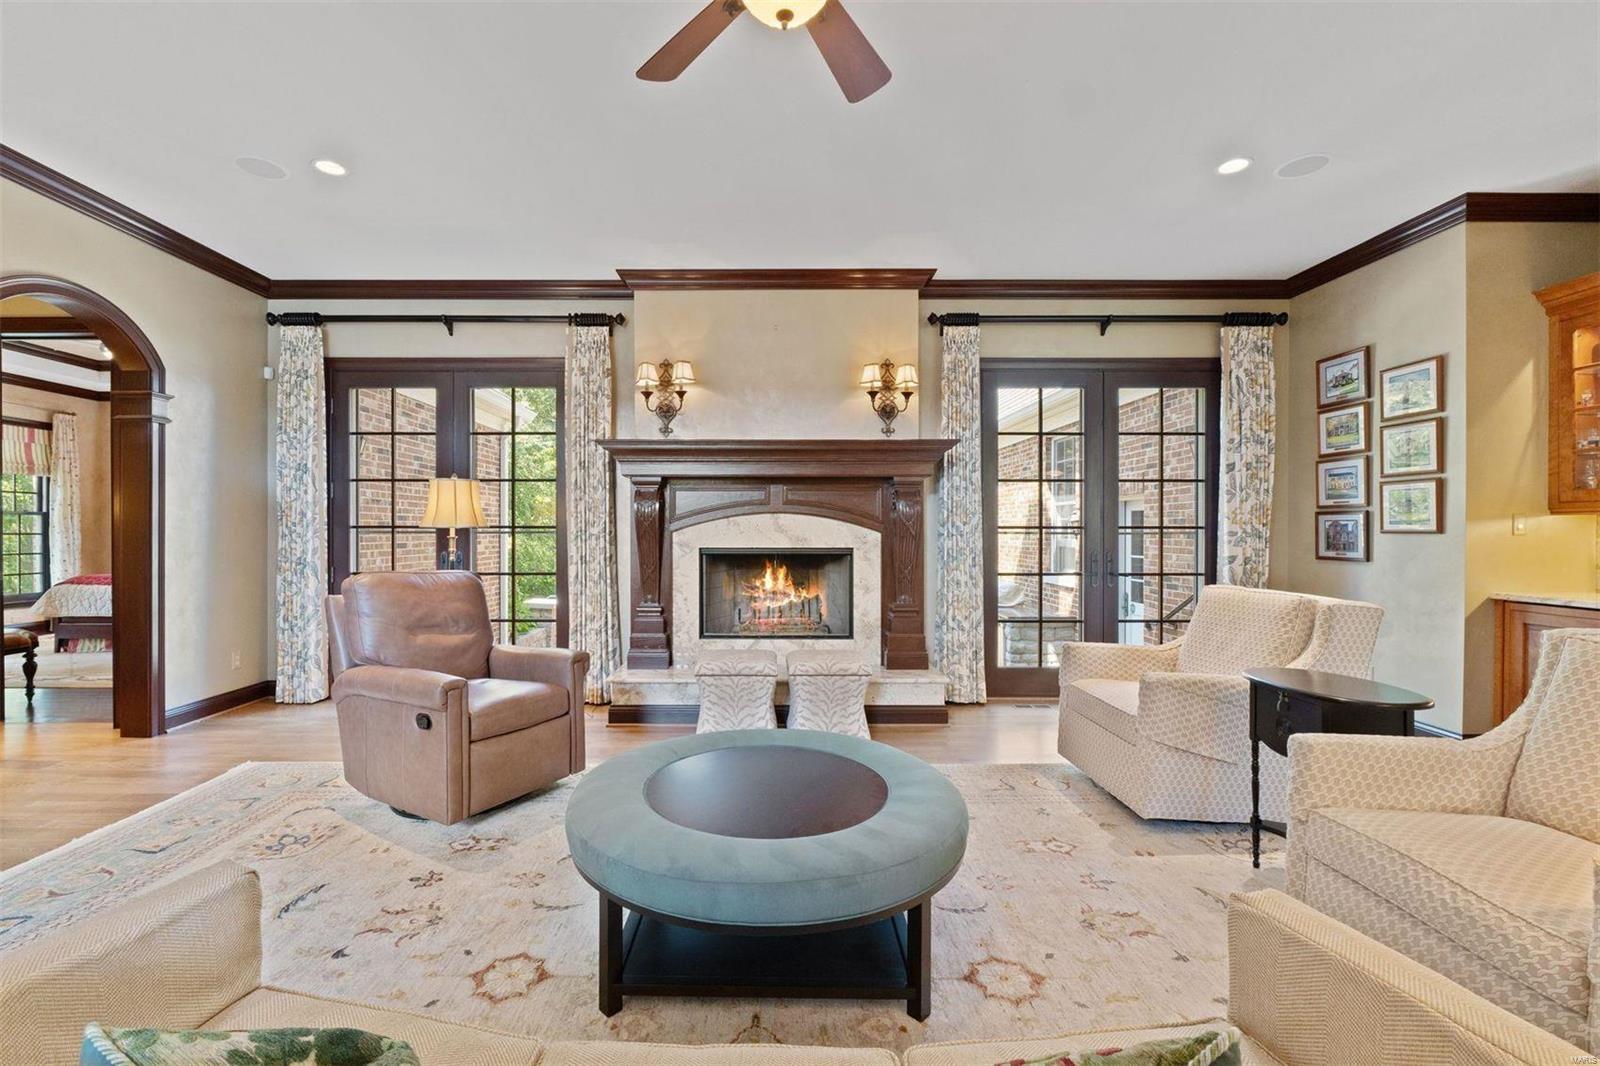
    YES

  • Heating YN

    YES

  • Heating

    Forced Air, Natural Gas

  • Main Level Bedrooms

    1

  • Pet friendly

    N/A

Exterior

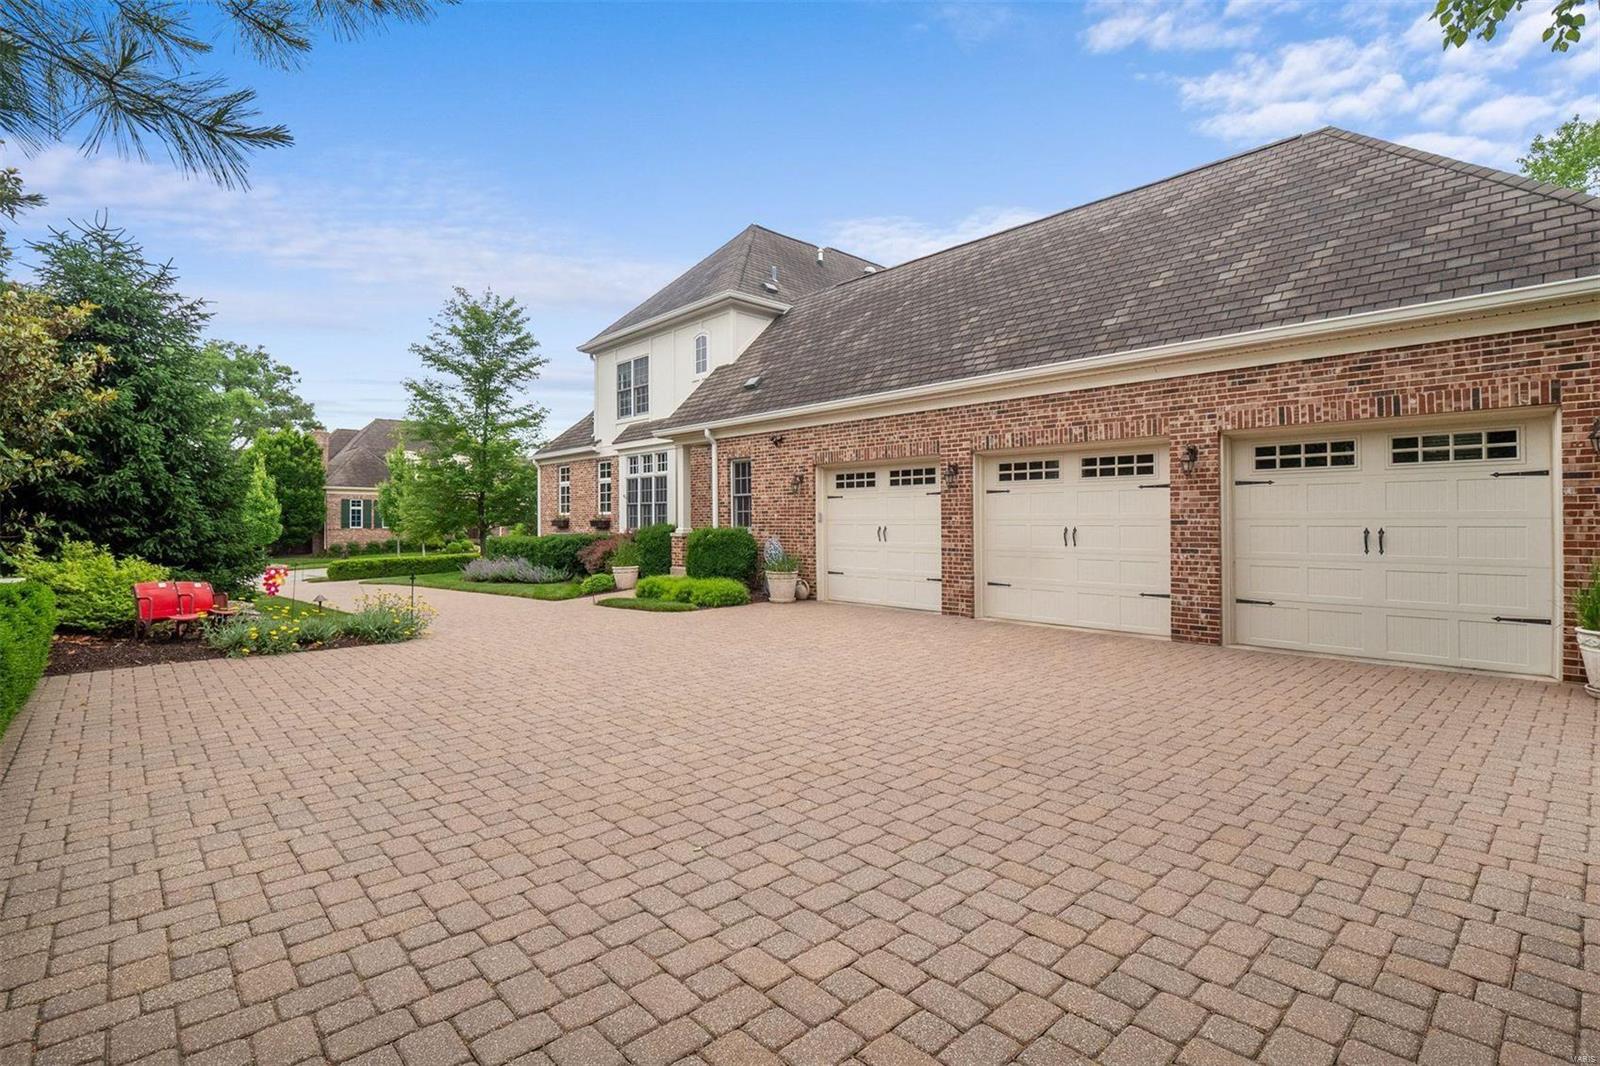
  • Garage

    Yes

  • Garage spaces

    3

  • Construction Materials

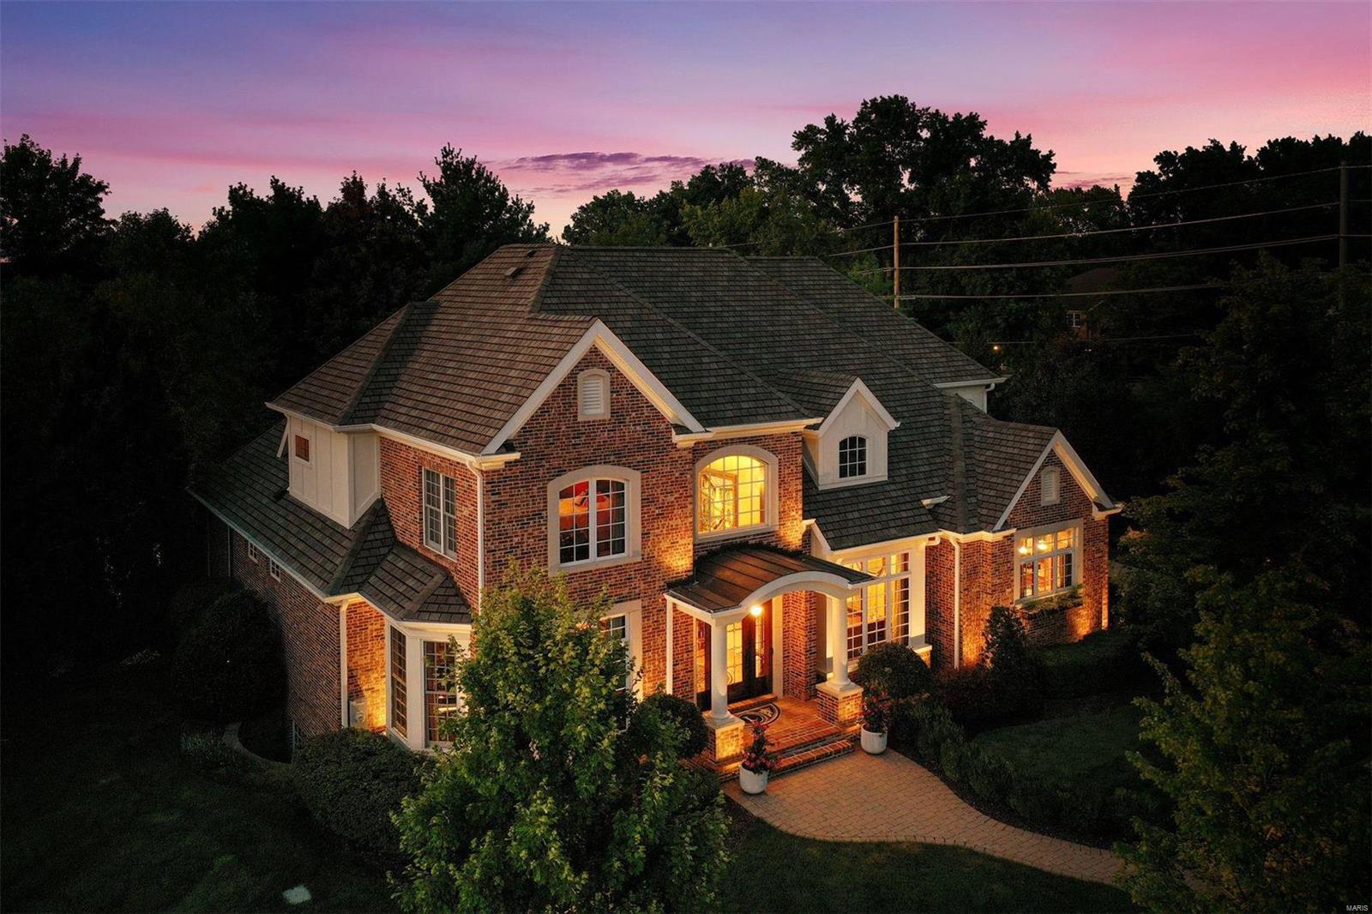
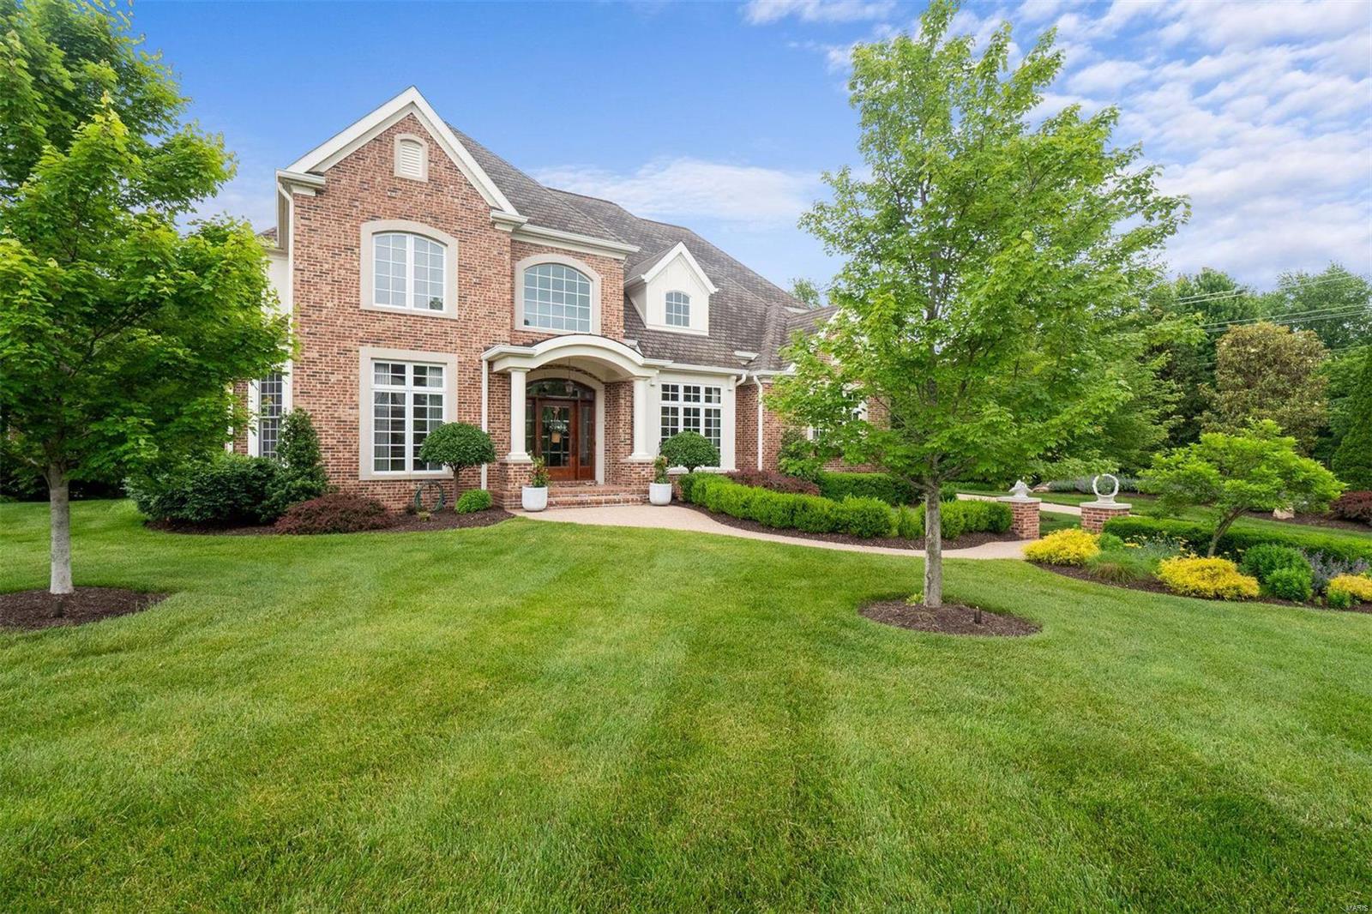
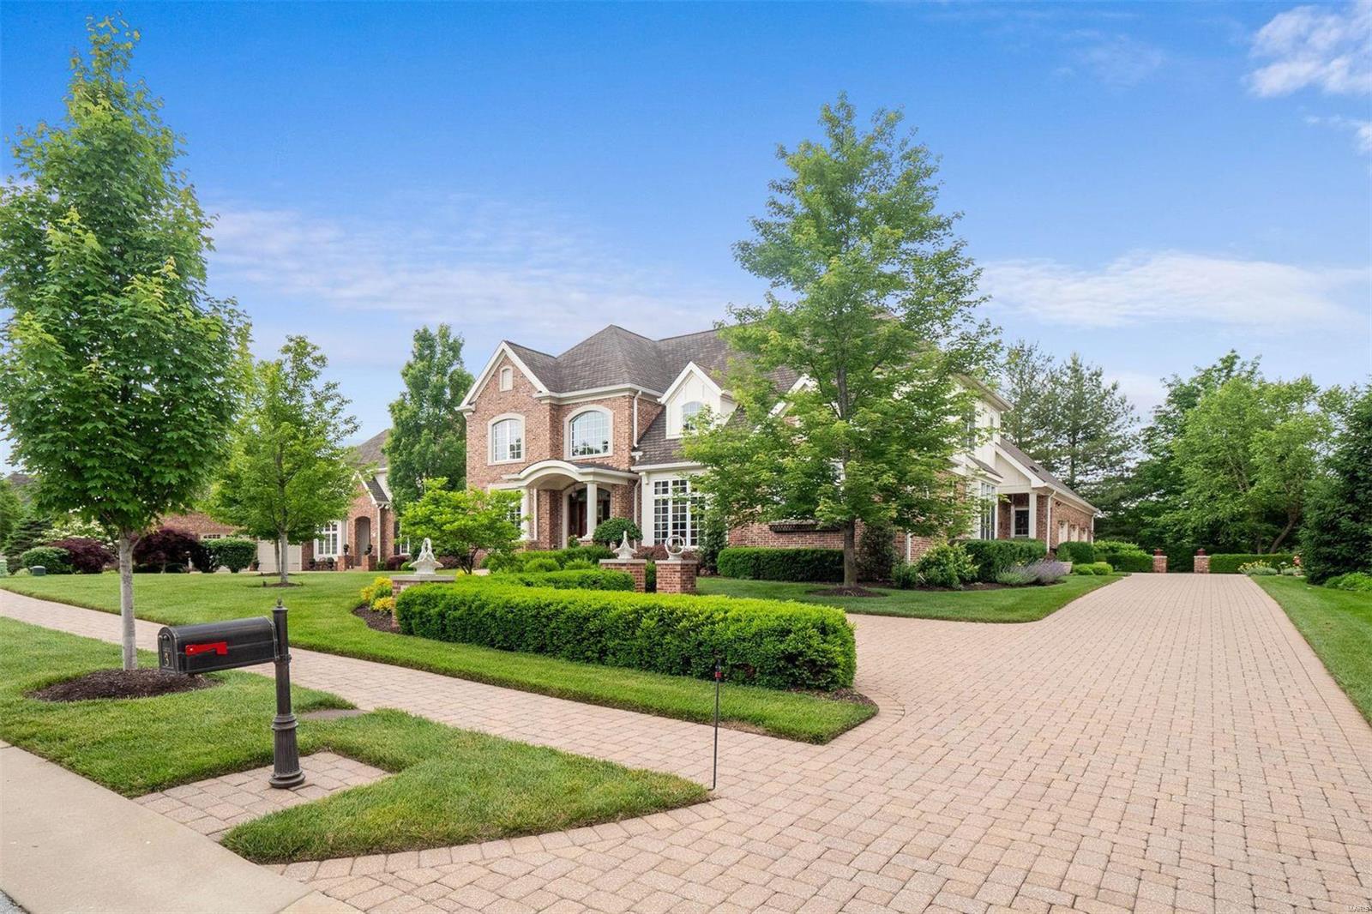
    Brick

  • Other Exterior Features

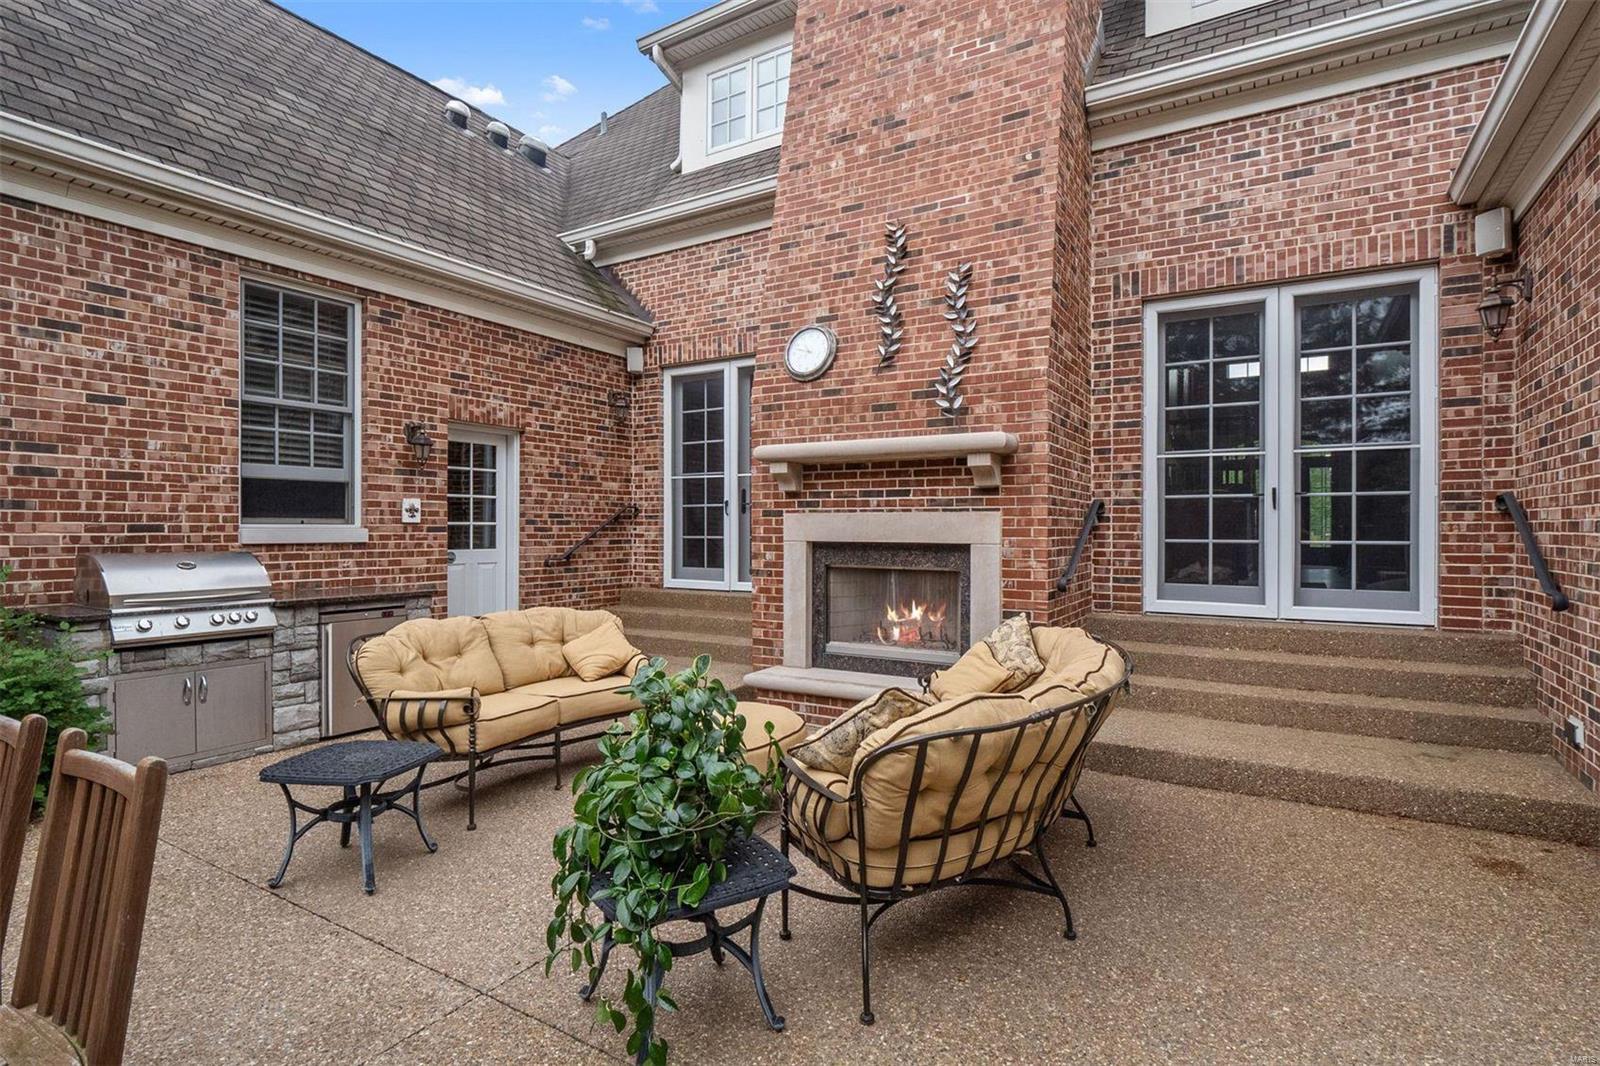
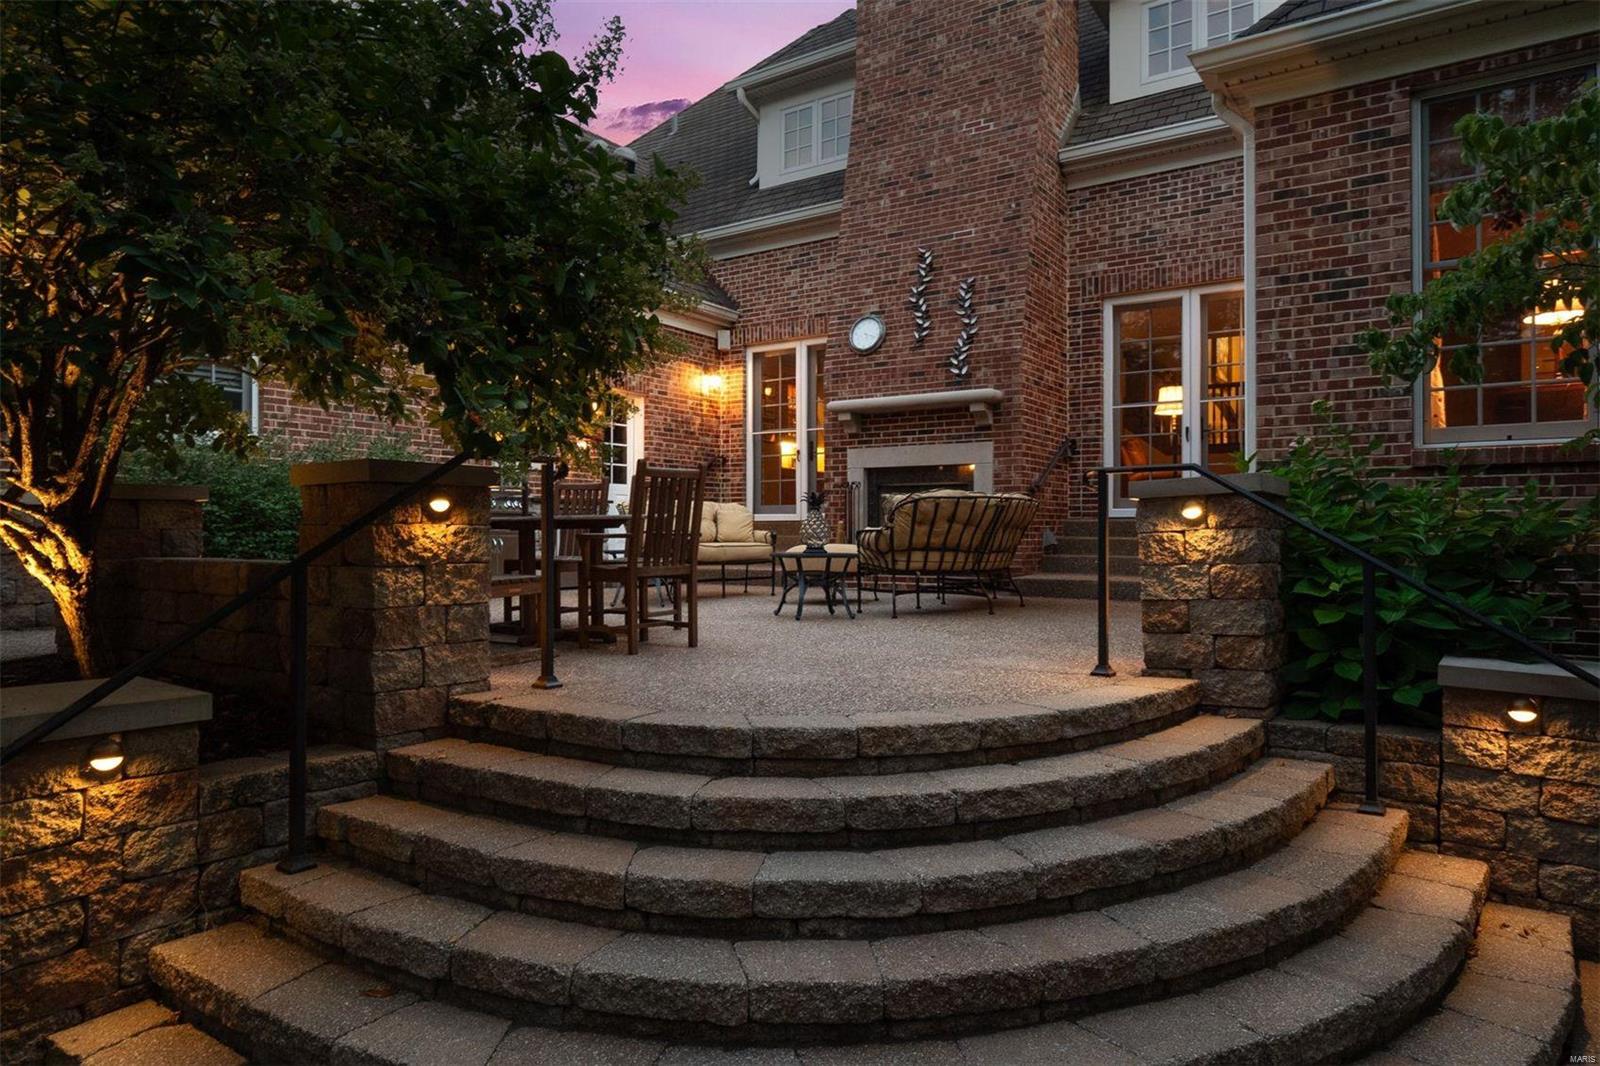
    Barbecue

  • Parking

    Attached, Garage, Oversized, Off Street

  • Patio and Porch Features

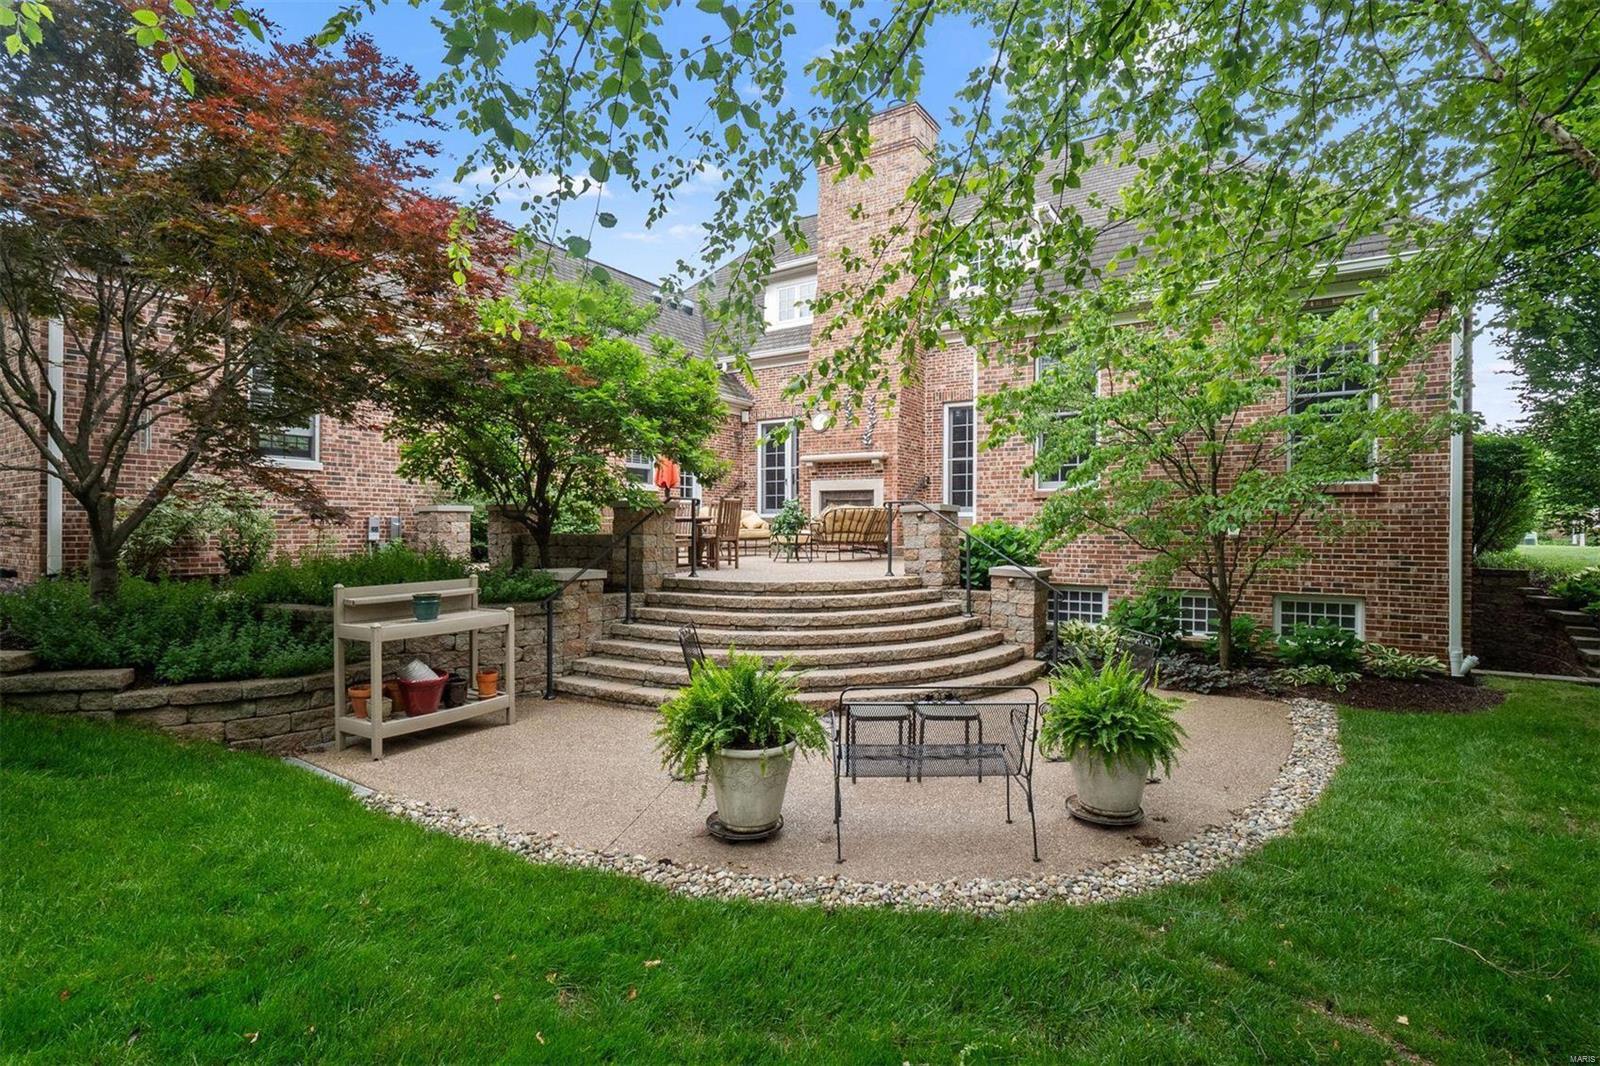
    Patio

  • Pool

    No

  • Waterfront YN

    NO

Area & Lot

  • Lot Features

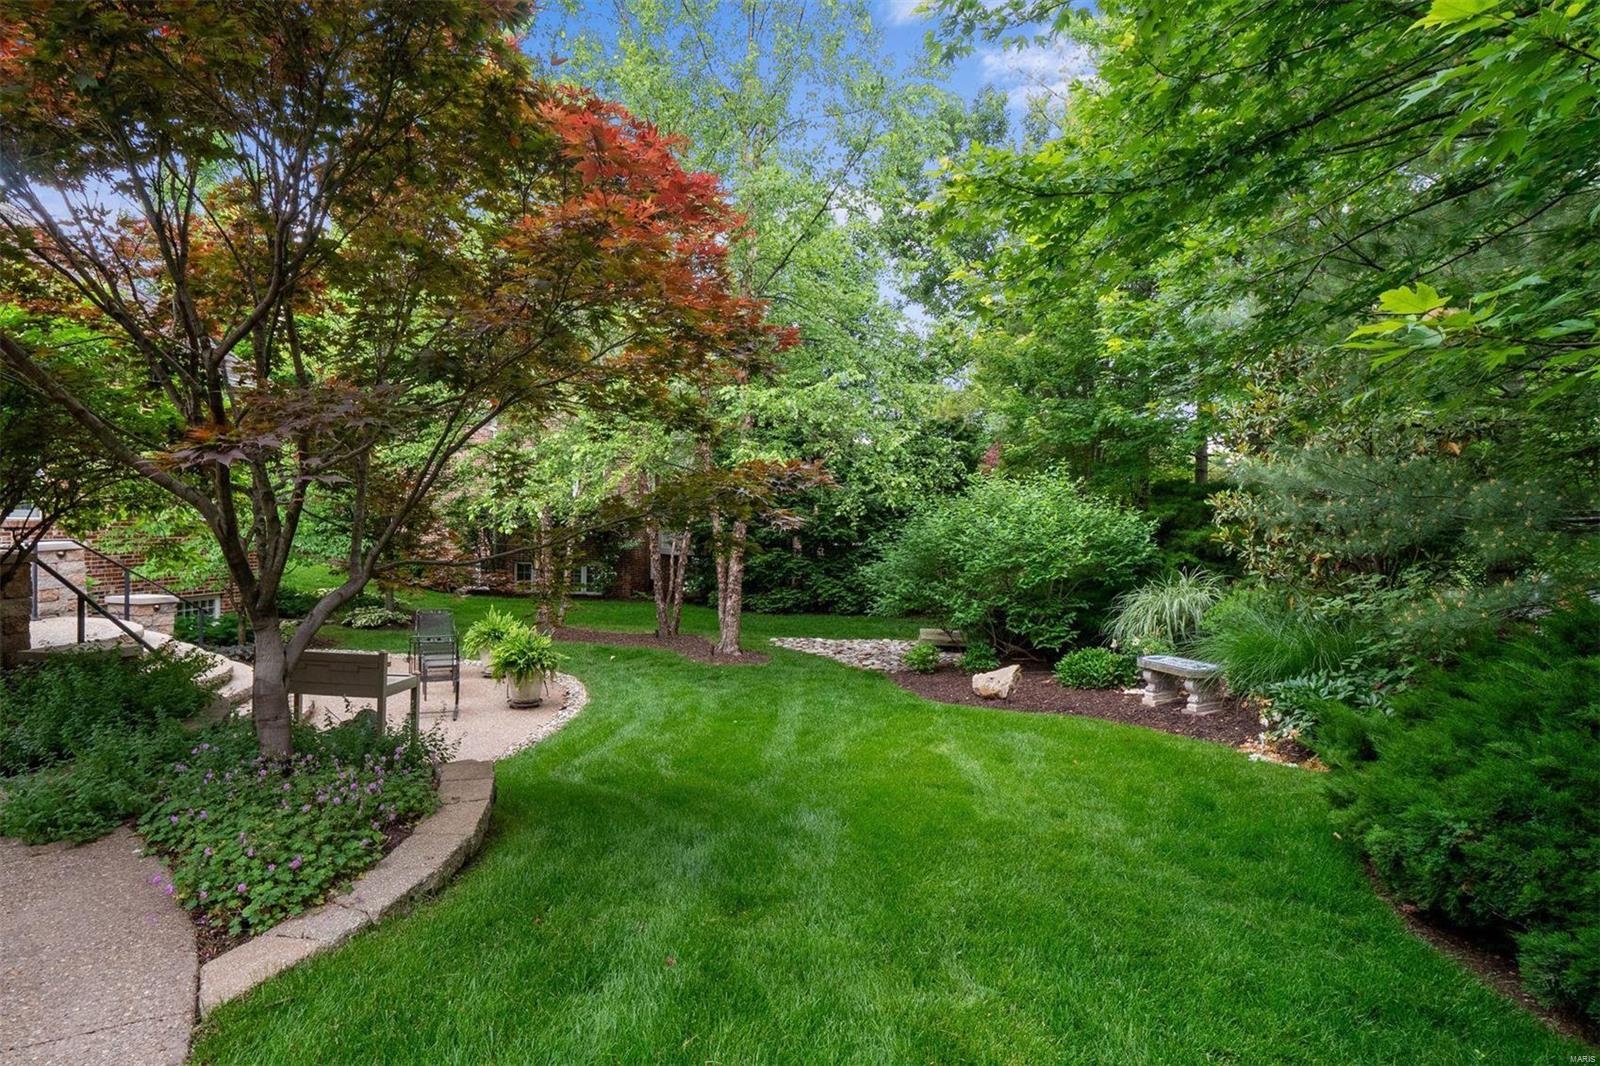
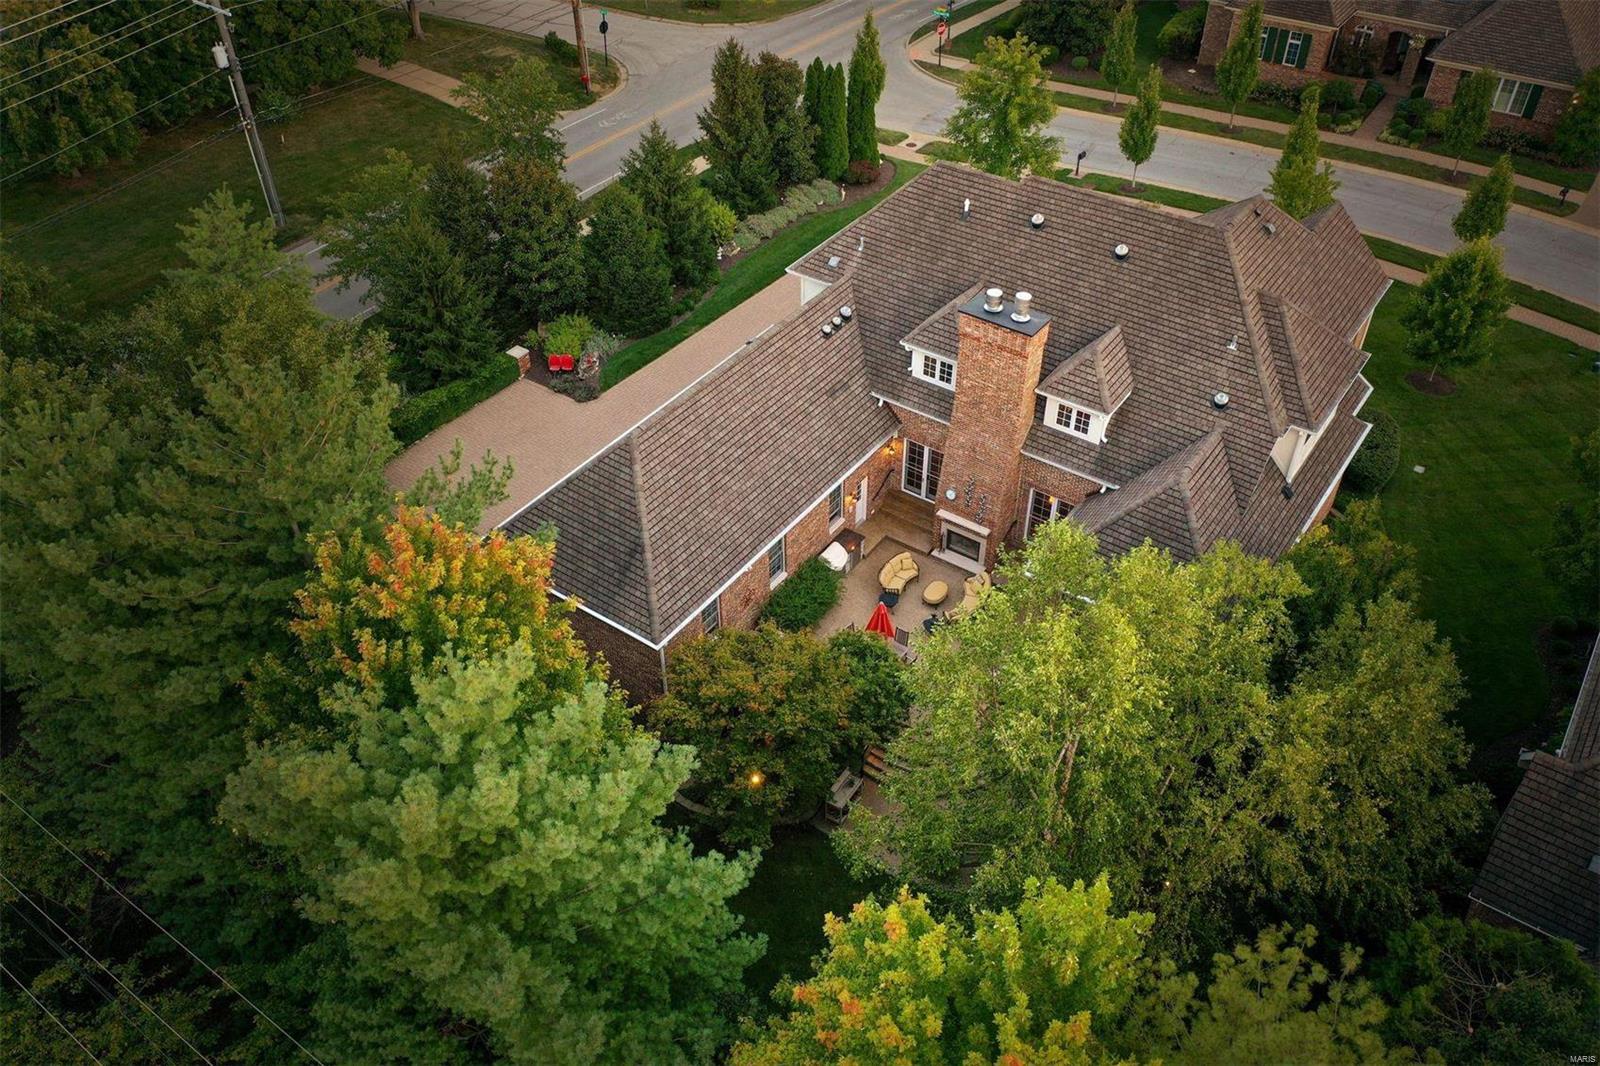
    Level, Sprinklers In Front, Sprinklers In Rear

  • Lot Size(acres)

    0.53

  • Lot Size(square feet)

    23,087

  • Property Type

    Residential

  • Property Sub Type

    Single Family Residence

  • Architectural Style

    Traditional, Other

Price

  • Sales Price

    $1,600,000

  • Tax Amount

    $18,791

  • Financing Options

    Cash

  • Sq. Footage

    5,943

  • Price/SqFt

    $269

HOA

  • Association

    YES

  • Association Fee

    $2,000

  • Association Fee Frequency

    Quarterly

  • Association Fee Includes

    N/A

School District

  • Elementary School

    Conway Elem.

  • Middle School

    Ladue Middle

  • High School

    Ladue Horton Watkins High

Property Features

  • Ownership

    Private

  • Sewer

    Public Sewer

  • Water Source

    Public

Schedule a Showing

Showing scheduled successfully.

<
>
IN PERSON
VIA CHAT

What is 3 + 4 ?


Change time

Mortgage calculator

Estimate your monthly mortgage payment, including the principal and interest, property taxes, and HOA. Adjust the values to generate a more accurate rate.

Your payment

Principal and Interest:

$

Property taxes:

$

HOA fees:

$

Total loan payment:

$

Total interest amount:

$

Location

County

St. Louis-MO

Elementary School

Conway Elem.

Middle School

Ladue Middle

High School

Ladue Horton Watkins High

Listing Courtesy of Samuel Hall , Dielmann Sotheby's International Realty

RealHub Information is provided exclusively for consumers' personal, non-commercial use, and it may not be used for any purpose other than to identify prospective properties consumers may be interested in purchasing. All information deemed reliable but not guaranteed and should be independently verified. All properties are subject to prior sale, change or withdrawal. RealHub website owner shall not be responsible for any typographical errors, misinformation, misprints and shall be held totally harmless.


Agent Erik Svoboda

AGENT

Erik Svoboda

Call Erik today to schedule a private showing.


* Listings on this website come from the FMLS IDX Compilation and may be held by brokerage firms other than the owner of this website. The listing brokerage is identified in any listing details. Information is deemed reliable but is not guaranteed. If you believe any FMLS listing contains material that infringes your copyrighted work please click here to review our DMCA policy and learn how to submit a takedown request.© 2024 FMLS.
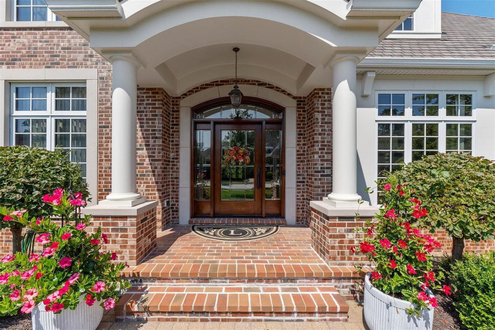
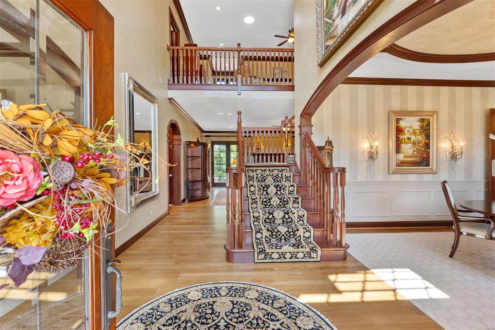
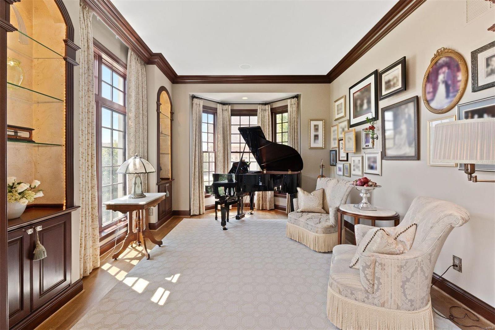
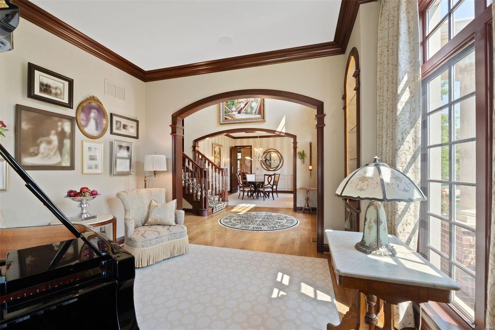
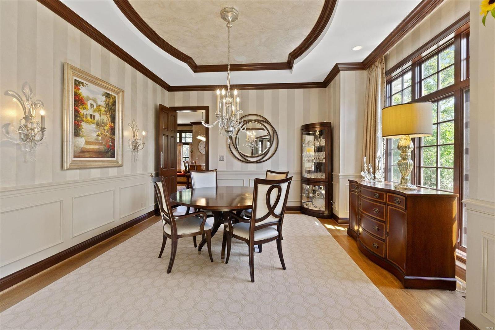
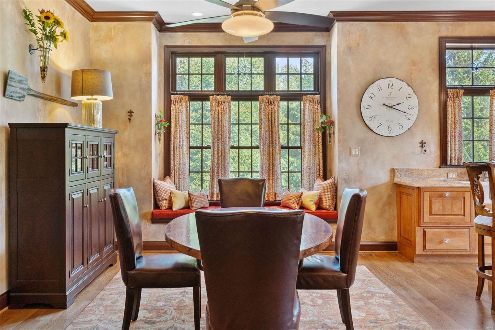
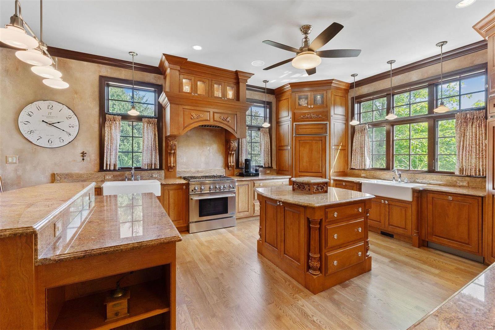
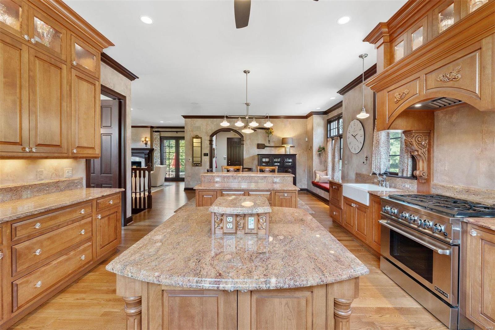
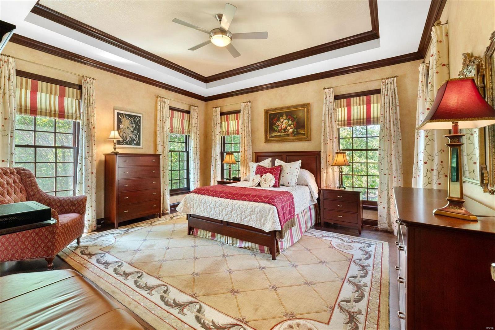
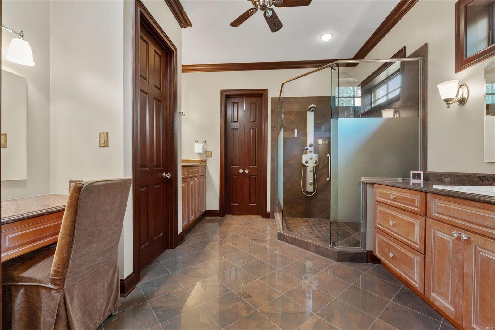
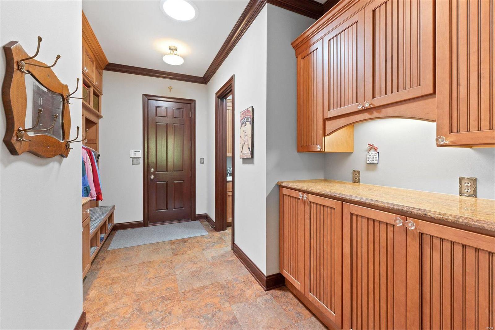
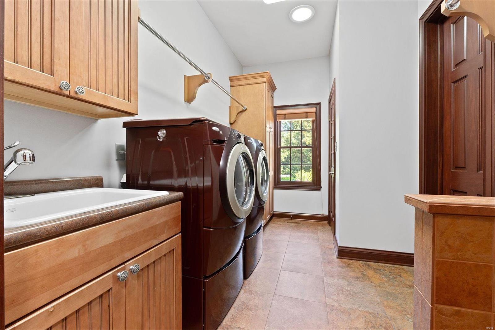
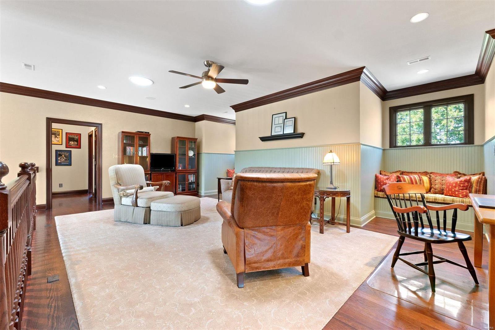
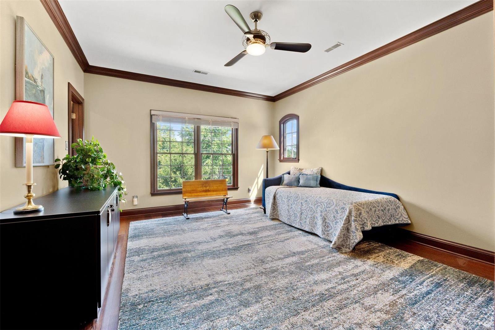
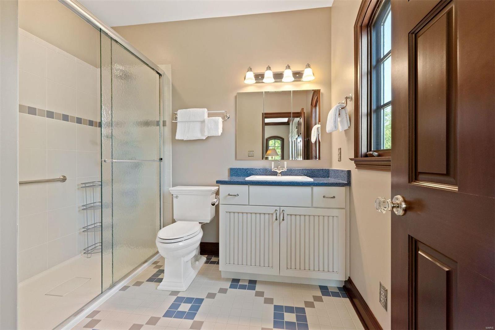
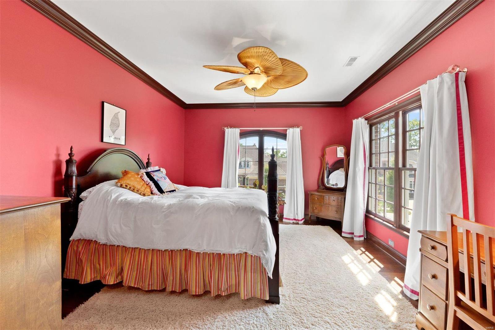
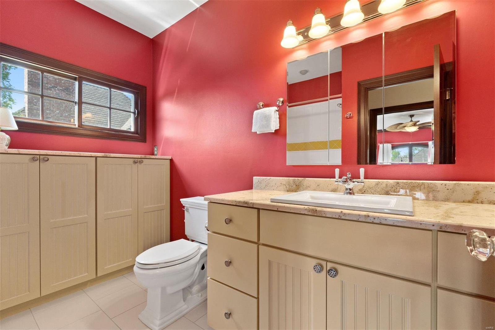
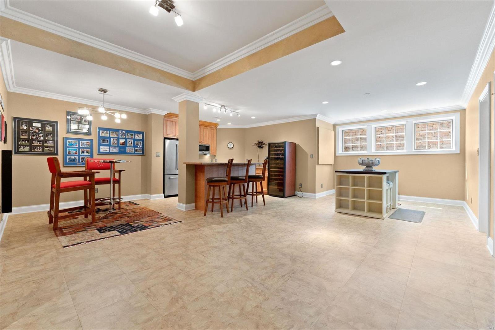
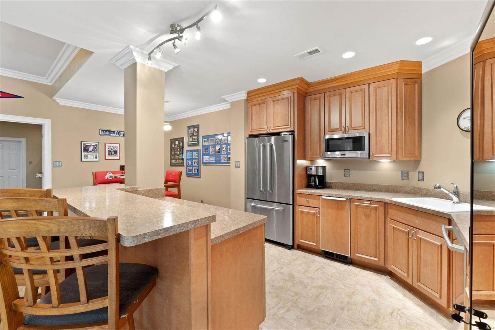
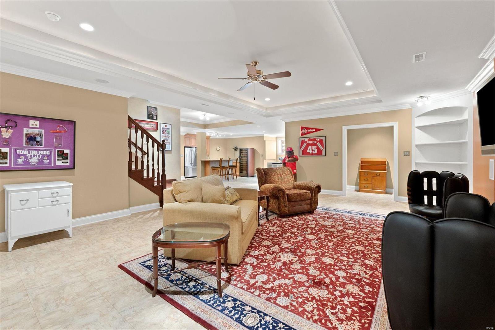
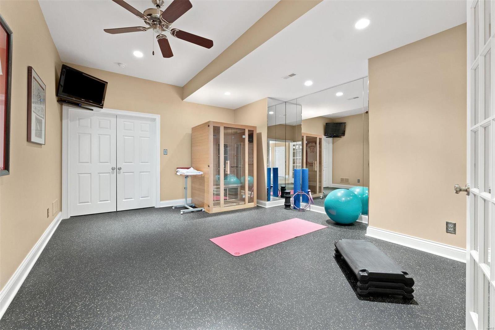
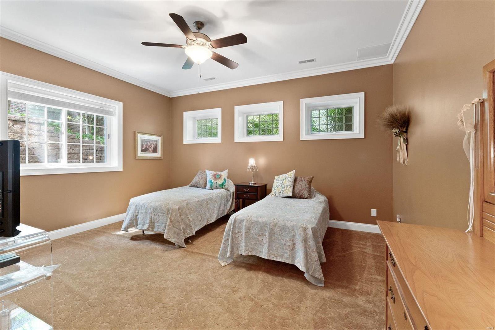
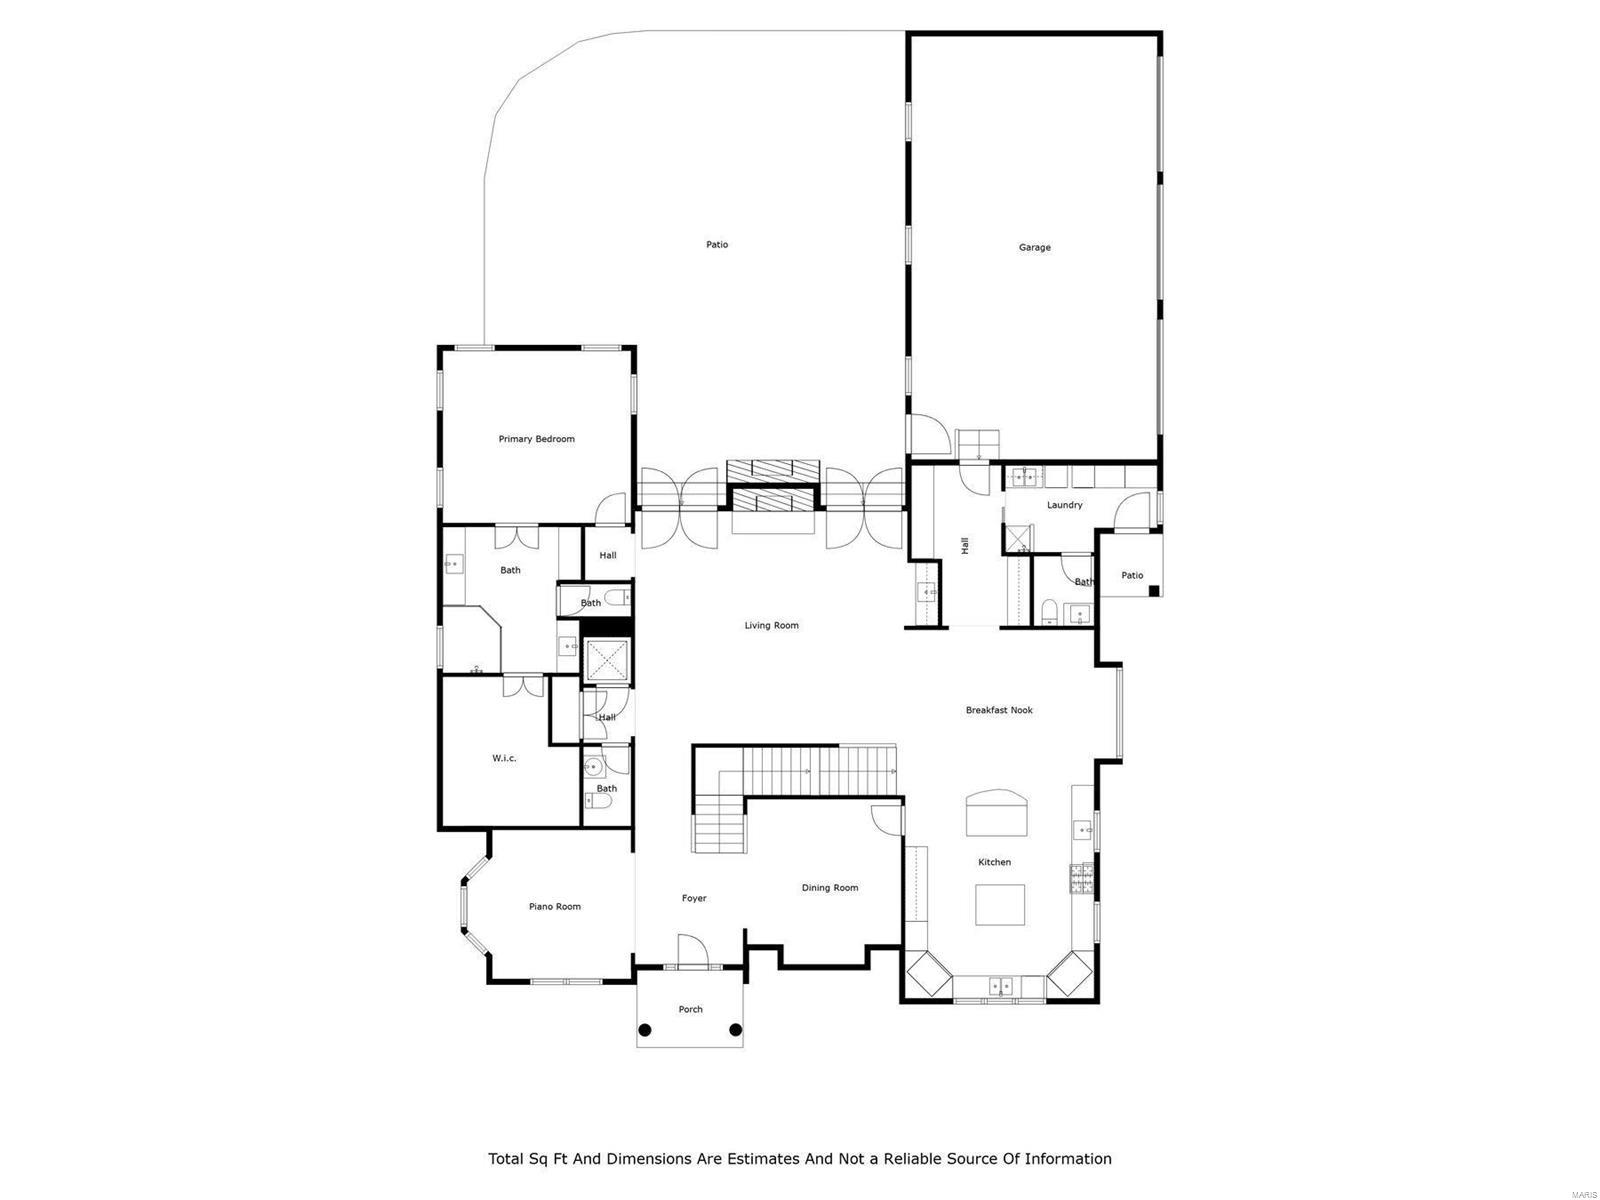
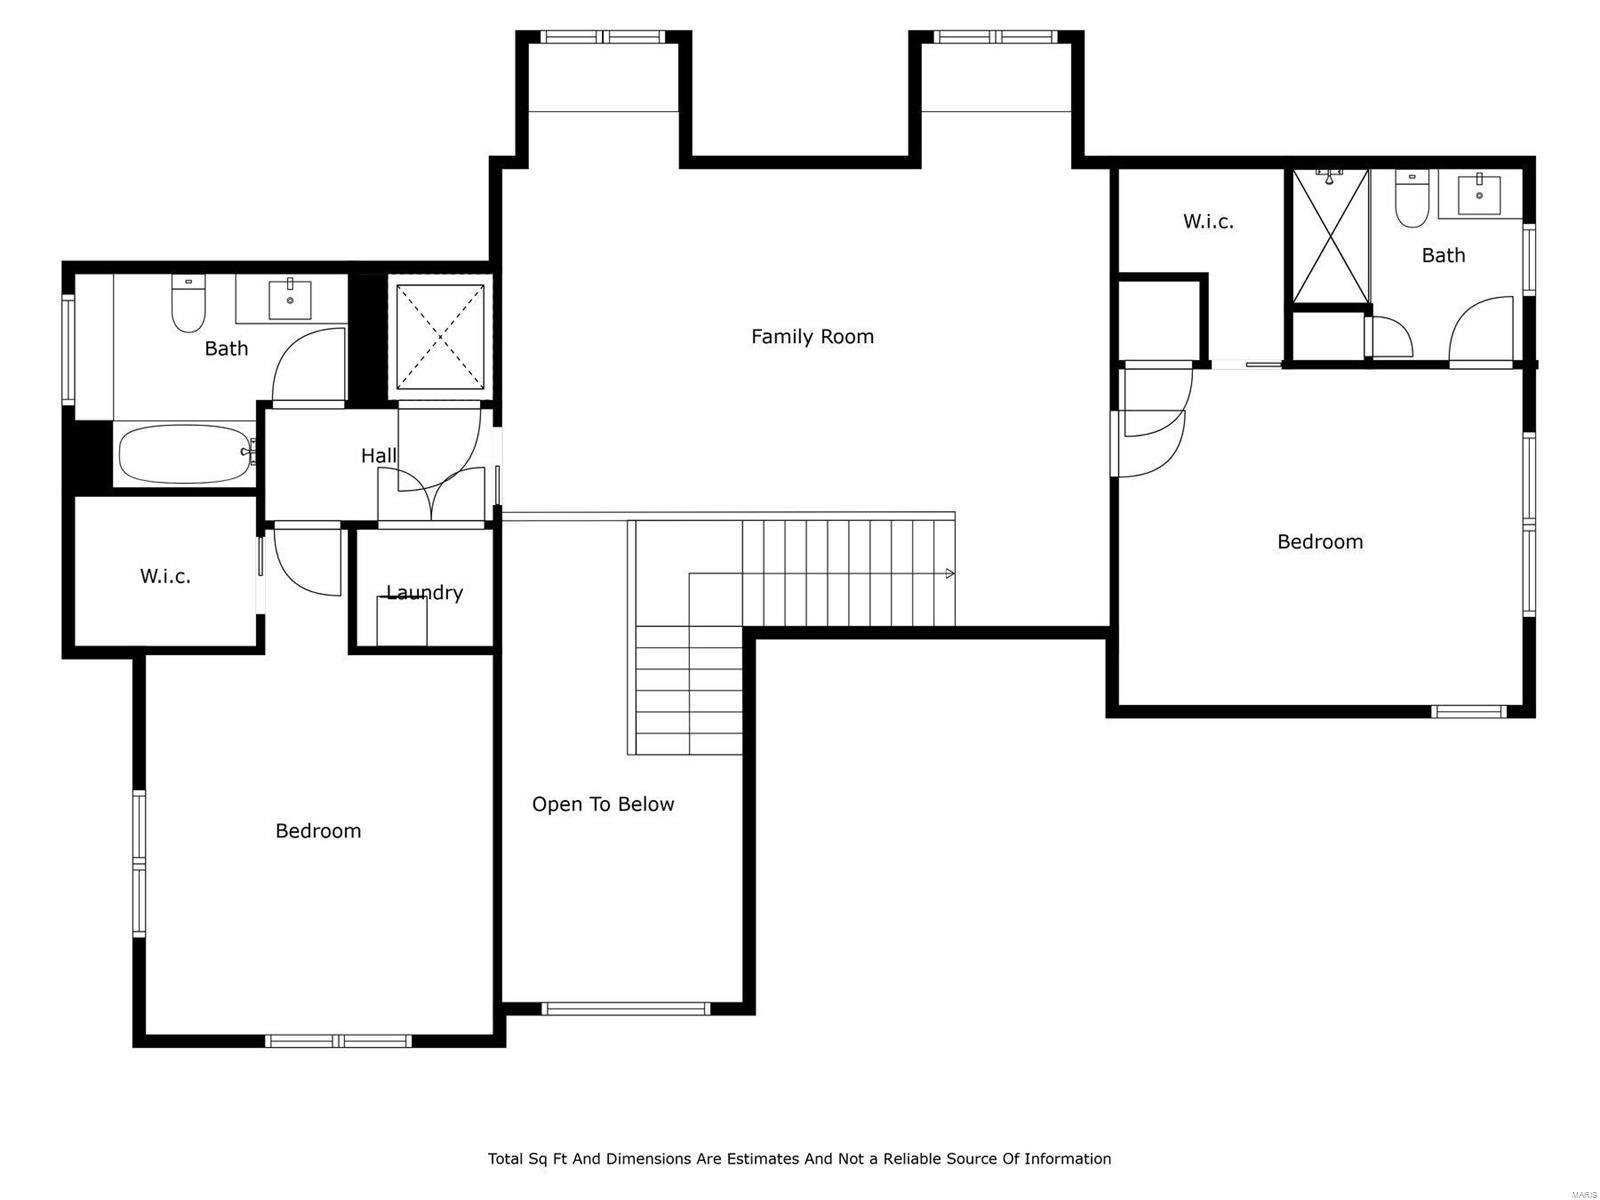
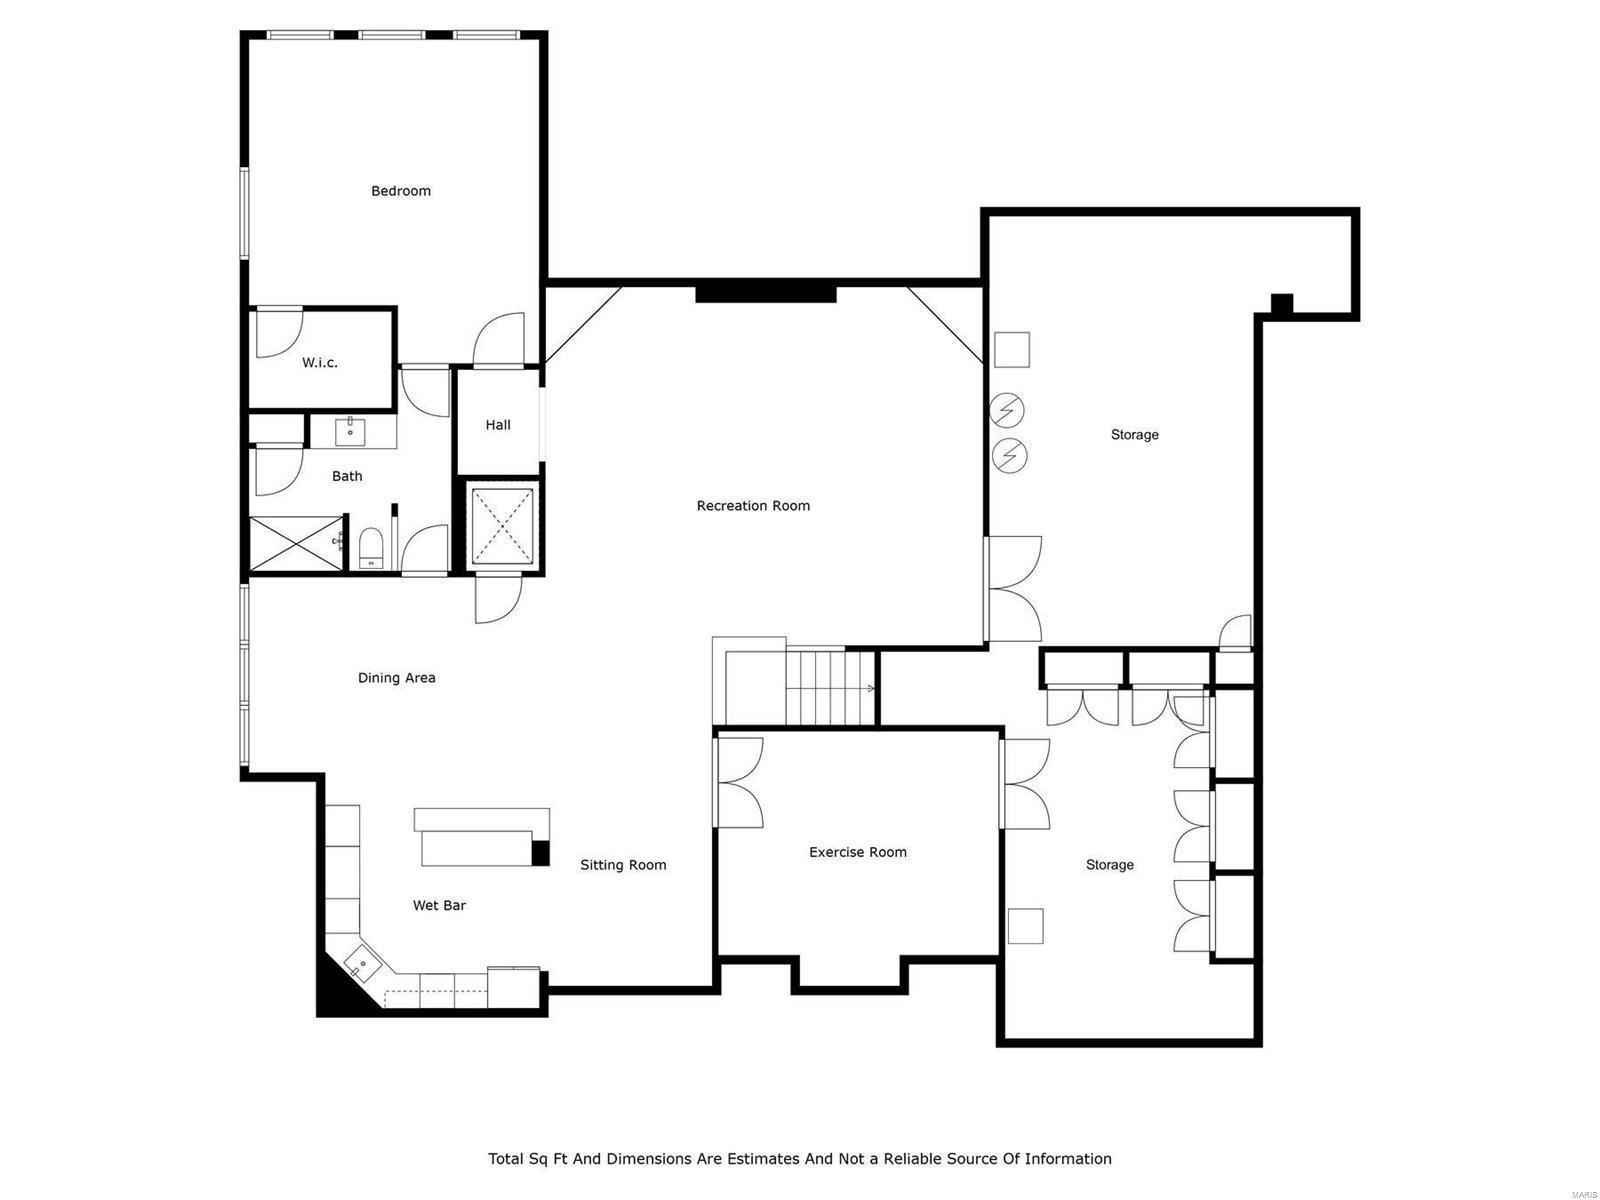
Multiple offers. Forget about cutting the lawn or shoveling the snow. It’s all managed for you at Warson Downs!  This custom-built home in this private enclave is ideal for today's living. The open floor plan and beautiful outdoor spaces with gorgeous landscaping make for terrific gatherings of friends and family, whether an intimate dinner or a fall football party. The spacious great room with wet bar and woodburning fireplace is always a guests’ favorite.  The gourmet eat-in kitchen with 2 islands and an abundance of cabinets is a cook’s dream. The tucked away main floor primary bedroom suite ensures privacy. Upstairs are two bedrooms with private bath, add’l laundry and roomy family area with built in window seats. The lower level has a fourth bedroom, full bath, exercise room, family room with prep kitchen and storage. Add’l features: whole-house generator, hardwood floors, custom closets, main floor laundry with dog bath, 3 level elevator, oversized 3 car garage! LADUE SCHOOLS.

3 Warson Downs Road

Message successfully sent.

What would you like to know?

What is 3 + 4 ?

I agree to receive email communication and understand I can unsubscribe at any time.

I agree to be contacted by Rock Island Realty via call, email, and text for real estate services. To opt out, you can reply 'stop' at any time or reply 'help' for assistance. You can also click the unsubscribe link in the emails. Message and data rates may apply. Message frequency may vary. Privacy Policy

Related Properties

Stunning 9-year-old custom built 1.5-story home, situated on beautiful .89-acre lot, in the desirable Bellecoeur subdivision– Top Rated Parkway School District. This 4 bedroom – 3.5 bath showplace has over 3824 sqft of living space, boasts an extremely functional, and open floor plan, designed for today’s living and entertaining, with high-end finishes throughout, custom moldings, and is painted in stylish, neutral colors, making it truly move-in ready. You will be wowed from the moment you enter the foyer, and you will know you are home. 1st floor features a formal dining room with wainscoting, a separate living room, both with crown molding and large windows, a fantastic den / study / office with French doors, an awesome family room, with tray ceiling, a wall of windows bringing the outside in, and gas fireplace with custom mantle and surround, flanked by arched alcoves, a lovely powder room, an incredible gourmet eat-in kitchen with, custom cabinetry, lighting, granite counter tops, tiled backsplash, contrasting color center island / breakfast bar, pantry, and high-end stainless steel appliances, including 6-burner gas cooktop with custom hood & fridge, opening to a bright & airy, vaulted hearth room, with floor to ceiling stone fireplace (gas), a Butler’s pantry with granite counters tops, and wine fridge, and a main floor laundry / utility room, with custom cabinetry. If that is not enough, there is a spacious master retreat with tray ceiling, custom organized walk-in closets, and a luxurious bath with separate walk-in, a designer stand-alone tub, and a large double vanity, with makeup counter. Walk up the handcrafted staircase to the 2nd floor, which features a terrific loft, and 3 large bedrooms, 2 sharing a Jack & Jill bath, the other en-suite, with its own full bath. Other features include zoned HVAC, gleaming hardwood floors, custom moldings & lighting, an attached, oversized 3-car garage, irrigation system, just to name a few. The deep pour lower level could easily be finished with a legal 5th bedroom (egress window), full bath, large rec room, home theatre, fitness room or home office, still leaving plenty of unfinished storage space. Relax on the expansive stamped concrete patio, with pergola, after a long day and enjoy the spacious, fully fenced yard, or sip your morning coffee on the charming covered front porch! This home is amazing for entertaining family and friends! Location could not better - near major hospitals, and convenient to shopping, restaurants, county parks, as well as close by to Bellerive Country Club, and many of St. Louis’s finest private schools, including MICDS, CBC, DeSmet, Chaminade, Whitfield, Westminster, Villa Duchesne, and Visitation Academy high schools – easy access to major highways.
#26018278

Creve Coeur

702 Champeix Lane

4 Beds

3 Baths

3,824 Sq.Ft.

$1,297,000

MLS#: 26018278

Showings begin Friday, July 10th.

Gracefully nestled on more than 1.5 private acres, this timeless brick classic was thoughtfully reimagined in 2021, offering exceptional design, and an atmosphere of quiet elegance and retreat. 

A dramatic two-story reception hall with a sweeping staircase unites formal and casual living spaces, designed for elevated entertaining and everyday comfort. At the heart of the home, the vaulted great room showcases soaring timber-beamed ceilings, a handsome fireplace, wet bar, and French doors that open to a series of tranquil courtyards. The beautifully updated kitchen boasts Sub-Zero and Viking appliances, quartz countertops, a breakfast room, and opens to a laundry/mud room, attached garage, and an expansive patio. The main-level primary suite features a custom walk-in dressing room and a luxury new bath with dual vanities, a jetted soaking tub, and separate shower. 

Upstairs, four generously sized bedrooms are complemented by two beautifully appointed bathrooms. The expansive lower level presents excellent potential for recreation, wellness, or additional living space tailored to your lifestyle. 

Surrounded by mature trees, the grounds provide a wonderful retreat and leisurely walks to the neighborhood lake continue the peaceful connection to nature. Conveniently located near premier schools, hospitals, shopping, dining, and everyday conveniences, this is a rare offering that seamlessly blends timeless architecture with modern luxury and private seclusion.
#26030347

Creve Coeur

139 Ladue Lake Drive

5 Beds

3 Baths

3,982 Sq.Ft.

$1,500,000

MLS#: 26030347

New Plan w/ main floor Primary Suite. Experience luxury living in this stunning new construction home located in the highly acclaimed Ladue School District. Thoughtfully designed with soaring ceilings, an open-concept layout, rich hardwood flooring, and impeccable craftsmanship throughout, this custom residence offers the perfect blend of elegance and functionality.
At the heart of the home, the chef’s kitchen flows effortlessly into the sunlit breakfast room and expansive living spaces, creating an ideal setting for both everyday living and entertaining. The main level also features a formal dining room, private office, and a luxurious primary suite retreat. Upstairs, you’ll find four spacious bedrooms, including two with private ensuite baths and two connected by a Jack-and-Jill bath, along with the convenience of a second-floor laundry room. The finished lower level adds exceptional versatility with a large recreation room, additional bedroom, and full bath—perfect for guests, extended family, or a private retreat. Step outside to enjoy the covered patio overlooking the generous backyard, offering ample space for a future pool and outdoor oasis. Complete with a 3-car garage, this exceptional home delivers timeless style, modern comfort, and an unbeatable location.
#26013843

Creve Coeur

556 Graeser Road

6 Beds

5 Baths

5,303 Sq.Ft.

$1,849,000

MLS#: 26013843

 - property

Send a message

Message successfully sent.

Your message

What is 3 + 4 ?

Reason for contacting?

I agree to receive email communication and understand I can unsubscribe at any time.

I agree to be contacted by Rock Island Realty via call, email, and text for real estate services. To opt out, you can reply 'stop' at any time or reply 'help' for assistance. You can also click the unsubscribe link in the emails. Message and data rates may apply. Message frequency may vary. Privacy Policy

Sign Out

Virtual Assistant

Would you like to take the next step with this property? We can help you schedule a showing or virtual tour, or send you more details.

Yes, I would like more information.

Thank You for Your Reply, One of Our Agents will contact you as soon as possible

No, maybe later.

Thank you, you can always contact me via email, phone number or through the contact form.

Realhub AI

Lucy - Your AI-Powered Realtor

Update Your Temporary Password

Personalize your search

Enter your email and we'll notify you immediately when new listings match what you're looking for.

or enter email address

Already have an account ? Login here

Continue your home search

I agree to receive communications and understand I can unsubscribe at any time.

I agree to be contacted by Rock Island Realty via call, email, and text for real estate services. To opt out, you can reply 'stop' at any time or reply 'help' for assistance. You can also click the unsubscribe link in the emails. Message and data rates may apply. Message frequency may vary. Privacy Policy

Already have an account ? Login here

We use cookies

We use cookies primarily for analytics to enhance your experience. By accepting, you agree to our use of these cookies. You can manage your preferences or learn more about our cookies policy.
