Features & Amenities

Interior

  • Total Bedrooms

    3

  • Bathrooms

    2

  • Cooling YN

    YES

  • Cooling

    Central Air

  • Fireplace YN

    YES

  • Pet friendly

    N/A

Exterior

  • Garage

    No

  • Construction Materials

    Vinyl Siding

  • Parking

    Paved, No Garage, Workshop in Garage

  • Pool

    No

  • Waterfront YN

    YES

Area & Lot

  • Lot Features

    Open Lot, Wooded, Waterfront

  • Lot Size(acres)

    85.7

  • Property Type

    Residential

  • Property Sub Type

    Single Family Residence

  • Architectural Style

    Manufactured Home

Price

  • Sales Price

    $589,000

  • Tax Amount

    $717

  • Zoning

    Agriculture

  • Sq. Footage

    2,240

  • Price/SqFt

    $262

HOA

  • Association

    No

School District

  • Elementary School

    Eldon

  • Middle School

    Eldon

  • High School

    Eldon

Property Features

  • Foundation Details

    Pillar/Post/Pier

  • Ownership

    Fee Simple,

  • Water Source

    Private, Well

Schedule a Showing

Showing scheduled successfully.

<
>
IN PERSON
VIA CHAT

What is 3 + 4 ?


Change time

Mortgage calculator

Estimate your monthly mortgage payment, including the principal and interest, property taxes, and HOA. Adjust the values to generate a more accurate rate.

Your payment

Principal and Interest:

$

Property taxes:

$

HOA fees:

$

Total loan payment:

$

Total interest amount:

$

Location

County

Miller

Elementary School

Eldon

Middle School

Eldon

High School

Eldon

Listing Courtesy of CHUCK YOW , Dunn and Associates LLC

RealHub Information is provided exclusively for consumers' personal, non-commercial use, and it may not be used for any purpose other than to identify prospective properties consumers may be interested in purchasing. All information deemed reliable but not guaranteed and should be independently verified. All properties are subject to prior sale, change or withdrawal. RealHub website owner shall not be responsible for any typographical errors, misinformation, misprints and shall be held totally harmless.


Agent Erik Svoboda

AGENT

Erik Svoboda

Call Erik today to schedule a private showing.


* Listings on this website come from the FMLS IDX Compilation and may be held by brokerage firms other than the owner of this website. The listing brokerage is identified in any listing details. Information is deemed reliable but is not guaranteed. If you believe any FMLS listing contains material that infringes your copyrighted work please click here to review our DMCA policy and learn how to submit a takedown request.© 2024 FMLS.
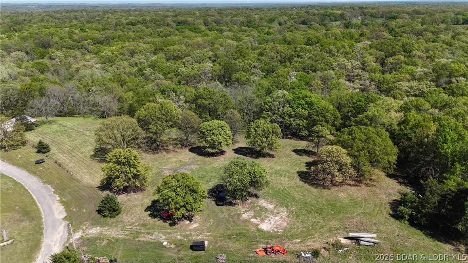
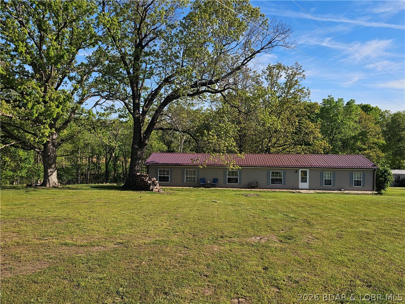
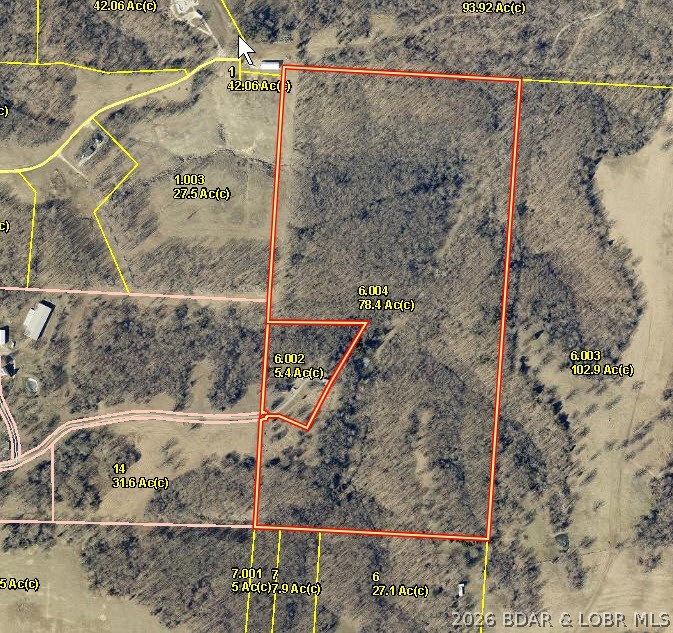
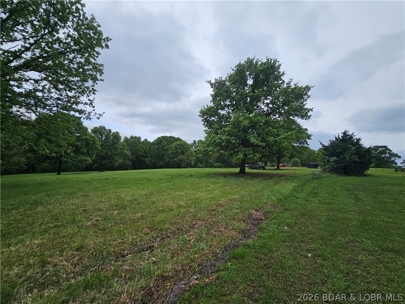
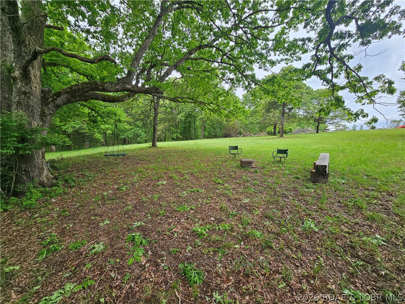
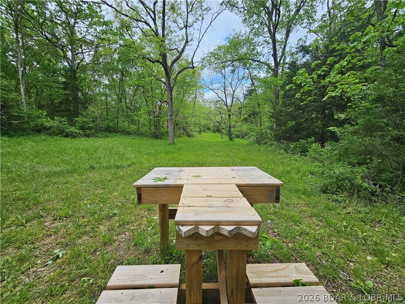
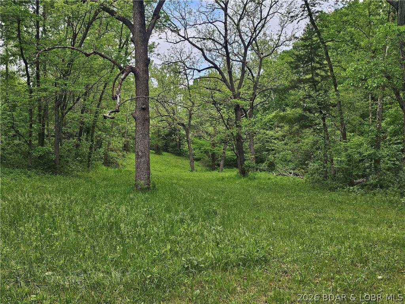
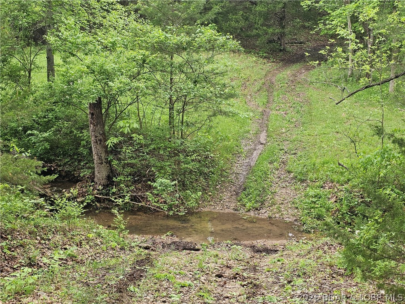
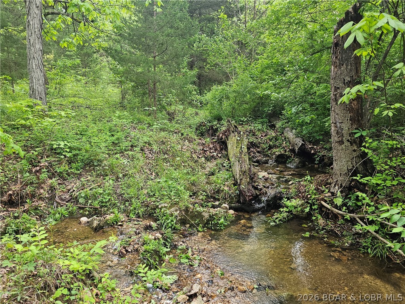
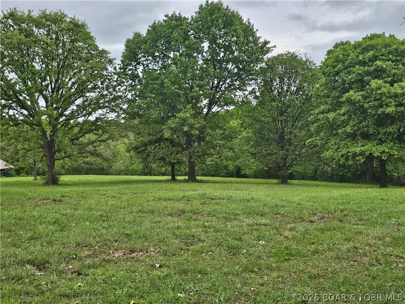
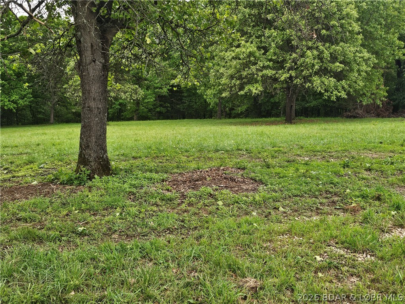
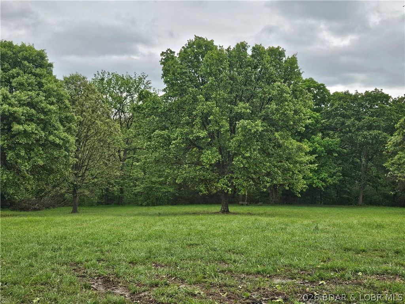
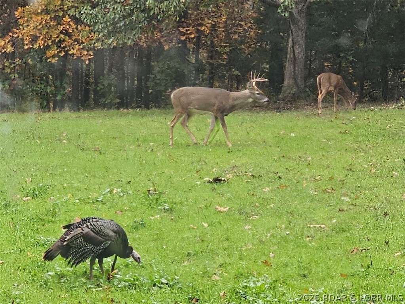
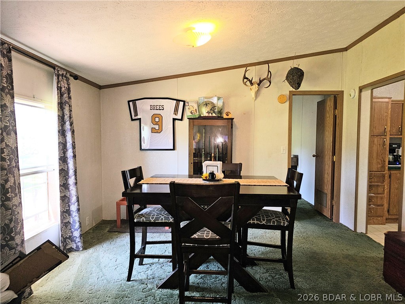
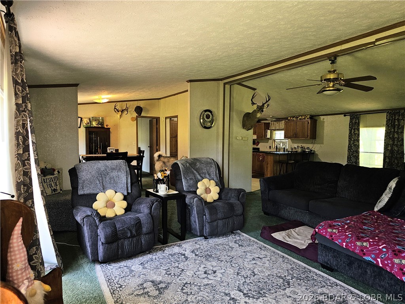
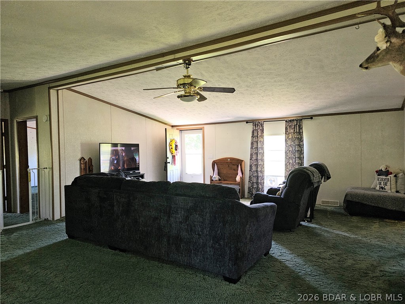
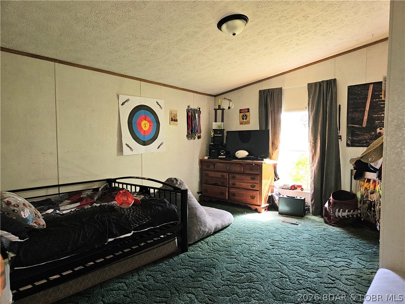
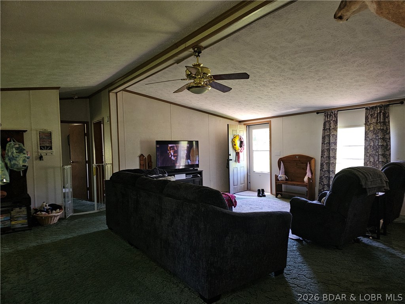
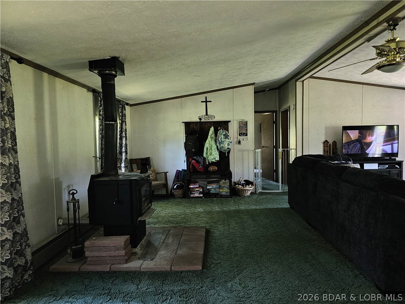
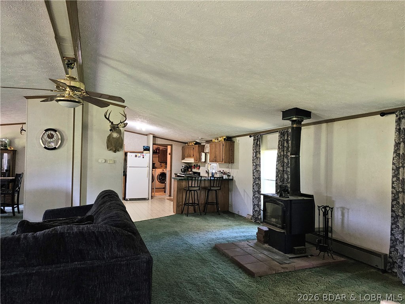
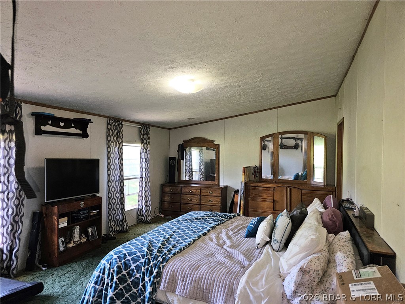
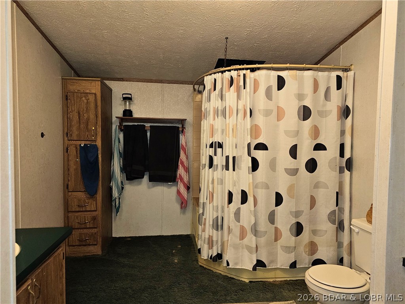
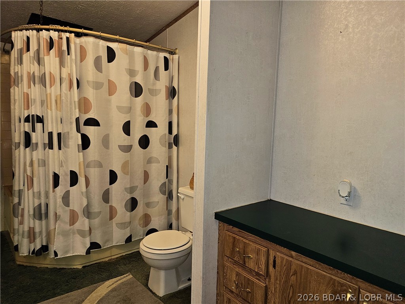
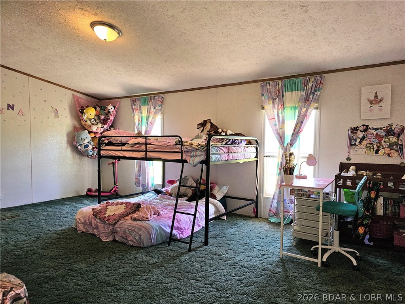
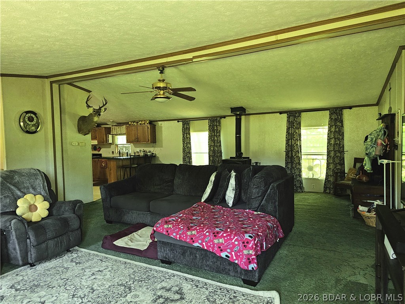
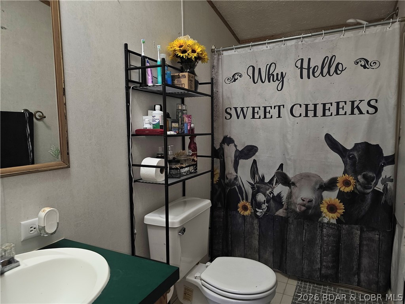
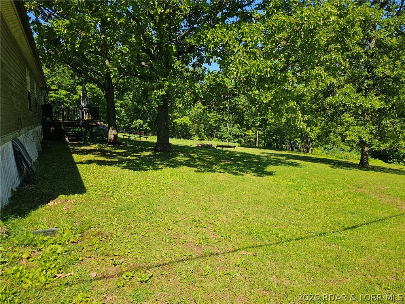
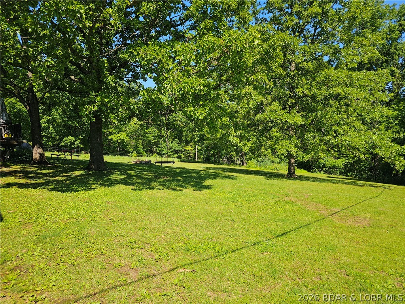
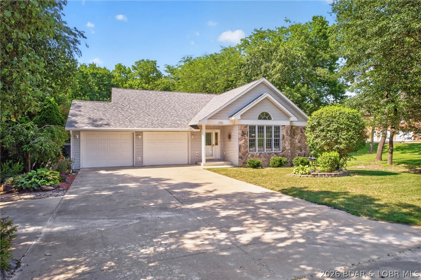
28 Prater Rd, Eldon MO.Very Private! Not just raw 85 acres, its a versatile piece of the Ozarks. Large White Oak, and Walnut timber, open meadows, spring creeks, and a stocked spring fed pond. There is a 100 plus yard shooting bench & range. A nature lover/hunter paradise (pictures to prove it). Mutiple hunting stands, game plots, and drivable trails. There is a large 2240 sq ft 3 bd & 2 bath manufactured home, with wood burning fireplace, currently being rented. A 36x24 shop with concrete floors, electric, and a 36x12 lean to on one side. The driveway is asphalted, large shade trees adorn the yard. Several beautiful home sites, open pasture, and garden site. Property is 5 minutes from Eldon, and 12 mins to Lake of the Ozarks. Eldon is known for its small town atmosphere, great job opportunities, multiple Medical facilities, and a great school system. Agent Owner.

28 Prater Rd

Message successfully sent.

What would you like to know?

What is 3 + 4 ?

I agree to receive email communication and understand I can unsubscribe at any time.

I agree to be contacted by Rock Island Realty via call, email, and text for real estate services. To opt out, you can reply 'stop' at any time or reply 'help' for assistance. You can also click the unsubscribe link in the emails. Message and data rates may apply. Message frequency may vary. Privacy Policy

Related Properties

New on site today
200 Keigan Dr, Eldon, MO—14+ acres, TWO residences, massive parking, and endless possibilities near Lake of the Ozarks! Tucked high in the hills with scenic views and paved-road access, this unique property offers the space and flexibility that are hard to find this close to Lake Ozark and Eldon. The main home features approx. 4,800 TOTAL sq ft with 5 bedrooms, 4 baths, three levels of living, an open-concept kitchen/dining area, finished lower level, fireplace, and spacious deck. A separate 1-bedroom, 1-bath guest home with its own garage creates an outstanding opportunity for rental income, extended family, guests, or a private home office. Both homes have garage parking, but the real bonus is the HUGE concrete parking area between them—large enough for two pickleball courts! Think boat and trailer parking, RVs, multiple vehicles, basketball, outdoor entertaining, or space for all your Lake toys. With 14.3 acres of open and wooded ground, privacy, room to roam, and approximately 15 minutes to Lake Ozark and Eldon, this property offers acreage, income potential, and versatility in one exceptional package.
#3589642

Eldon

200 Keigan Drive

5 Beds

4 Baths

3,848 Sq.Ft.

$699,000

MLS#: 3589642

New on site 2 days ago
There’s something special about having room to spread out, while still being just a short drive from town! Situated on 2.1 acres, this spacious 5-bedroom, 3.5-bath home offers the privacy of country living with the conveniences of Eldon nearby!

The main level feels like the heart of the home. A large living room with a gas fireplace flows naturally into two dining areas and the kitchen, creating a warm, open space for everyday life or a house full of guests. A walk-in pantry, half bath, and office area add convenience, while the main-level master suite offers an en suite bathroom and walk-in closet. The laundry room doubles as a mudroom with direct garage access.

Downstairs, a second living area provides more room to relax, along with two bedrooms and a full bathroom. The unfinished storage and workshop area, complete with a garage door, provides plenty of space for projects, and storage.

Upstairs, you’ll find a versatile loft, two additional bedrooms, and another full bathroom. With three levels of living space, multiple gathering areas, abundant storage, and 2.1 acres just a short distance from town, this home gives you room to live, grow, gather, and truly settle in!
#3589670

Eldon

104 Oak Hill Road

5 Beds

3 Baths

3,600 Sq.Ft.

$619,900

MLS#: 3589670

10 ACRES. 60x40 SHOP w/ MAN CAVE. CREEKSIDE SHIPPING CONTAINER RETREAT...PERFECT for deer camp or your own private SXS park! This unique property blends energy-efficient living, serious shop space & outdoor recreation into one impressive package. The updated 3 bed, 2 bath, 2200 sq ft., energy efficient, earth-contact home offers comfortable, efficient living w/ LVP floors, open concept living, large primary suite & walk in closet w/ radon mitigation system. Brand new, spray foam insulated 60x40 shop is impressive with 14 ft doors w/ side mount openers, radiant floor heat, on demand water heater & man cave tricked out w/ live edge bar, surround sound, full kitchen w/ quartz counters & SS appliances w/ a full bath/laundry room & upper apartment/office/home gym. Bring your tractors, RV's, SXS's or classic car collection! Tucked along the trails in the forest on a wet weather creek is a one-of-a-kind shipping container retreat w/ a wraparound deck overlooking the valley, creating the perfect deer camp, hunting headquarters or weekend escape. Located in Eldon school district minutes from town, Coffman Beach boat launch & the Loop II. Under contract w/ 72 hr kick-out.
#3588484

Eldon

41 Howe Road

3 Beds

2 Baths

2,245 Sq.Ft.

$675,000

MLS#: 3588484
Price reduced
Welcome to Countryside Estates! This charming 4-bedroom, 3-bathroom home perfectly combines in-town convenience with a serene, country-like setting and no backyard neighbors. Step through the front door onto hardwood floors that flow into a light-filled living room featuring vaulted ceilings. The open-concept design seamlessly connects the galley kitchen and dining area, where glass doors open to a spacious bi-level deck ideal for outdoor hosting. Unwind while taking in tranquil wooded views, or host summer gatherings with ease on this expansive outdoor space. The main level features a primary en-suite with a jetted tub and walk-in closet, along with two generous bedrooms, a full bath, and main-floor laundry. Downstairs, the finished lower level provides the ultimate retreat with a spacious family room, wet bar, 4th bedroom, 3rd bath, and dedicated storage. Whether you are watching the big game or serving drinks at the bar, this lower level is built for memorable evenings. Complete with a rare 4-car garage setup (2 upper / 2 lower) for vehicles, workshop projects, or extra equipment, plus a private backyard fire pit area, this home offers space, storage, and effortless living!
#3587263

Eldon

1024 Sassafrass Drive

4 Beds

3 Baths

2,600 Sq.Ft.

$549,000

MLS#: 3587263

 - property

Send a message

Message successfully sent.

Your message

What is 3 + 4 ?

Reason for contacting?

I agree to receive email communication and understand I can unsubscribe at any time.

I agree to be contacted by Rock Island Realty via call, email, and text for real estate services. To opt out, you can reply 'stop' at any time or reply 'help' for assistance. You can also click the unsubscribe link in the emails. Message and data rates may apply. Message frequency may vary. Privacy Policy

Sign Out

Virtual Assistant

Would you like to take the next step with this property? We can help you schedule a showing or virtual tour, or send you more details.

Yes, I would like more information.

Thank You for Your Reply, One of Our Agents will contact you as soon as possible

No, maybe later.

Thank you, you can always contact me via email, phone number or through the contact form.

Realhub AI

Lucy - Your AI-Powered Realtor

Update Your Temporary Password

Personalize your search

Enter your email and we'll notify you immediately when new listings match what you're looking for.

or enter email address

Already have an account ? Login here

Continue your home search

I agree to receive communications and understand I can unsubscribe at any time.

I agree to be contacted by Rock Island Realty via call, email, and text for real estate services. To opt out, you can reply 'stop' at any time or reply 'help' for assistance. You can also click the unsubscribe link in the emails. Message and data rates may apply. Message frequency may vary. Privacy Policy

Already have an account ? Login here

We use cookies

We use cookies primarily for analytics to enhance your experience. By accepting, you agree to our use of these cookies. You can manage your preferences or learn more about our cookies policy.