
Ranch
265 Whitetail Lane
Warrenton, MO 63383
MLS#: 26053841
$985,000
Property
Beds
5
Full Baths
4
1/2 Baths
1
Year Built
2022
Sq.Footage
2,618
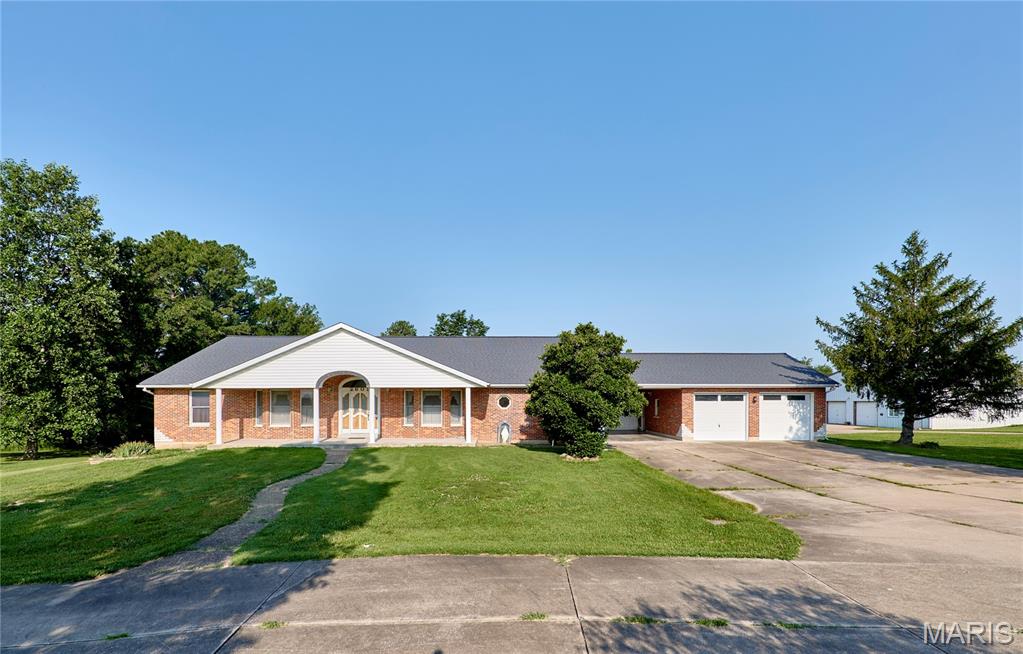
Welcome to 265 Whitetail, where privacy, space, and incredible outdoor living come together on more than 30 wooded acres just minutes from Warrenton and I-70. Built in 2022, this 5-bedroom, 4.5-bath home offers 2,418 sq. ft. on the main level plus approximately 200 sq. ft. finished in the lower level. The split-bedroom floor plan features a private primary suite with a luxury bath on one side and three additional main-level bedrooms with two baths, including a Jack-and-Jill, on the other. The heart of the home offers 11' ceilings, a large center island, walk-in pantry, wood-burning fireplace, and an open layout made for gathering. You'll also find main-floor laundry, a mudroom area, half bath, and an oversized finished and insulated 34' x 30' garage. Downstairs, a fifth bedroom and full bath are already finished, geothermal, heating And cooling, while the 9' basement pour provides plenty of room for future expansion. Outside is where this property really shines. Step from the main living area onto the covered patio with a second wood-burning fireplace, then out to the L-shaped inground pool, covered pool bar/lounge area, and expansive concrete patio with plenty of room to relax and entertain. Beyond the pool are 30+ mostly wooded acres offering exceptional privacy, a creek, deer stand, and room to enjoy the outdoors or hunt! Nearly new construction, acreage, a pool, and an incredible entertaining setup—all within minutes of town. Showings start on Wednesday, September 2.
Features & Amenities
Interior
-
Total Bedrooms
5
-
Bathrooms
4
-
1/2 Bathrooms
1
-
Above Grade Finished Area
2418.0
-
Basement YN
YES
-
Cooling YN
YES
-
Cooling
Central Air
-
Fireplace YN
YES
-
Heating YN
YES
-
Heating
Electric
-
Main Level Bedrooms
4
-
Pet friendly
N/A
Exterior
-
Garage
Yes
-
Garage spaces
3
-
Construction Materials
Brick Veneer, Vinyl Siding
-
Patio and Porch Features
Covered, Patio, Porch
-
Pool
Yes
-
Pool Features
In Ground
-
Waterfront YN
NO
Area & Lot
-
Lot Features
Irregular Lot, Landscaped, Private, Wooded, Rolling Slope
-
Lot Size(acres)
30.12
-
Lot Size(square feet)
1,312,027
-
Property Type
Residential
-
Property Sub Type
Single Family Residence
-
Architectural Style
Ranch
Price
-
Sales Price
$985,000
-
Tax Amount
$3,985
-
Financing Options
Cash, Conventional, VA Loan
-
Sq. Footage
2,618
-
Price/SqFt
$376
HOA
-
Association
YES
-
Association Fee Frequency
Annually
-
Association Fee Includes
N/A
School District
-
Elementary School
Rebecca Boone Elem.
-
Middle School
Black Hawk Middle
-
High School
Warrenton High
Property Features
-
New Construction
NO
-
Sewer
Septic Tank
-
Water Source
Private, Well
Schedule a Showing
Showing scheduled successfully.
Mortgage calculator
Estimate your monthly mortgage payment, including the principal and interest, property taxes, and HOA. Adjust the values to generate a more accurate rate.
Your payment
Principal and Interest:
$
Property taxes:
$
HOA fees:
$
Total loan payment:
$
Total interest amount:
$
Location
County
Lincoln
Elementary School
Rebecca Boone Elem.
Middle School
Black Hawk Middle
High School
Warrenton High
Listing Courtesy of Sierra Reed, Berkshire Hathaway HomeServices Select Properties
RealHub Information is provided exclusively for consumers' personal, non-commercial use, and it may not be used for any purpose other than to identify prospective properties consumers may be interested in purchasing. All information deemed reliable but not guaranteed and should be independently verified. All properties are subject to prior sale, change or withdrawal. RealHub website owner shall not be responsible for any typographical errors, misinformation, misprints and shall be held totally harmless.


* Listings on this website come from the FMLS IDX Compilation and may be held by brokerage firms other than the owner of this website. The listing brokerage is identified in any listing details. Information is deemed reliable but is not guaranteed. If you believe any FMLS listing contains material that infringes your copyrighted work please click here to review our DMCA policy and learn how to submit a takedown request.© 2024 FMLS.
Related Properties
Warrenton
2601 N State Highway 47
3 Beds
4 Baths
2,551 Sq.Ft.
$825,000
MLS#: 26043751
