


Property
Beds
3
Full Baths
2
1/2 Baths
None
Year Built
1986
Sq.Footage
1,868
MOTIVATED SELLERS! What a beautiful setting in this quiet & quaint subdivision. There is privacy galore & lots of beauty surrounding the home located almost in the center of this 3.3 acre parcel. From the moment you drive onto the property you will appreciate the paved driveway, & the detached garage just back from the home. Inside you will immediately notice how fresh and clean everything is! The 3 bedroom ranch style home offers 2 full baths, formal living room, dining room, sitting/office/den area, a large kitchen with walk in pantry and NEW stove and refrigerator, covered back deck & two bonus rooms where the original garage was located. One bonus room has the potential to be a fourth bedroom with a little work! The home offers more than 1870 square feet of living area and many of the features of the home have been updated! Updates include removing the popcorn ceilings, replacing and updating light fixtures and ceiling fans, new trim and doors, and a new driveway to garage! Additional Rooms: Mud Room
Features & Amenities
Interior
-
Other Interior Features
Breakfast Bar, Pantry
-
Total Bedrooms
3
-
Bathrooms
2
-
Above Grade Finished Area
1868.0
-
Basement YN
NO
-
Cooling YN
YES
-
Cooling
Wall/Window Unit(s), Central Air, Electric
-
Fireplace YN
YES
-
Heating YN
YES
-
Heating
Forced Air, Electric
-
Main Level Bedrooms
3
-
Pet friendly
N/A
Exterior
-
Garage
Yes
-
Garage spaces
3
-
Construction Materials
Brick Veneer, Other
-
Parking
RV Access/Parking, Detached, Off Street, Oversized, Storage, Workshop in Garage
-
Patio and Porch Features
Covered, Deck
-
Pool
No
-
Waterfront YN
NO
Area & Lot
-
Lot Size(acres)
3.3
-
Lot Size(square feet)
143,748
-
Property Type
Residential
-
Property Sub Type
Single Family Residence
-
Architectural Style
Ranch, Traditional
Price
-
Sales Price
$210,000
-
Tax Amount
$1,441
-
Financing Options
Cash, Conventional, FHA, VA Loan
-
Sq. Footage
1,868
-
Price/SqFt
$112
HOA
-
Association
YES
-
Association Fee
$180
-
Association Fee Frequency
Annually
-
Association Fee Includes
N/A
School District
-
Elementary School
Edgar Murray Elem.
-
Middle School
St. Clair Jr. High
-
High School
St. Clair High
Property Features
-
Ownership
Private
-
Sewer
Septic Tank
-
Water Source
Private, Well
Schedule a Showing
Showing scheduled successfully.
Mortgage calculator
Estimate your monthly mortgage payment, including the principal and interest, property taxes, and HOA. Adjust the values to generate a more accurate rate.
Your payment
Principal and Interest:
$
Property taxes:
$
HOA fees:
$
Total loan payment:
$
Total interest amount:
$
Location
County
Franklin-MO
Elementary School
Edgar Murray Elem.
Middle School
St. Clair Jr. High
High School
St. Clair High
Listing Courtesy of Jessica D Blum, MORE, REALTORS
RealHub Information is provided exclusively for consumers' personal, non-commercial use, and it may not be used for any purpose other than to identify prospective properties consumers may be interested in purchasing. All information deemed reliable but not guaranteed and should be independently verified. All properties are subject to prior sale, change or withdrawal. RealHub website owner shall not be responsible for any typographical errors, misinformation, misprints and shall be held totally harmless.


* Listings on this website come from the FMLS IDX Compilation and may be held by brokerage firms other than the owner of this website. The listing brokerage is identified in any listing details. Information is deemed reliable but is not guaranteed. If you believe any FMLS listing contains material that infringes your copyrighted work please review our DMCA policy and learn how to submit a takedown request.© 2024 FMLS.
Related Properties

Union
2 Summerfield at St. Andrews Commons
2 Beds
1 Baths
1,020 Sq.Ft.
$212,900
MLS#: 26063553

Union
2 St. James at St. Andrews
3 Beds
2 Baths
1,378 Sq.Ft.
$232,900
MLS#: 26063562

Union
2 Aspen at St. Andrews Manors
2 Beds
2 Baths
1,150 Sq.Ft.
$239,900
MLS#: 26063568

Union
38 Circle Drive
3 Beds
1 Baths
988 Sq.Ft.
$175,000
MLS#: 26056361

Union
212 N Christina Avenue
3 Beds
1 Baths
1,184 Sq.Ft.
$184,900
MLS#: 26057112

Union
9 Circle Drive
2 Beds
1 Baths
864 Sq.Ft.
$179,900
MLS#: 26057394

Union
1061 Vardon Meadows Drive
2 Beds
1 Baths
1,026 Sq.Ft.
$247,500
MLS#: 26052045
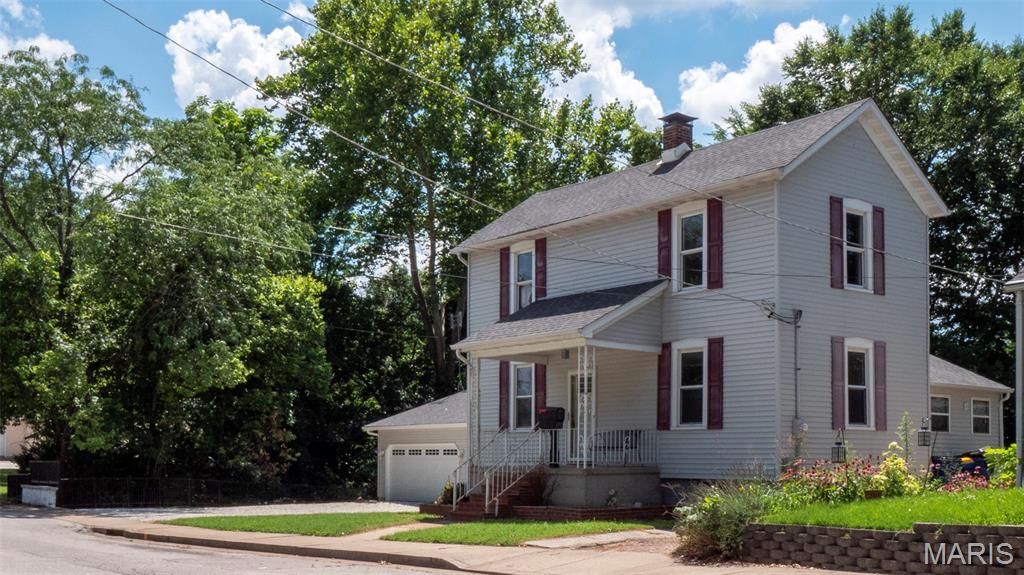
Union
115 North Christina Street
3 Beds
1 Baths
1,290 Sq.Ft.
$175,000
MLS#: 26045243
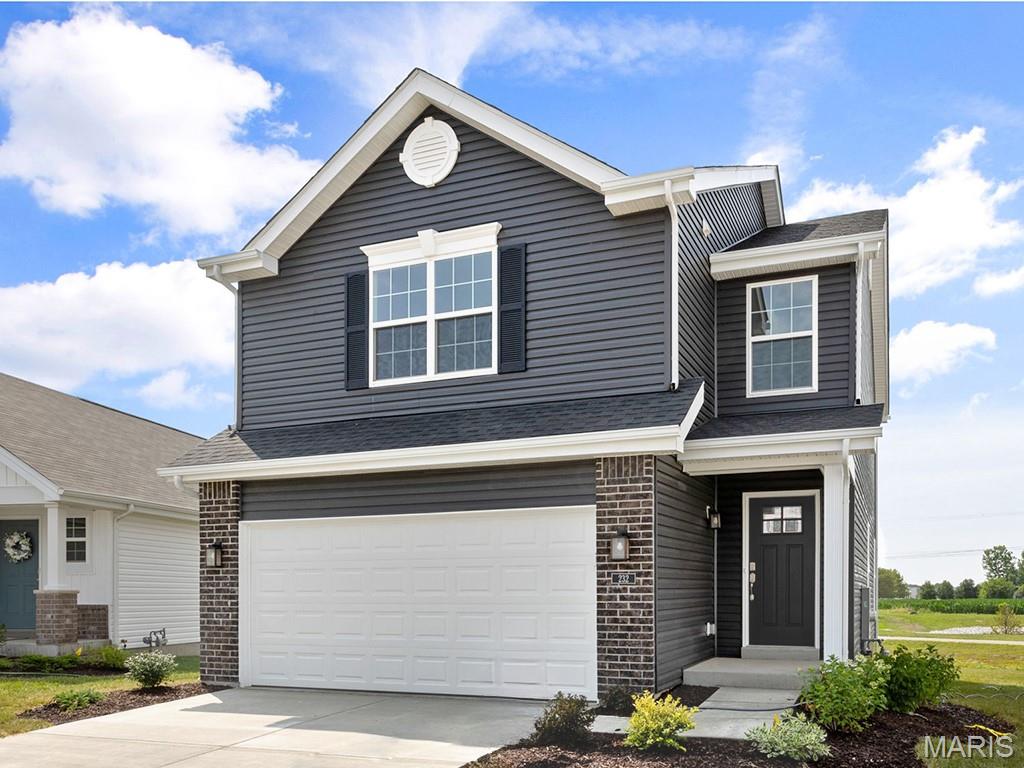
Union
2 Burlington at Meadows at Valley View Farms
3 Beds
2 Baths
1,719 Sq.Ft.
$238,900
MLS#: 26028703
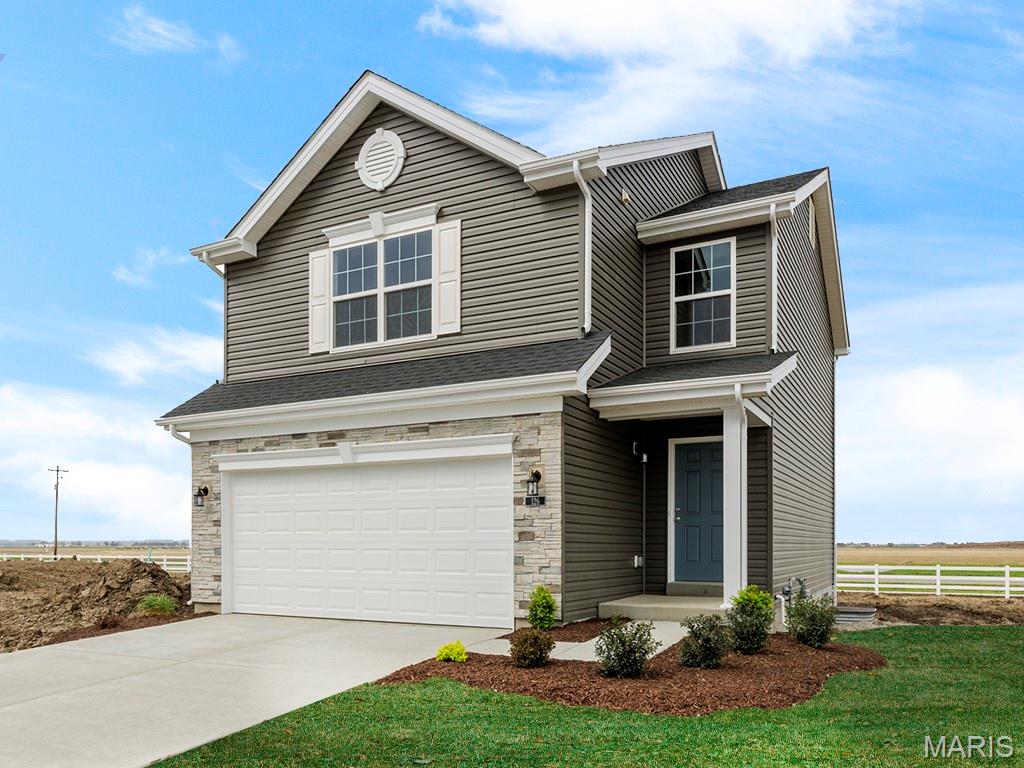
Union
2 Arlington at Meadows at Valley View Farms
2 Beds
2 Baths
1,252 Sq.Ft.
$218,900
MLS#: 26028754
