Features & Amenities

Interior

  • Other Interior Features

    Breakfast Bar, Eat-in Kitchen, Pantry, Double Vanity

  • Total Bedrooms

    3

  • Bathrooms

    2

  • Above Grade Finished Area

    1160.0

  • Basement YN

    YES

  • Cooling YN

    YES

  • Cooling

    Attic Fan, Ceiling Fan(s), Central Air, Electric

  • Fireplace YN

    YES

  • Heating YN

    YES

  • Heating

    Natural Gas, Forced Air

  • Pet friendly

    N/A

Exterior

  • Garage

    Yes

  • Garage spaces

    2

  • Construction Materials

    Asbestos, Stone Veneer, Brick Veneer

  • Parking

    Attached, Basement, Covered, Garage, Garage Door Opener

  • Patio and Porch Features

    Patio

  • Pool

    No

  • Waterfront YN

    NO

Area & Lot

  • Lot Features

    Level

  • Lot Size(acres)

    0.145

  • Lot Size(square feet)

    6,316

  • Property Type

    Residential

  • Property Sub Type

    Single Family Residence

  • Architectural Style

    Split Foyer, Traditional

Price

  • Sales Price

    $174,900

  • Tax Amount

    $2,590

  • Financing Options

    Cash, Conventional, FHA, VA Loan

  • Sq. Footage

    1,611

  • Price/SqFt

    $108

HOA

  • Association

    YES

  • Association Fee

    $230

  • Association Fee Frequency

    Annually

  • Association Fee Includes

    N/A

School District

  • Elementary School

    Rose Acres Elem.

  • Middle School

    Holman Middle

  • High School

    Pattonville Sr. High

Property Features

  • Ownership

    Private

  • Sewer

    Public Sewer

  • Water Source

    Public

Schedule a Showing

Showing scheduled successfully.

<
>
IN PERSON
VIA CHAT

What is 3 + 4 ?


Mortgage calculator

Estimate your monthly mortgage payment, including the principal and interest, property taxes, and HOA. Adjust the values to generate a more accurate rate.

Your payment

Principal and Interest:

$

Property taxes:

$

HOA fees:

$

Total loan payment:

$

Total interest amount:

$

Location

County

St. Louis-MO

Elementary School

Rose Acres Elem.

Middle School

Holman Middle

High School

Pattonville Sr. High

Listing Courtesy of James R Moll, Coldwell Banker Gundaker Central Regional

RealHub Information is provided exclusively for consumers' personal, non-commercial use, and it may not be used for any purpose other than to identify prospective properties consumers may be interested in purchasing. All information deemed reliable but not guaranteed and should be independently verified. All properties are subject to prior sale, change or withdrawal. RealHub website owner shall not be responsible for any typographical errors, misinformation, misprints and shall be held totally harmless.


Agent Erik Svoboda

AGENT

Erik Svoboda

Call Erik today to schedule a private showing.


* Listings on this website come from the FMLS IDX Compilation and may be held by brokerage firms other than the owner of this website. The listing brokerage is identified in any listing details. Information is deemed reliable but is not guaranteed. If you believe any FMLS listing contains material that infringes your copyrighted work please review our DMCA policy and learn how to submit a takedown request.© 2024 FMLS.
Back on market ... Seller is doing some work... Great price for a nice home in the sought after Meadowpark Subdivision.  Kitchen offers an abundance of cabinets and counter space including a breakfast bar...great for those who love to cook.  Other features include...New Furnace 2019, updated roof 2012, updated windows.  Finished lower level offers large family room w/wood-burning fireplace and full bathroom.  Level fenced backyard.  Close to subdivision pool.  The subdivision is located not far from the newer huge Maryland Heights Rec Plex and pool.  Don't forget the 2,000 acres Creve Coeur park and lake.

2432 Meadow Run Court

Message successfully sent.

What would you like to know?

What is 3 + 4 ?

I agree to receive email communication and understand I can unsubscribe at any time.

I agree to be contacted by Rock Island Realty via call, email, and text for real estate services. To opt out, you can reply 'stop' at any time or reply 'help' for assistance. You can also click the unsubscribe link in the emails. Message and data rates may apply. Message frequency may vary. Privacy Policy

Related Properties

Welcome to 2224 Canyonlands Drive, Unit D, in Maryland Heights!
Discover comfort, convenience, and low-maintenance living in this inviting 2-bedroom, 1-bathroom condo located in the desirable Parkside Condominium community!
Step inside to a welcoming living area featuring a charming wood-burning fireplace, perfect for cozy evenings at home or entertaining family and friends. The functional floor plan offers two comfortable bedrooms, providing flexibility for a guest room, home office, or additional living space.
One of the standout features of this location is being just steps from beautiful Creve Coeur Park, offering convenient access to scenic walking and biking trails, outdoor recreation, fishing, and beautiful natural surroundings. Imagine enjoying your morning walks or evening bike rides without having to drive anywhere!
During the warmer months, take advantage of the community swimming pool, perfect for relaxing and cooling off on those hot Missouri summer days.
Conveniently located near major highways, shopping, dining, and entertainment, this condo combines accessibility with outdoor recreation.
Whether you're purchasing your first home, downsizing, or investing, this property offers an excellent opportunity to enjoy condo living in a fantastic Maryland Heights location.
Schedule your private showing today!
#26069153

Maryland Heights

2224 Canyonlands Drive D

2 Beds

1 Baths

930 Sq.Ft.

$145,000

MLS#: 26069153

Welcome to 3303 Doddridge Avenue, a standout value in Maryland Heights where classic character meets modern comfort. This home has been thoughtfully updated while keeping the details that make it special. You'll find original hardwood floors, solid wood doors, classic baseboards and trim, and graceful period archways throughout. The kitchen opens to a spacious living room, which makes everyday living and hosting easy. The refrigerator stays with the home. Outside, the corner lot gives you room to spread out. There's a covered porch, a large deck, a fenced yard and a garage. Gardeners will love the enclosed garden beds, which are ready for vegetables, herbs or flowers, and the two peach trees out front. The home also has easy-maintenance gutters, so there's less upkeep. A full basement offers plenty of storage, and the location puts highways, shopping and dining close by. Schedule your appointment today!
#26069176

Maryland Heights

3033 Doddridge Avenue

2 Beds

1 Baths

720 Sq.Ft.

$204,000

MLS#: 26069176

Price reduced
Beautifully updated and well-maintained spacious townhome lives large with gorgeous open spaces including generously sized great room, beautiful dining room with lovely fireplace, updated kitchen with custom cabinetry and granite countertops. Bedrooms are good-sized and include a huge primary suite with large walk-in closet and updated full bathroom. A second bedroom on the main level has access to an updated full bath while the third bedroom in the lower level is huge and has an adjacent living area and bathroom perfect for a large family or multi-generational living! The main level has a nicely sized laundry area and mudroom as well as a beautiful deck off the main living area. An attached one car garage is another sought after amenity. Conveniently located near Westport with nearby highway access, the location is excellent. This end unit offers additional privacy adjacent to common ground while being walkable to wonderful neighborhood amenities including a pool, clubhouse, and tennis/pickleball courts.
#26063250

Maryland Heights

11652 Cedar Walk Drive

3 Beds

2 Baths

1,648 Sq.Ft.

$199,900

MLS#: 26063250

Price reduced
Vaulted ceilings, covered parking and no neighbors overhead! Discover this updated 2-bedroom, 2-bath condo for sale in Maryland Heights. Located in Sherwood Place within the Parkway School District, 1936 Marine Terrace Drive #K offers 868 square feet in a top-floor, end-unit setting.

An open floor plan connects the living room to an eat-in kitchen featuring white shaker cabinets, granite countertops and a built-in pantry. New stainless steel appliances installed in 2024 include the oven, dishwasher and refrigerator. Neutral flooring throughout makes it easy to introduce your own style. Sliding glass doors lead to a covered deck for morning coffee or relaxing outside, with additional storage for seasonal essentials.

The primary suite includes generous closets and a private bathroom with a tile-surround shower. A second bedroom provides flexibility for guests or a home office, while the full hall bath has a tub/shower combination. In-unit laundry adds convenience, and the furnace and water heater were replaced in March 2023.

A deeded carport comes with the property, and the community swimming pool is a short walk away. Explore nearby Creve Coeur Lake Memorial Park, or take advantage of quick access to Route 364, I-270, Westport Plaza, shopping and dining. Schedule your tour today.
#26061458

Maryland Heights

1936 Marine Terrace Drive K

2 Beds

2 Baths

868 Sq.Ft.

$144,900

MLS#: 26061458

Beautifully updated and move-in ready! Welcome to this newly updated 2BR/2BA condo featuring bright, open, and highly functional floor plan, brand-new luxury vinyl flooring throughout, fresh interior paint. The updated kitchen boasts ample counter space and abundant cabinetry, opening seamlessly to the dining area and spacious living room—perfect for everyday living and entertaining. The home features two large bedrooms, including a primary suite with a generous closet and an updated full bath. The second bedroom is ideal for guests or a home office, with a second tastefully updated full bathroom located just down the hall. The living room opens to a private balcony with an additional storage closet. Refrigerator, washer, and dryer all remain with the property. Enjoy peace of mind with a newer AC and newer windows. This is a fantastic opportunity for low-maintenance living in a highly sought-after community!
#26050228

Maryland Heights

1960 Marine Terrace Drive H

2 Beds

2 Baths

868 Sq.Ft.

$148,000

MLS#: 26050228
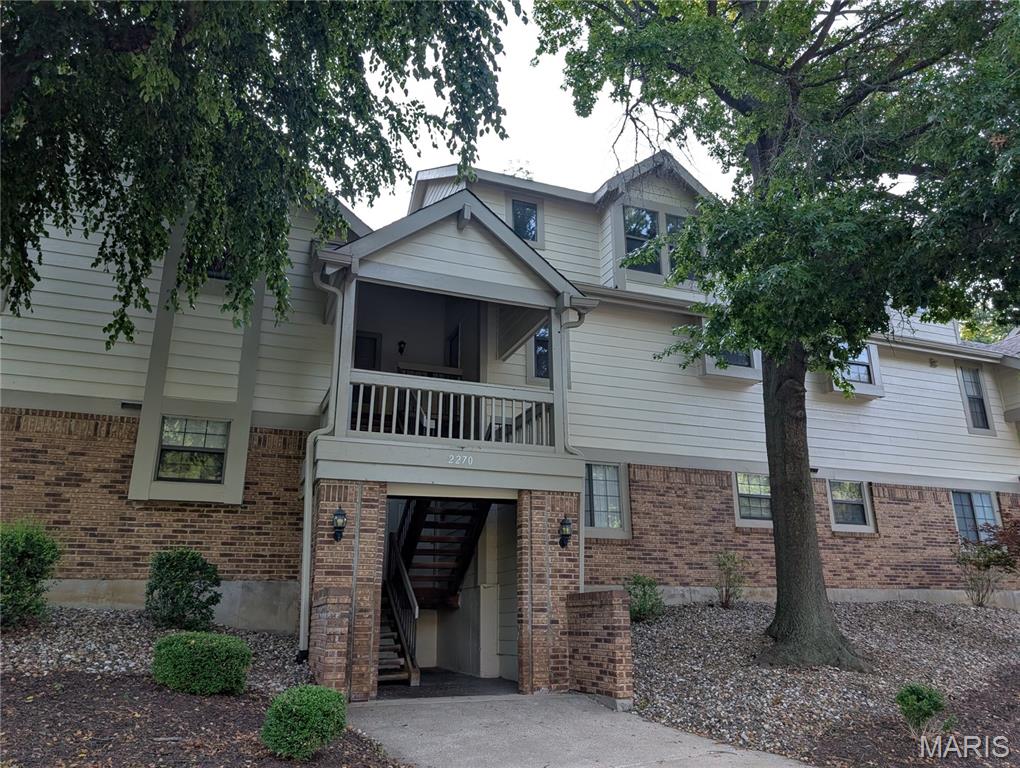
Come Play! Secluded, surrounded by nature and close to everything! Terrific 3 bedroom, 2 full bathroom townhome has one of the largest floor plans in Parkside – over 1400 sq feet. The two-story vaulted ceilings make the townhome feel even bigger. The Great Room has a view of the woods and a real wood-burning fireplace. The open floor plan is both grand and cozy. The balcony is private and peaceful and has a view of the woods. This unit is surrounded by nature. Generous bedrooms on both levels and full baths on both levels! The upper bedrooms feel like you are sleeping in a tree house, except better with the full bath steps away! Abundant closet space even the balcony and carport have storage. Newer heating unit and newer dishwasher. Refrigerator, washer and dryer stay.  The carport is at the very end of the structure, leaving plenty of space to spread out. This unit is also steps from a small parking area, perfect for guests. The monthly HOA covers a TON of amenities (pool, clubhouse, insurance, water, sewer, trash, landscaping, snow removal). This property is just minutes from Creve Coeur Park, Westport Plaza and major highways. Lots of greenspace and ALL of Creve Coeur Park at your doorstep!
#26042721

Maryland Heights

2270 Rule Avenue D

3 Beds

2 Baths

1,442 Sq.Ft.

$199,000

MLS#: 26042721
Price reduced
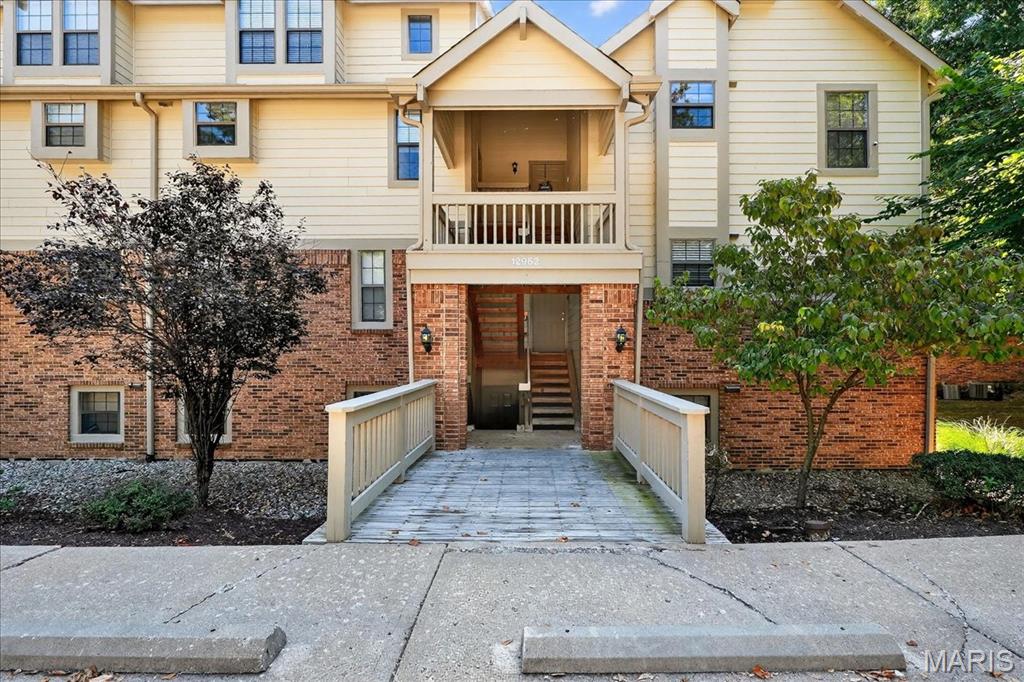
BRAND NEW LVP has been recently installed in the main living area and hallway leading to the bedrooms and baths. This spacious 2-bedroom, 2 full bath condo is an end unit, looking out to beautiful lawn and treed common area.. The neutral colors of carpeting and paint lend themselves to your personal color scheme. The eat-in breakfast bar faces the kitchen with a gas oven/range and stainless refrigerator. The principal bedroom and updated bath include a stackable washer and dryer. The HVAC and water heater have been updated. This condo is close to Creve Coeur Lake and a variety of shopping and services. A beautiful swimming pool is two blocks away. The covered patio facing the woods is a tranquil spot for enjoying a meal outdoors and deer watching. There is a wood burning fireplace and a covered carport with additional storage. Are you ready to be home for the holidays?
#26044096

Maryland Heights

12952 Bryce Canyon Drive B

2 Beds

2 Baths

978 Sq.Ft.

$144,900

MLS#: 26044096

Send a message

Message successfully sent.

Your message

What is 3 + 4 ?

Reason for contacting?

I agree to receive email communication and understand I can unsubscribe at any time.

I agree to be contacted by Rock Island Realty via call, email, and text for real estate services. To opt out, you can reply 'stop' at any time or reply 'help' for assistance. You can also click the unsubscribe link in the emails. Message and data rates may apply. Message frequency may vary. Privacy Policy

Sign Out

Virtual Assistant

Would you like to take the next step with this property? We can help you schedule a showing or virtual tour, or send you more details.

Yes, I would like more information.

Thank You for Your Reply, One of Our Agents will contact you as soon as possible

No, maybe later.

Thank you, you can always contact me via email, phone number or through the contact form.

Realhub AI

Lucy - Your AI-Powered Realtor

Update Your Temporary Password

Personalize your search

Enter your email and we'll notify you immediately when new listings match what you're looking for.

or enter email address

Already have an account ? Login here

Continue your home search

I agree to receive communications and understand I can unsubscribe at any time.

I agree to be contacted by Rock Island Realty via call, email, and text for real estate services. To opt out, you can reply 'stop' at any time or reply 'help' for assistance. You can also click the unsubscribe link in the emails. Message and data rates may apply. Message frequency may vary. Privacy Policy

Already have an account ? Login here

We use cookies

We use cookies primarily for analytics to enhance your experience. By accepting, you agree to our use of these cookies. You can manage your preferences or learn more about our cookies policy.