


Property
Beds
4
Full Baths
3
1/2 Baths
None
Year Built
2011
Sq.Footage
2,451
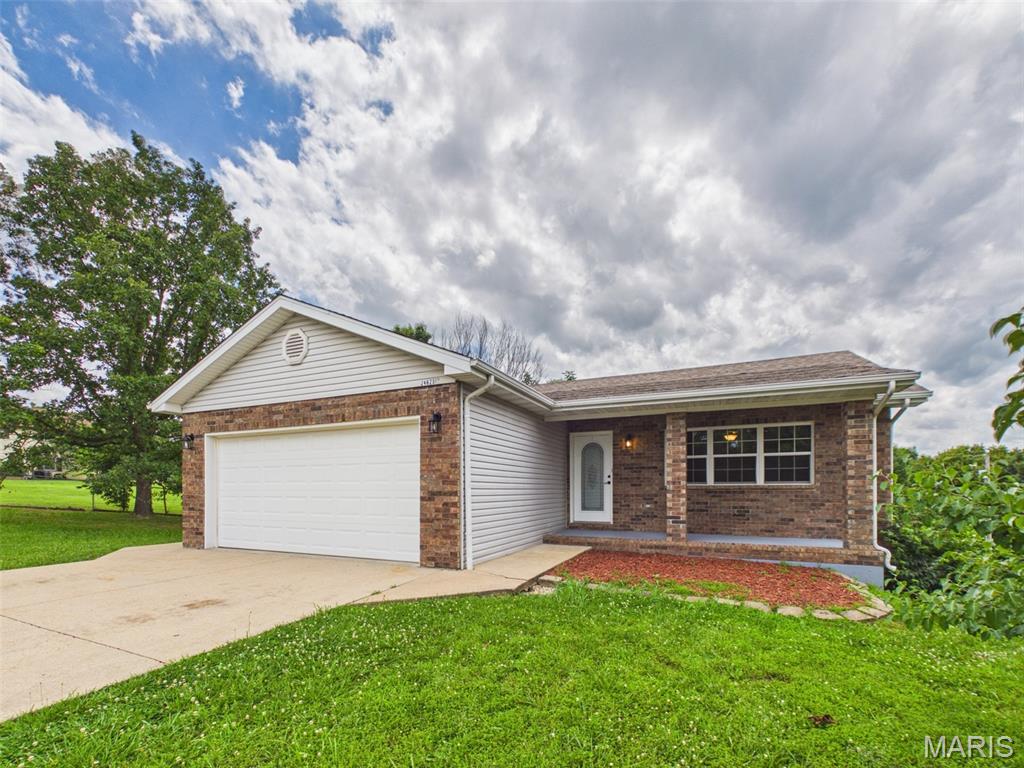
Welcome to your dream home in the highly sought-after Taylor Hills Subdivision! This beautiful 4 bedroom, 3 bathroom split foyer home offers an impressive 2,451 sqft of finished living space with a perfect blend of comfort, functionality, and thoughtful updates throughout. The current sellers have already taken care of some major improvements, including a brand-new HVAC system, new deck, and new concrete patio, giving you peace of mind and even more opportunities to enjoy this incredible property from day one. As you step inside, you’ll immediately notice the inviting atmosphere and attention to detail. The spacious front entry features beautiful tile flooring and a decorative front door that welcomes you into the home. The main living area offers a large, comfortable living room with warm neutral tones, plush carpeting, and plenty of space for relaxing, entertaining, or gathering with family and friends. The kitchen is sure to impress with its gorgeous dark oak cabinetry, tiled flooring, and ample workspace. The adjoining dining area creates the perfect space for meals, holiday gatherings, or enjoying your morning coffee while overlooking the backyard. The primary bedroom is a true retreat, featuring generous space and a private master bathroom complete with double sinks, a separate shower, a soaking tub, and a relaxing jetted tub — the perfect place to unwind after a long day. Additional bedrooms provide plenty of room for guests, hobbies, or a home office. Head downstairs where you’ll find even more living space! The lower level features a large family room, a spacious 4th bedroom, and a full bathroom, offering flexibility for a guest suite, entertainment area, game room, or additional private living space. Step outside and enjoy the newly added outdoor living area! The back deck off the dining area overlooks the backyard and leads down to the new concrete patio — perfect for grilling, entertaining, or simply enjoying peaceful evenings outdoors. The fenced back and side yard provides privacy and room for pets, play, or gardening. You’ll also appreciate the 2-car garage with plenty of extra room for vehicles, storage, tools, or recreational equipment. Located in a wonderful subdivision with convenient access to local amenities, this home checks all the boxes. Homes like this don’t stay on the market long, so schedule your private showing today and see everything this Taylor Hills beauty has to offer!
Features & Amenities
Interior
-
Other Interior Features
Ceiling Fan(s), Double Vanity, See Remarks, Vaulted Ceiling(s), Walk-In Closet(s)
-
Total Bedrooms
4
-
Bathrooms
3
-
Above Grade Finished Area
2451.0
-
Basement YN
YES
-
Cooling YN
YES
-
Cooling
Ceiling Fan(s), Central Air, Electric
-
Fireplace YN
NO
-
Heating YN
YES
-
Heating
Electric, Forced Air, Heat Pump
-
Main Level Bedrooms
3
-
Pet friendly
N/A
Exterior
-
Garage
Yes
-
Garage spaces
2
-
Construction Materials
Vinyl Siding
-
Parking
Attached, Basement, Driveway, Garage, Garage Door Opener, Garage Faces Front
-
Patio and Porch Features
Deck, Patio
-
Pool
No
Area & Lot
-
Lot Features
Back Yard
-
Lot Size(acres)
0.19
-
Lot Size(square feet)
8,276
-
Property Type
Residential
-
Property Sub Type
Single Family Residence
-
Architectural Style
Split Level, Traditional
Price
-
Sales Price
$255,000
-
Tax Amount
$1,295
-
Sq. Footage
2,451
-
Price/SqFt
$104
HOA
-
Association
No
School District
-
Elementary School
Waynesville R-VI
-
Middle School
Waynesville Middle
-
High School
Waynesville High School
Property Features
-
New Construction
NO
-
Sewer
Public Sewer
-
Water Source
Public
Schedule a Showing
Showing scheduled successfully.
Mortgage calculator
Estimate your monthly mortgage payment, including the principal and interest, property taxes, and HOA. Adjust the values to generate a more accurate rate.
Your payment
Principal and Interest:
$
Property taxes:
$
HOA fees:
$
Total loan payment:
$
Total interest amount:
$
Location
County
Pulaski
Elementary School
Waynesville R-VI
Middle School
Waynesville Middle
High School
Waynesville High School
Listing Courtesy of Sheila Wilkinson , EXP Realty, LLC
RealHub Information is provided exclusively for consumers' personal, non-commercial use, and it may not be used for any purpose other than to identify prospective properties consumers may be interested in purchasing. All information deemed reliable but not guaranteed and should be independently verified. All properties are subject to prior sale, change or withdrawal. RealHub website owner shall not be responsible for any typographical errors, misinformation, misprints and shall be held totally harmless.


* Listings on this website come from the FMLS IDX Compilation and may be held by brokerage firms other than the owner of this website. The listing brokerage is identified in any listing details. Information is deemed reliable but is not guaranteed. If you believe any FMLS listing contains material that infringes your copyrighted work please click here to review our DMCA policy and learn how to submit a takedown request.© 2024 FMLS.
Related Properties

Waynesville
22716 Return Lane
4 Beds
3 Baths
2,592 Sq.Ft.
$280,000
MLS#: 26054221

Waynesville
20598 Lynwood Road
5 Beds
3 Baths
3,016 Sq.Ft.
$289,000
MLS#: 26050385
Waynesville
24625 Spencer Road
4 Beds
2 Baths
2,280 Sq.Ft.
$269,900
MLS#: 26037511

Waynesville
20941 Lacombe Road
3 Beds
2 Baths
1,572 Sq.Ft.
$259,900
MLS#: 26052844

Waynesville
104 Lincoln Lane
3 Beds
2 Baths
2,743 Sq.Ft.
$299,900
MLS#: 26051290

Waynesville
18652 Lynn Lane
4 Beds
3 Baths
2,060 Sq.Ft.
$269,900
MLS#: 26051988

Waynesville
23645 Restore Road
4 Beds
3 Baths
1,911 Sq.Ft.
$285,000
MLS#: 26050514

Waynesville
22857 Revelation Road
4 Beds
3 Baths
2,002 Sq.Ft.
$295,000
MLS#: 26050669

Waynesville
20967 Lacombe Road
3 Beds
2 Baths
1,807 Sq.Ft.
$260,000
MLS#: 26048162
