
Property
Beds
4
Full Baths
3
1/2 Baths
None
Year Built
1968
Sq.Footage
3,180
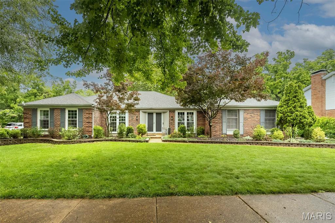
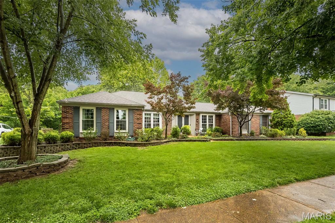
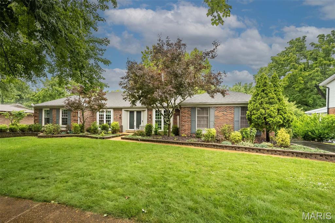
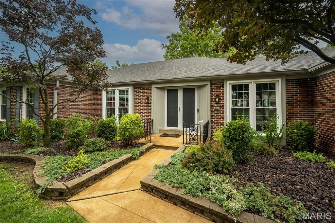
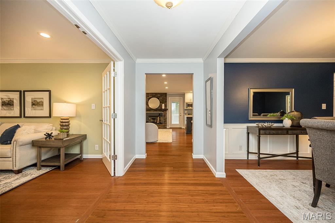
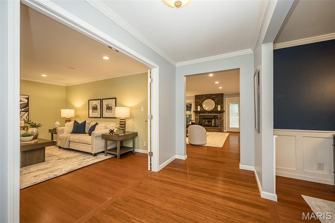
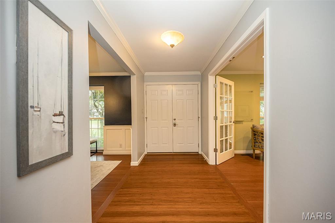
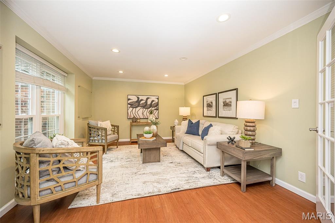
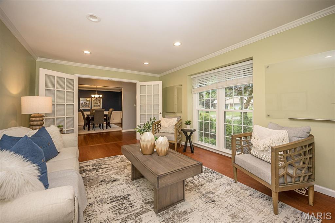
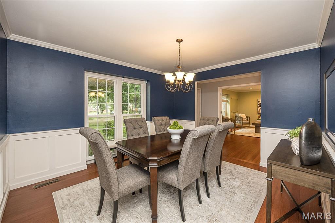
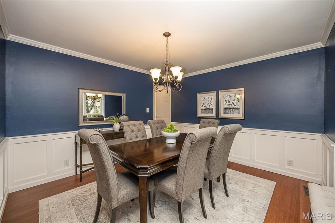
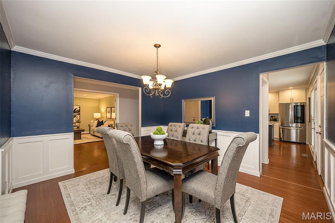
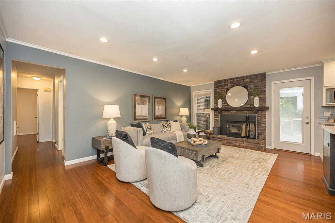
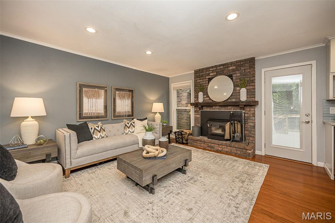
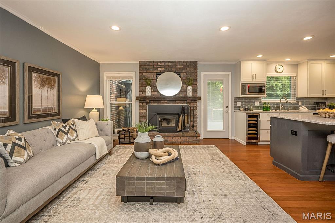
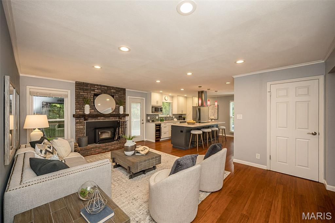
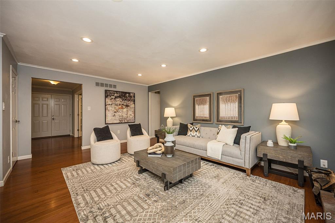
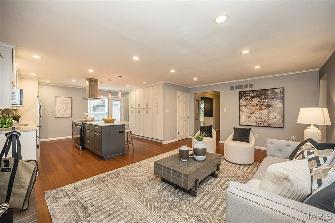
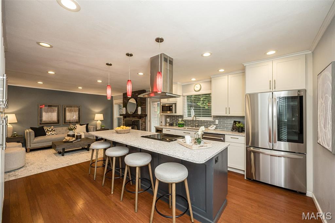
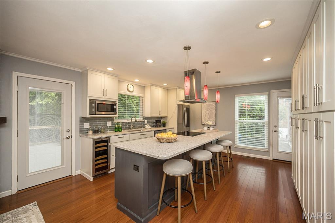
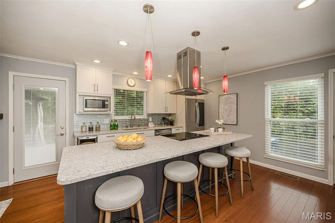
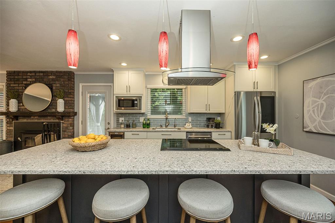
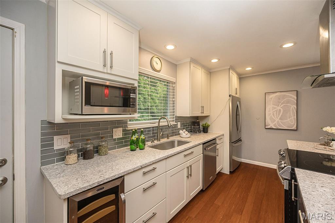
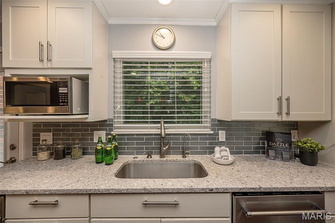
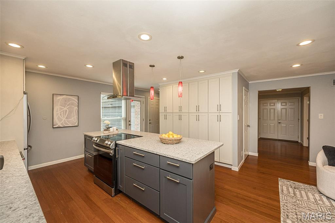
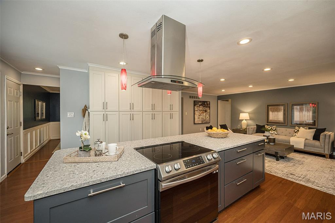
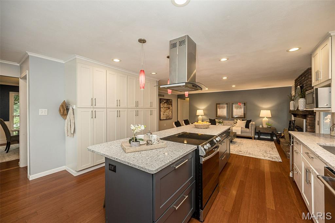
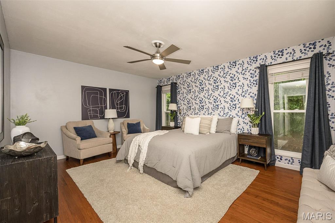
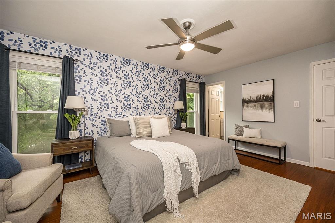
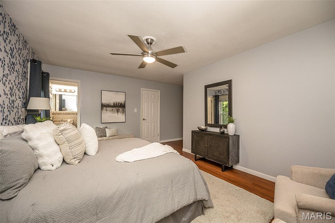
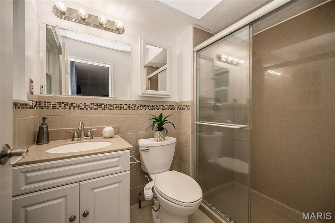
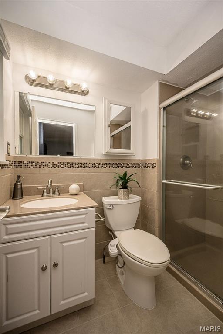
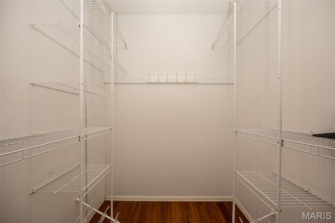
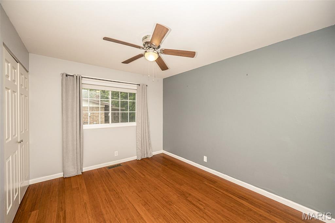
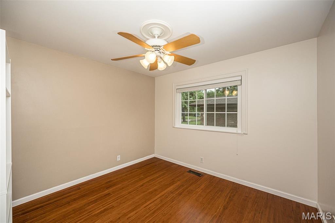
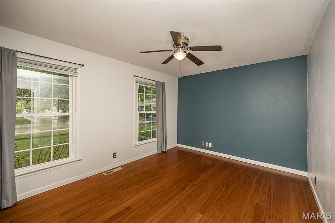
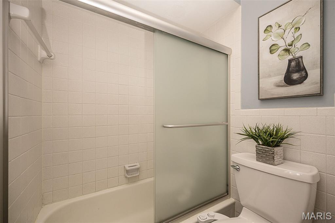
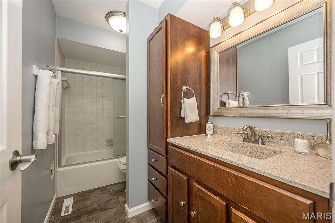
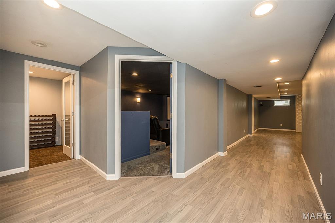
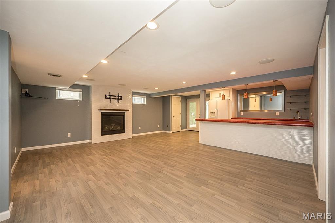
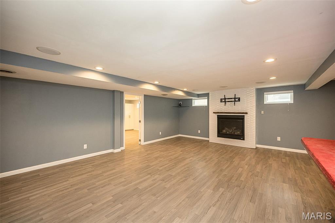
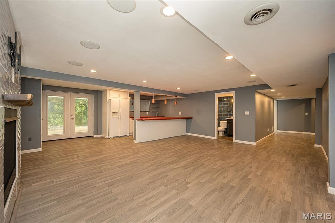
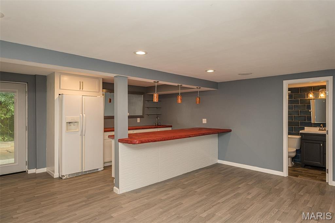
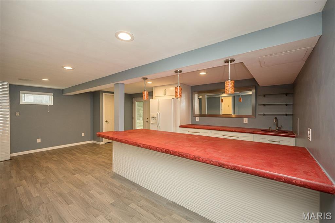
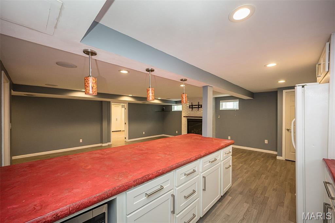
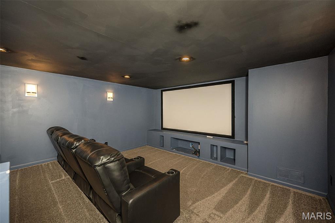
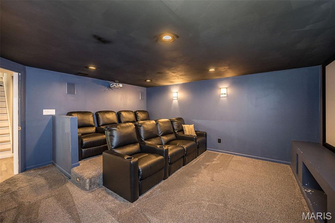
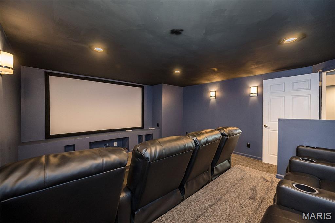
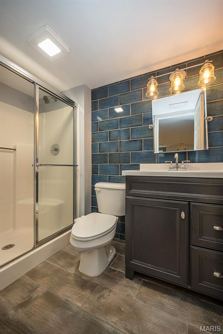
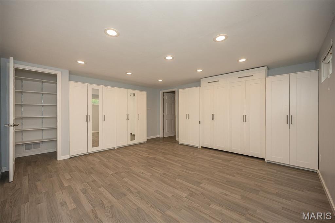
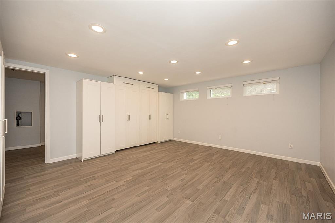
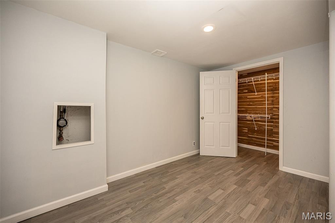
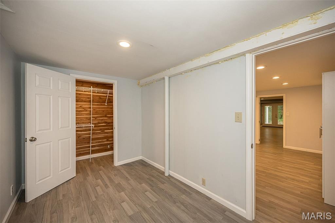
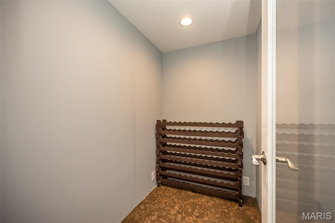
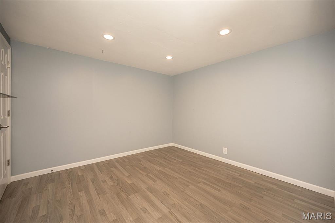
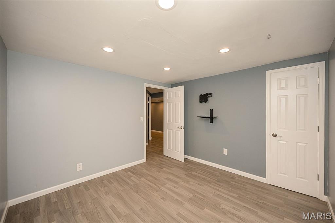
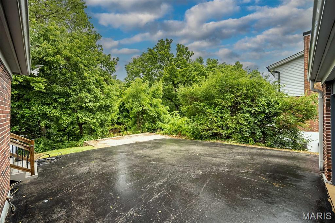
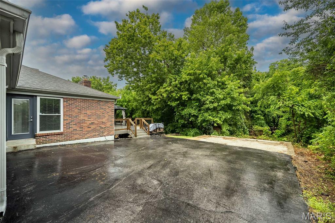
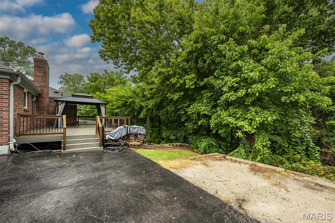
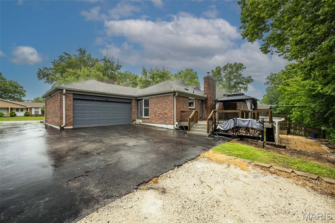
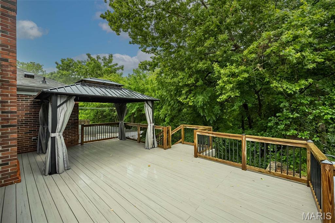
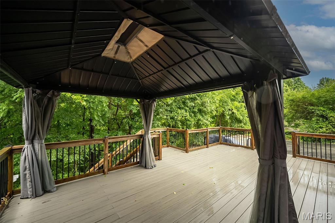
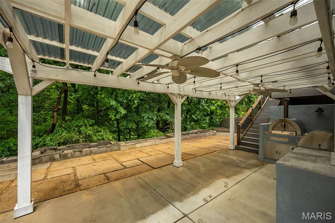
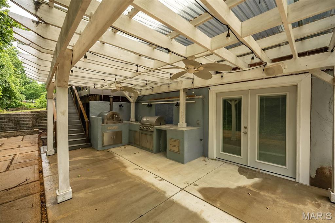
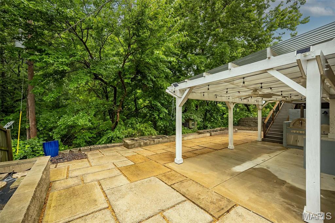
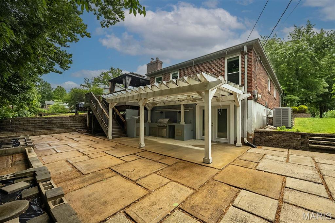
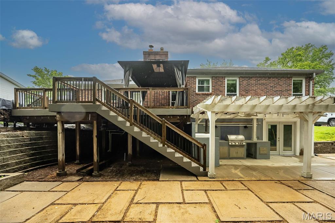
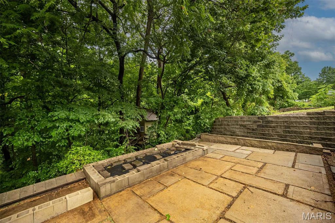
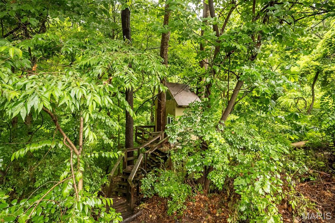
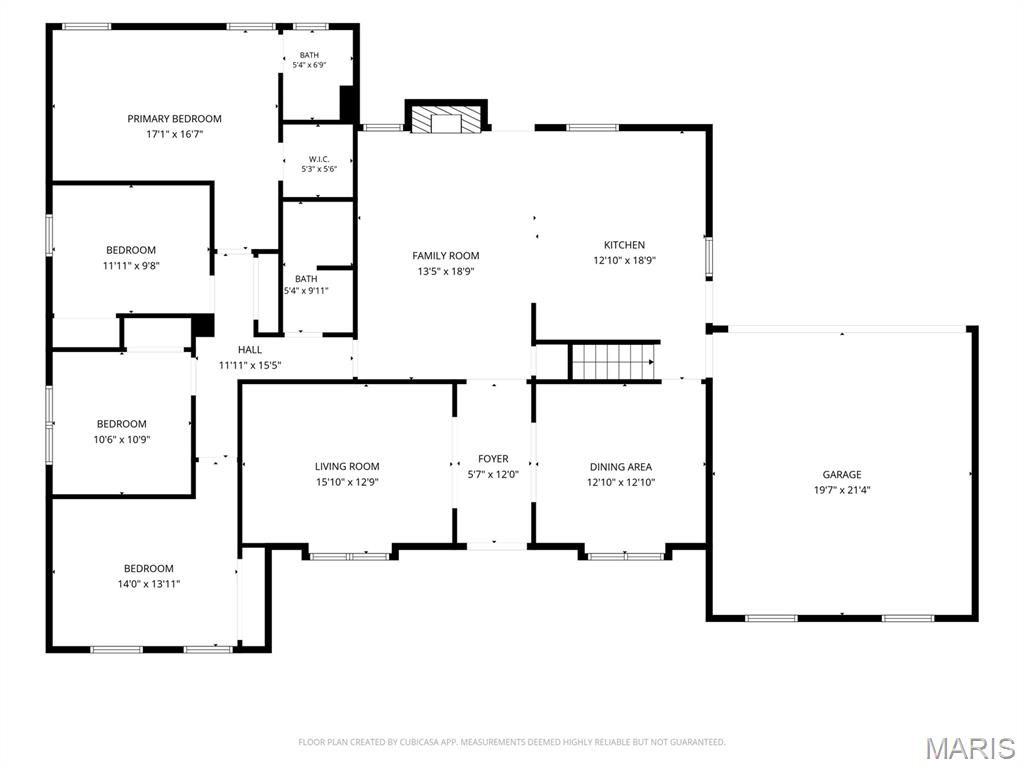
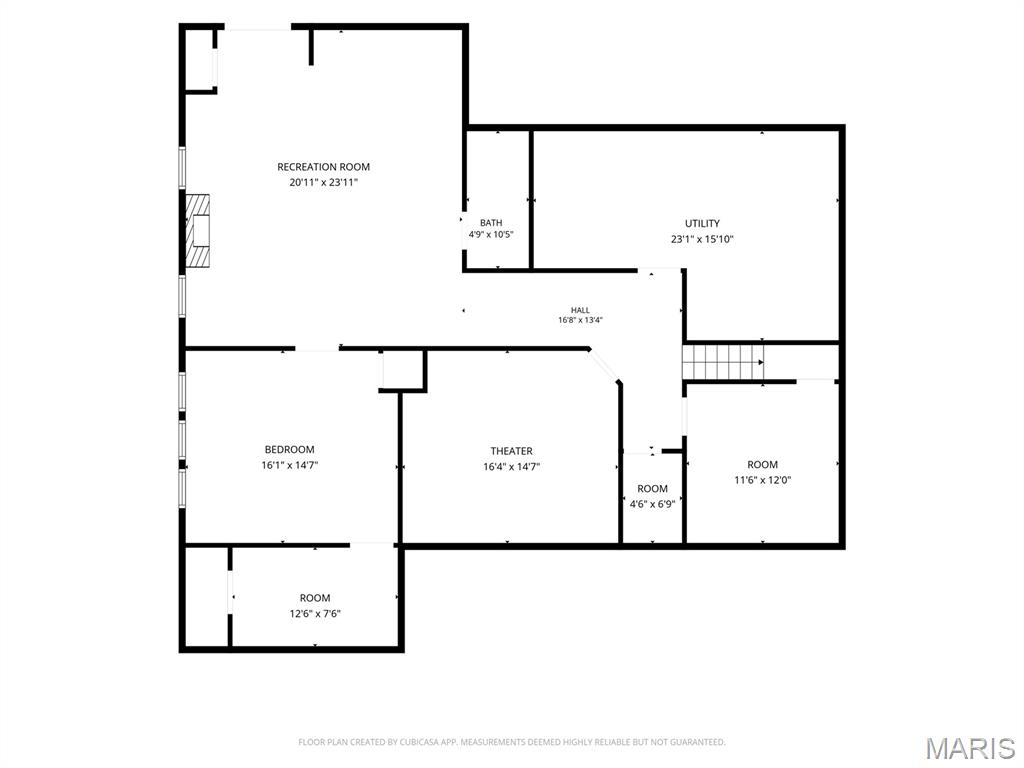
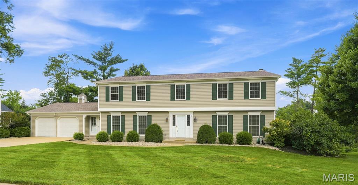
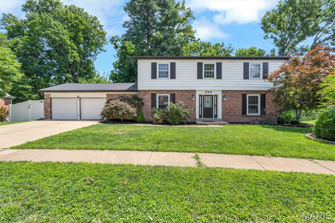
Big on space, big on entertaining, and even bigger on lifestyle—this exceptional Ladue Park ranch offers over 3,180 square feet of finished living space, with parks, walking trails, a fishing lake, and Green Trails Elementary just moments from your front door! Inside, you'll find rich carbonized bamboo flooring, elegant formal living and dining rooms, and a flowing floor plan designed to bring people together. The beautifully updated kitchen is the heart of the home, featuring custom cabinetry, granite countertops, quality stainless steel appliances, oversized island seating, and abundant storage. The adjoining family room offers warm character with a brick fireplace and seamless access to the outdoor entertaining spaces. The spacious primary suite provides a peaceful retreat with an updated bath, while the secondary bedrooms and additional baths have been thoughtfully refreshed for today's lifestyle. Downstairs, the finished walkout lower level is a true showstopper—offering an expansive recreation area, dedicated media room, updated full bath, multiple finished flex spaces, exceptional storage, and a versatile room with a built-in Murphy bed that's perfect for guests, a home office, hobbies, or multigenerational living. A cedar closet, wine storage area, and generous unfinished storage complete this impressive level. Outside, the focus is on effortless entertaining. The expansive composite deck and spacious patio create a private outdoor retreat featuring premium Blaze outdoor cooking equipment, a built-in pizza oven, mature trees, and a whimsical treehouse ready for new adventures. With minimal yard maintenance, you'll spend less time mowing and more time enjoying everything this incredible neighborhood has to offer. Location is where this home truly shines! Just steps from Green Trails Elementary, a short stroll to Faust Park, and only moments from a peaceful neighborhood fishing lake, you'll enjoy miles of walking paths, beautiful green spaces, playgrounds, and outdoor recreation practically at your doorstep. Shopping, restaurants, Highway 40, Highway 141, and everyday conveniences are all just minutes away. Major improvements include newer HVAC, windows, updated kitchen appliances, a newer garage door, steel front entry door, and numerous additional updates throughout. If you've been searching for a home that offers exceptional living space, outstanding entertaining areas, and one of Chesterfield's most desirable walkable neighborhoods, this Ladue Park gem is ready to welcome you home.
Features & Amenities
Interior
-
Other Interior Features
Bar, Breakfast Bar, Built-in Features, Cedar Closet(s), Ceiling Fan(s), Crown Molding, Dry Bar, Eat-in Kitchen, Entrance Foyer, Granite Counters, Kitchen Island, Open Floorplan, Pantry, Recessed Lighting, Stone Counters, Storage, Walk-In Closet(s)
-
Total Bedrooms
4
-
Bathrooms
3
-
Above Grade Finished Area
1986.0
-
Basement YN
YES
-
Cooling YN
YES
-
Cooling
Ceiling Fan(s), Central Air, Electric
-
Fireplace YN
YES
-
Heating YN
YES
-
Heating
Forced Air, Natural Gas
-
Main Level Bedrooms
4
-
Pet friendly
N/A
Exterior
-
Garage
Yes
-
Garage spaces
2
-
Construction Materials
Brick
-
Other Exterior Features
Awning(s)
-
Parking
Attached, Garage, Garage Door Opener, Garage Faces Side
-
Patio and Porch Features
Awning(s), Covered, Deck, Patio, Porch
-
Pool
No
Area & Lot
-
Lot Features
Front Yard, Landscaped, Many Trees
-
Lot Size(acres)
0.4591
-
Lot Size(square feet)
19,998
-
Property Type
Residential
-
Property Sub Type
Single Family Residence
-
Architectural Style
Ranch, Traditional
Price
-
Sales Price
$575,000
-
Tax Amount
$5,683
-
Sq. Footage
3,180
-
Price/SqFt
$180
HOA
-
Association
No
School District
-
Elementary School
Green Trails Elem.
-
Middle School
Central Middle
-
High School
Parkway Central High
Property Features
-
New Construction
NO
-
Association Amenities
None
-
Foundation Details
Concrete Perimeter
-
Senior Community YN
NO
-
Sewer
Public Sewer
-
Water Source
Public
Schedule a Showing
Showing scheduled successfully.
Mortgage calculator
Estimate your monthly mortgage payment, including the principal and interest, property taxes, and HOA. Adjust the values to generate a more accurate rate.
Your payment
Principal and Interest:
$
Property taxes:
$
HOA fees:
$
Total loan payment:
$
Total interest amount:
$
Location
County
St. Louis
Elementary School
Green Trails Elem.
Middle School
Central Middle
High School
Parkway Central High
Listing Courtesy of Tom Basler , Keller Williams Chesterfield
RealHub Information is provided exclusively for consumers' personal, non-commercial use, and it may not be used for any purpose other than to identify prospective properties consumers may be interested in purchasing. All information deemed reliable but not guaranteed and should be independently verified. All properties are subject to prior sale, change or withdrawal. RealHub website owner shall not be responsible for any typographical errors, misinformation, misprints and shall be held totally harmless.


* Listings on this website come from the FMLS IDX Compilation and may be held by brokerage firms other than the owner of this website. The listing brokerage is identified in any listing details. Information is deemed reliable but is not guaranteed. If you believe any FMLS listing contains material that infringes your copyrighted work please click here to review our DMCA policy and learn how to submit a takedown request.© 2024 FMLS.
Related Properties
Chesterfield
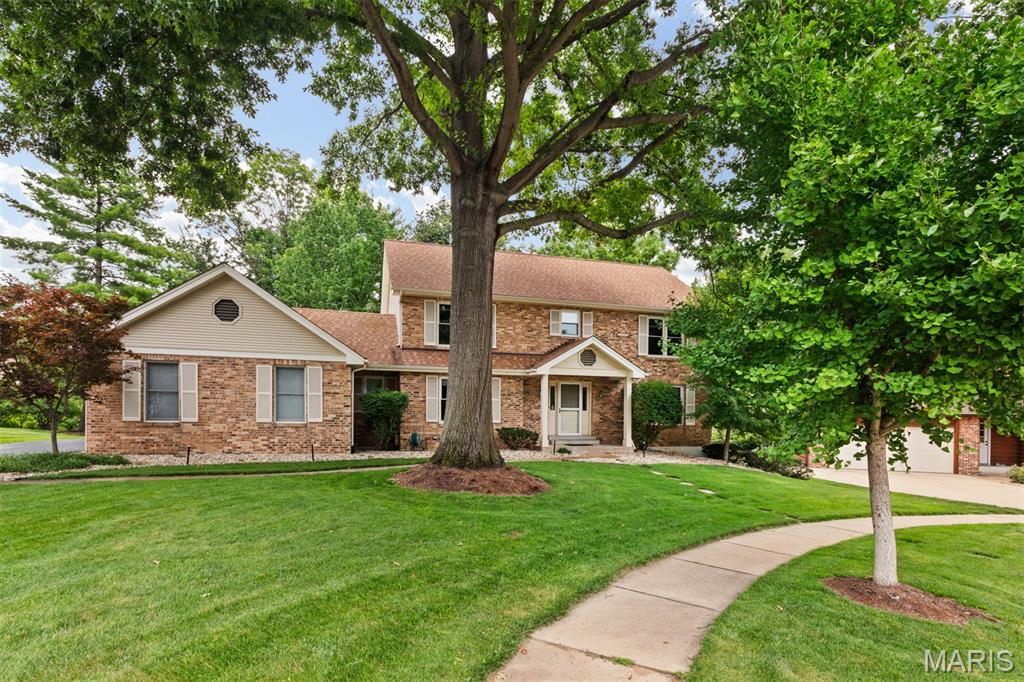
1567 Yarmouth Point Drive
4 Beds
2 Baths
4,365 Sq.Ft.
$650,000
MLS#: 26041867
Chesterfield
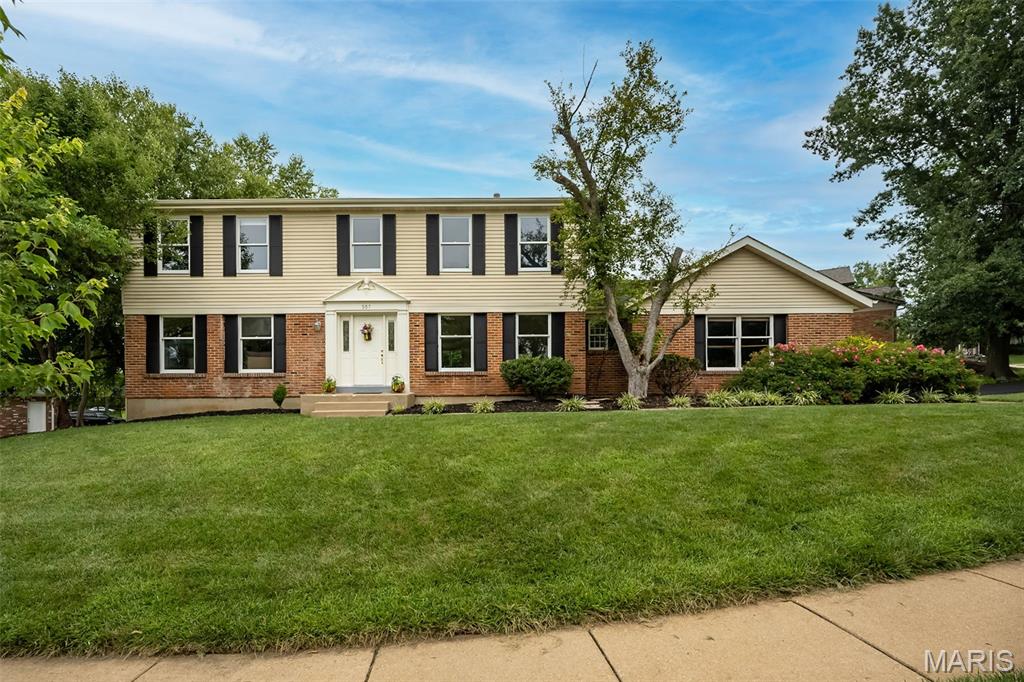
14382 Stablestone Court
4 Beds
2 Baths
3,871 Sq.Ft.
$599,900
MLS#: 26044255
Chesterfield
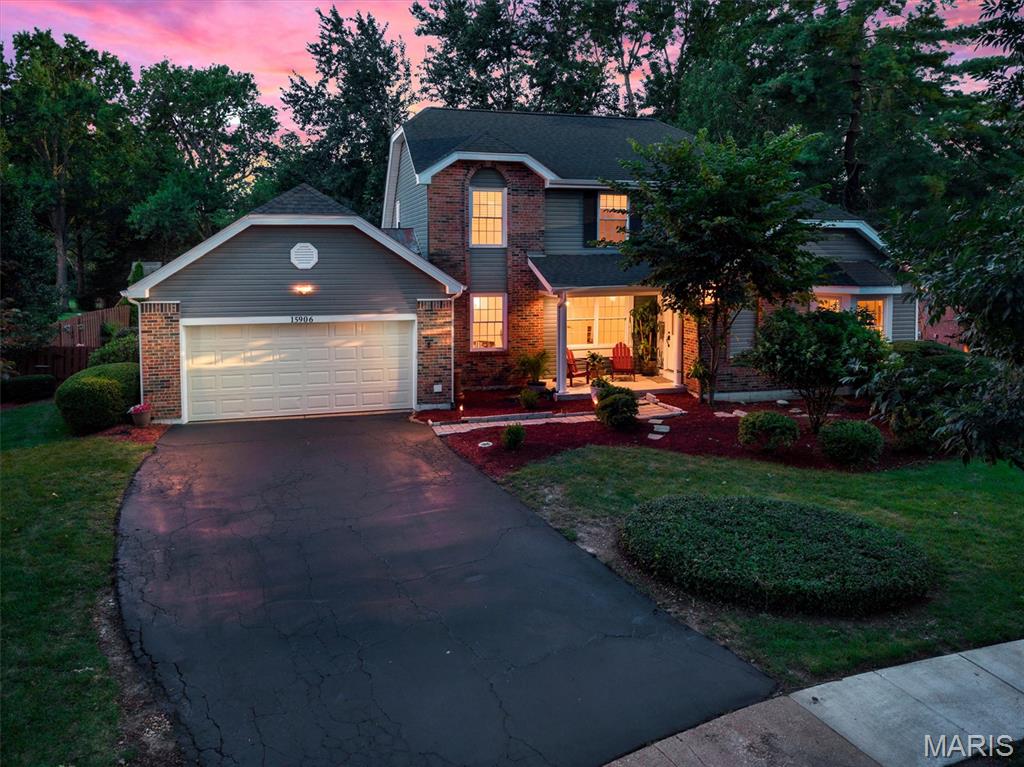
357 Cooperstown Drive
4 Beds
2 Baths
2,524 Sq.Ft.
$499,000
MLS#: 26042940
Chesterfield
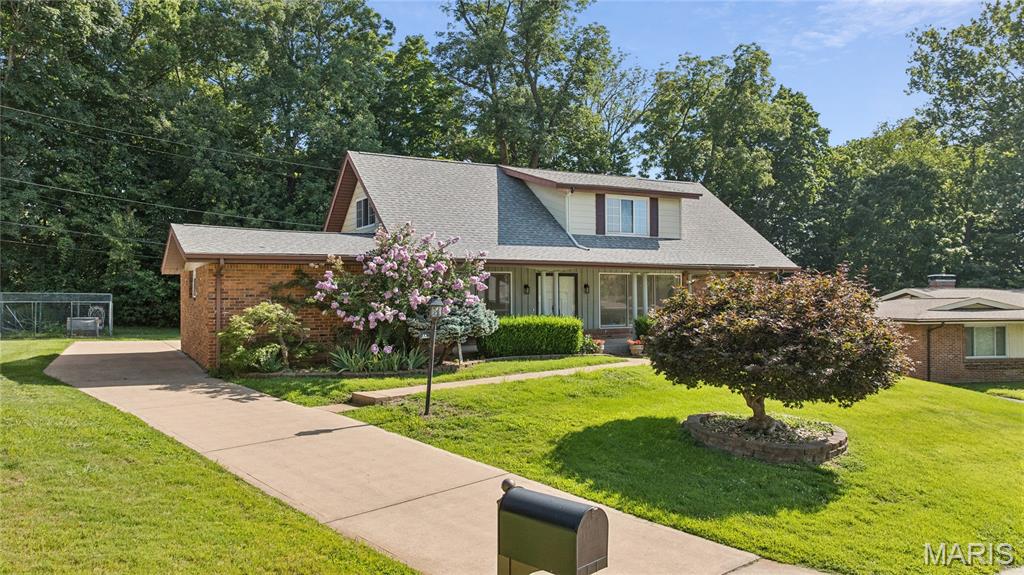
15906 Eagle Chase Court
4 Beds
2 Baths
3,691 Sq.Ft.
$639,000
MLS#: 26042845
Chesterfield
44 Forestvale Drive
5 Beds
2 Baths
2,550 Sq.Ft.
$499,900
MLS#: 26032975
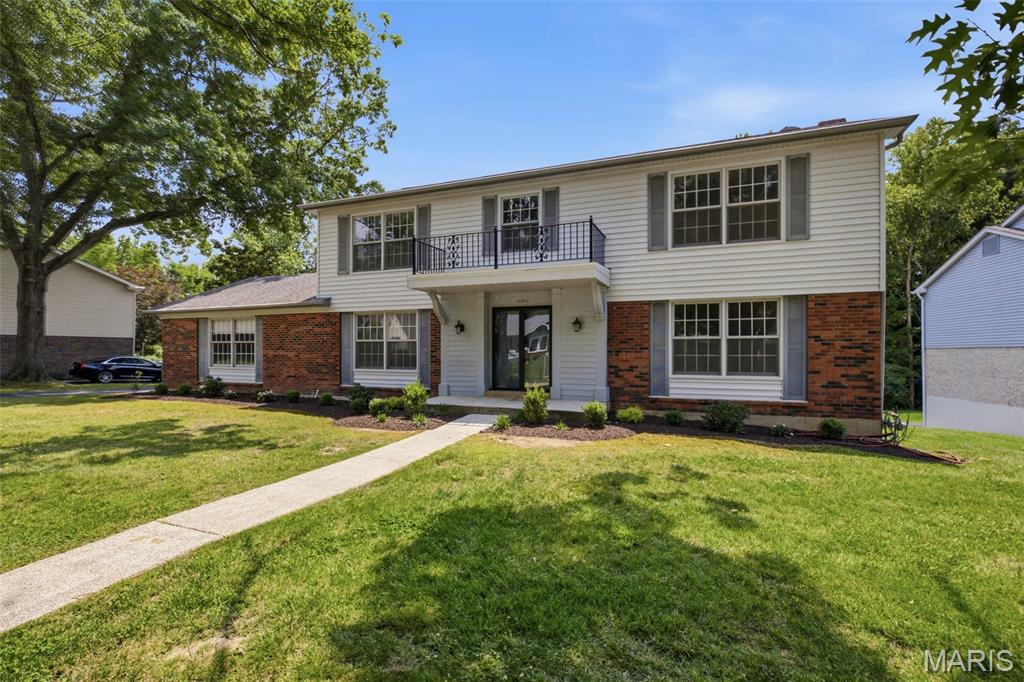
Chesterfield
14336 Bramblewood Court
4 Beds
2 Baths
2,640 Sq.Ft.
$575,000
MLS#: 25024427
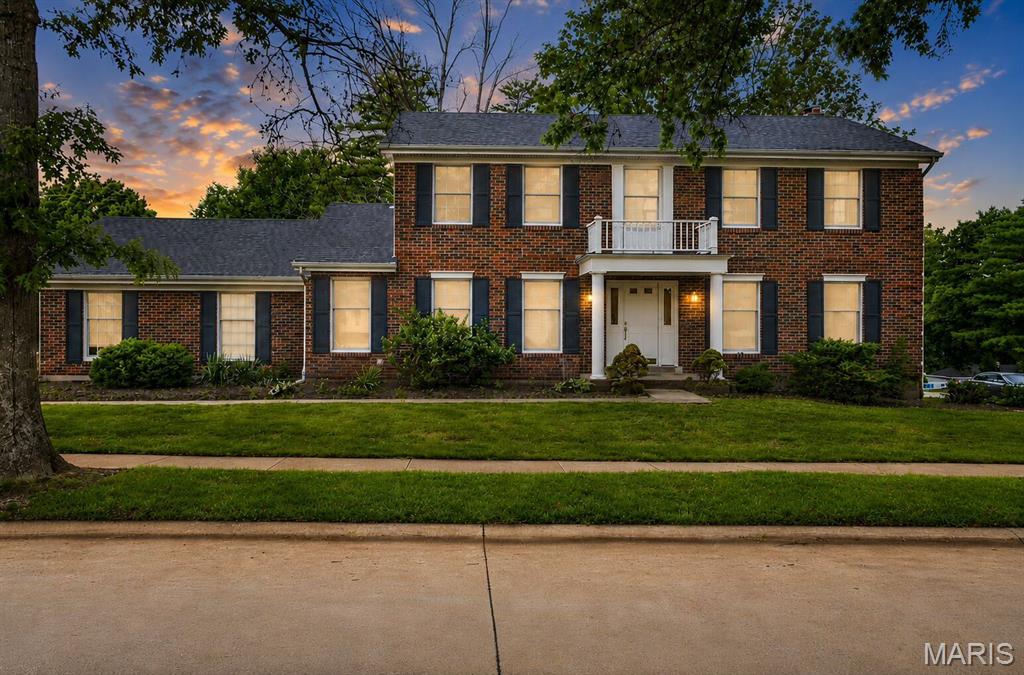
Chesterfield
14529 Brittania Drive
4 Beds
2 Baths
2,667 Sq.Ft.
$560,000
MLS#: 25069195
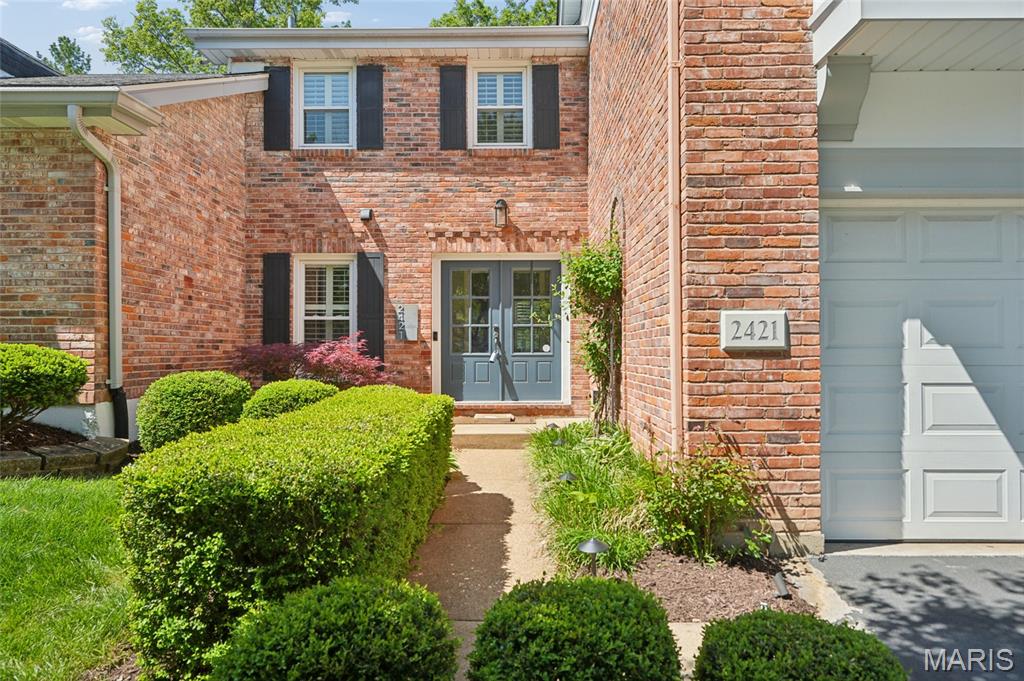
Chesterfield
2421 Baxton Way
3 Beds
2 Baths
2,455 Sq.Ft.
$559,900
MLS#: 26040220
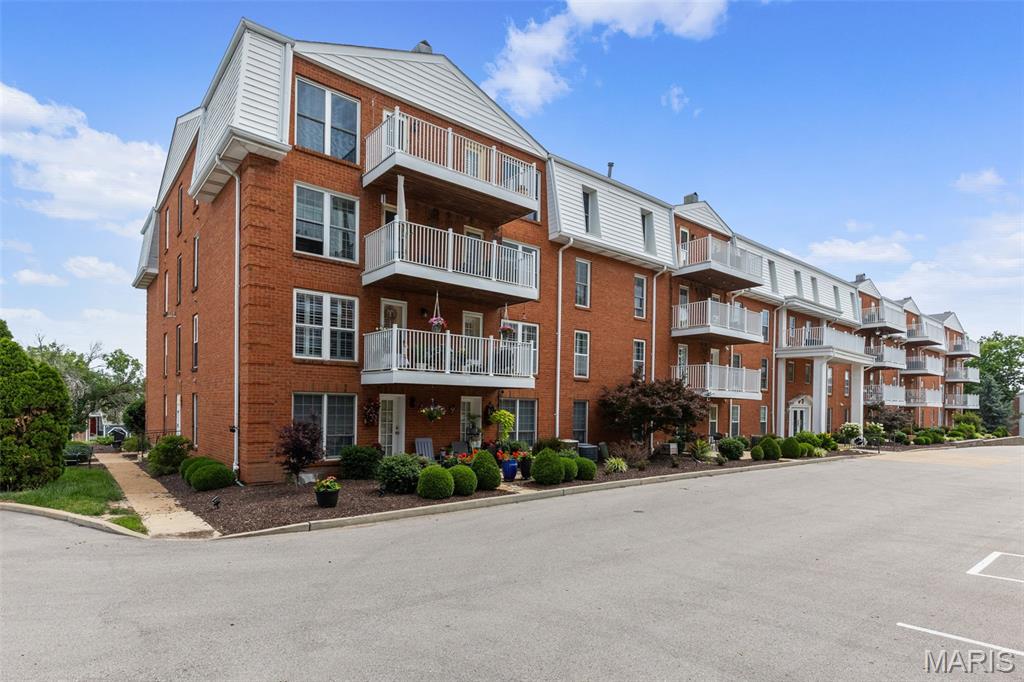
Chesterfield
14443 Bantry Lane 33
2 Beds
3 Baths
2,727 Sq.Ft.
$525,000
MLS#: 26036882
Chesterfield
343 Ridge Trail Drive
5 Beds
3 Baths
3,624 Sq.Ft.
$598,000
MLS#: 26037570
