Features & Amenities

Interior

  • Other Interior Features

    High Ceilings, Open Floorplan, Vaulted Ceiling(s), Walk-In Closet(s), Breakfast Bar, Kitchen Island, Granite Counters, Double Vanity, Pantry

  • Total Bedrooms

    3

  • Bathrooms

    2

  • Above Grade Finished Area

    1980.0

  • Basement YN

    YES

  • Cooling YN

    YES

  • Cooling

    Ceiling Fan(s), Central Air, Electric

  • Fireplace YN

    YES

  • Heating YN

    YES

  • Heating

    Natural Gas, Forced Air

  • Main Level Bedrooms

    3

  • Pet friendly

    N/A

Exterior

  • Garage

    Yes

  • Garage spaces

    4

  • Construction Materials

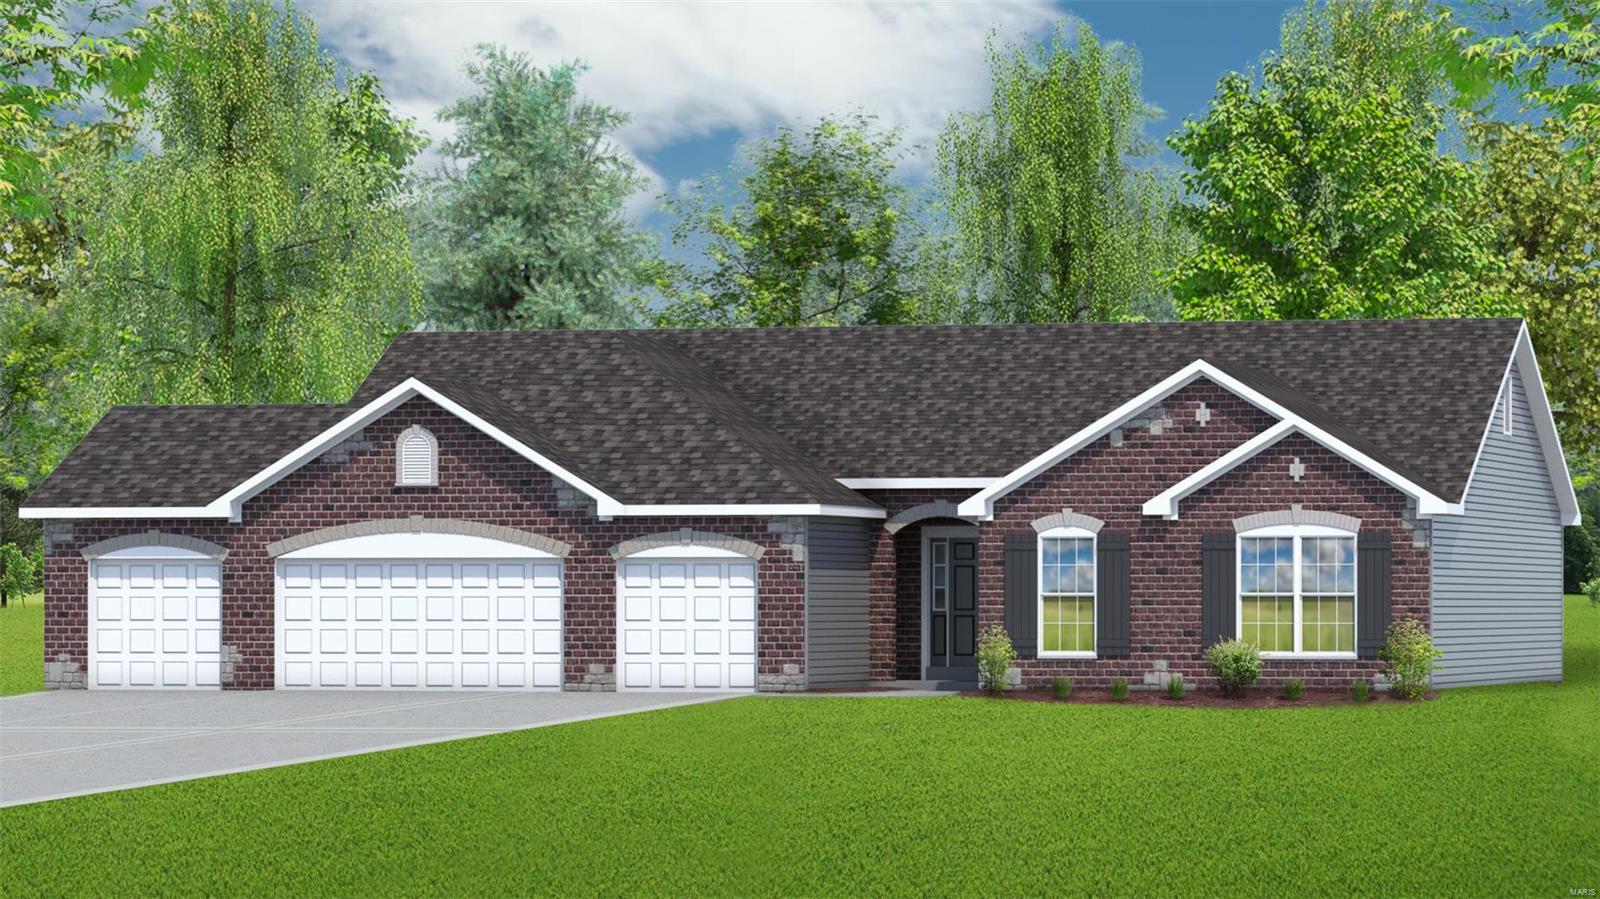
    Stone Veneer, Brick Veneer, Vinyl Siding

  • Parking

    Attached, Garage, Garage Door Opener, Oversized

  • Patio and Porch Features

    Patio

  • Pool

    No

  • Waterfront YN

    NO

Area & Lot

  • Lot Features

    Cul-De-Sac

  • Lot Size(acres)

    0.49

  • Lot Size(square feet)

    21,344

  • Property Type

    Residential

  • Property Sub Type

    Single Family Residence

  • Architectural Style

    Traditional, Ranch

Price

  • Sales Price

    $549,900

  • Tax Amount

    $511

  • Financing Options

    VA

  • Sq. Footage

    1,980

  • Price/SqFt

    $277

HOA

  • Association

    YES

  • Association Fee

    $300

  • Association Fee Frequency

    Annually

  • Association Fee Includes

    N/A

School District

  • Elementary School

    Westhoff Elem.

  • Middle School

    Ft. Zumwalt North Middle

  • High School

    Ft. Zumwalt North High

Property Features

  • Ownership

    Private

  • Sewer

    Public Sewer

  • Water Source

    Public

Schedule a Showing

Showing scheduled successfully.

<
>
IN PERSON
VIA CHAT

What is 3 + 4 ?


Change time

Mortgage calculator

Estimate your monthly mortgage payment, including the principal and interest, property taxes, and HOA. Adjust the values to generate a more accurate rate.

Your payment

Principal and Interest:

$

Property taxes:

$

HOA fees:

$

Total loan payment:

$

Total interest amount:

$

Location

County

St. Charles-MO

Elementary School

Westhoff Elem.

Middle School

Ft. Zumwalt North Middle

High School

Ft. Zumwalt North High

Listing Courtesy of Kristin A Gansman , STL Buy & Sell

RealHub Information is provided exclusively for consumers' personal, non-commercial use, and it may not be used for any purpose other than to identify prospective properties consumers may be interested in purchasing. All information deemed reliable but not guaranteed and should be independently verified. All properties are subject to prior sale, change or withdrawal. RealHub website owner shall not be responsible for any typographical errors, misinformation, misprints and shall be held totally harmless.


Agent Erik Svoboda

AGENT

Erik Svoboda

Call Erik today to schedule a private showing.


* Listings on this website come from the FMLS IDX Compilation and may be held by brokerage firms other than the owner of this website. The listing brokerage is identified in any listing details. Information is deemed reliable but is not guaranteed. If you believe any FMLS listing contains material that infringes your copyrighted work please click here to review our DMCA policy and learn how to submit a takedown request.© 2024 FMLS.
This ranch home has a 4 car garage w/ 2' extension, brick & stone front exterior, an 8' tall walkout pour, 9' Ceilings & Vaulted Ceilings.  Other features include a 2' extension to the master bedrm, a gas FP with stone & raised stone hearth, Laminate floors throughout the main living areas, 42" white, staggered cabinets w/crown mold, soft close cabinets doors & drawers, Cambria Countertops, Large Island w/overhang, stainless appliances & a huge walk in Pantry.  More features include Can lighting, 8' Tall Interior 5 Panel Doors w/black hardware, 5 1/4" base, 3 1/4" door casing, iron spindles & transom windows above front door, in great rm, breakfast rm & master bath.  The master bath has a 5' shower w/semi frameless shower door, dbl. bowl, adult hght. vanities, upg. counters & black faucets.  This home also has custom paint, 8' tall carriage style, insulated garage doors, 30 yr. Arch. Shingles, Rough in plumbing, a concrete patio, a landscaped & fully sodded yard & an irrigation system.

230 Broadview Court

Message successfully sent.

What would you like to know?

What is 3 + 4 ?

I agree to receive email communication and understand I can unsubscribe at any time.

I agree to be contacted by Rock Island Realty via call, email, and text for real estate services. To opt out, you can reply 'stop' at any time or reply 'help' for assistance. You can also click the unsubscribe link in the emails. Message and data rates may apply. Message frequency may vary. Privacy Policy

Related Properties

Welcome to 10 Woodleaf Court, which sits on 3.47 wooded acres. This two-story brick traditional, built in 1989, has a covered front porch and an attached three-car garage big enough to park all your toys. The lot backs up to trees on three sides, so the house sits well back from the road with a deep, front lawn and a wooded buffer around it. It's in the Fort Zumwalt North school district, just minutes off Highway P, on a quiet stretch of Woodleaf Court.

Inside, the main level opens into a living room built around a wood-burning stove on a full brick surround, with hardwood floors running the length of the room. The kitchen has a corner sink under its own window, with custom-stained cherry wood cabinetry, tile backsplash, stainless steel appliances, and a peninsula with seating for two. It opens straight into a breakfast nook with a bay window and a door out to the back patio. A separate formal dining room sits off the kitchen. Main-level laundry and a half bath round out the first floor.

Upstairs, the primary bedroom has a vaulted ceiling with an exposed wood beam and an ensuite bath with a soaking tub and a separate glass-enclosed tile shower. Three more bedrooms and a full bath complete the level. Downstairs, the basement has a finished full bathroom; the rest is unfinished with a full 8-foot pour and walk-out access, so there's room to build out if a future owner wants it.

Some of the less visible work is already done. The roof was replaced in June 2026. The foundation had a few cracks professionally repaired in October 2021 with no issues since. Both second-floor bathrooms have been fully remodeled. Both HVAC units were just serviced. Water is well, sewer is septic.

This is a house for someone who wants to enjoy country living with all the amenities of being in town. Three and a half acres of trees and yard in this school district, at this price, doesn't come up often.
#26038184

St Paul

10 Woodleaf Court

4 Beds

3 Baths

2,952 Sq.Ft.

$599,000

MLS#: 26038184

Price reduced
Charming Country Retreat on 5 Acres in O'Fallon

Welcome to 1000 Highway Y, a rare opportunity to own a home nestled on 5 scenic acres in St. Paul. Offering the perfect balance of privacy, space, and convenience, this exceptional property combines peaceful country living with easy access to shopping, dining, and top-rated schools.

Step inside to discover a warm and inviting interior featuring spacious living areas, abundant natural light, and timeless finishes throughout. The thoughtfully designed floor plan is ideal for both everyday living and entertaining, with generously sized bedrooms, comfortable gathering spaces, and picturesque views from nearly every window.

Outside, the possibilities are endless. The expansive acreage provides ample room for gardening, recreation, a future pool, or even a hobby farm. Mature trees and open green space create a serene setting that's increasingly hard to find. Whether you're enjoying a quiet morning on the porch or hosting friends for an evening under the stars, this property offers a lifestyle unlike any other.

Property Highlights:

Prime location in sought-after St. Paul
Over 4 acres of usable land
Spacious and versatile floor plan
Private, park-like setting
Convenient access to highways, shopping, and dining
Award-winning Fort Zumwalt School District

This is more than a home—it's your own private retreat. Don't miss your chance to experience the space, comfort, and tranquility of 1000 Highway Y.

Schedule your private showing today.
#26026517

St Paul

1000 Highway Y

4 Beds

3 Baths

3,148 Sq.Ft.

$585,000

MLS#: 26026517

 - property

Send a message

Message successfully sent.

Your message

What is 3 + 4 ?

Reason for contacting?

I agree to receive email communication and understand I can unsubscribe at any time.

I agree to be contacted by Rock Island Realty via call, email, and text for real estate services. To opt out, you can reply 'stop' at any time or reply 'help' for assistance. You can also click the unsubscribe link in the emails. Message and data rates may apply. Message frequency may vary. Privacy Policy

Sign Out

Virtual Assistant

Would you like to take the next step with this property? We can help you schedule a showing or virtual tour, or send you more details.

Yes, I would like more information.

Thank You for Your Reply, One of Our Agents will contact you as soon as possible

No, maybe later.

Thank you, you can always contact me via email, phone number or through the contact form.

Realhub AI

Lucy - Your AI-Powered Realtor

Update Your Temporary Password

Personalize your search

Enter your email and we'll notify you immediately when new listings match what you're looking for.

or enter email address

Already have an account ? Login here

Continue your home search

I agree to receive communications and understand I can unsubscribe at any time.

I agree to be contacted by Rock Island Realty via call, email, and text for real estate services. To opt out, you can reply 'stop' at any time or reply 'help' for assistance. You can also click the unsubscribe link in the emails. Message and data rates may apply. Message frequency may vary. Privacy Policy

Already have an account ? Login here

We use cookies

We use cookies primarily for analytics to enhance your experience. By accepting, you agree to our use of these cookies. You can manage your preferences or learn more about our cookies policy.
