
Property
Beds
4
Full Baths
2
1/2 Baths
None
Year Built
1986
Sq.Footage
1,800
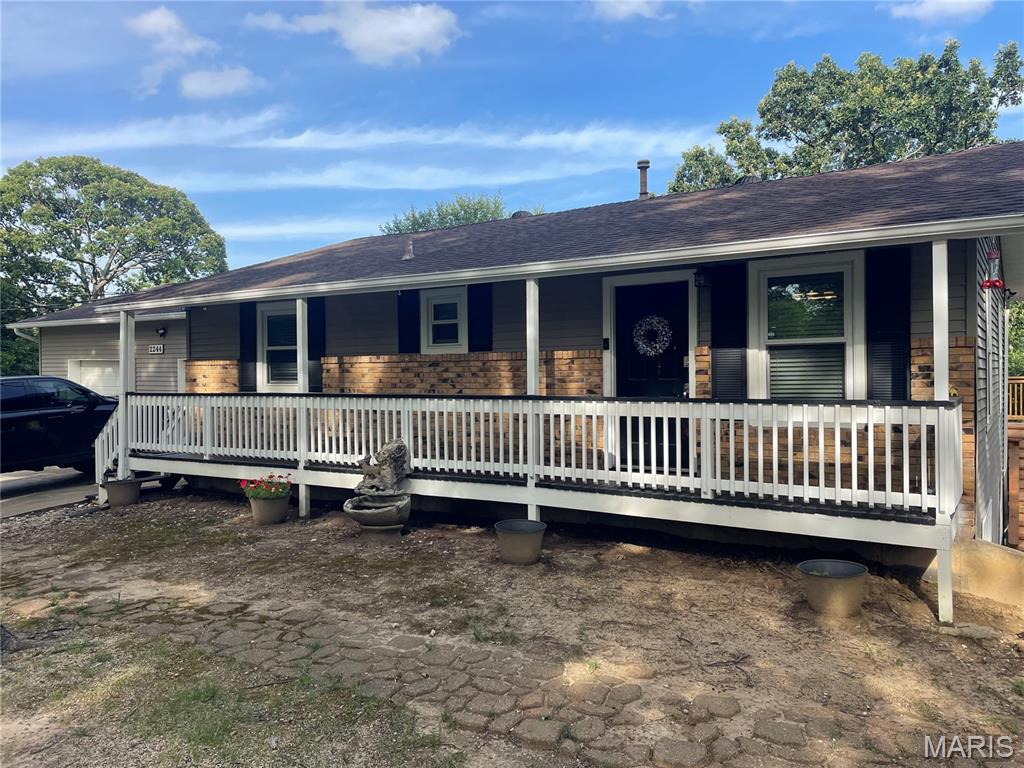
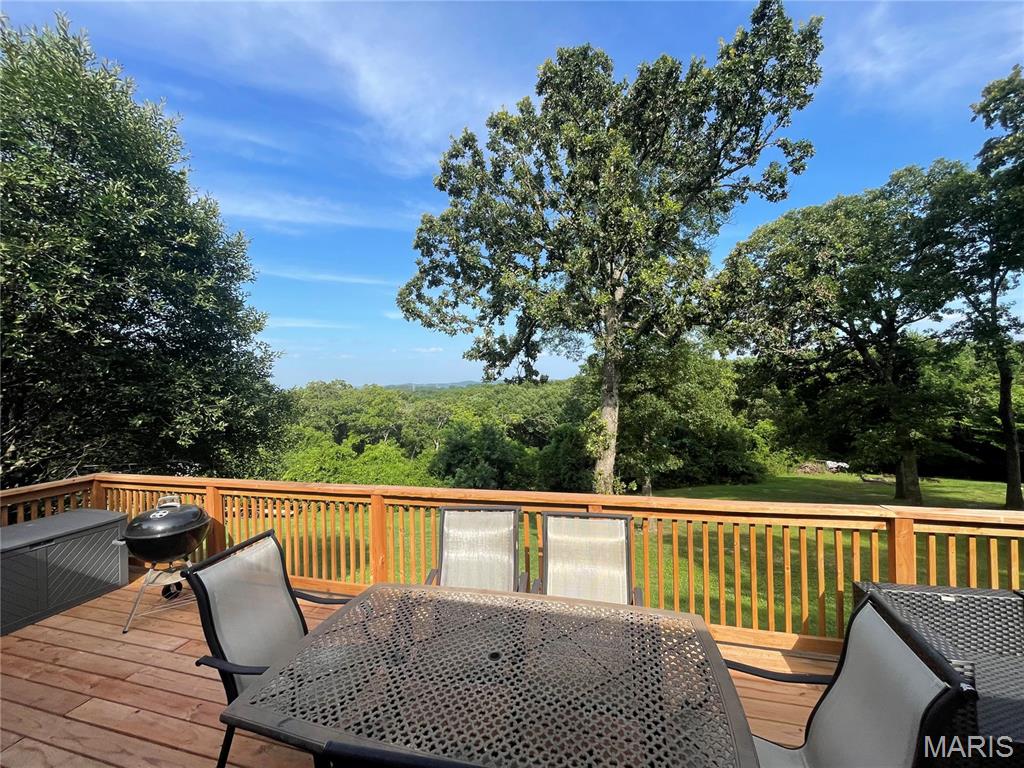
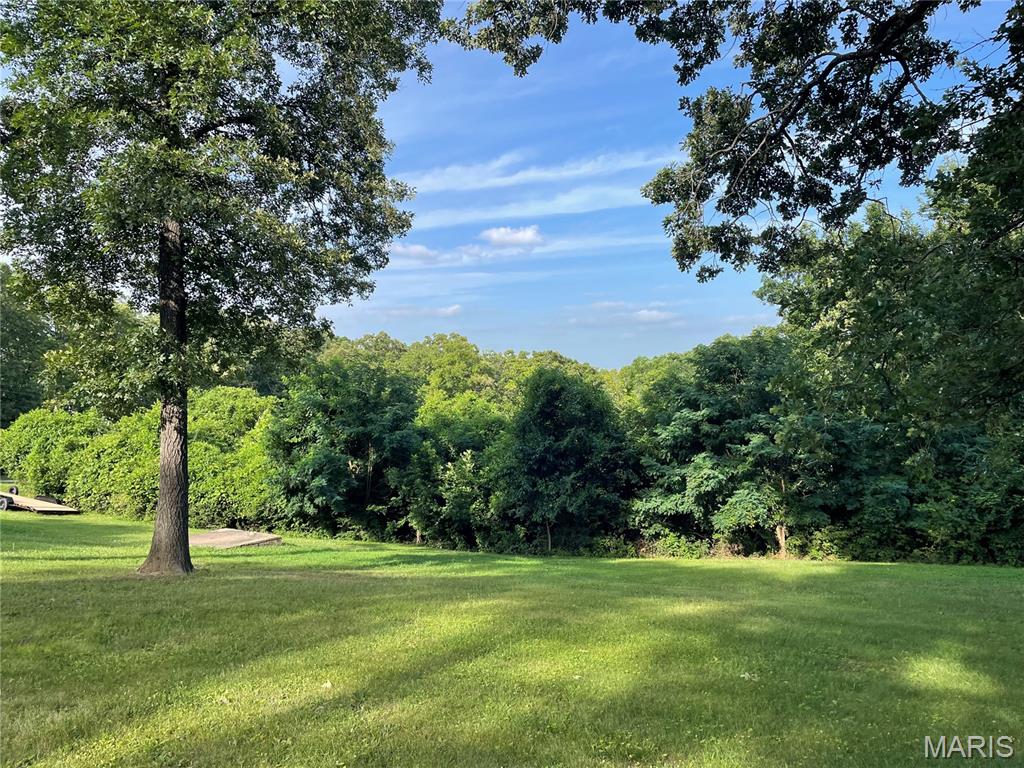
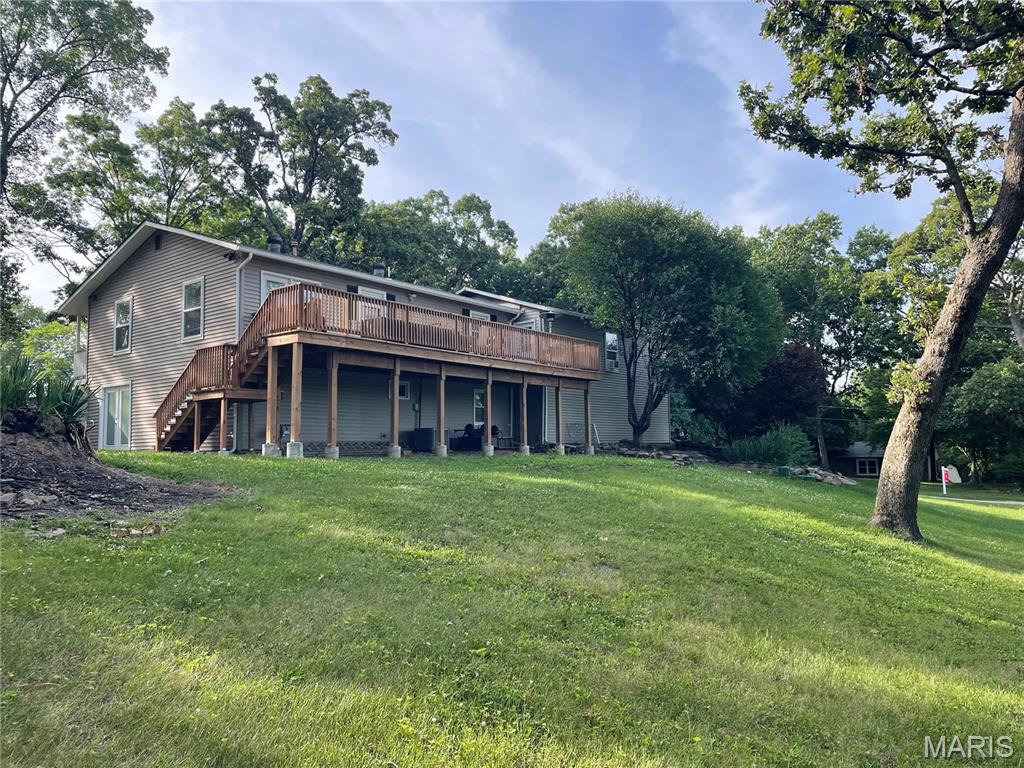
If you've been searching for breathtaking views, this is one! Enjoy views of the R7 Valley stretching all the way to the mighty Mississippi River a few months out of the year from your own backyard. This spacious 4- bedroom, 2-bath ranch offers open floor plan designed for comfortable, everyday living and entertaining. Main level features 2 bedrooms and a full bath, while the finished lower level includes 2 additional bedrooms connected with a Jack-N - Jill bath, plus a dedicated office -perfect for working from home also has the walkout lower level door. Step outside and discover what truly sets this property apart. Five wooded acres for recreational, hunting or endless possibilities. Kids will love the charming clubhouse tucked among the trees, while the large cleared yard offers plenty of room for a future outbuilding, workshop, garden, or play area. The impressive 35X12 brand - new deck is perfect place to relax, entertain family and friends or simple take in the incredible views overlooking your acreage. The sellers have completed numerous upgrades with a detailed list available in the sellers disclosure for your review. This property offers combination of acreage, views, location, and a top notch school district. Don't miss your opportunity to make this beautiful move -in- ready your next place to call HOME!
Features & Amenities
Interior
-
Total Bedrooms
4
-
Bathrooms
2
-
Above Grade Finished Area
1008.0
-
Basement YN
YES
-
Cooling YN
YES
-
Cooling
Ceiling Fan(s), Central Air, Electric
-
Fireplace YN
NO
-
Heating YN
YES
-
Heating
Forced Air, Natural Gas
-
Main Level Bedrooms
2
-
Pet friendly
N/A
Exterior
-
Garage
Yes
-
Garage spaces
2
-
Construction Materials
Brick Veneer, Vinyl Siding
-
Parking
Additional Parking, Driveway, Garage Door Opener, Garage Faces Front, Gravel, Kitchen Level
-
Patio and Porch Features
Covered, Deck, Front Porch
-
Pool
No
-
View
Valley
Area & Lot
-
Lot Features
Back Yard
-
Lot Size(acres)
5.05
-
Lot Size(square feet)
219978.0
-
Property Type
Residential
-
Property Sub Type
Single Family Residence
-
Architectural Style
Ranch
Price
-
Sales Price
$330,000
-
Tax Amount
$1,652
-
Sq. Footage
1, 800
-
Price/SqFt
$183
HOA
-
Association
YES
-
Association Fee
$190
-
Association Fee Frequency
Annually
-
Association Fee Includes
N/A
School District
-
Elementary School
Plattin/Telegraph
-
Middle School
Danby-Rush Tower Middle
-
High School
Jefferson High School
Property Features
-
New Construction
NO
-
Association Amenities
None
-
Ownership
Private
-
Sewer
Septic Tank
-
Water Source
Public
Schedule a Showing
Showing scheduled successfully.
Mortgage calculator
Estimate your monthly mortgage payment, including the principal and interest, property taxes, and HOA. Adjust the values to generate a more accurate rate.
Your payment
Principal and Interest:
$
Property taxes:
$
HOA fees:
$
Total loan payment:
$
Total interest amount:
$
Location
County
Jefferson
Elementary School
Plattin/Telegraph
Middle School
Danby-Rush Tower Middle
High School
Jefferson High School
Listing Courtesy of Tara Hebenstreit , Coldwell Banker Realty - Gundaker
RealHub Information is provided exclusively for consumers' personal, non-commercial use, and it may not be used for any purpose other than to identify prospective properties consumers may be interested in purchasing. All information deemed reliable but not guaranteed and should be independently verified. All properties are subject to prior sale, change or withdrawal. RealHub website owner shall not be responsible for any typographical errors, misinformation, misprints and shall be held totally harmless.


* Listings on this website come from the FMLS IDX Compilation and may be held by brokerage firms other than the owner of this website. The listing brokerage is identified in any listing details. Information is deemed reliable but is not guaranteed. If you believe any FMLS listing contains material that infringes your copyrighted work please click here to review our DMCA policy and learn how to submit a takedown request.© 2024 FMLS.
Related Properties
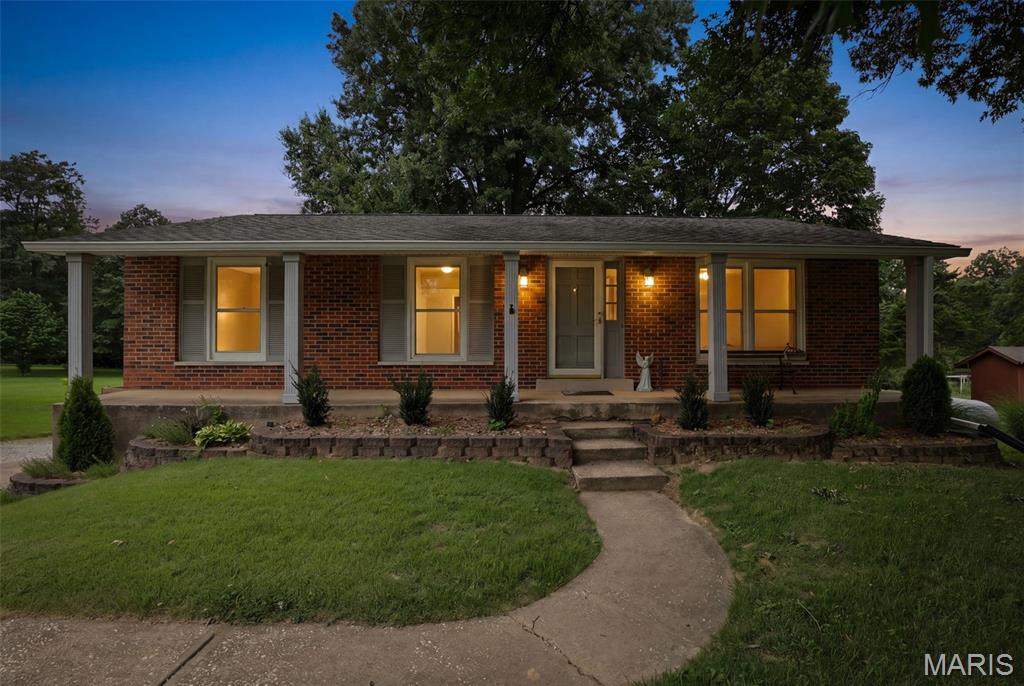
Festus
1139 Vicksburg Drive
3 Beds
2 Baths
1,260 Sq.Ft.
$275,000
MLS#: 26041974
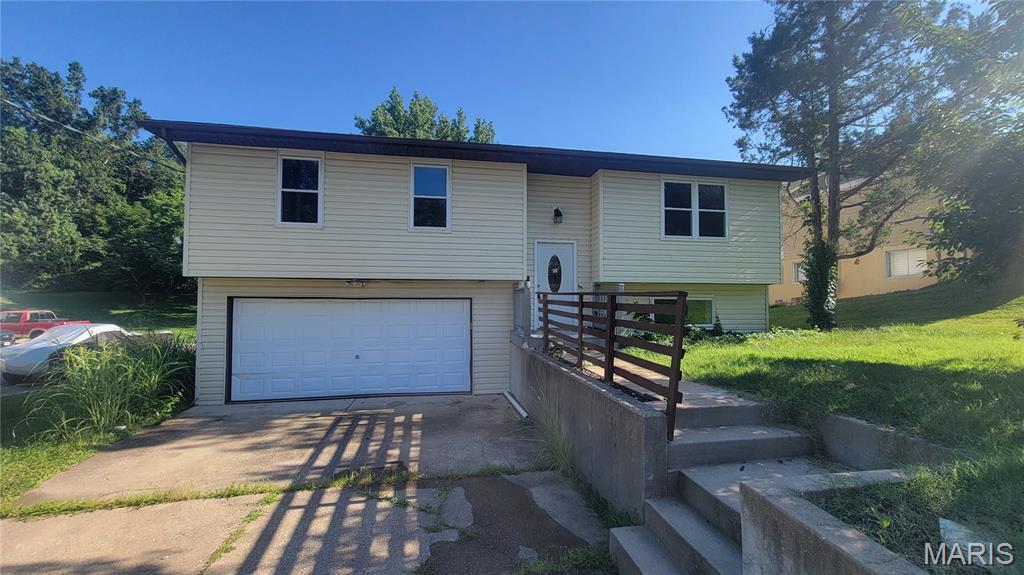
Festus
712 Tanglewood Acres
3 Beds
2 Baths
1,092 Sq.Ft.
$264,950
MLS#: 26041731
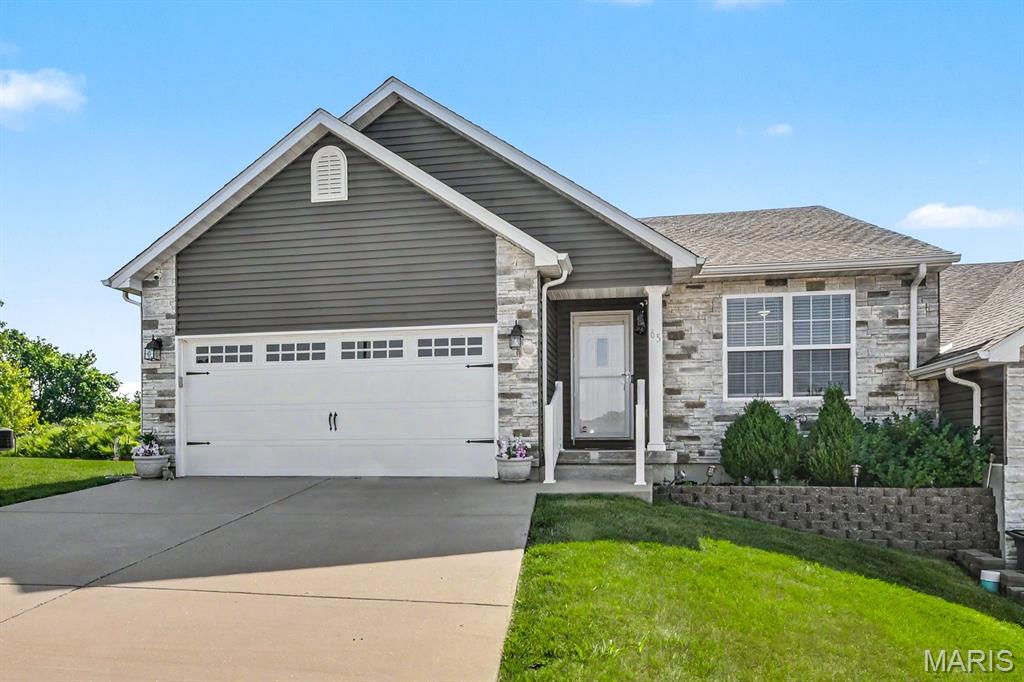
Festus
65 Jackson Circle
2 Beds
2 Baths
1,413 Sq.Ft.
$289,900
MLS#: 26041433
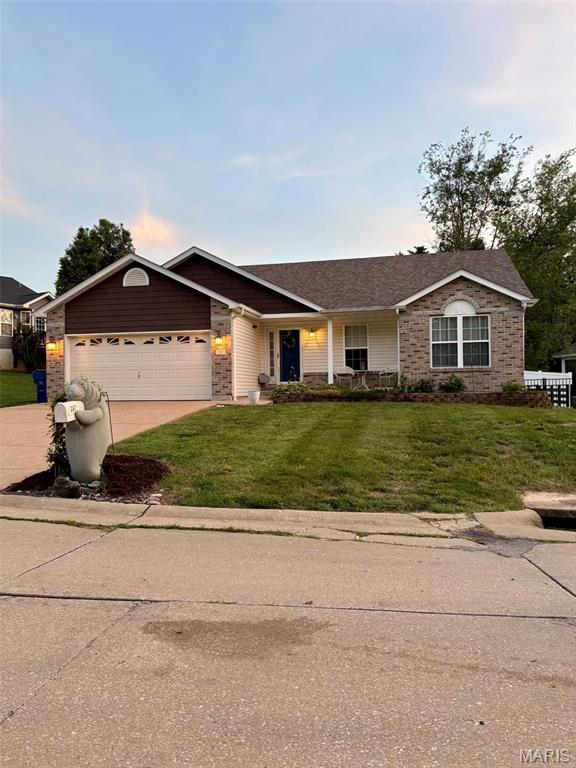
Festus
207 Gran Vista Drive
4 Beds
3 Baths
2,457 Sq.Ft.
$360,000
MLS#: 26036585
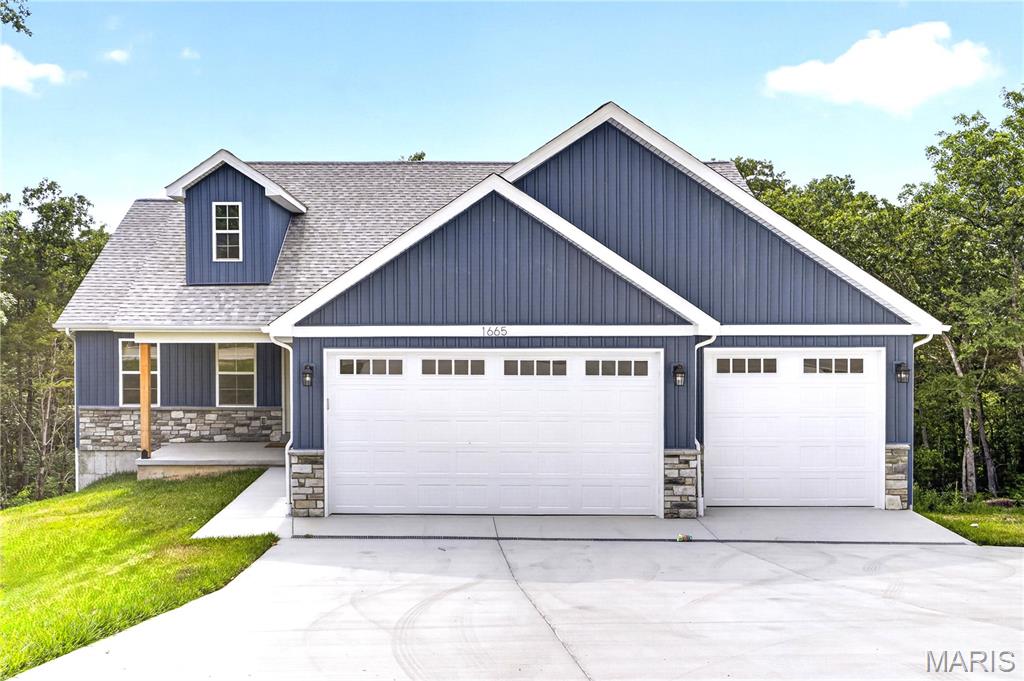
Festus
1665 Scenic Drive
3 Beds
2 Baths
1,535 Sq.Ft.
$394,900
MLS#: 26040367
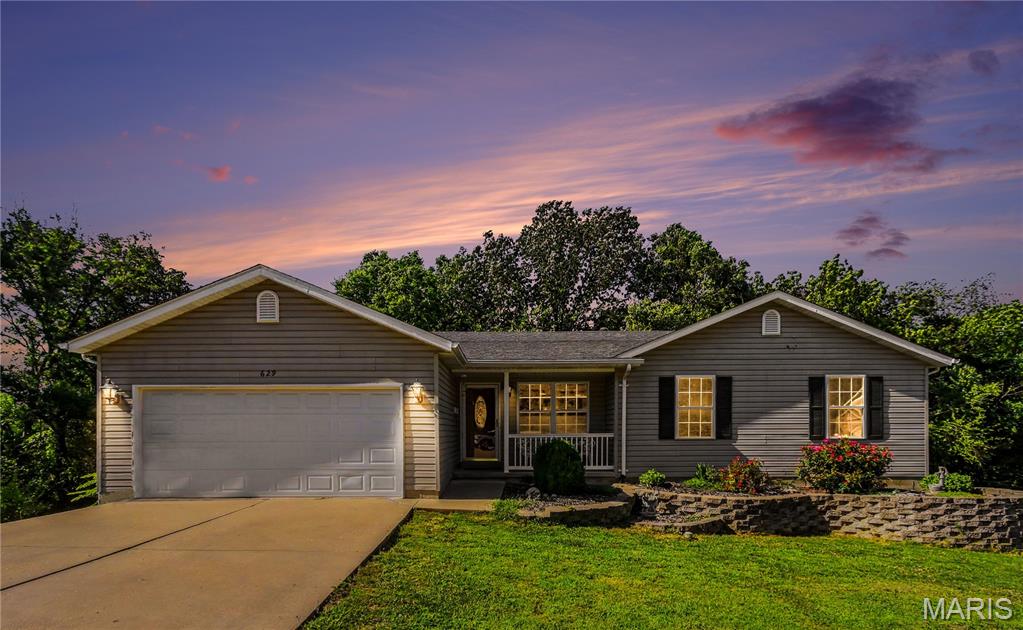
Festus
629 Locust Street
4 Beds
3 Baths
2,312 Sq.Ft.
$285,000
MLS#: 26038748
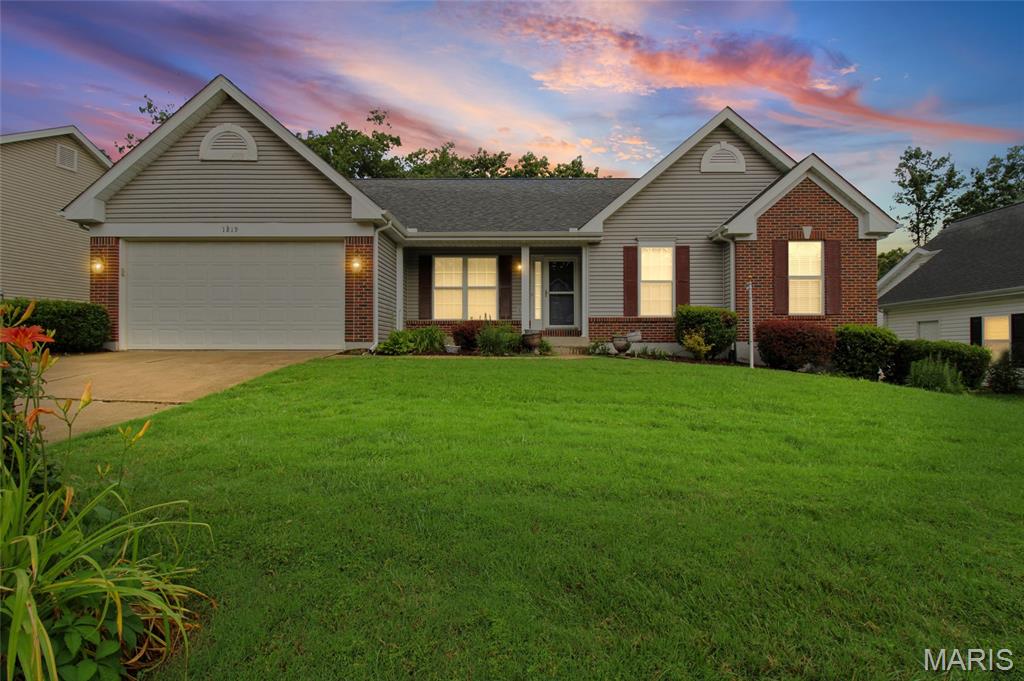
Festus
1819 Pullman
4 Beds
3 Baths
3,091 Sq.Ft.
$375,000
MLS#: 26032445
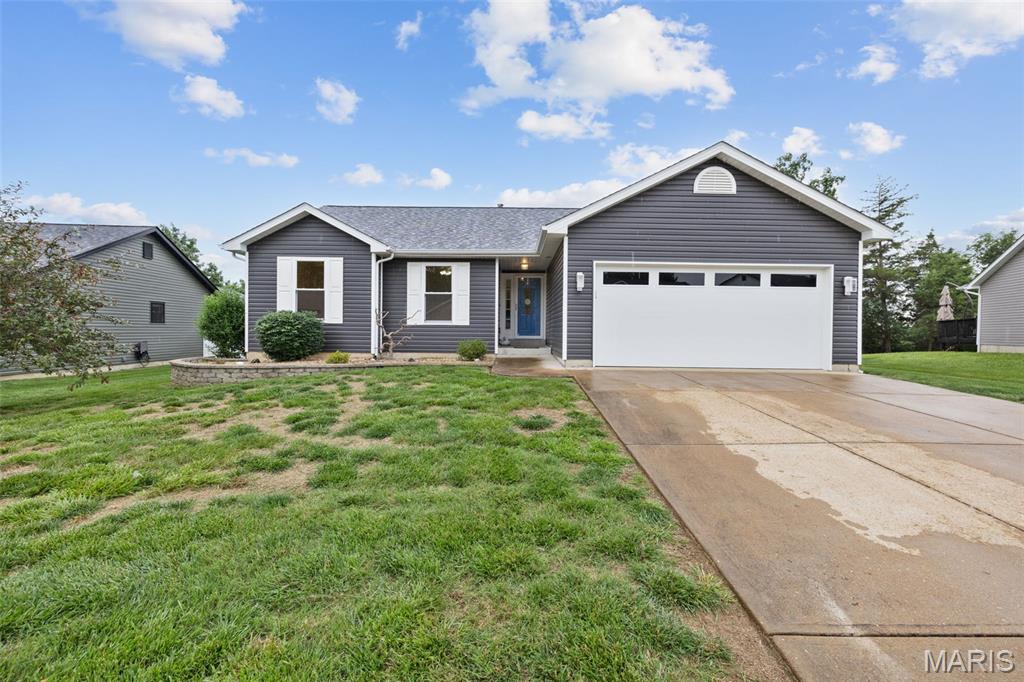
Festus
2330 Garden Lane
3 Beds
3 Baths
2,093 Sq.Ft.
$295,000
MLS#: 26031339
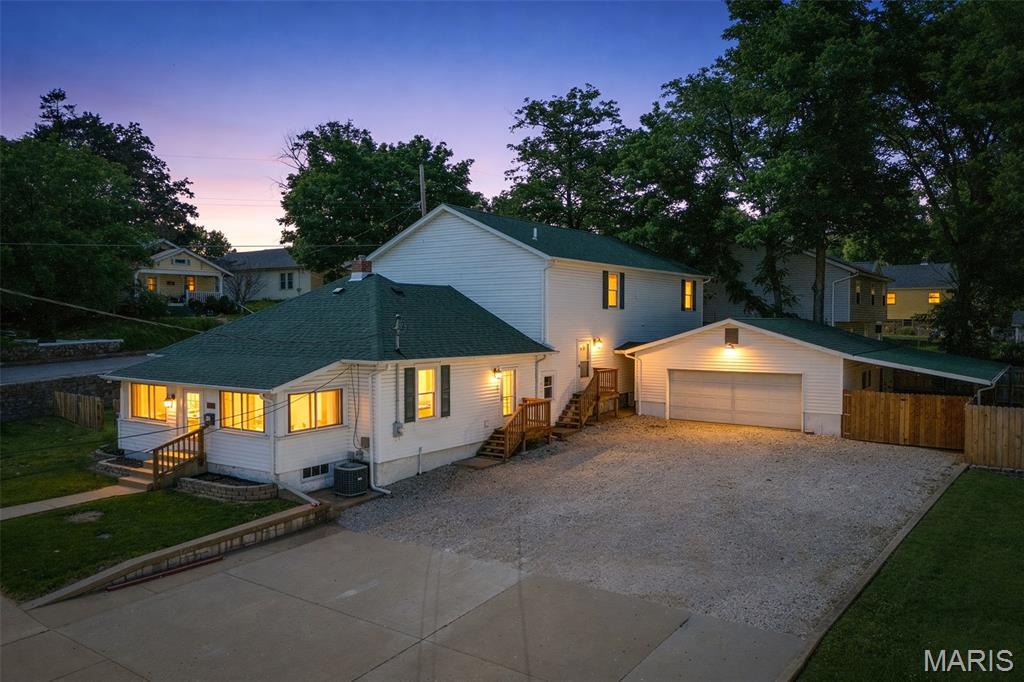
Festus
331 Central Avenue
3 Beds
2 Baths
2,627 Sq.Ft.
$360,000
MLS#: 26022736
