


Property
Beds
4
Full Baths
3
1/2 Baths
1
Year Built
2022
Sq.Footage
1,587
Prepare to get SWEPT off your feet... 2203 Windswept Farms is quite the catch! ;) This 4 bed, 3.5 bath home in Eureka’s sought-after Windswept Farms community has the curb appeal, the space + plenty of reasons to fall hard. Start on the adorable covered front porch, then head inside to an open floor plan filled with natural light, recessed lighting, hard-surface flooring + moody green accents throughout. The kitchen has us particularly smitten with stone countertops, custom neutral cabinetry, SS appliances, herringbone tile backsplash + a pantry to keep the countertop clutter outta sight. A powder room, coat closets + plenty of sneaky storage round out the main floor. Upstairs, the primary suite brings a HUGE walk-in closet + private bath with a walk-in shower, tile flooring and spacious vanity. Two additional bedrooms + another full bath offer room to spread out, while plenty of additional closet + storage space keeps all the miscellaneous stuff you’ve accumulated nicely outta sight. Work from home, kids’ rooms, craft room, workout space... there’s room to make it yours. Downstairs, things get even sweeter. The partially finished basement offers a second private suite with an egress window (yes, that matters!), another massive walk-in closet + full bath featuring a subway-tiled walk-in shower and marble octagon flooring. Out back, the newer concrete patio is ready for grilling, entertaining + watching the little ones run wild. Add a water softener, 4-year-young HVAC, furnace + water heater, and plenty of the big stuff is already handled. Set within a peaceful, walkable community known for friendly neighbors + located in the highly sought-after Rockwood School District, this one makes falling in love look pretty easy. Consider us Windswept. CHEERS!
Features & Amenities
Interior
-
Other Interior Features
Ceiling Fan(s), Chandelier, Eat-in Kitchen, Granite Counters
-
Total Bedrooms
4
-
Bathrooms
3
-
1/2 Bathrooms
1
-
Above Grade Finished Area
1387.0
-
Basement YN
YES
-
Cooling YN
YES
-
Cooling
Ceiling Fan(s), Central Air, Electric
-
Fireplace YN
NO
-
Heating YN
YES
-
Heating
Natural Gas
-
Pet friendly
N/A
Exterior
-
Garage
Yes
-
Garage spaces
1
-
Construction Materials
Frame, Vinyl Siding
-
Other Exterior Features
Lighting, Private Yard
-
Parking
Garage, Garage Door Opener, On Street
-
Patio and Porch Features
Covered, Front Porch, Patio
-
Pool
No
Area & Lot
-
Lot Features
Corner Lot
-
Lot Size(acres)
0.16
-
Lot Size(square feet)
6,969
-
Property Type
Residential
-
Property Sub Type
Single Family Residence
-
Architectural Style
Traditional
Price
-
Sales Price
$324,900
-
Tax Amount
$3,943
-
Sq. Footage
1,587
-
Price/SqFt
$204
HOA
-
Association
YES
-
Association Fee
$375
-
Association Fee Frequency
Annually
-
Association Fee Includes
N/A
School District
-
Elementary School
Geggie Elem.
-
Middle School
Lasalle Springs Middle
-
High School
Eureka Sr. High
Property Features
-
New Construction
NO
-
Association Amenities
Picnic Area
-
Foundation Details
Concrete Perimeter, Permanent
-
Senior Community YN
NO
-
Sewer
Public Sewer
-
Water Source
Public
Schedule a Showing
Showing scheduled successfully.
Mortgage calculator
Estimate your monthly mortgage payment, including the principal and interest, property taxes, and HOA. Adjust the values to generate a more accurate rate.
Your payment
Principal and Interest:
$
Property taxes:
$
HOA fees:
$
Total loan payment:
$
Total interest amount:
$
Location
County
Jefferson
Elementary School
Geggie Elem.
Middle School
Lasalle Springs Middle
High School
Eureka Sr. High
Listing Courtesy of Lucy Feicht , Lou Realty Group
RealHub Information is provided exclusively for consumers' personal, non-commercial use, and it may not be used for any purpose other than to identify prospective properties consumers may be interested in purchasing. All information deemed reliable but not guaranteed and should be independently verified. All properties are subject to prior sale, change or withdrawal. RealHub website owner shall not be responsible for any typographical errors, misinformation, misprints and shall be held totally harmless.


* Listings on this website come from the FMLS IDX Compilation and may be held by brokerage firms other than the owner of this website. The listing brokerage is identified in any listing details. Information is deemed reliable but is not guaranteed. If you believe any FMLS listing contains material that infringes your copyrighted work please click here to review our DMCA policy and learn how to submit a takedown request.© 2024 FMLS.
Related Properties
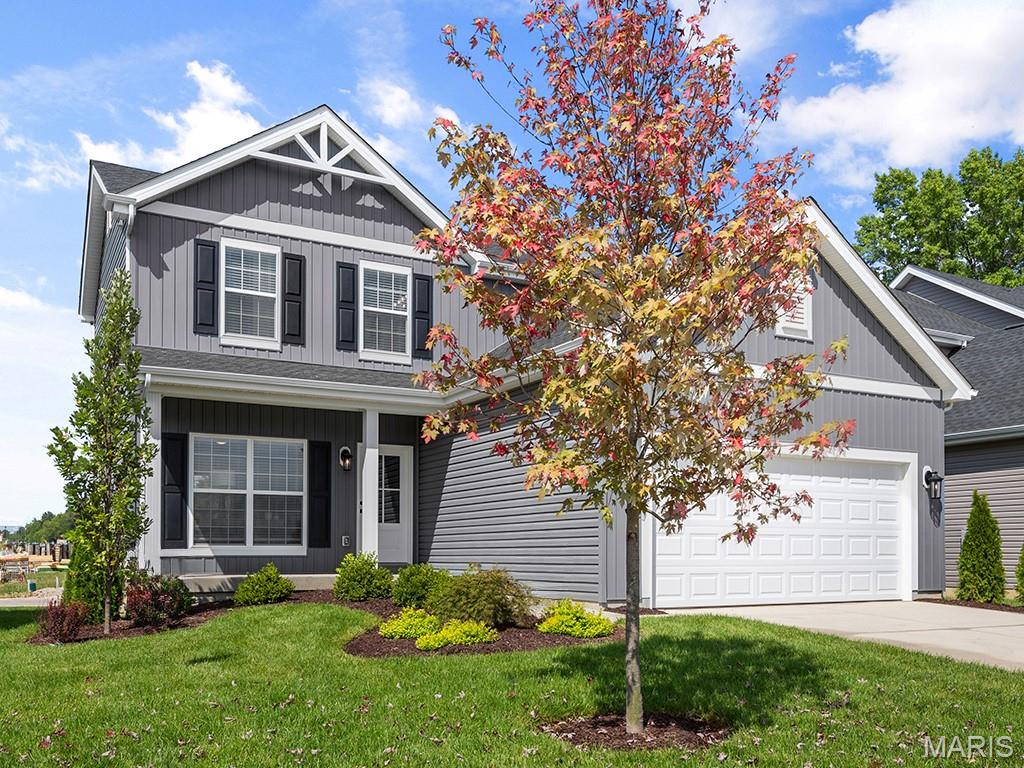
Eureka
1016 Red Fox Drive
3 Beds
2 Baths
1,728 Sq.Ft.
$369,900
MLS#: 26020759
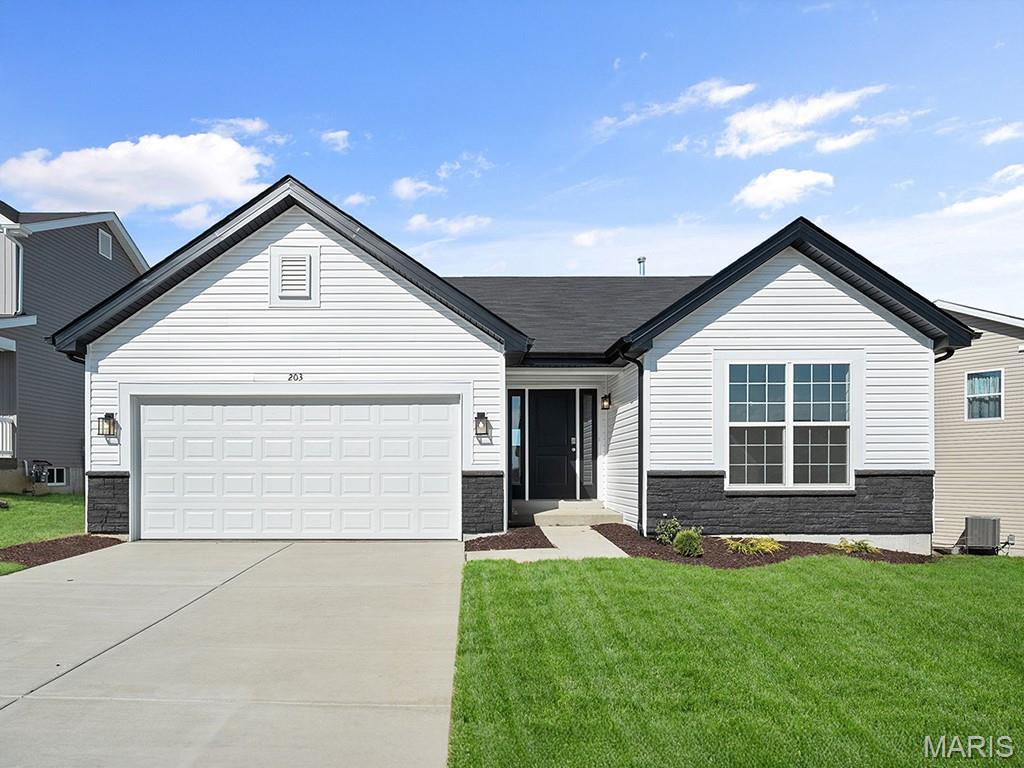
Eureka
2540 Chukka Drive
3 Beds
2 Baths
1,279 Sq.Ft.
$379,900
MLS#: 26008609
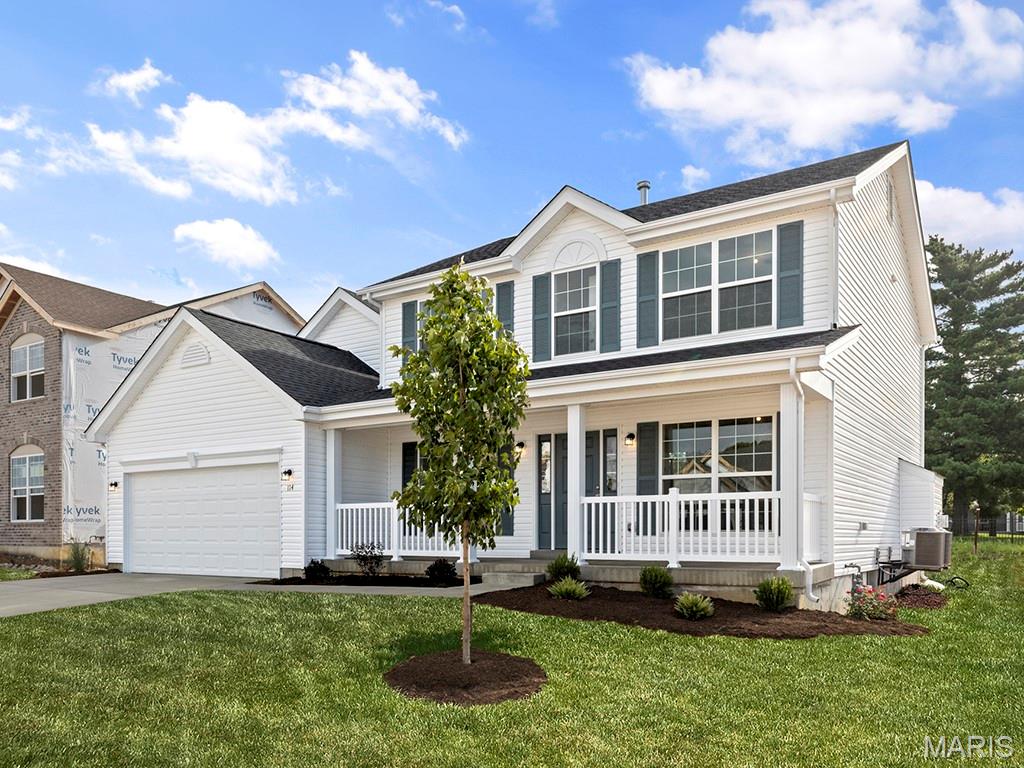
Eureka
2 Hermitage II at Windswept Farm
4 Beds
2 Baths
2,539 Sq.Ft.
$382,900
MLS#: 26003039
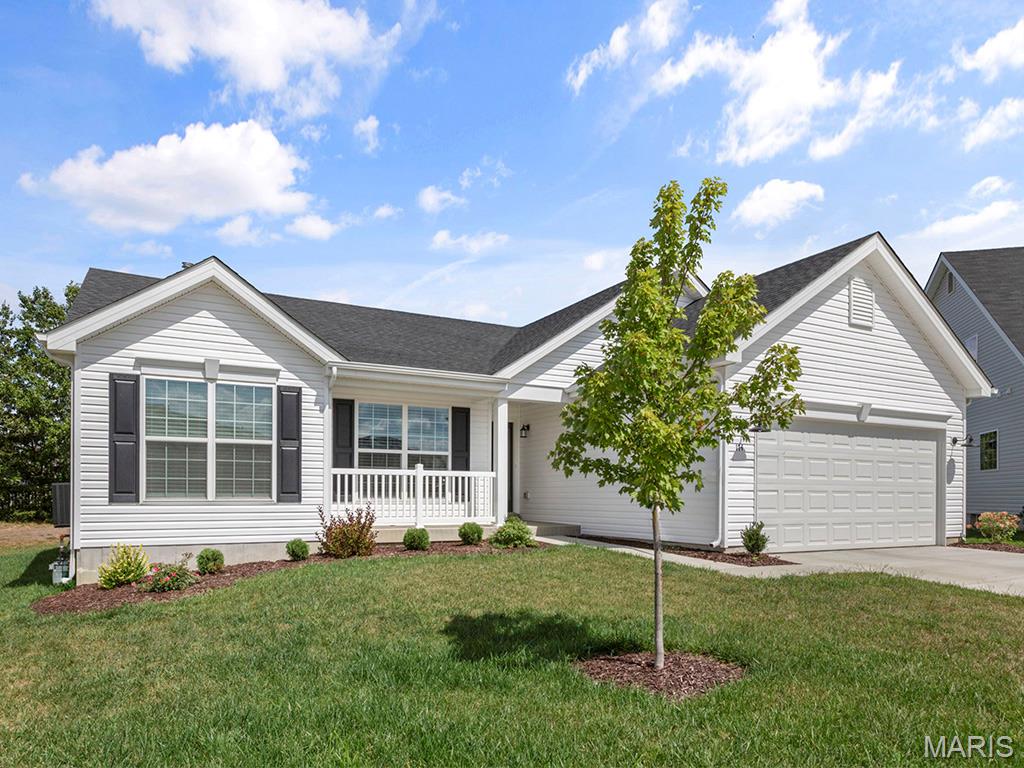
Eureka
2 Hickory at Windswept Farms
3 Beds
2 Baths
1,570 Sq.Ft.
$349,900
MLS#: 26003012
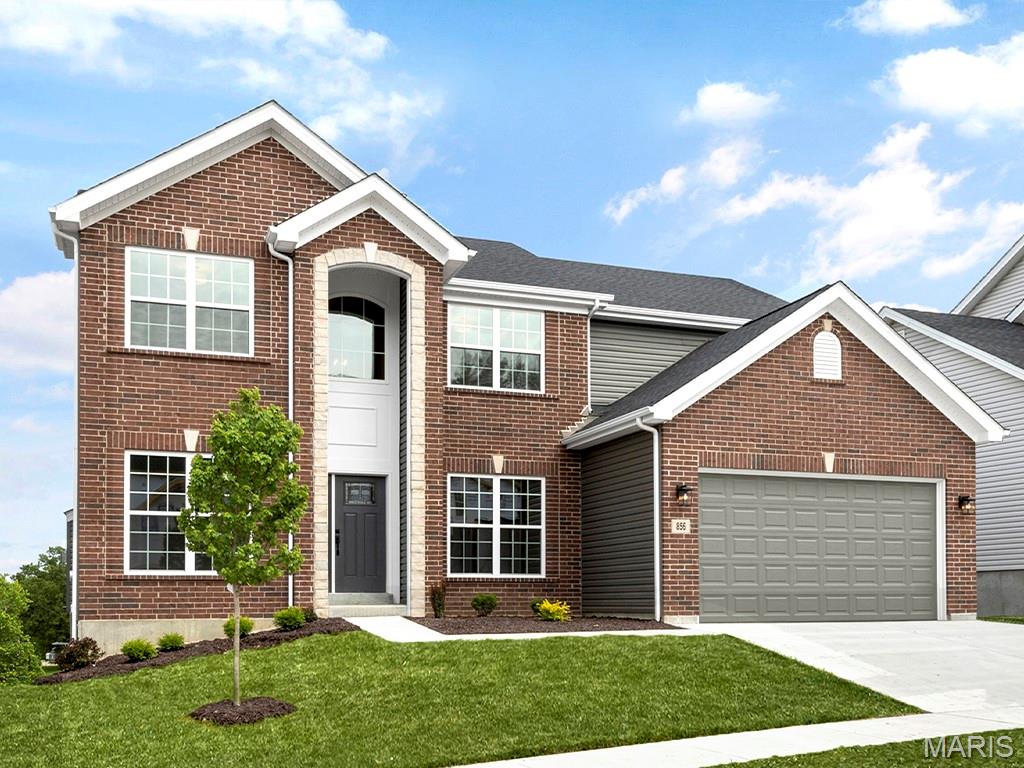
Eureka
2 Sequoia at Windswept Farms
4 Beds
2 Baths
2,784 Sq.Ft.
$387,900
MLS#: 26003067
