
Traditional
215 Waterford Crossing Drive
Dardenne Prairie, MO 63368
MLS#: 26043709
$425,000
Property
Beds
4
Full Baths
2
1/2 Baths
1
Year Built
1993
Sq.Footage
1,912
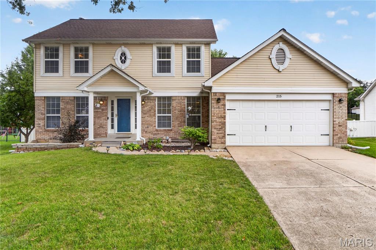
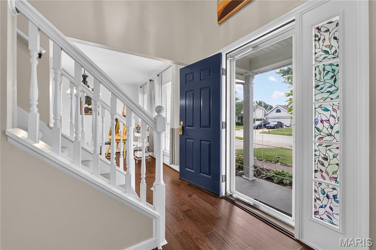
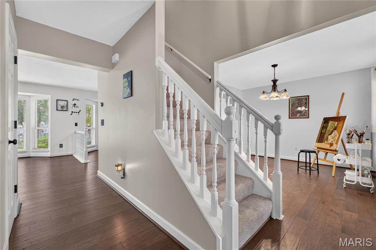
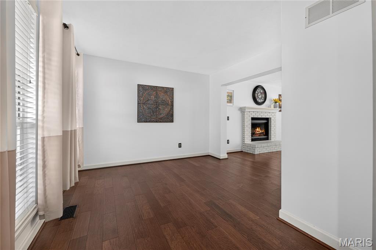
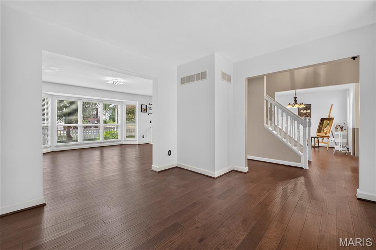
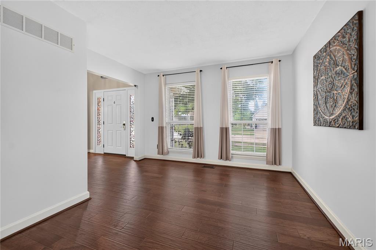
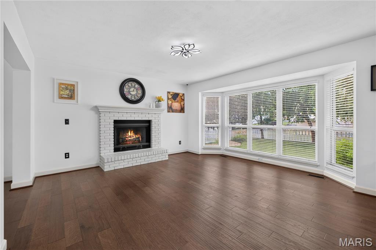
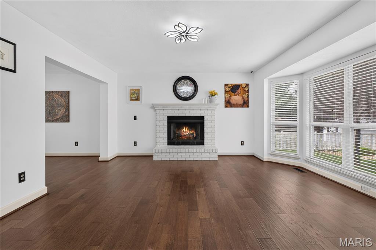
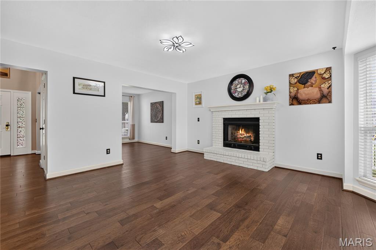
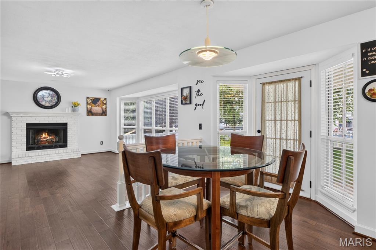
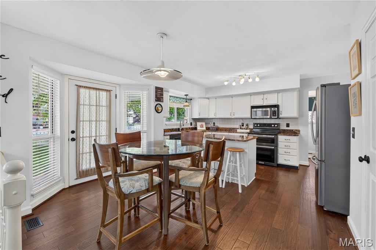
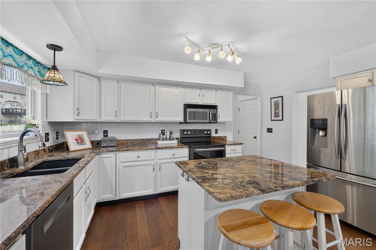
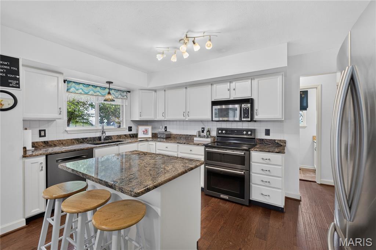
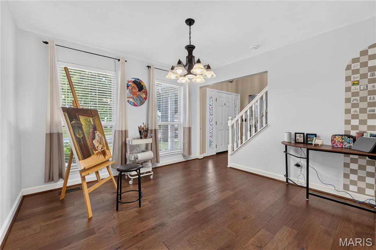
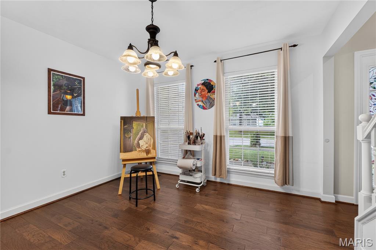
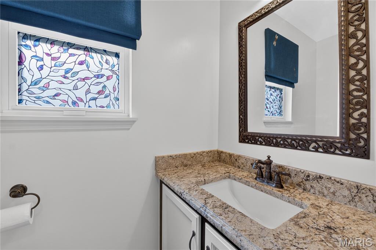
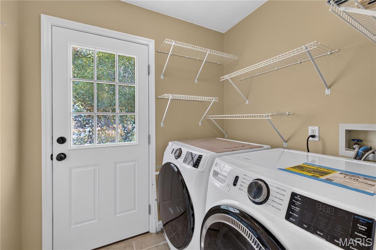
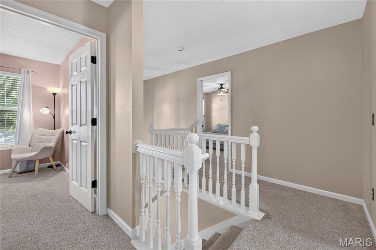
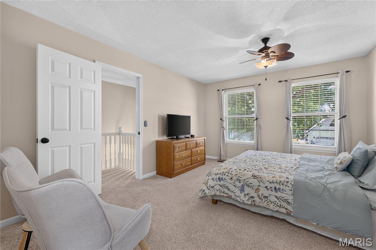
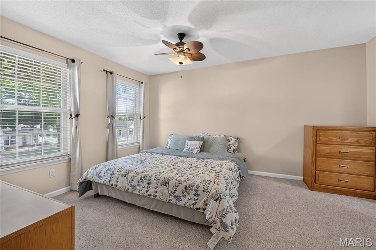
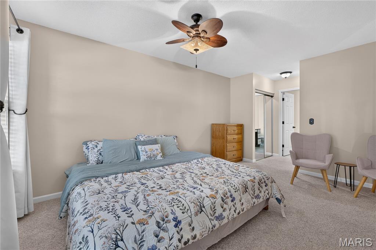
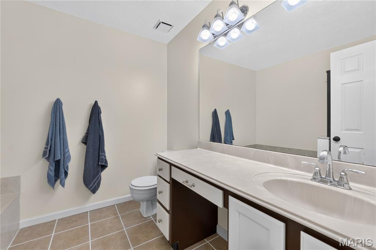
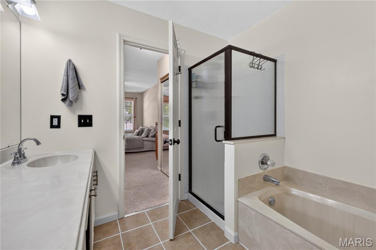
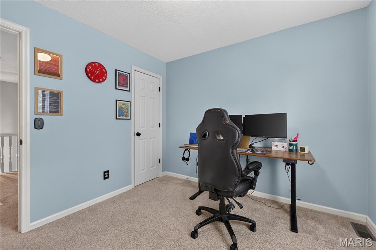
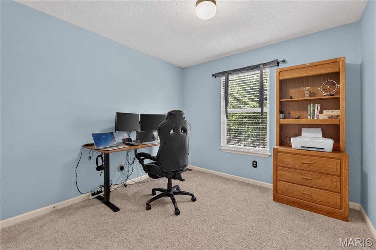
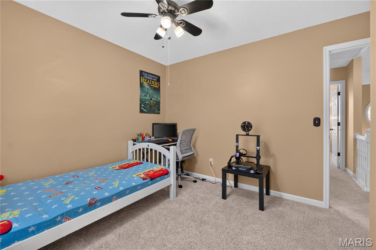
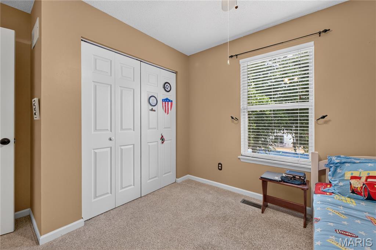
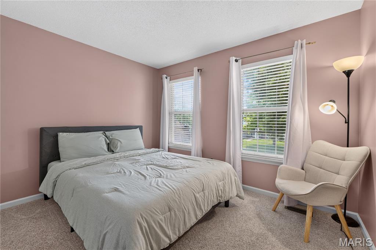
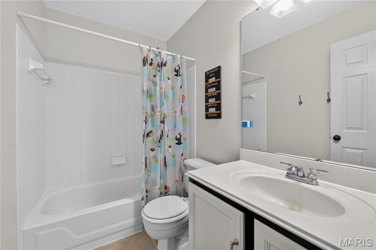
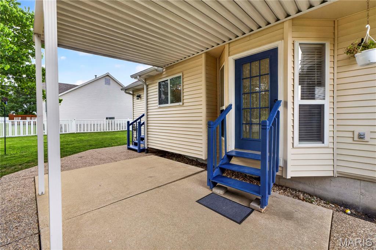
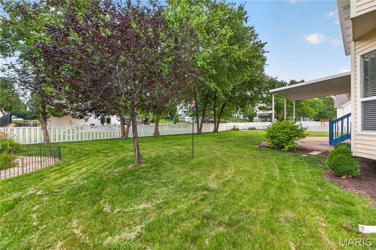
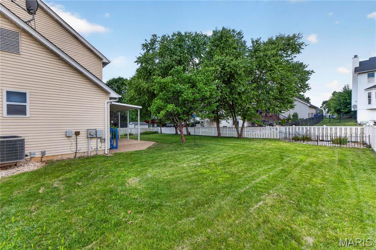
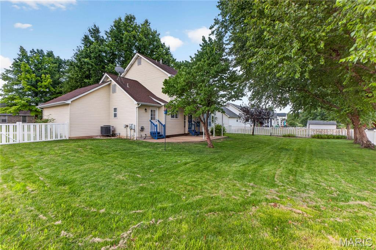
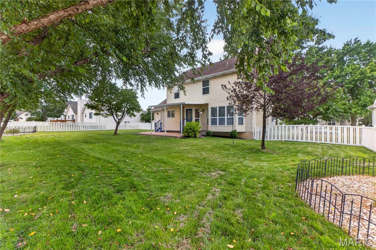
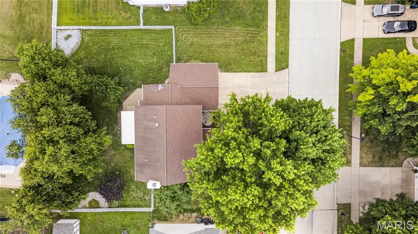
Welcome to 215 Waterford Crossing Drive - a lovely, well-maintained home with great curb appeal, located in a very warm and friendly neighborhood! Open floor plan with beautiful wood floors throughout the main level with tile flooring in the laundry room and guest bath. Main level has a welcoming entry, a formal living room (or a home office!) and a spacious light-filled family room with fireplace and large 5 window bay with view of stunning back yard! The gourmet kitchen has stainless appliances, granite countertops, a center island, pantry and breakfast/dining area with bayed door leading to the large covered patio and beautiful fenced yard. The formal dining room is perfect for family gatherings or for entertaining friends and guests! The upper level has 4 bedrooms and two full baths. The spacious primary suite has two closets and a large bathroom with tile floor, oversized vanity, a soaking tub and separate shower. Three additional bedrooms and another full bath complete the upper level! Full basement can be finished if additional living/recreation space is needed! Awesome outdoor space and a two car garage. Convenient location and very welcoming neighborhood - close to top-rated schools, golf course, parks, shopping centers, walking trails, and recreational facilities! Street leading from Highway K into the neighborhood is currently under construction and may be blocked off as the road is replaced - May be necessary to enter the subdivision using the street to the south (Sports Park Drive) which leads to the soccer fields and golf course and to Waterford Crossing Drive! Navigation System may be helpful!
Features & Amenities
Interior
-
Other Interior Features
Entrance Foyer, Granite Counters, Open Floorplan, Pantry, Soaking Tub
-
Total Bedrooms
4
-
Bathrooms
2
-
1/2 Bathrooms
1
-
Above Grade Finished Area
1912.0
-
Basement YN
YES
-
Cooling YN
YES
-
Cooling
Central Air, Electric, Gas
-
Fireplace YN
YES
-
Heating YN
YES
-
Heating
Natural Gas
-
Pet friendly
N/A
Exterior
-
Garage
Yes
-
Garage spaces
2
-
Construction Materials
Vinyl Siding
-
Other Exterior Features
Rain Gutters
-
Parking
Attached, Concrete, Driveway, Garage, Garage Door Opener, Garage Faces Front
-
Patio and Porch Features
Covered, Patio
-
Pool
No
-
Waterfront YN
NO
Area & Lot
-
Lot Features
Level
-
Lot Size(acres)
0.24
-
Lot Size(square feet)
10,454
-
Property Type
Residential
-
Property Sub Type
Single Family Residence
-
Architectural Style
Traditional
Price
-
Sales Price
$425,000
-
Tax Amount
$3,880
-
Sq. Footage
1,912
-
Price/SqFt
$222
HOA
-
Association
YES
-
Association Fee
$150
-
Association Fee Frequency
Annually
-
Association Fee Includes
N/A
School District
-
Elementary School
Pheasant Point Elem.
-
Middle School
Ft. Zumwalt West Middle
-
High School
Ft. Zumwalt West High
Property Features
-
New Construction
NO
-
Association Amenities
None
-
Foundation Details
Concrete Perimeter
-
Ownership
Private
-
Senior Community YN
NO
-
Sewer
Public Sewer
-
Water Source
Public
Schedule a Showing
Showing scheduled successfully.
Mortgage calculator
Estimate your monthly mortgage payment, including the principal and interest, property taxes, and HOA. Adjust the values to generate a more accurate rate.
Your payment
Principal and Interest:
$
Property taxes:
$
HOA fees:
$
Total loan payment:
$
Total interest amount:
$
Location
County
St. Charles
Elementary School
Pheasant Point Elem.
Middle School
Ft. Zumwalt West Middle
High School
Ft. Zumwalt West High
Listing Courtesy of Janice Freeman , ReeceNichols Real Estate
RealHub Information is provided exclusively for consumers' personal, non-commercial use, and it may not be used for any purpose other than to identify prospective properties consumers may be interested in purchasing. All information deemed reliable but not guaranteed and should be independently verified. All properties are subject to prior sale, change or withdrawal. RealHub website owner shall not be responsible for any typographical errors, misinformation, misprints and shall be held totally harmless.


* Listings on this website come from the FMLS IDX Compilation and may be held by brokerage firms other than the owner of this website. The listing brokerage is identified in any listing details. Information is deemed reliable but is not guaranteed. If you believe any FMLS listing contains material that infringes your copyrighted work please click here to review our DMCA policy and learn how to submit a takedown request.© 2024 FMLS.
Related Properties
Dardenne Prairie
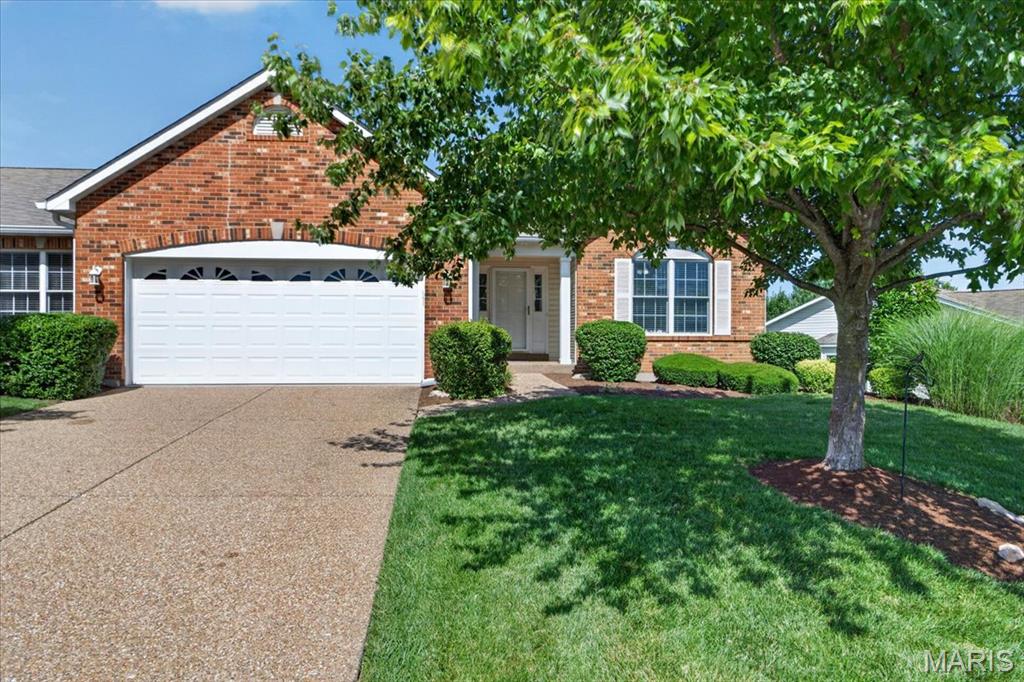
7296 Picasso Drive
4 Beds
2 Baths
2,193 Sq.Ft.
$450,000
MLS#: 26038659
Dardenne Prairie
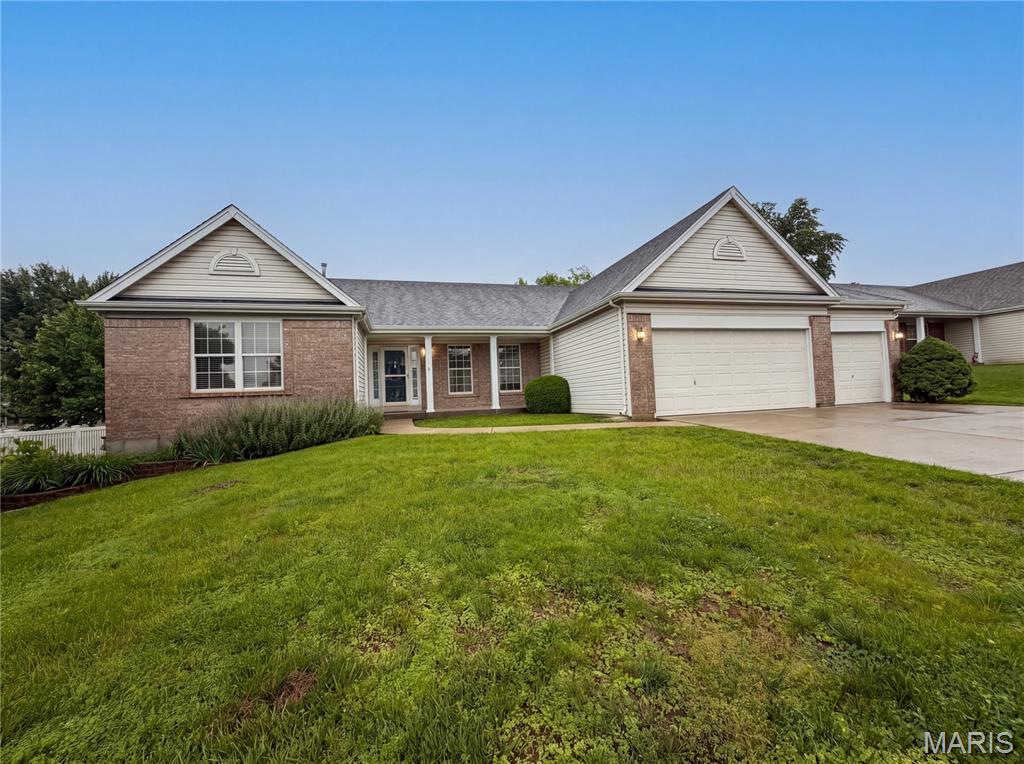
7120 Dulce Domum Drive 751B
3 Beds
3 Baths
2,679 Sq.Ft.
$375,000
MLS#: 26038298
Dardenne Prairie
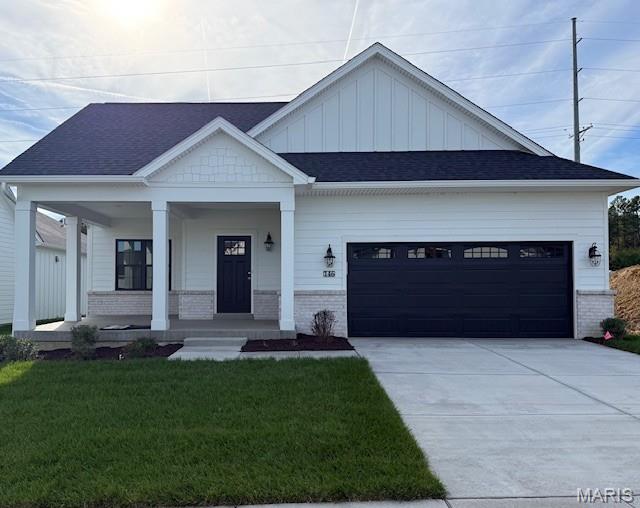
2212 Harborside Drive
3 Beds
2 Baths
2,384 Sq.Ft.
$395,000
MLS#: 26031441
Dardenne Prairie
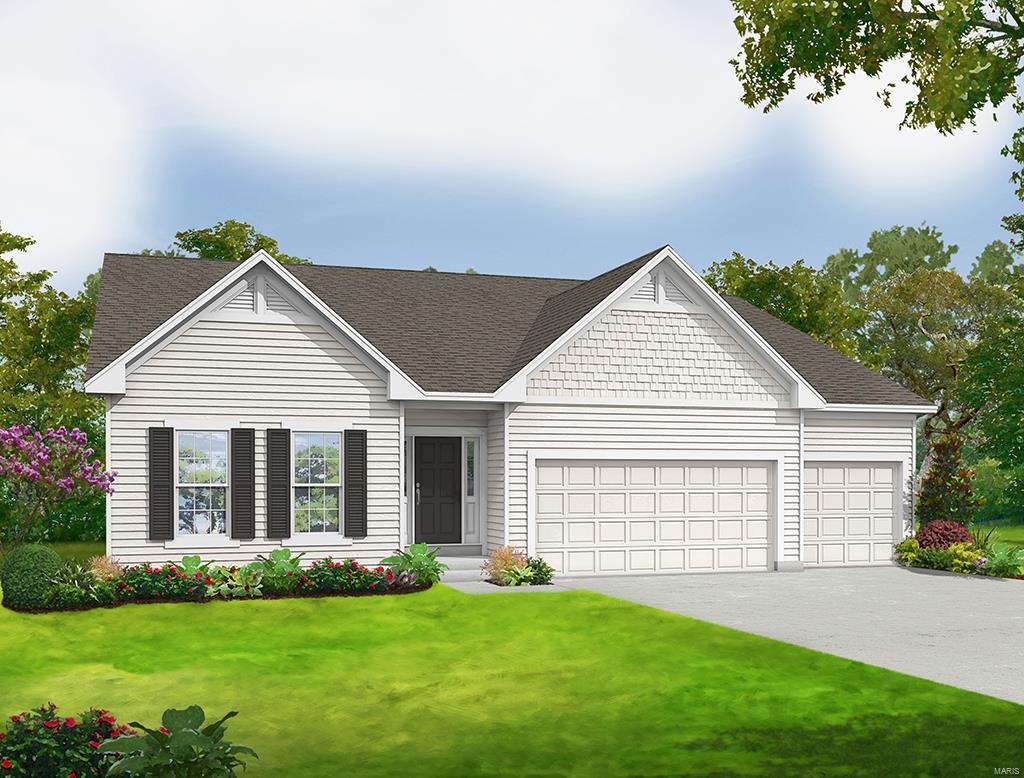
157 Haven Ridge Court
3 Beds
2 Baths
1,479 Sq.Ft.
$499,000
MLS#: 26019503
Dardenne Prairie
0 Sierra @ Cedarstone
3 Beds
2 Baths
2,240 Sq.Ft.
$505,900
MLS#: 24063703
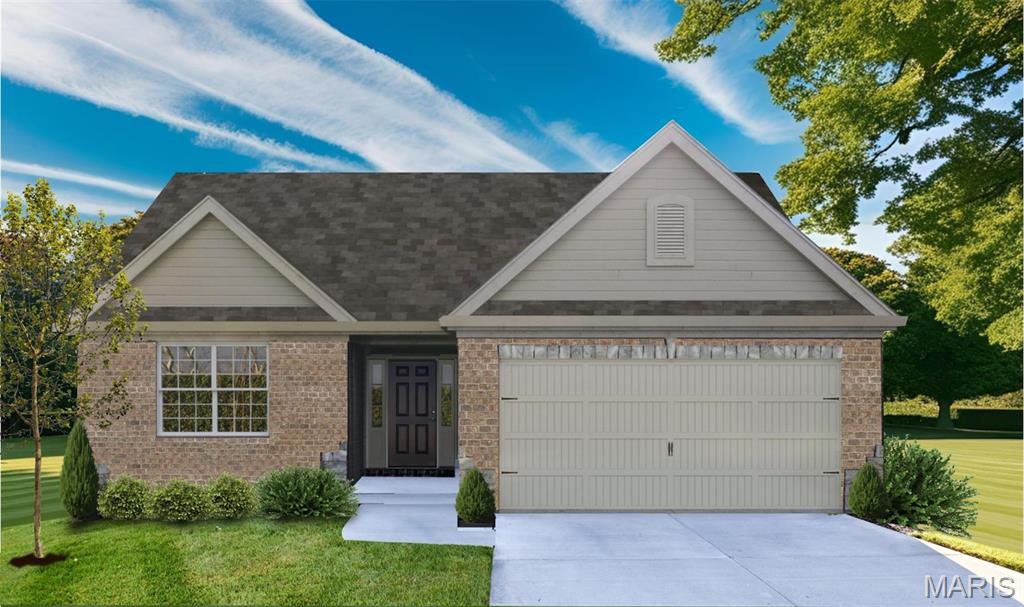
Dardenne Prairie
1 TBB Warson @ VDP
2 Beds
2 Baths
1,600 Sq.Ft.
$398,990
MLS#: 22064605
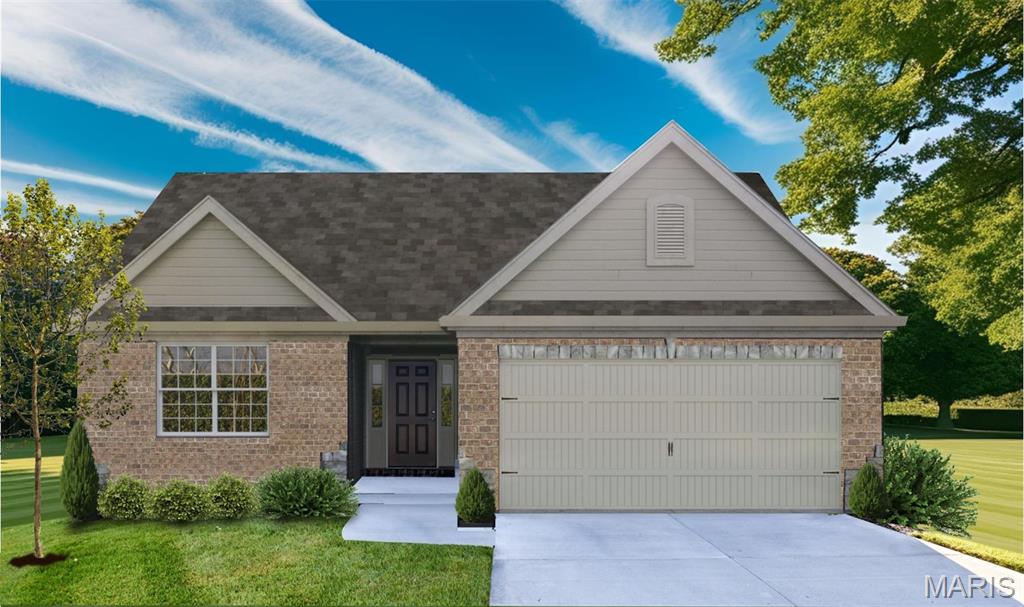
Dardenne Prairie
1 TBB McKnight @ VDP
2 Beds
2 Baths
1,600 Sq.Ft.
$398,990
MLS#: 22064590
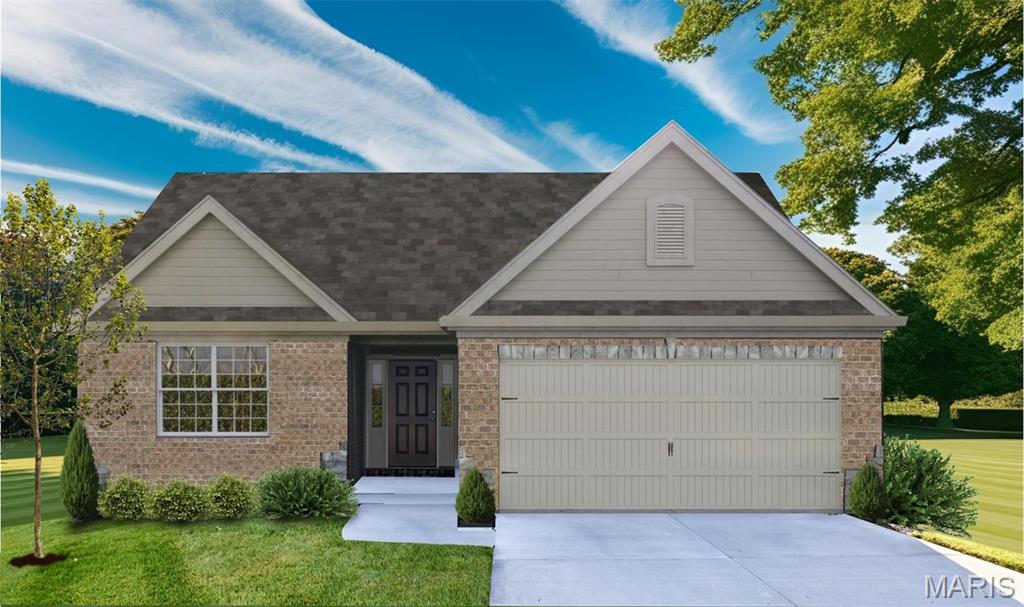
Dardenne Prairie
1 TBB Clayton @ VDP
2 Beds
2 Baths
1,600 Sq.Ft.
$398,990
MLS#: 22064597
