
Contemporary
2044 Falling Brook Drive
Maryland Heights, MO 63043
MLS#: 26057427
$249,900


Property
Beds
3
Full Baths
2
1/2 Baths
1
Year Built
1976
Sq.Footage
1,700
3 bedroom 2.5 bath Townhome in Peaceful and Serene Setting. A Traditional Floorplan with a Splash of Contemporary. Refreshed with new carpet and fresh paint 6/26. Living room / Dining room walks out to Over-sized Deck over looking common ground. What a great place to unwind and relax. Large Owner Suite with Walk in Closet, Carpet, Ceiling Fan, Private Bath with Shower, Tile Flooring and Single Vanity. Secondary Bedrooms have nice size Closets, Ceiling Fans, and Carpet. HVAC system 7/22 and plumbing stack 7/22. Partially Finished Lower Level includes wood burning fireplace and walk out to covered patio. Washer and Dryer 11/23 stay. 1 Car attached garage with automatic opener(s) Guest Parking Available. Pool, Recreation Areas within walking distance to the unit. Location cannot be beat. Easy Access to Grocery, Hwys, Restaurants, Creve Coeur Lake, all within minutes. Owner is a licensed Broker in MO.
Features & Amenities
Interior
-
Other Interior Features
Ceiling Fan(s), Entrance Foyer, Open Floorplan, Storage, Walk-In Closet(s), Wet Bar
-
Total Bedrooms
3
-
Bathrooms
2
-
1/2 Bathrooms
1
-
Above Grade Finished Area
1356.0
-
Basement YN
YES
-
Cooling YN
YES
-
Cooling
Ceiling Fan(s), Central Air
-
Fireplace YN
YES
-
Heating YN
YES
-
Heating
Forced Air, Natural Gas
-
Pet friendly
N/A
Exterior
-
Garage
Yes
-
Garage spaces
1
-
Construction Materials
Unknown
-
Parking
Driveway, Garage, Garage Door Opener
-
Patio and Porch Features
Deck, Patio
-
Pool
No
-
Waterfront YN
NO
Area & Lot
-
Lot Size(acres)
0.0496
-
Lot Size(square feet)
2,160
-
Property Type
Residential
-
Property Sub Type
Townhouse
-
Architectural Style
Contemporary
Price
-
Sales Price
$249,900
-
Tax Amount
$2,656
-
Sq. Footage
1,700
-
Price/SqFt
$147
HOA
-
Association
YES
-
Association Fee
$185
-
Association Fee Frequency
Monthly
-
Association Fee Includes
N/A
School District
-
Elementary School
Mckelvey Elem.
-
Middle School
Northeast Middle
-
High School
Parkway North High
Property Features
-
New Construction
NO
-
Association Amenities
Basketball Court, Pool, Management
-
Foundation Details
Concrete Perimeter
-
Ownership
Private
-
Senior Community YN
NO
-
Sewer
Public Sewer
-
Water Source
Public
Schedule a Showing
Showing scheduled successfully.
Mortgage calculator
Estimate your monthly mortgage payment, including the principal and interest, property taxes, and HOA. Adjust the values to generate a more accurate rate.
Your payment
Principal and Interest:
$
Property taxes:
$
HOA fees:
$
Total loan payment:
$
Total interest amount:
$
Location
County
St. Louis
Elementary School
Mckelvey Elem.
Middle School
Northeast Middle
High School
Parkway North High
Listing Courtesy of Liz Little, Elizabeth Real Estate Group LLC
RealHub Information is provided exclusively for consumers' personal, non-commercial use, and it may not be used for any purpose other than to identify prospective properties consumers may be interested in purchasing. All information deemed reliable but not guaranteed and should be independently verified. All properties are subject to prior sale, change or withdrawal. RealHub website owner shall not be responsible for any typographical errors, misinformation, misprints and shall be held totally harmless.


* Listings on this website come from the FMLS IDX Compilation and may be held by brokerage firms other than the owner of this website. The listing brokerage is identified in any listing details. Information is deemed reliable but is not guaranteed. If you believe any FMLS listing contains material that infringes your copyrighted work please click here to review our DMCA policy and learn how to submit a takedown request.© 2024 FMLS.
Related Properties

Maryland Heights
2878 Foxwood Drive
3 Beds
1 Baths
972 Sq.Ft.
$255,000
MLS#: 26047461

Maryland Heights
2251 Murray Forest Drive
3 Beds
2 Baths
1,104 Sq.Ft.
$275,000
MLS#: 26054791

Maryland Heights
2871 Sugar Tree Lane
3 Beds
1 Baths
1,674 Sq.Ft.
$285,000
MLS#: 26053071

Maryland Heights
12200 McKelvey Road
3 Beds
2 Baths
2,208 Sq.Ft.
$279,000
MLS#: 26048093

Maryland Heights
1722 Roth Hill Drive
3 Beds
2 Baths
2,087 Sq.Ft.
$296,000
MLS#: 26050762

Maryland Heights
2550 Bonniebrook Drive
4 Beds
1 Baths
1,485 Sq.Ft.
$275,000
MLS#: 26048211

Maryland Heights
2263 McKelvey Road
3 Beds
1 Baths
1,036 Sq.Ft.
$259,999
MLS#: 26047134
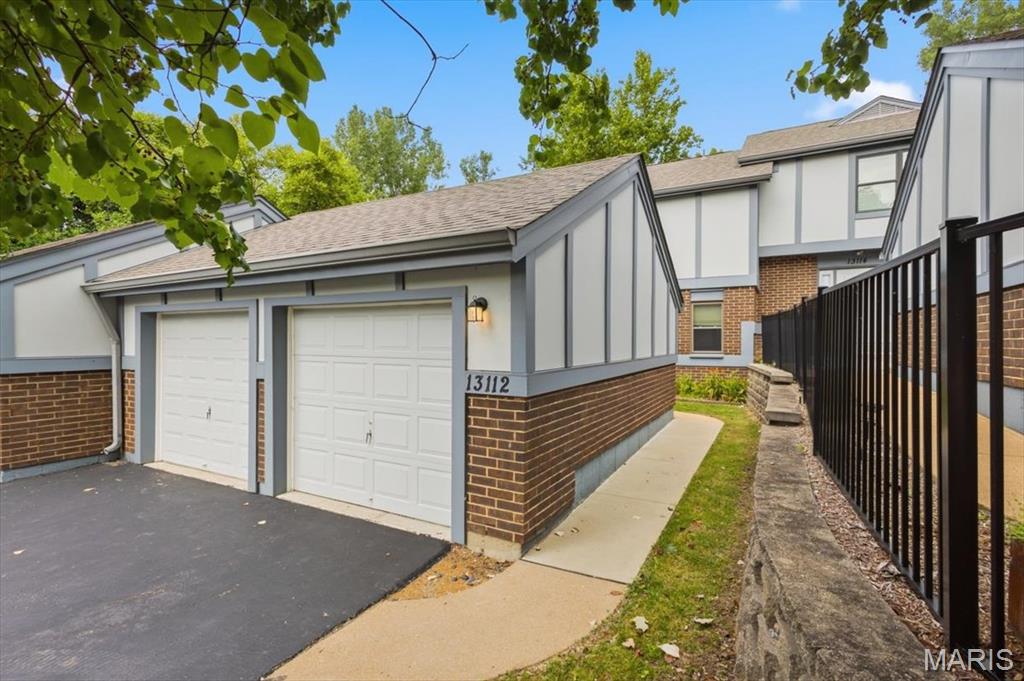
Maryland Heights
13112 Royal Pines Drive
3 Beds
2 Baths
1,824 Sq.Ft.
$250,000
MLS#: 26046492
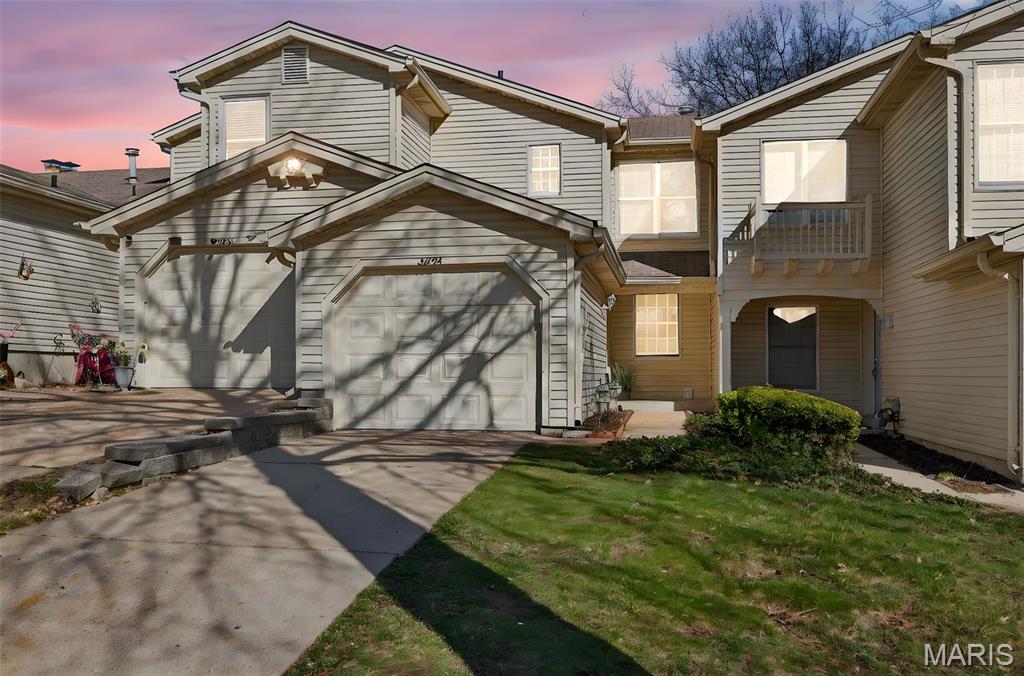
Maryland Heights
3034 Autumn Lakes Court
2 Beds
2 Baths
1,430 Sq.Ft.
$219,900
MLS#: 26046350
