Features & Amenities

Interior

  • Other Interior Features

    Breakfast Bar, Kitchen Island, Double Vanity, Open Floorplan, Vaulted Ceiling(s), Walk-In Closet(s)

  • Total Bedrooms

    4

  • Bathrooms

    2

  • 1/2 Bathrooms

    2

  • Above Grade Finished Area

    3312.0

  • Basement YN

    YES

  • Cooling YN

    YES

  • Cooling

    Ceiling Fan(s), Central Air, Electric

  • Fireplace YN

    YES

  • Heating YN

    YES

  • Heating

    Heat Pump, Electric

  • Main Level Bedrooms

    1

  • Pet friendly

    N/A

Exterior

  • Garage

    Yes

  • Garage spaces

    3

  • Construction Materials

    Frame, Vinyl Siding

  • Other Exterior Features

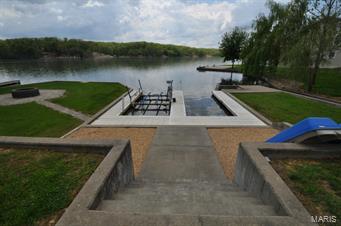
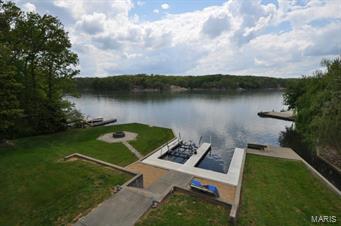
    Dock

  • Parking

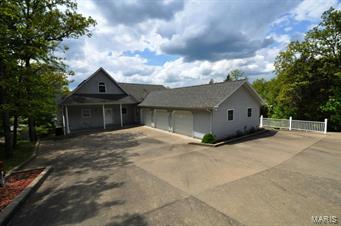
    Additional Parking, Attached, Garage, Garage Door Opener, Off Street, Oversized

  • Patio and Porch Features

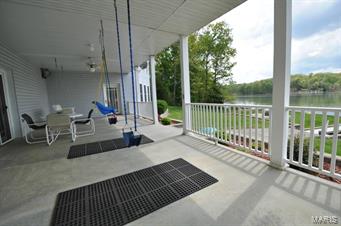
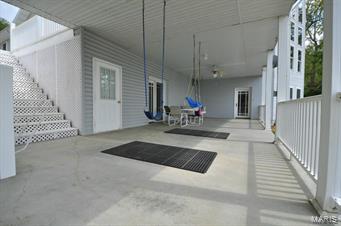
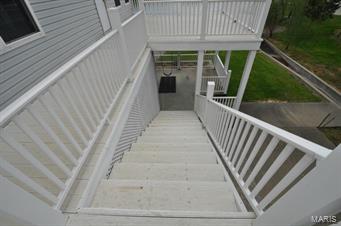
    Deck, Patio

  • Pool

    No

  • Waterfront YN

    YES

Area & Lot

  • Lot Features

    Sprinklers In Front, Sprinklers In Rear, Waterfront

  • Lot Size(acres)

    0.57

  • Lot Size(square feet)

    24,829

  • Property Type

    Residential

  • Property Sub Type

    Single Family Residence

  • Architectural Style

    Atrium, Traditional

Price

  • Sales Price

    $379,000

  • Tax Amount

    $1,986

  • Financing Options

    Conventional

  • Sq. Footage

    3,312

  • Price/SqFt

    $114

HOA

  • Association

    YES

  • Association Fee

    $625

  • Association Fee Frequency

    Annually

  • Association Fee Includes

    N/A

School District

  • Elementary School

    Perryville Elem.

  • Middle School

    Perry Co. Middle

  • High School

    Perryville Sr. High

Property Features

  • Ownership

    Private

  • Sewer

    Septic Tank

  • Water Source

    Private, Well

Schedule a Showing

Showing scheduled successfully.

<
>
IN PERSON
VIA CHAT

What is 3 + 4 ?


Change time

Mortgage calculator

Estimate your monthly mortgage payment, including the principal and interest, property taxes, and HOA. Adjust the values to generate a more accurate rate.

Your payment

Principal and Interest:

$

Property taxes:

$

HOA fees:

$

Total loan payment:

$

Total interest amount:

$

Location

County

Perry-MO

Elementary School

Perryville Elem.

Middle School

Perry Co. Middle

High School

Perryville Sr. High

Listing Courtesy of Jennifer Janet , Coldwell Banker Professional Associates

RealHub Information is provided exclusively for consumers' personal, non-commercial use, and it may not be used for any purpose other than to identify prospective properties consumers may be interested in purchasing. All information deemed reliable but not guaranteed and should be independently verified. All properties are subject to prior sale, change or withdrawal. RealHub website owner shall not be responsible for any typographical errors, misinformation, misprints and shall be held totally harmless.


Agent Erik Svoboda

AGENT

Erik Svoboda

Call Erik today to schedule a private showing.


* Listings on this website come from the FMLS IDX Compilation and may be held by brokerage firms other than the owner of this website. The listing brokerage is identified in any listing details. Information is deemed reliable but is not guaranteed. If you believe any FMLS listing contains material that infringes your copyrighted work please click here to review our DMCA policy and learn how to submit a takedown request.© 2024 FMLS.
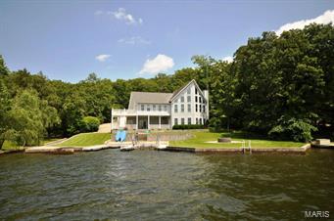
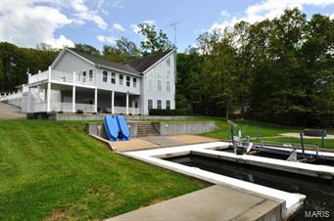
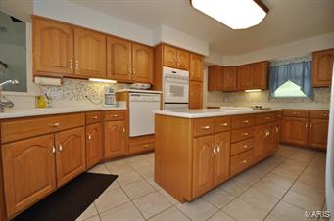
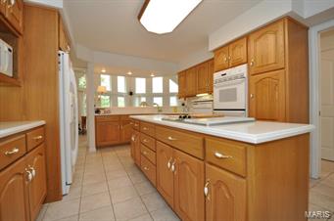
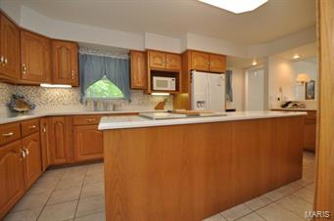
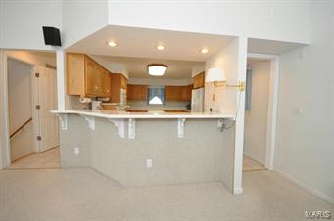
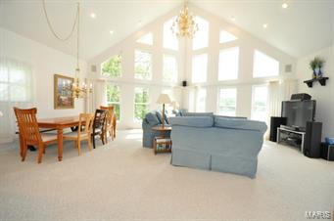
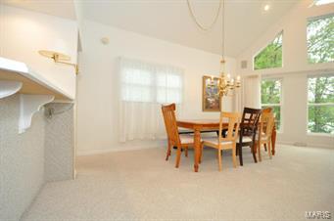
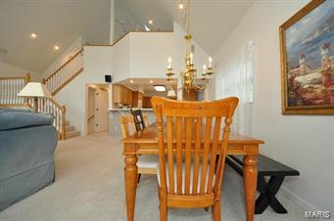
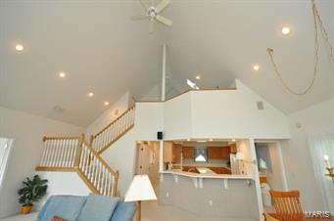
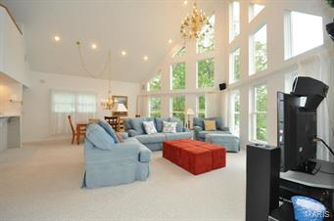
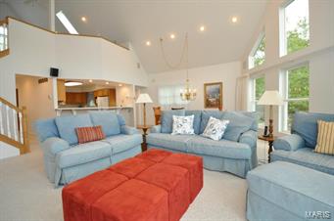
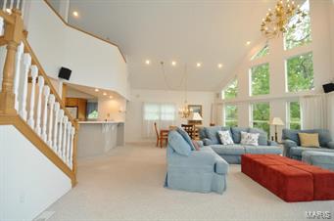
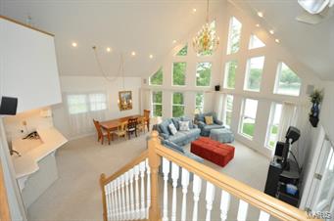
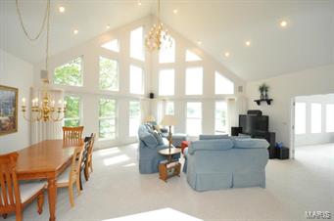
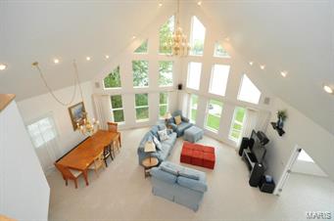
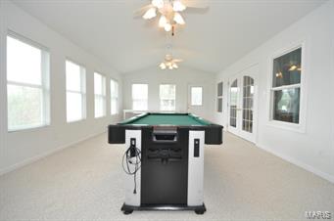
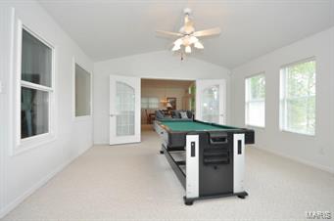
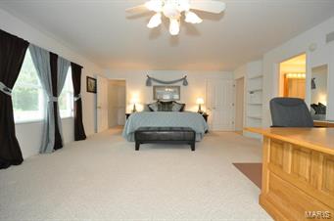
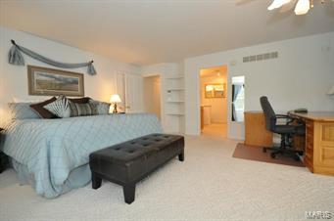
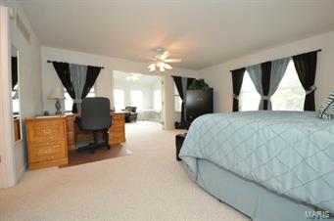
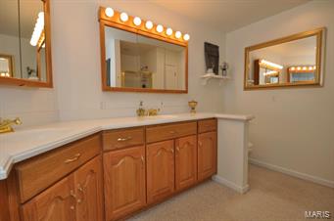
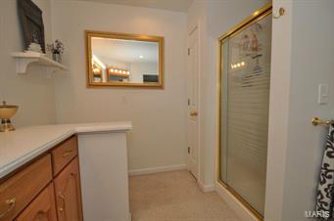
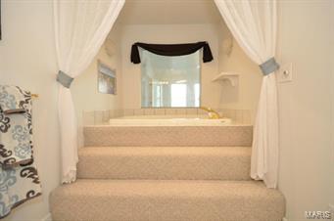
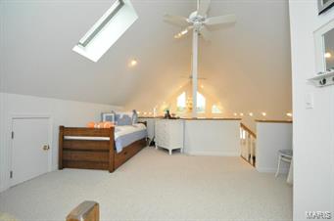
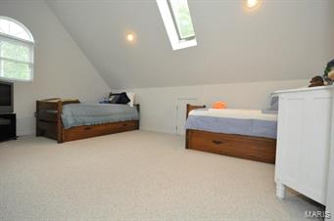
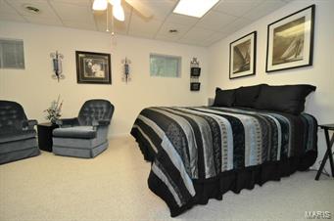
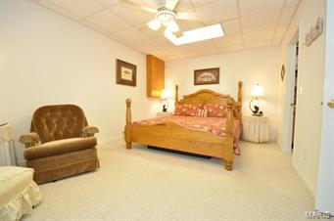
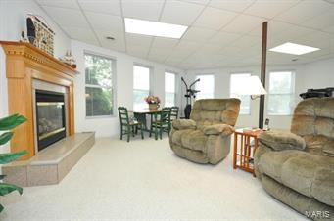
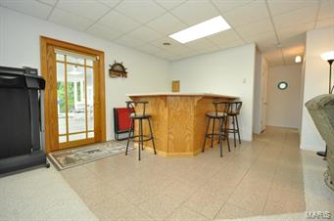
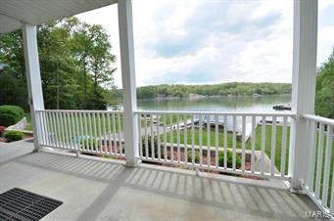
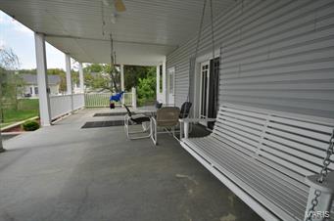
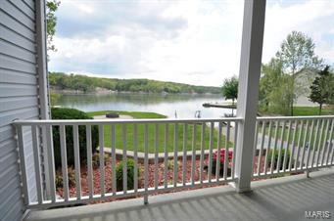
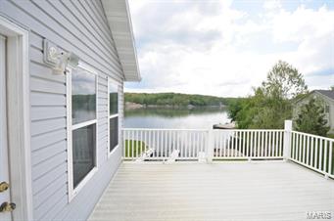
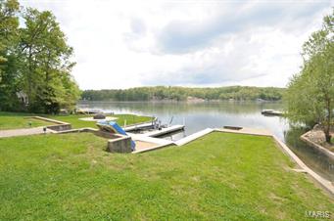
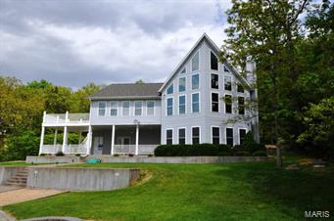
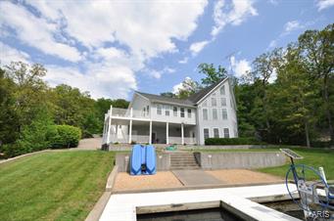
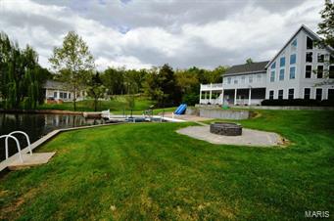
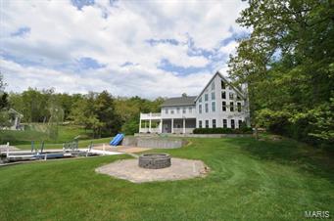
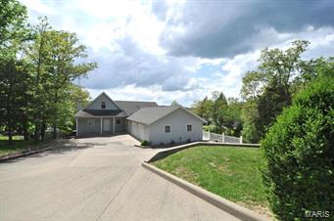
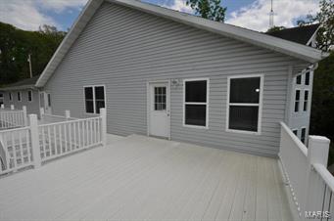
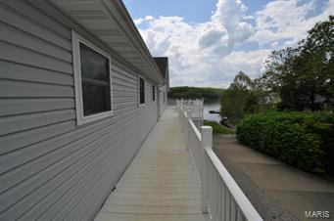
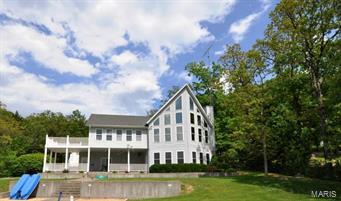
Catch a glimpse of water from almost every room. Two stories of windows in the great room offers endless sunsets & a landscape of soothing waves. With the free flowing floor plan, entertaining is a breeze. The kitchen has an island surrounded by cabinets, Corian counters, a breakfast bar, double wall oven, microwave, Jenn Air cooktop & beverage frig. Off the great room & master suite, is a bonus room great for a game room or office. The spacious master bedroom & bathroom will be taken for granted. The bath has double Corian sink, separate shower & jacuzzi tub. Over the great room, is a loft with half bath. Guests can enjoy their own space in the finished, walk out basement with gas fireplace & wet bar. The covered patio is steps away from the lake. 2 boat slips & solar powered lift. Additional features include tinted windows in great room, security system, reverse osmosis system, & water softener. Area amenities include pool, restaurant, playground, beaches, & pavilions.

2038 Oak Way

Message successfully sent.

What would you like to know?

What is 3 + 4 ?

I agree to receive email communication and understand I can unsubscribe at any time.

I agree to be contacted by Rock Island Realty via call, email, and text for real estate services. To opt out, you can reply 'stop' at any time or reply 'help' for assistance. You can also click the unsubscribe link in the emails. Message and data rates may apply. Message frequency may vary. Privacy Policy

Related Properties

New construction with timeless curb appeal and quality finishes throughout! This beautifully designed ranch-style home offers 1,894 square feet of thoughtfully planned living space featuring 3 bedrooms, 2 baths, and a highly desirable split-bedroom floor plan. From the moment you arrive, you'll appreciate the striking exterior showcasing natural stone wainscoting, crisp white vertical siding, black accents, and an inviting covered front porch that creates a warm first impression. Step inside to discover an open-concept layout highlighted by a vaulted ceiling that enhances the spacious living room, dining area, and kitchen. The kitchen is sure to be the heart of the home, featuring beautiful stained wood cabinetry, quartz countertops, a tiled backsplash, and a stunning black center island that provides both style and functionality. The split-bedroom design offers privacy for the primary suite while two additional bedrooms share a conveniently located hall bath. Main-level laundry adds to the home's everyday convenience. Retreat to the spacious primary suite complete with dual closets and a luxurious private bath featuring a double sink vanity and an enormous tiled walk-in shower. The oversized two-car garage provides ample room for vehicles, storage, and hobbies. Need more space? The full unfinished basement offers endless possibilities for future expansion and is already roughed in for a future bathroom. Outside, you'll enjoy a covered back porch overlooking the level yard—an ideal setting for entertaining guests, grilling, or simply relaxing at the end of the day.
#26036690

Perryville

1657 Redbud Court

3 Beds

2 Baths

1,894 Sq.Ft.

$339,000

MLS#: 26036690

Price reduced
Step into timeless elegance with this stunning 3 bedroom, 2.5 bath all brick home offering character, space, and luxurious 1990s architectural charm beautifully blended with modern updates. A grand foyer with an impressive staircase welcomes you into the home, while an upper-level catwalk overlooks the main living space and leads to spacious bedrooms and baths. The oversized primary suite is a true retreat featuring an expansive layout and walk-in closet. A striking spiral staircase leads down into the kitchen, complete with newer stainless steel appliances and excellent flow into the separate formal dining room, perfect for entertaining. The sunken living room showcases classic sophistication with a beautiful brick wood-burning fireplace, bringing back the era of bold design and elevated luxury. The completely remodeled family room offers the perfect hangout space with a wet bar and direct access to the backyard patio. Additional highlights include a separate laundry room with storage, a beautifully remodeled half bath, and thoughtful updates throughout. Situated on two oversized lots totaling over half an acre, the backyard provides endless possibilities with an above-ground pool and plenty of room to relax, entertain, or play. Conveniently located just minutes from the park center, local parks, and the town square, this exceptional property offers space, style, and location all in one.
#26031041

Perryville

816 Ridge Drive

3 Beds

2 Baths

2,808 Sq.Ft.

$325,000

MLS#: 26031041

Price reduced
Everything you’ve been searching for! This spacious 3 bedroom, 3 bath home sits on approximately 4.6 acres just outside of city limits. Features the perfect blend of privacy and convenience. The generously sized rooms throughout the home make it ideal for entertaining. Recent updates include a beautifully remodeled kitchen featuring updated countertops and a tile backsplash. Take time to enjoy the peaceful surroundings from the screened porch with new screens. The finished basement offers a large family room complete with a wet-bar, a fireplace insert and a kitchenette. This property is truly a park like setting.
#26029369

Perryville

65 Northside Drive

3 Beds

3 Baths

2,256 Sq.Ft.

$390,000

MLS#: 26029369

Price reduced
Located just outside the city limits of Perryville, this all-brick 3 bedroom, 2 bath home offers the perfect blend of space, privacy, and convenience. Situated on just over 3 acres m/l on the north side of town off Highway 51, the property provides a peaceful setting while remaining only minutes from all Perryville amenities.

The home features approximately 2,290 square feet of living space with a walk-out basement and an additional bathroom area already plumbed in the basement for future expansion. Recent updates include a new HVAC system throughout the home and extensive new plumbing work. A durable metal roof adds long-term value and peace of mind.

Outside, you’ll find exceptional storage and workspace with a 30x50 shop with concrete floor and a 26x32 detached garage with concrete floor, offering a total of four garage spaces. Enjoy the large yard, a great area for a garden, and a very nice back patio with a scenic view — perfect for relaxing or entertaining.

This property offers a fantastic location, generous acreage, and ample space both inside and out — ideal for those seeking room to spread out just outside of town.
#26006398

Perryville

34 Missouri Lane

3 Beds

2 Baths

2,290 Sq.Ft.

$424,900

MLS#: 26006398

This stunning lakefront retreat at Twin Lakes offers the perfect blend of comfort, charm, and unforgettable waterfront views—all tucked within a quaint, private lake community located less than five miles from city limits. Built in 1985, this four bedroom, 2 bath home offers 2413 sf of living area. Designed for both everyday living and weekend escapes, this home welcomes you with an open-concept main level featuring a spacious living room nestled between a dining area and den that is accented by a woodburning soapstone stove, creating warm and inviting gathering spaces year-round. Fresh paint and updated laminate flooring add a modern touch throughout the home. The bright and airy kitchen is beautifully appointed with rich pecan cabinetry, stainless steel appliances including a gas stove with griddle, and a center island ideal for entertaining. The adjoining dining area is surrounded by windows that frame incredible lake and backyard views while providing seamless access to the expansive deck—perfect for relaxing with morning coffee or hosting family and friends. A main level primary bedroom is illuminated with natural sunlight from the many windows that showcase breathtaking lake views and a romantic woodburning fireplace. Solid oak stairs lead to the upper-level loft overlooking the living space, along with a spacious bedroom and additional storage area. The walk-out lower level is home to a secondary primary suite flooded with natural sunlight from oversized windows that showcase breathtaking lake views. Complete with its own private bath and Jacuzzi tub overlooking the water this serene space feels like a private getaway all its own. This space would make a great guest suite as well. Outside, you’ll find beautifully maintained landscaping, a fountain feature, covered swimming dock with ceiling fan, and a unique pull-through garage that can easily double as entertaining space. Whether you’re searching for a full-time residence or the ultimate lakeside retreat, this property delivers lake living at its finest.
#25060643

Perryville

520 Christopher Drive

4 Beds

2 Baths

2,413 Sq.Ft.

$368,500

MLS#: 25060643

 - property

Send a message

Message successfully sent.

Your message

What is 3 + 4 ?

Reason for contacting?

I agree to receive email communication and understand I can unsubscribe at any time.

I agree to be contacted by Rock Island Realty via call, email, and text for real estate services. To opt out, you can reply 'stop' at any time or reply 'help' for assistance. You can also click the unsubscribe link in the emails. Message and data rates may apply. Message frequency may vary. Privacy Policy

Sign Out

Virtual Assistant

Would you like to take the next step with this property? We can help you schedule a showing or virtual tour, or send you more details.

Yes, I would like more information.

Thank You for Your Reply, One of Our Agents will contact you as soon as possible

No, maybe later.

Thank you, you can always contact me via email, phone number or through the contact form.

Realhub AI

Lucy - Your AI-Powered Realtor

Update Your Temporary Password

Personalize your search

Enter your email and we'll notify you immediately when new listings match what you're looking for.

or enter email address

Already have an account ? Login here

Continue your home search

I agree to receive communications and understand I can unsubscribe at any time.

I agree to be contacted by Rock Island Realty via call, email, and text for real estate services. To opt out, you can reply 'stop' at any time or reply 'help' for assistance. You can also click the unsubscribe link in the emails. Message and data rates may apply. Message frequency may vary. Privacy Policy

Already have an account ? Login here

We use cookies

We use cookies primarily for analytics to enhance your experience. By accepting, you agree to our use of these cookies. You can manage your preferences or learn more about our cookies policy.