
Property
Beds
3
Full Baths
3
1/2 Baths
1
Year Built
1998
Sq.Footage
2,068
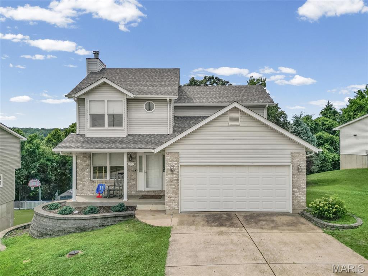
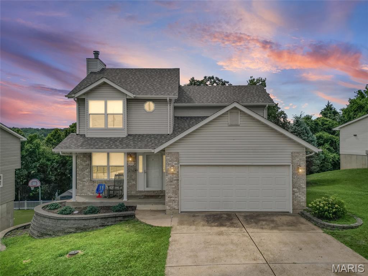
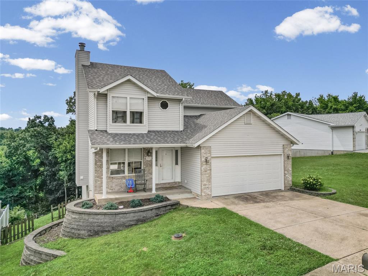
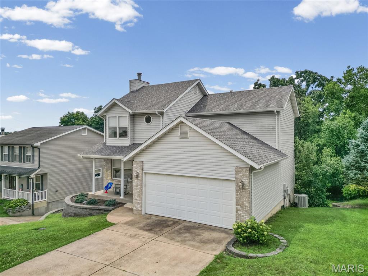
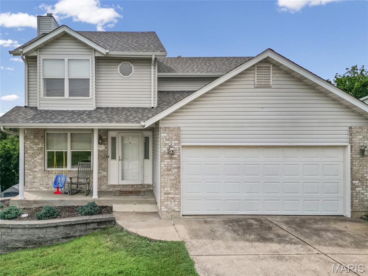
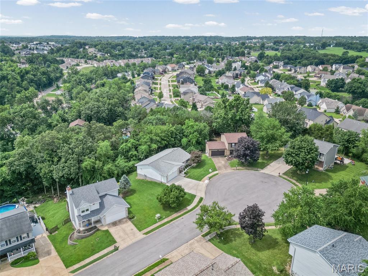
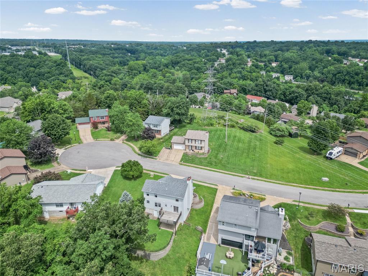
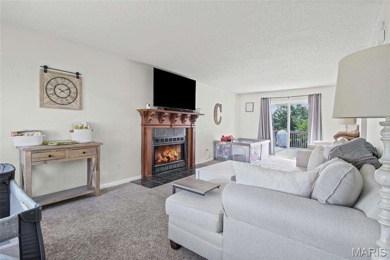
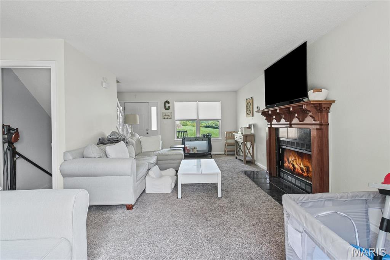
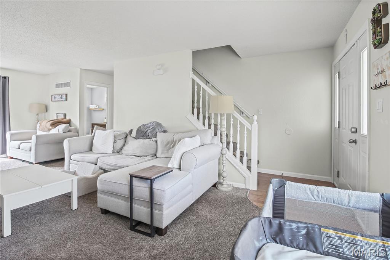
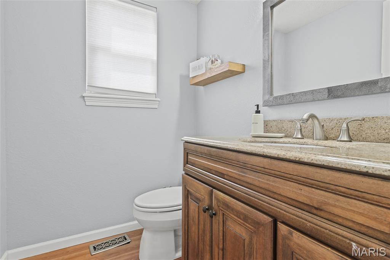
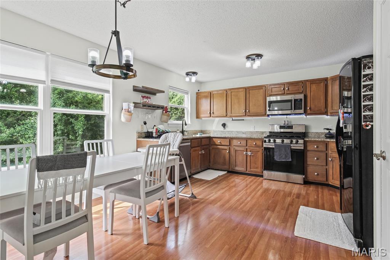
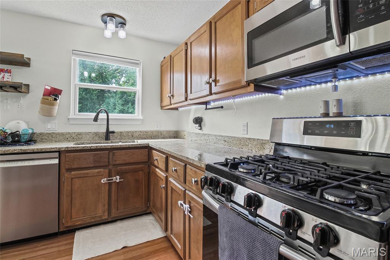
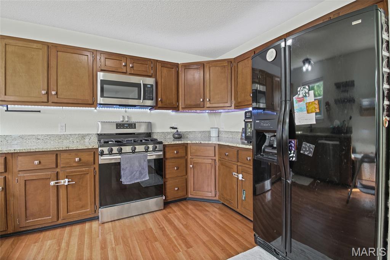
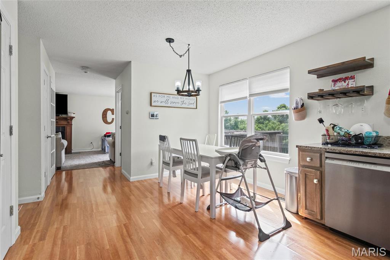
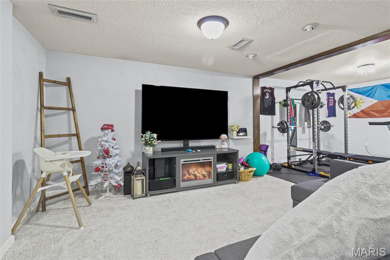
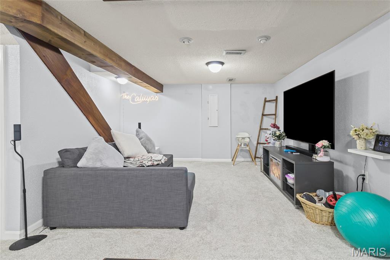
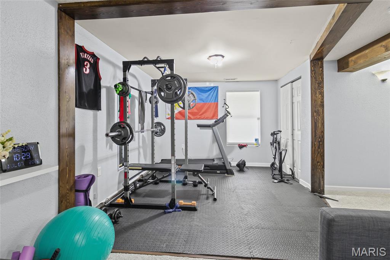
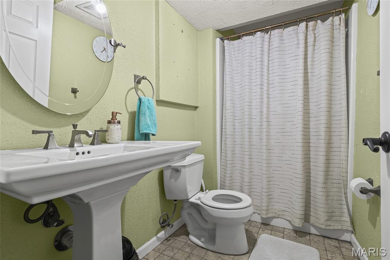
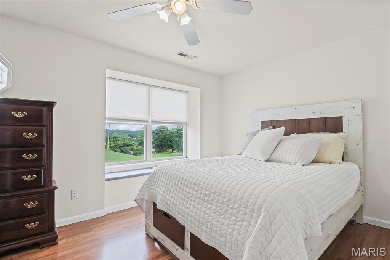
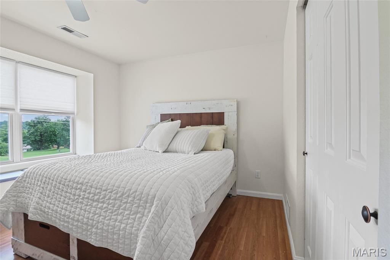
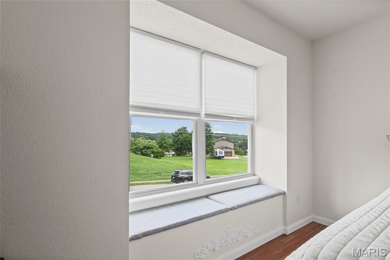
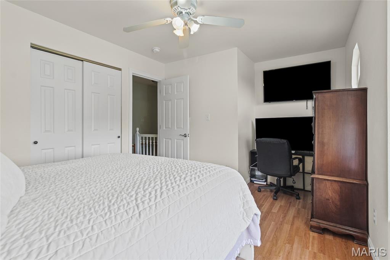
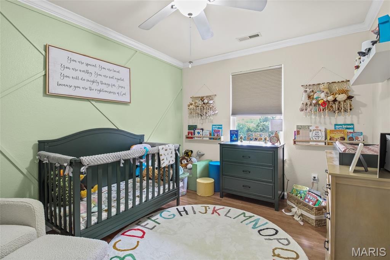
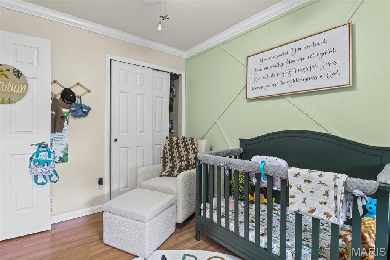
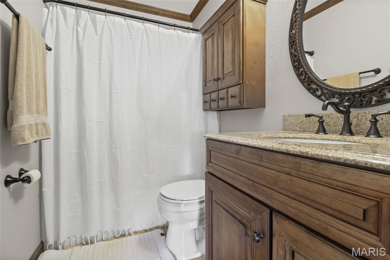
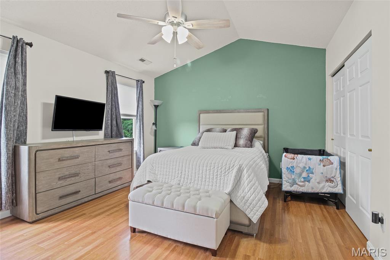
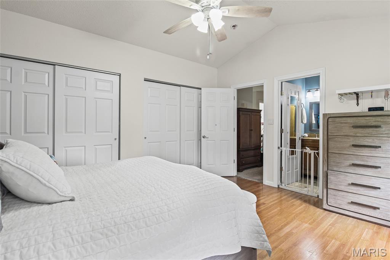
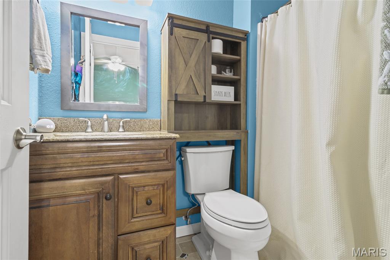
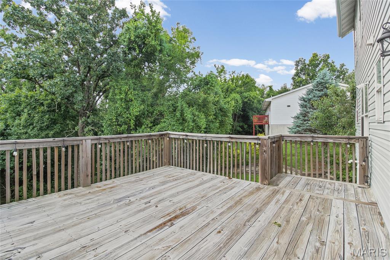
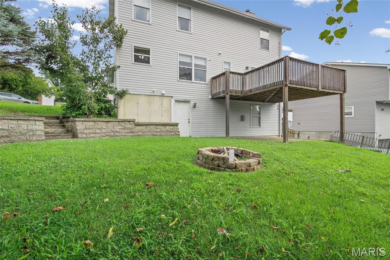
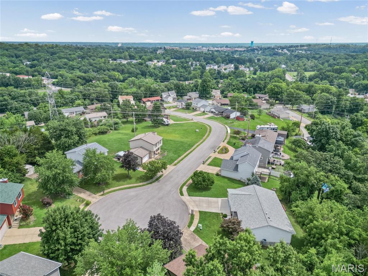
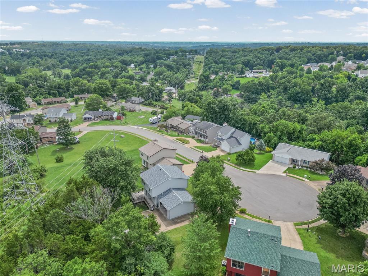
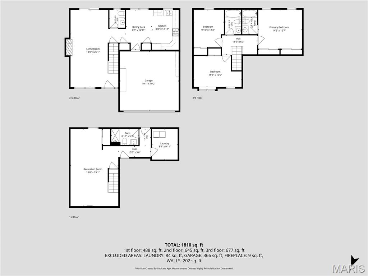
Settled on a quiet cul-de-sac and nestled among beautiful mature trees sits 2012 Kimmy Lane. This 3 bedroom/4 bathroom home is move-in ready and waiting for you! Upon entry you're greeted with natural light and a flowing, open floor plan. The fireplace with its carved wood mantel adds a warm, cozy ambiance. The spacious kitchen and dining area feature wood-finish flooring, ample wood cabinetry, granite counter tops, stainless steel appliances, and a wall of windows. A glass sliding door off of the living room leads to you the expansive wooden deck with its beautiful view of the adjoining woods. Upstairs you'll find a full bathroom and two bedrooms, one with a charming window seat and nook and the other with stylish crown molding and a nice view of the backyard. The primary bedroom features vaulted ceilings and an en suite bathroom with a beautiful wood vanity and walk in shower. The finished basement is the perfect space for a den, home gym or additional bedroom. There is another full bathroom, laundry room and ample storage space. The basement also has a walkout leading to the spacious backyard. This home is conveniently located near shopping, parks and multiple commuter routes. New roof, siding and gutters in 2025. New water heater and Bosch dishwasher in 2024. Schedule your showing today!
Features & Amenities
Interior
-
Other Interior Features
Ceiling Fan(s), Eat-in Kitchen, Open Floorplan, Vaulted Ceiling(s)
-
Total Bedrooms
3
-
Bathrooms
3
-
1/2 Bathrooms
1
-
Above Grade Finished Area
1418.0
-
Basement YN
YES
-
Cooling YN
YES
-
Cooling
Ceiling Fan(s), Central Air
-
Fireplace YN
YES
-
Heating YN
YES
-
Heating
Forced Air
-
Pet friendly
N/A
Exterior
-
Garage
Yes
-
Garage spaces
2
-
Construction Materials
Brick, Stone Veneer, Vinyl Siding
-
Other Exterior Features
Fire Pit
-
Patio and Porch Features
Deck, Front Porch
-
Pool
No
-
Waterfront YN
NO
Area & Lot
-
Lot Features
Back Yard, Cul-De-Sac
-
Lot Size(acres)
0.3
-
Lot Size(square feet)
13,068
-
Property Type
Residential
-
Property Sub Type
Single Family Residence
-
Architectural Style
Traditional
Price
-
Sales Price
$330,000
-
Tax Amount
$1,884
-
Financing Options
VA
-
Sq. Footage
2,068
-
Price/SqFt
$159
HOA
-
Association
YES
-
Association Fee
$175
-
Association Fee Frequency
Annually
-
Association Fee Includes
N/A
School District
-
Elementary School
Lone Dell Elem.
-
Middle School
Ridgewood Middle
-
High School
Fox Sr. High
Property Features
-
New Construction
NO
-
Association Amenities
None
-
Sewer
Public Sewer
-
Water Source
Public
Schedule a Showing
Showing scheduled successfully.
Mortgage calculator
Estimate your monthly mortgage payment, including the principal and interest, property taxes, and HOA. Adjust the values to generate a more accurate rate.
Your payment
Principal and Interest:
$
Property taxes:
$
HOA fees:
$
Total loan payment:
$
Total interest amount:
$
Location
County
Jefferson
Elementary School
Lone Dell Elem.
Middle School
Ridgewood Middle
High School
Fox Sr. High
Listing Courtesy of Kara Skinner , Locals Realty, LLC
RealHub Information is provided exclusively for consumers' personal, non-commercial use, and it may not be used for any purpose other than to identify prospective properties consumers may be interested in purchasing. All information deemed reliable but not guaranteed and should be independently verified. All properties are subject to prior sale, change or withdrawal. RealHub website owner shall not be responsible for any typographical errors, misinformation, misprints and shall be held totally harmless.


* Listings on this website come from the FMLS IDX Compilation and may be held by brokerage firms other than the owner of this website. The listing brokerage is identified in any listing details. Information is deemed reliable but is not guaranteed. If you believe any FMLS listing contains material that infringes your copyrighted work please click here to review our DMCA policy and learn how to submit a takedown request.© 2024 FMLS.
Related Properties

Arnold
3425 Tenbrook Road
3 Beds
2 Baths
2,219 Sq.Ft.
$275,000
MLS#: 26054183

Arnold
1778 Terrace Drive
3 Beds
2 Baths
2,037 Sq.Ft.
$300,000
MLS#: 26054774

Arnold
653 Butternut Lane
3 Beds
3 Baths
3,000 Sq.Ft.
$359,900
MLS#: 26054051

Arnold
1313 Rockwood Forest Drive
3 Beds
2 Baths
1,536 Sq.Ft.
$320,000
MLS#: 26045528

Arnold
216 Slover Lane
3 Beds
2 Baths
1,248 Sq.Ft.
$265,000
MLS#: 26054018

Arnold
1249 Moonlight Drive
3 Beds
1 Baths
1,132 Sq.Ft.
$279,000
MLS#: 26052422

Arnold
1757 Engle Drive
4 Beds
1 Baths
1,188 Sq.Ft.
$264,500
MLS#: 26044972
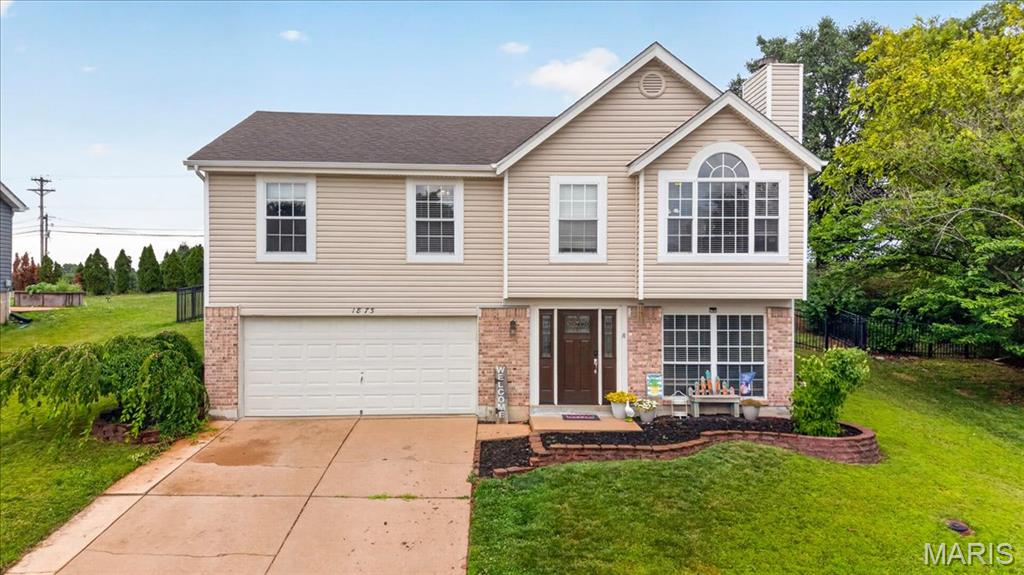
Arnold
1873 Fox Pointe Drive
3 Beds
2 Baths
1,740 Sq.Ft.
$299,900
MLS#: 26040746
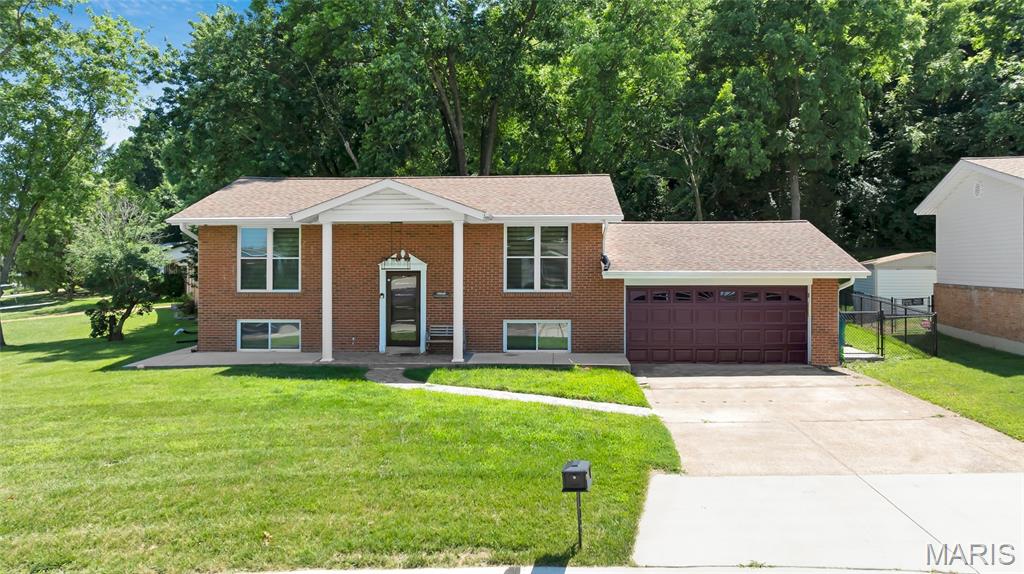
Arnold
1251 Hawksbury Drive
4 Beds
2 Baths
1,824 Sq.Ft.
$359,000
MLS#: 26040610
