
Ranch
1848 Summitview Drive
St Charles, MO 63303
MLS#: 26043279
$359,000
Property
Beds
4
Full Baths
3
1/2 Baths
None
Year Built
1996
Sq.Footage
2,480
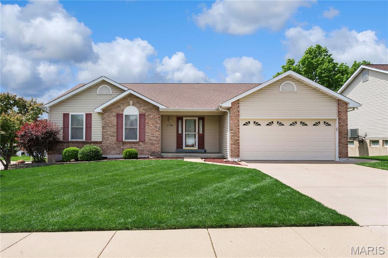
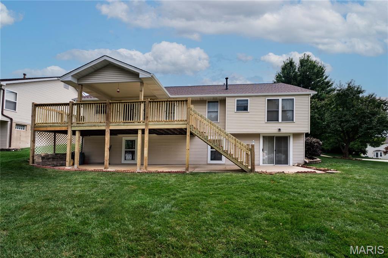
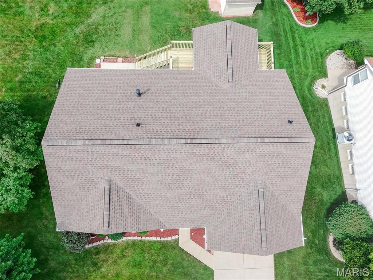
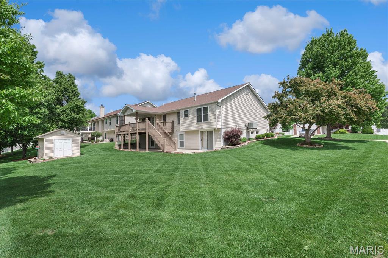
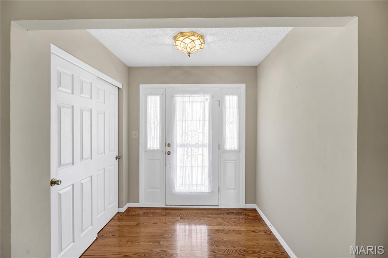
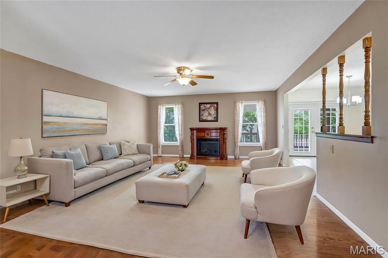
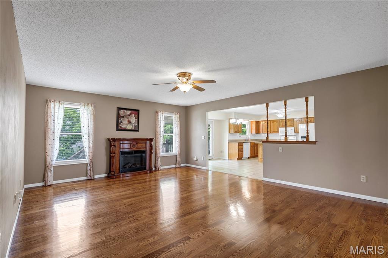
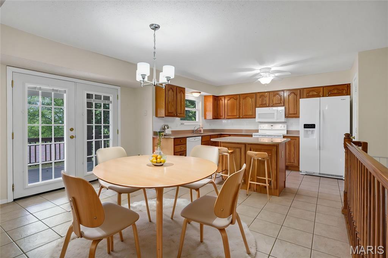
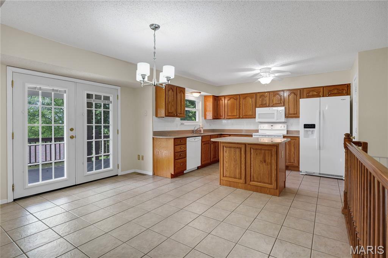
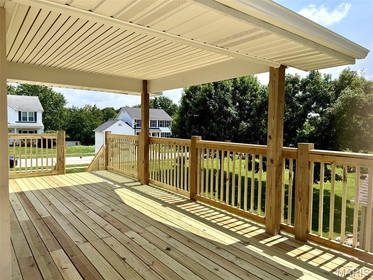
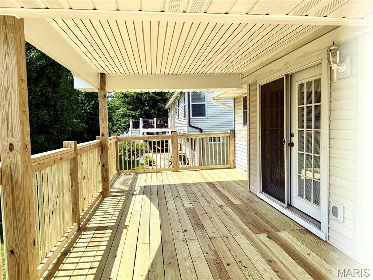
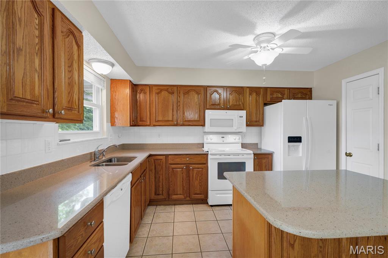
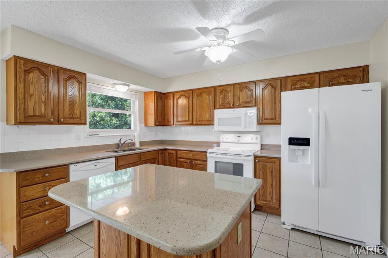
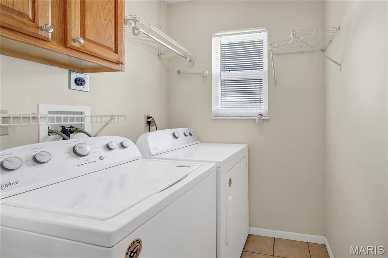
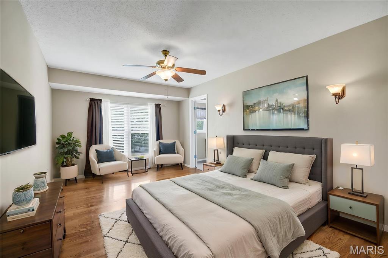
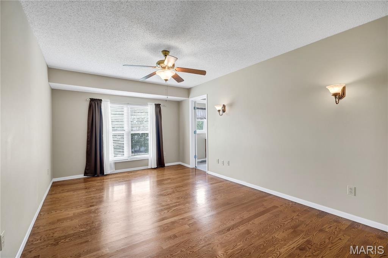
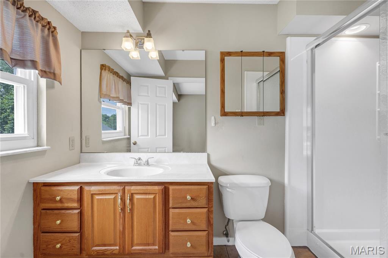
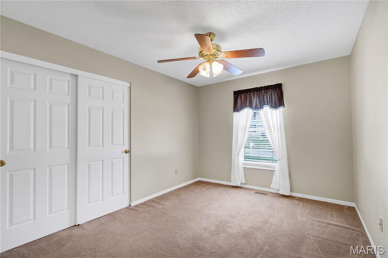
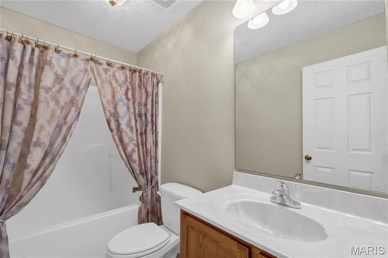
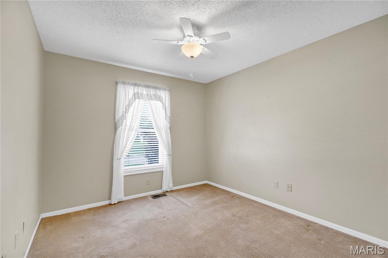
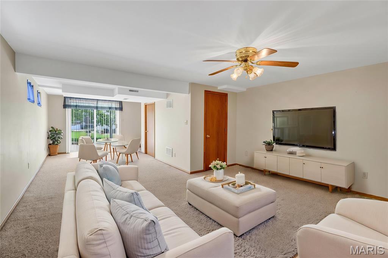
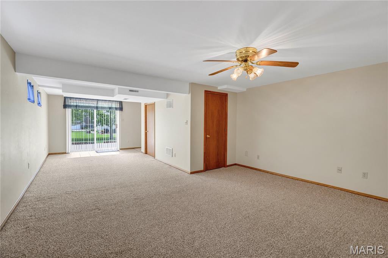
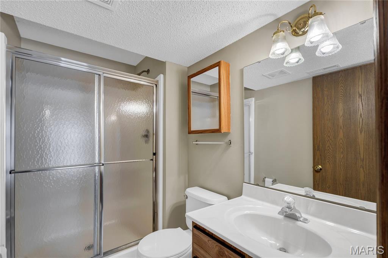
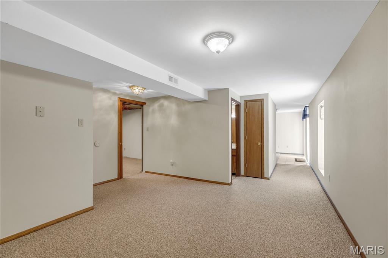
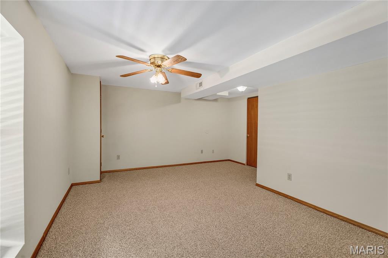
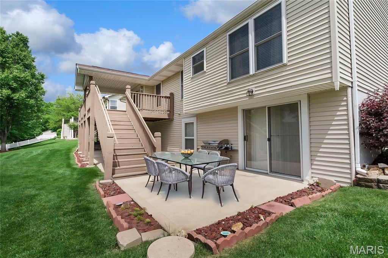
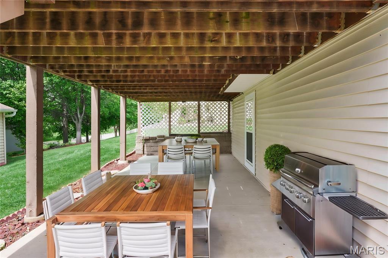
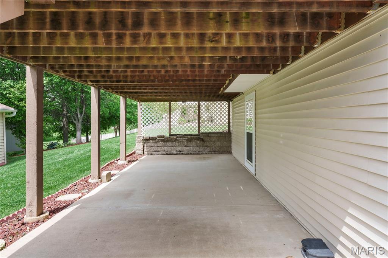
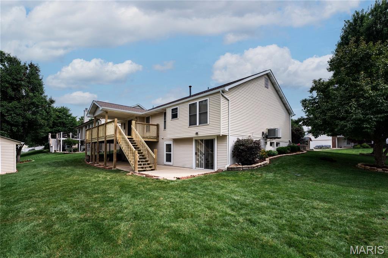
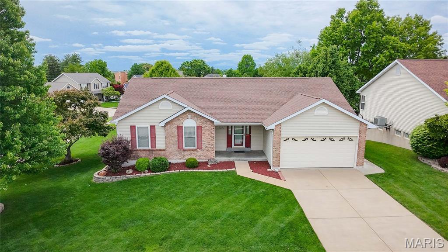
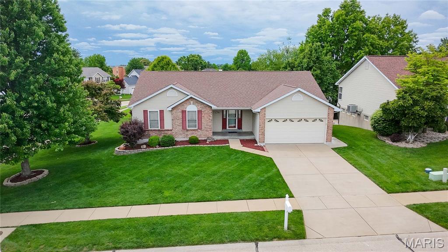
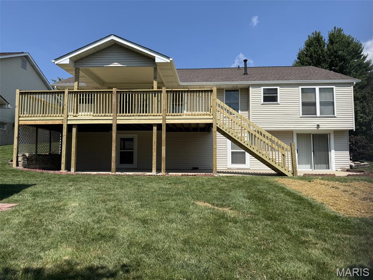
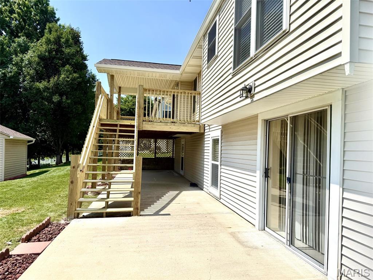
New Roof, Gutters & Downspouts May '26 & Deck upgrades w/permit just completed! Wonderful Ranch Home with beautiful curb appeal in the desirable Summit at St. Charles neighborhood featuring 4 Bedrooms, 3 Full Baths with a Finished Walk Out Lower Level, Patio, Covered Deck & Main Floor Laundry. This home has been lovingly cared and is ready for you! From the minute you arrive you will notice the pride of ownership in the meticulously cared for landscaping & lawn welcoming you home. The charming covered front porch opens to the Foyer with gleaming Hardwoods flowing into the spacious Great Room! The Kitchen & Breakfast Rooms are the heart of the home & filled with natural light. Step out to the inviting covered deck perfect for your morning coffee & a good book, relax or entertaining with views of the lush level yard perfect for all your outdoor activities! The serene Primary Suite offers an ensuite Bath & spacious Walk-In Closet. Two additional nice size Bedrooms share the Hall Bath. The Walk-Out Lower Level boasts a Family Room, Bedroom, Full Bath, Flex Space & great storage. Step out to the expansive Patio to enjoy peaceful shaded space or sunshine! Perfect spot for hosting BBQs, parties or private retreat. The main floor makes laundry day easier. Irrigation system helps to maintain the lush landscaping. Location, Location ~ Quick to Hwys, Shopping, Dining & all the St. Charles/St, Louis amenities! Must See all this home has to offer!
Features & Amenities
Interior
-
Other Interior Features
Ceiling Fan(s), Central Vacuum, Entrance Foyer, Kitchen Island, Open Floorplan, Walk-In Closet(s)
-
Total Bedrooms
4
-
Bathrooms
3
-
Above Grade Finished Area
1483.0
-
Basement YN
YES
-
Cooling YN
YES
-
Cooling
Ceiling Fan(s), Central Air
-
Fireplace YN
YES
-
Heating YN
YES
-
Heating
Forced Air, Natural Gas
-
Main Level Bedrooms
3
-
Pet friendly
N/A
Exterior
-
Garage
Yes
-
Garage spaces
2
-
Construction Materials
Brick Veneer, Vinyl Siding
-
Patio and Porch Features
Covered, Deck, Front Porch, Patio
-
Pool
No
-
Waterfront YN
NO
Area & Lot
-
Lot Features
Back Yard, Landscaped, Level
-
Lot Size(acres)
0.26
-
Lot Size(square feet)
11,325
-
Property Type
Residential
-
Property Sub Type
Single Family Residence
-
Architectural Style
Ranch
Price
-
Sales Price
$359,000
-
Tax Amount
$3,522
-
Financing Options
VA
-
Sq. Footage
2,480
-
Price/SqFt
$144
HOA
-
Association
YES
-
Association Fee
$108
-
Association Fee Frequency
Annually
-
Association Fee Includes
N/A
School District
-
Elementary School
Harvest Ridge Elem.
-
Middle School
Barnwell Middle
-
High School
Francis Howell North High
Property Features
-
New Construction
NO
-
Association Amenities
None
-
Foundation Details
Concrete Perimeter
-
Senior Community YN
NO
-
Sewer
Public Sewer
-
Water Source
Public
Schedule a Showing
Showing scheduled successfully.
Mortgage calculator
Estimate your monthly mortgage payment, including the principal and interest, property taxes, and HOA. Adjust the values to generate a more accurate rate.
Your payment
Principal and Interest:
$
Property taxes:
$
HOA fees:
$
Total loan payment:
$
Total interest amount:
$
Location
County
St. Charles
Elementary School
Harvest Ridge Elem.
Middle School
Barnwell Middle
High School
Francis Howell North High
Listing Courtesy of Tami Weiner , Coldwell Banker Realty - Gundaker West Regional
RealHub Information is provided exclusively for consumers' personal, non-commercial use, and it may not be used for any purpose other than to identify prospective properties consumers may be interested in purchasing. All information deemed reliable but not guaranteed and should be independently verified. All properties are subject to prior sale, change or withdrawal. RealHub website owner shall not be responsible for any typographical errors, misinformation, misprints and shall be held totally harmless.


* Listings on this website come from the FMLS IDX Compilation and may be held by brokerage firms other than the owner of this website. The listing brokerage is identified in any listing details. Information is deemed reliable but is not guaranteed. If you believe any FMLS listing contains material that infringes your copyrighted work please click here to review our DMCA policy and learn how to submit a takedown request.© 2024 FMLS.
Related Properties

St Charles
2960 Sylvan Lane 5D
3 Beds
3 Baths
2,548 Sq.Ft.
$350,000
MLS#: 26055253

St Charles
120 S Duchesne Drive
3 Beds
2 Baths
1,565 Sq.Ft.
$335,000
MLS#: 26054670

St Charles
465 Fall River Lane
4 Beds
2 Baths
1,984 Sq.Ft.
$400,000
MLS#: 26055293

St Charles
257 Letham Court
2 Beds
3 Baths
2,484 Sq.Ft.
$349,000
MLS#: 26041500

St Charles
3321 Canal Street
3 Beds
2 Baths
1,415 Sq.Ft.
$365,000
MLS#: 26055010

St Charles
3034 Willow Wood Drive
4 Beds
3 Baths
1,550 Sq.Ft.
$379,000
MLS#: 26052559

St Charles
1756 Dyess Street
3 Beds
2 Baths
1,712 Sq.Ft.
$396,350
MLS#: 26055589

St Charles
2713 Sundowner Drive
3 Beds
2 Baths
1,531 Sq.Ft.
$365,000
MLS#: 26053708

St Charles
2550 Trenton Station
3 Beds
2 Baths
2,088 Sq.Ft.
$379,900
MLS#: 26055023

St Charles
14 Connie Drive
4 Beds
2 Baths
2,558 Sq.Ft.
$340,000
MLS#: 26054250
