
Property
Beds
5
Full Baths
3
1/2 Baths
1
Year Built
1996
Sq.Footage
3,332
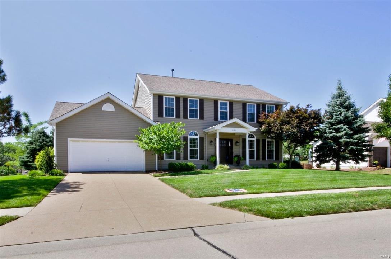
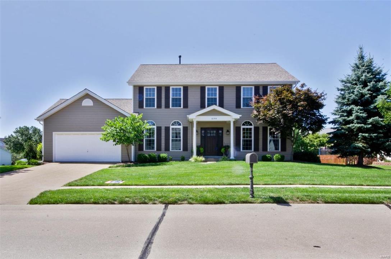
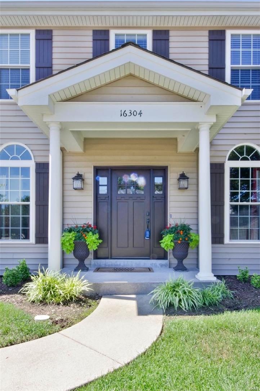
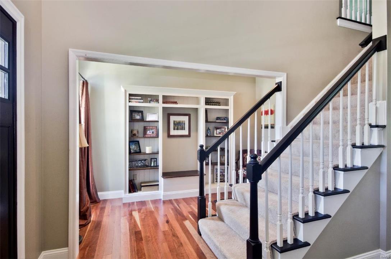
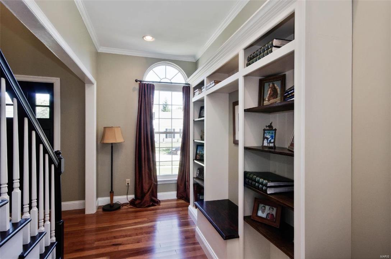
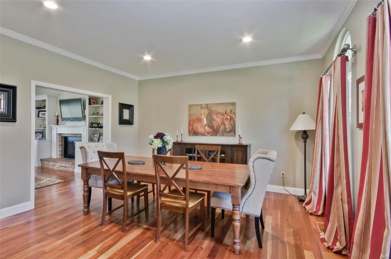
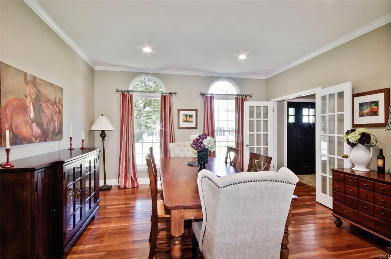
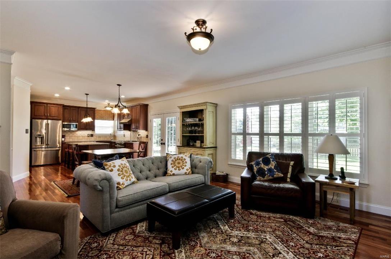
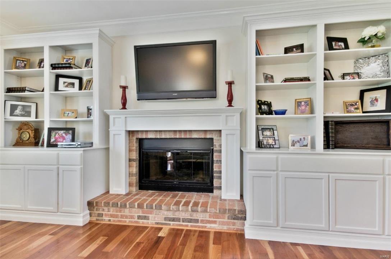
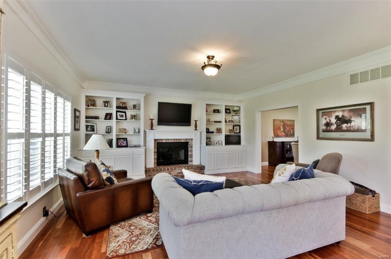
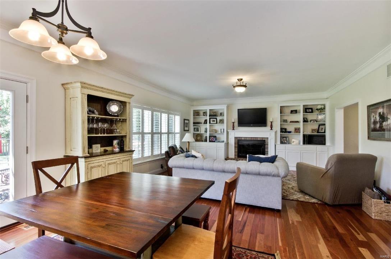
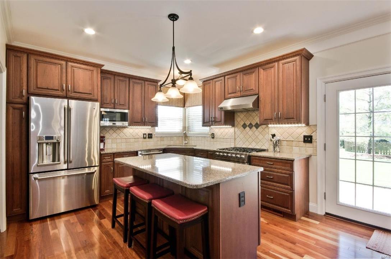
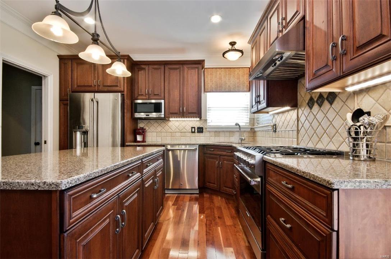
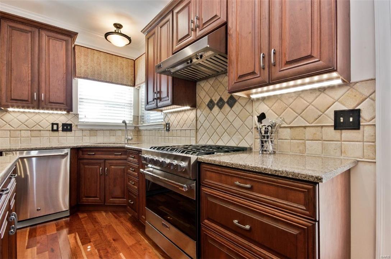
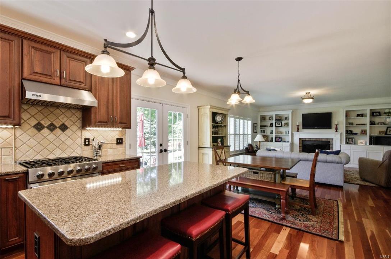
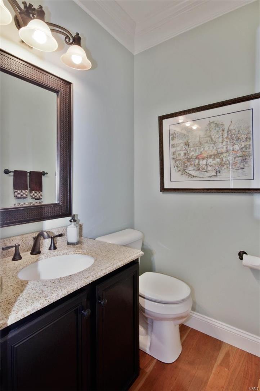
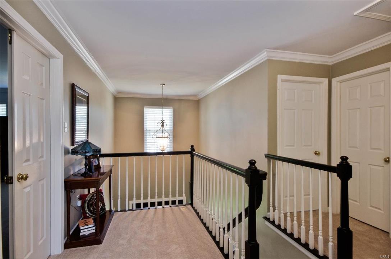
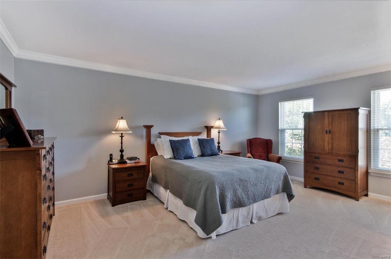
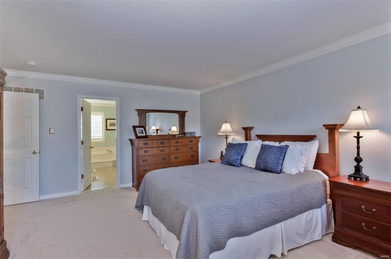
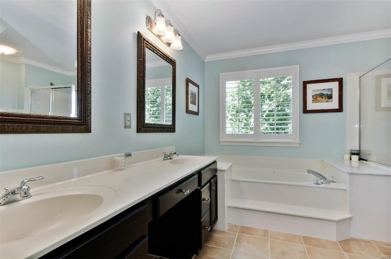
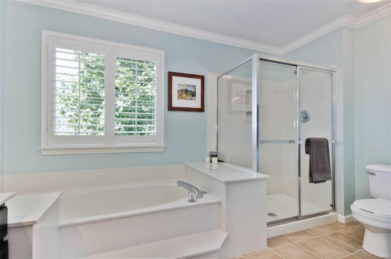
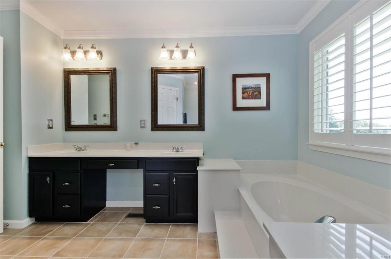
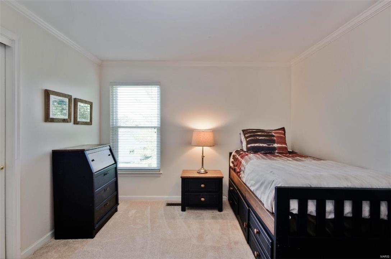
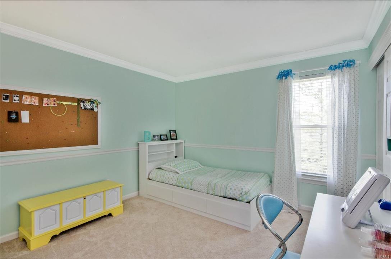
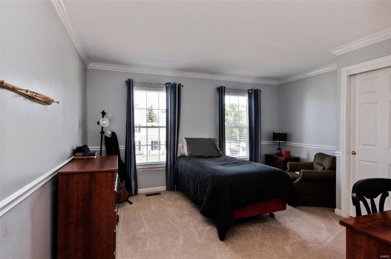
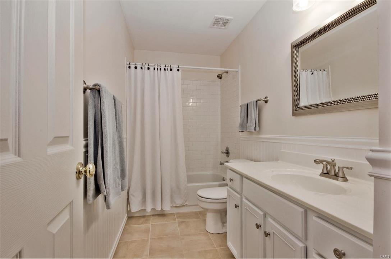
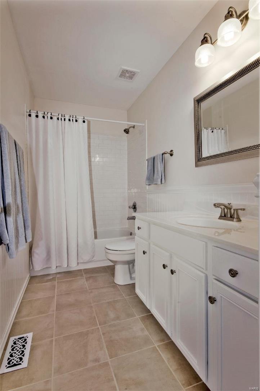
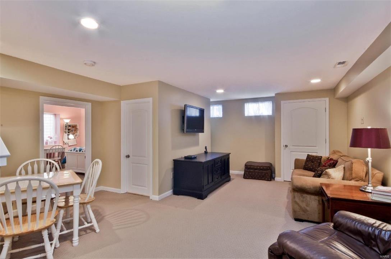
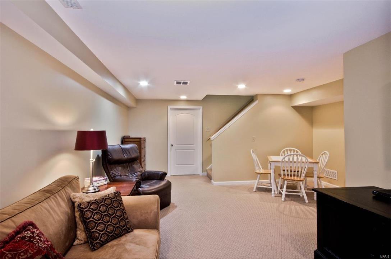
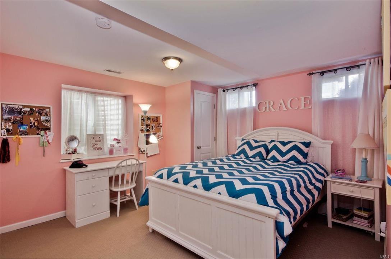
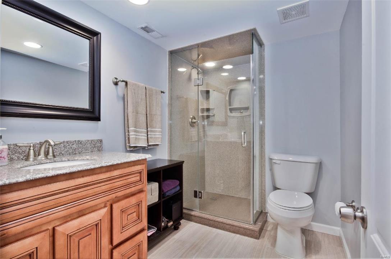
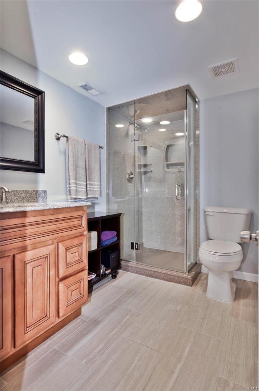
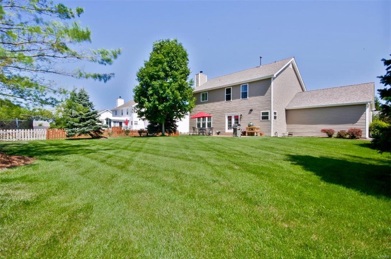
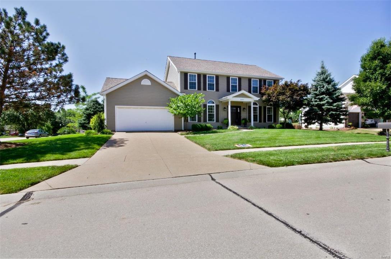
Beautifully appointed & meticulously maintained throughout, this lovely 2 story home situated on a gorgeous landscaped lot. This classic 5 bedroom 3.5 bath radiates elegance & style. Attention to detail in every room. From the inviting 2 story foyer follow exquisite cherry hardwood floors into a large dining room. Continue to family room w/ gas fireplace, custom built-in bookcases & wall of windows that let in tons of natural light. Crown molding throughout the whole house! The kitchen will amaze you! All new ss appliances, Viking 6 burner, down draft gas range, breakfast bar, granite counters & custom tile back splash. Upstairs you will find a spacious master suite w/ luxury bath, 3 addt'l bedrooms & full bath. Stunning finished lower level w/ den, 5th bedroom, handsome full bath, built in storage shelves & a workshop. Rock wool insulation adds sound proofing & fire retardance. Zoned hvac, dual hot water heaters. Be sure to see the list of upgrades- too many to mention here!
Features & Amenities
Interior
-
Other Interior Features
High Speed Internet, Double Vanity, Bookcases, Open Floorplan, Walk-In Closet(s), High Ceilings, Entrance Foyer, Breakfast Bar, Kitchen Island, Pantry
-
Total Bedrooms
5
-
Bathrooms
3
-
1/2 Bathrooms
1
-
Above Grade Finished Area
2432.0
-
Basement YN
YES
-
Cooling YN
YES
-
Cooling
Ceiling Fan(s), Central Air, Electric
-
Fireplace YN
YES
-
Heating YN
YES
-
Heating
Electric, Forced Air
-
Pet friendly
N/A
Exterior
-
Garage
Yes
-
Garage spaces
2
-
Construction Materials
Vinyl Siding
-
Parking
Attached, Garage
-
Patio and Porch Features
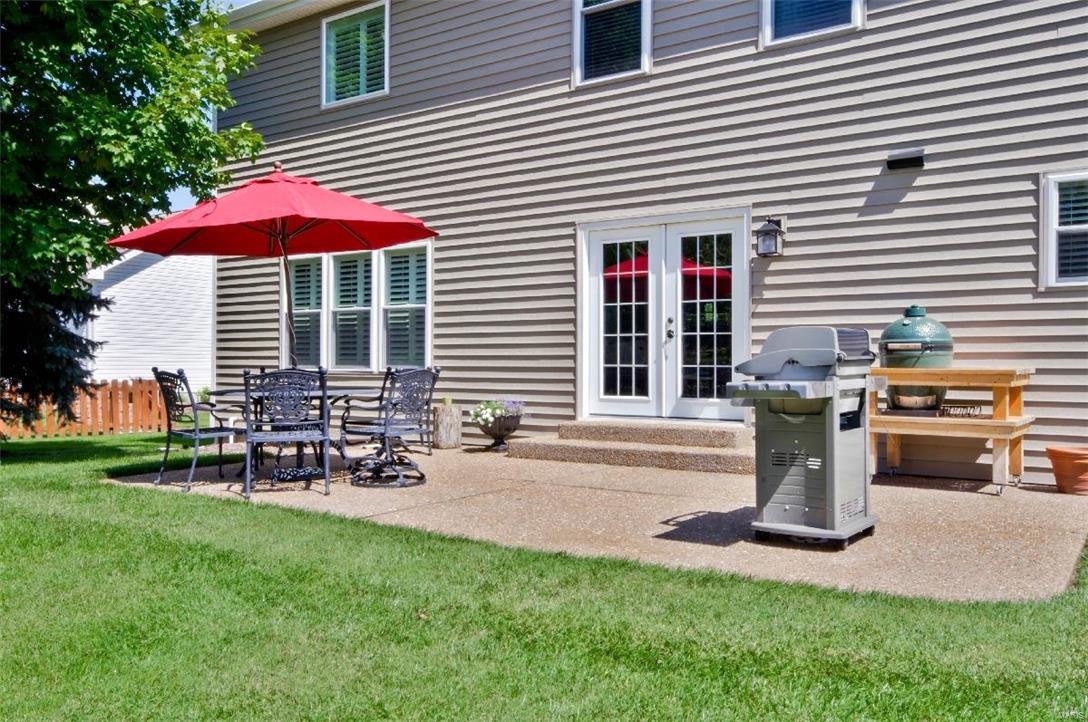
Patio
-
Pool
No
-
Waterfront YN
NO
Area & Lot
-
Lot Features
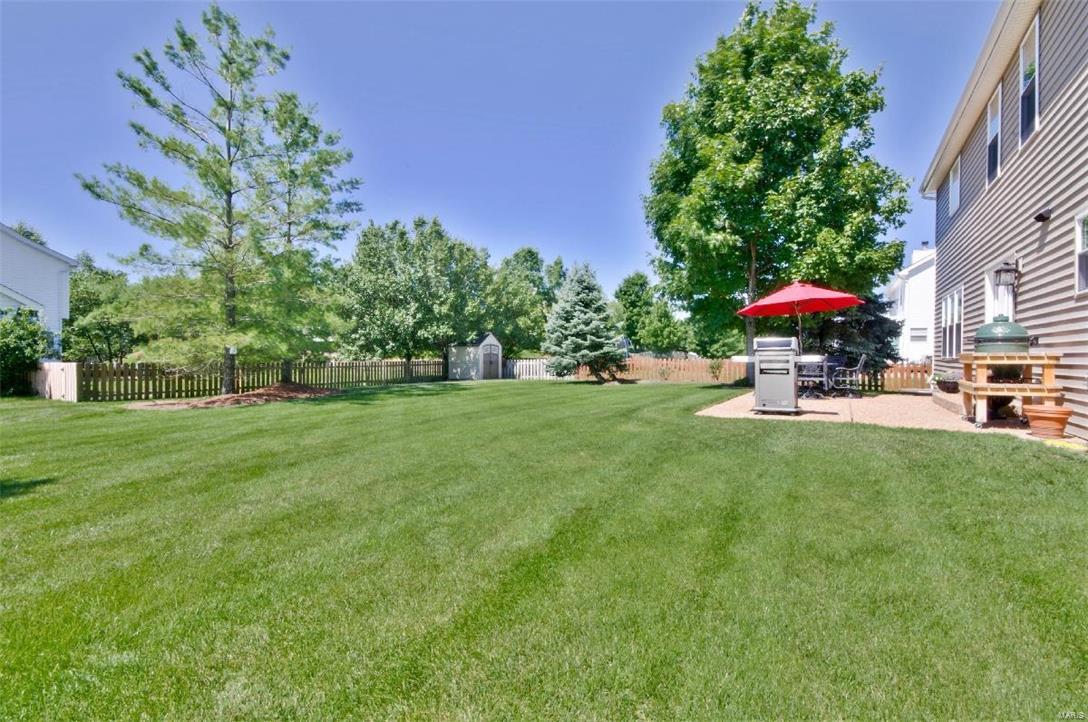
Level, Sprinklers In Front, Sprinklers In Rear
-
Lot Size(acres)
0.34
-
Lot Size(square feet)
14,810
-
Property Type
Residential
-
Property Sub Type
Single Family Residence
-
Architectural Style
Other, Traditional
Price
-
Sales Price
$399,900
-
Tax Amount
$4,734
-
Financing Options
Conventional
-
Sq. Footage
3,332
-
Price/SqFt
$120
HOA
-
Association
No
School District
-
Elementary School
Green Pines Elem.
-
Middle School
Wildwood Middle
-
High School
Lafayette Sr. High
Property Features
-
Ownership
Private
-
Sewer
Public Sewer
-
Water Source
Public
Schedule a Showing
Showing scheduled successfully.
Mortgage calculator
Estimate your monthly mortgage payment, including the principal and interest, property taxes, and HOA. Adjust the values to generate a more accurate rate.
Your payment
Principal and Interest:
$
Property taxes:
$
HOA fees:
$
Total loan payment:
$
Total interest amount:
$
Location
County
St. Louis-MO
Elementary School
Green Pines Elem.
Middle School
Wildwood Middle
High School
Lafayette Sr. High
Listing Courtesy of Deborah Wellington, Worth Clark Realty
RealHub Information is provided exclusively for consumers' personal, non-commercial use, and it may not be used for any purpose other than to identify prospective properties consumers may be interested in purchasing. All information deemed reliable but not guaranteed and should be independently verified. All properties are subject to prior sale, change or withdrawal. RealHub website owner shall not be responsible for any typographical errors, misinformation, misprints and shall be held totally harmless.


* Listings on this website come from the FMLS IDX Compilation and may be held by brokerage firms other than the owner of this website. The listing brokerage is identified in any listing details. Information is deemed reliable but is not guaranteed. If you believe any FMLS listing contains material that infringes your copyrighted work please click here to review our DMCA policy and learn how to submit a takedown request.© 2024 FMLS.
Related Properties

Ellisville
125 Strecker Road
3 Beds
2 Baths
2,284 Sq.Ft.
$435,000
MLS#: 26052528

Ellisville
1347 Parkview Estates Drive
3 Beds
2 Baths
2,008 Sq.Ft.
$375,000
MLS#: 26048708

Ellisville
1524 Pheasant Ridge Drive
4 Beds
2 Baths
2,336 Sq.Ft.
$465,000
MLS#: 26048734

Ellisville
1004 Bridgeport Drive
3 Beds
2 Baths
2,266 Sq.Ft.
$445,000
MLS#: 26040280
Ellisville
1152 Tumbleweed Trail
3 Beds
2 Baths
1,693 Sq.Ft.
$414,900
MLS#: 26040519
