
Traditional
139 Ladue Lake Drive
Creve Coeur, MO 63141
MLS#: 26030347
$1,399,000
Property
Beds
5
Full Baths
3
1/2 Baths
2
Year Built
1975
Sq.Footage
3,982
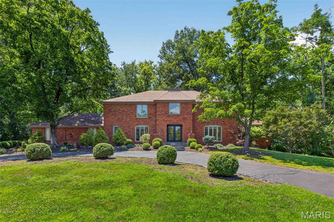
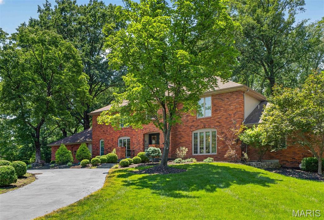
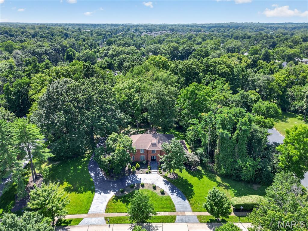
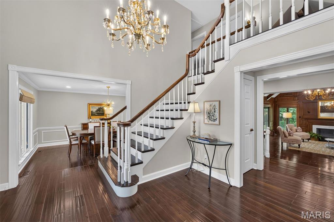
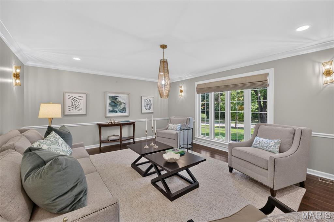
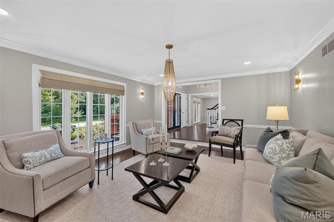
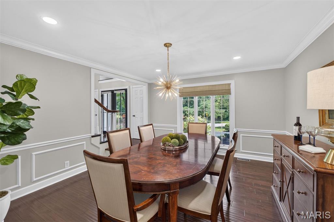
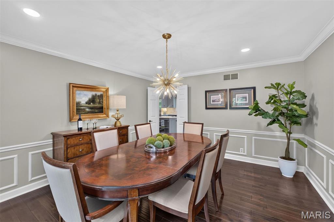
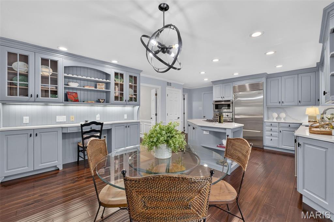
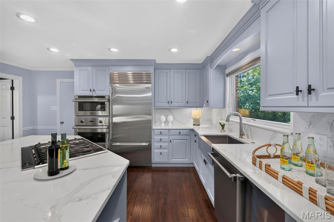
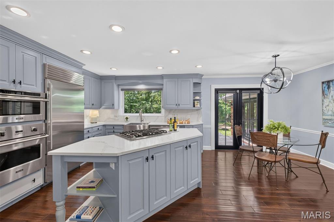
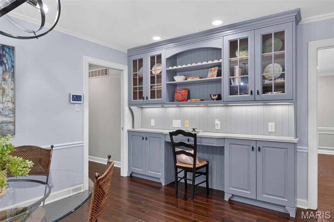
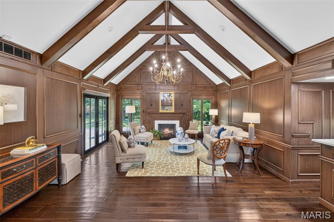
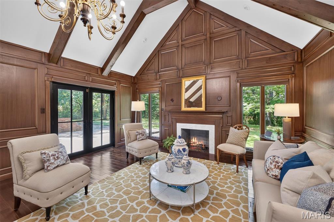
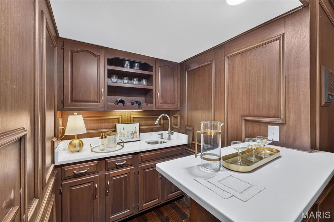
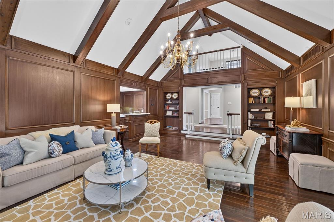
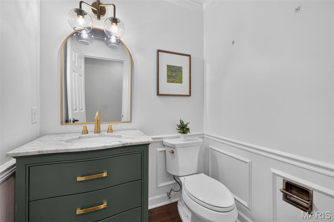
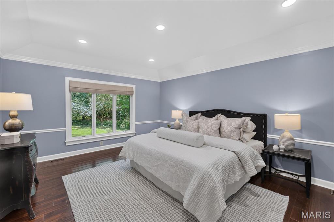
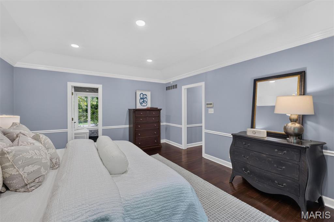
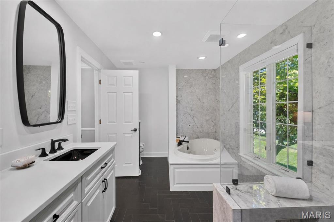
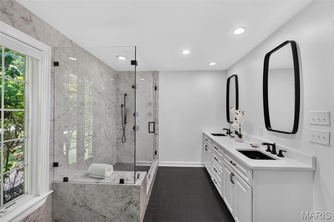
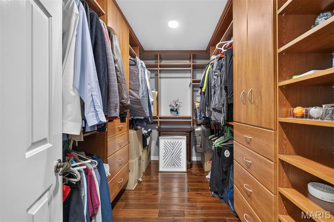
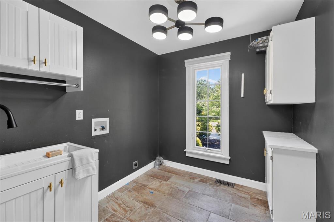
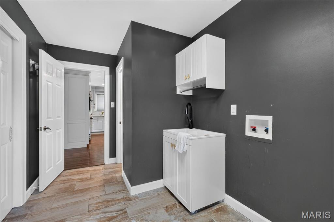
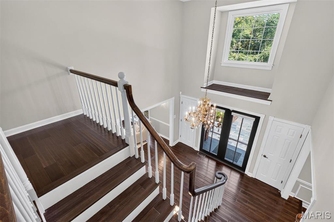
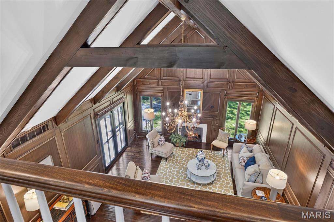
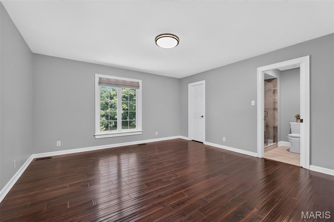
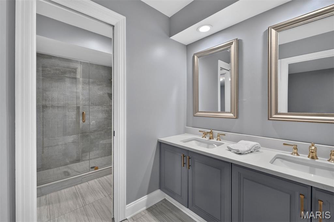
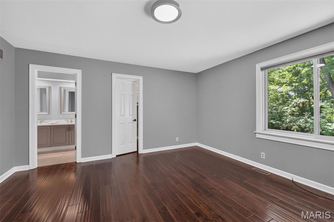
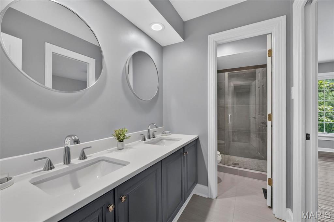
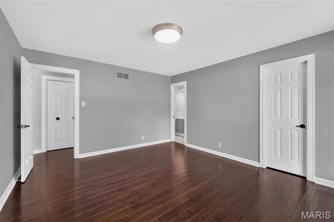
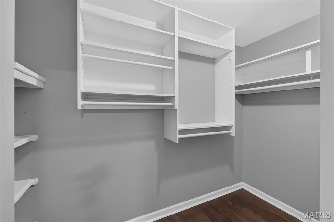
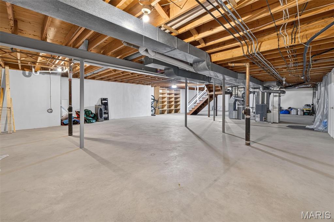
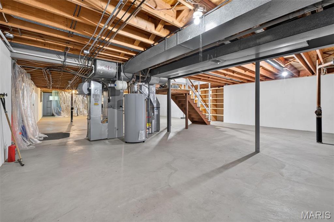
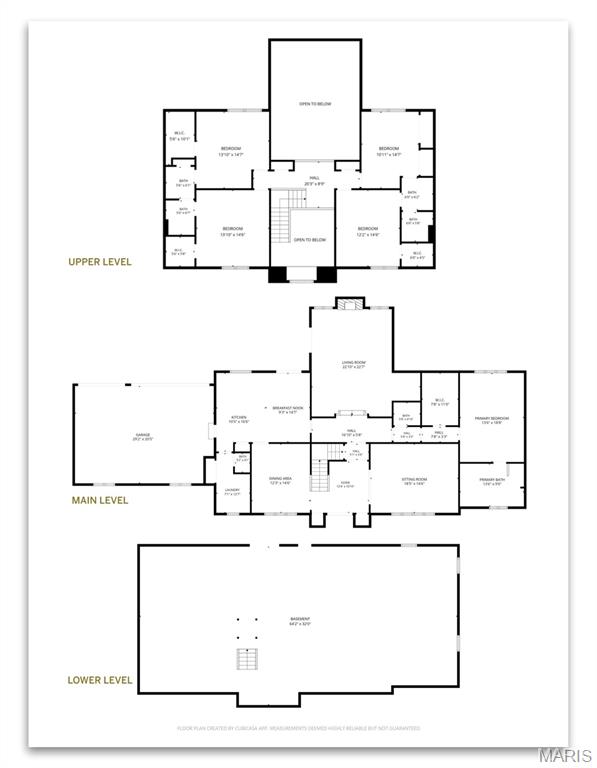
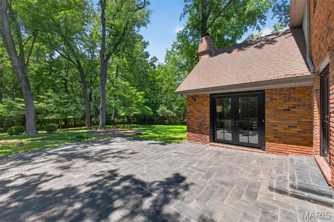
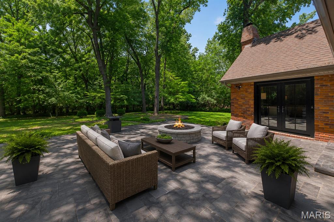
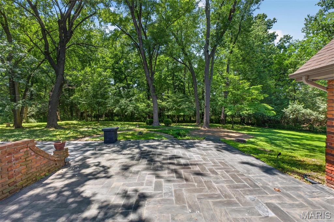
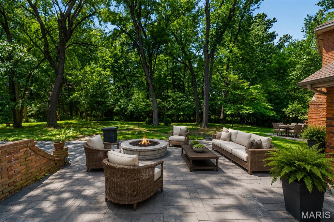
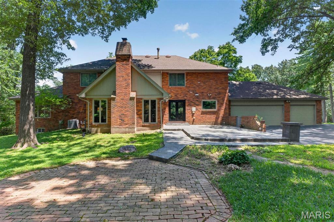
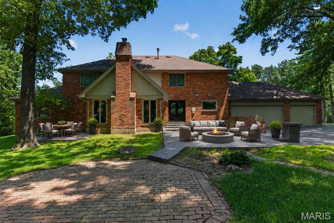
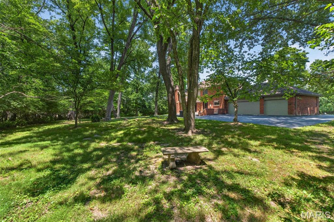
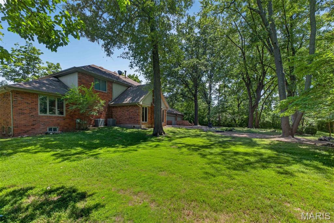
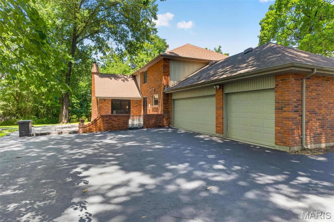
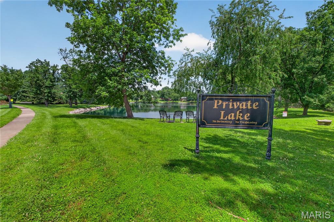
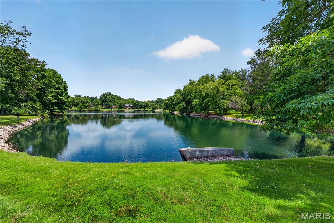
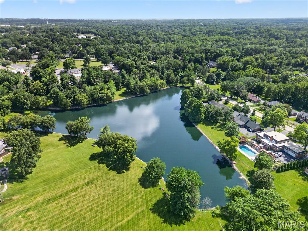
Exceptional home offers $100,000 price improvement! Gracefully nestled on more than 1.5 private acres, this timeless brick classic was thoughtfully reimagined in 2021, offering exceptional design, and an atmosphere of quiet elegance and retreat. A dramatic two-story reception hall with a sweeping staircase unites formal and casual living spaces, designed for elevated entertaining and everyday comfort. At the heart of the home, the vaulted great room showcases soaring timber-beamed ceilings, a handsome fireplace, wet bar, and French doors that open to a series of tranquil courtyards. The beautifully updated kitchen boasts Sub-Zero and Viking appliances, quartz countertops, a breakfast room, and opens to a laundry/mud room, attached garage, and an expansive patio. The main-level primary suite features a custom walk-in dressing room and a luxury new bath with dual vanities, a jetted soaking tub, and separate shower. Upstairs, four generously sized bedrooms are complemented by two beautifully appointed bathrooms. The expansive lower level presents excellent potential for recreation, wellness, or additional living space tailored to your lifestyle. Surrounded by mature trees, the grounds provide a wonderful retreat and leisurely walks to the neighborhood lake continue the peaceful connection to nature. Conveniently located near premier schools, hospitals, shopping, dining, and everyday conveniences, this is a rare offering that seamlessly blends timeless architecture with modern luxury and private seclusion.
Features & Amenities
Interior
-
Other Interior Features
Bookcases, Cathedral Ceiling(s), Coffered Ceiling(s), Double Vanity, Eat-in Kitchen, High Ceilings, High Speed Internet, Kitchen Island, Pantry, Entrance Foyer
-
Total Bedrooms
5
-
Bathrooms
3
-
1/2 Bathrooms
2
-
Above Grade Finished Area
3982.0
-
Basement YN
YES
-
Cooling YN
YES
-
Cooling
Ceiling Fan(s), Central Air, Electric, Heat Pump, Roof Turbine(s), Zoned
-
Fireplace YN
YES
-
Heating YN
YES
-
Heating
Forced Air, Heat Pump, Natural Gas
-
Main Level Bedrooms
1
-
Pet friendly
N/A
Exterior
-
Garage
Yes
-
Garage spaces
3
-
Construction Materials
Brick, Concrete
-
Other Exterior Features
Courtyard, Garden, Lighting, Private Yard
-
Parking
Additional Parking, Off Street, Oversized
-
Patio and Porch Features
Front Porch, Patio
-
Pool
No
-
Waterfront YN
NO
-
View
Garden, Trees/Woods
Area & Lot
-
Lot Features
Sprinklers In Front, Sprinklers In Rear
-
Lot Size(acres)
1.54
-
Lot Size(square feet)
67,082
-
Property Type
Residential
-
Property Sub Type
Single Family Residence
-
Architectural Style
Traditional
Price
-
Sales Price
$1,399,000
-
Tax Amount
$11,494
-
Sq. Footage
3,982
-
Price/SqFt
$351
HOA
-
Association
YES
-
Association Fee
$600
-
Association Fee Frequency
Annually
-
Association Fee Includes
N/A
School District
-
Elementary School
Bellerive Elem.
-
Middle School
Northeast Middle
-
High School
Parkway North High
Property Features
-
New Construction
NO
-
Association Amenities
None
-
Foundation Details
Concrete Perimeter
-
Ownership
Private
-
Senior Community YN
NO
-
Sewer
Public Sewer
-
Water Source
Public
Schedule a Showing
Showing scheduled successfully.
Mortgage calculator
Estimate your monthly mortgage payment, including the principal and interest, property taxes, and HOA. Adjust the values to generate a more accurate rate.
Your payment
Principal and Interest:
$
Property taxes:
$
HOA fees:
$
Total loan payment:
$
Total interest amount:
$
Location
County
St. Louis
Elementary School
Bellerive Elem.
Middle School
Northeast Middle
High School
Parkway North High
Listing Courtesy of Stephanie Oliver, Dielmann Sotheby's International Realty
RealHub Information is provided exclusively for consumers' personal, non-commercial use, and it may not be used for any purpose other than to identify prospective properties consumers may be interested in purchasing. All information deemed reliable but not guaranteed and should be independently verified. All properties are subject to prior sale, change or withdrawal. RealHub website owner shall not be responsible for any typographical errors, misinformation, misprints and shall be held totally harmless.


* Listings on this website come from the FMLS IDX Compilation and may be held by brokerage firms other than the owner of this website. The listing brokerage is identified in any listing details. Information is deemed reliable but is not guaranteed. If you believe any FMLS listing contains material that infringes your copyrighted work please click here to review our DMCA policy and learn how to submit a takedown request.© 2024 FMLS.
Related Properties

Creve Coeur
332 Ladue Lake Drive
4 Beds
3 Baths
4,116 Sq.Ft.
$1,259,000
MLS#: 26054046

Creve Coeur
11913 Santino Court
4 Beds
3 Baths
3,580 Sq.Ft.
$1,375,000
MLS#: 26054463

Creve Coeur
12237 Ladue Road
4 Beds
4 Baths
4,525 Sq.Ft.
$1,150,000
MLS#: 26047449
