
Property
Beds
3
Full Baths
2
1/2 Baths
1
Year Built
1976
Sq.Footage
2,016
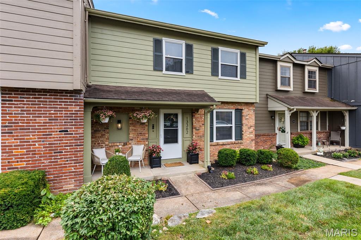
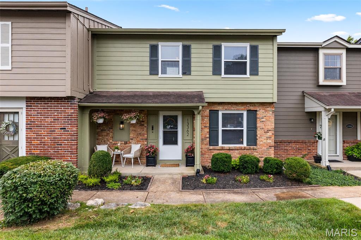
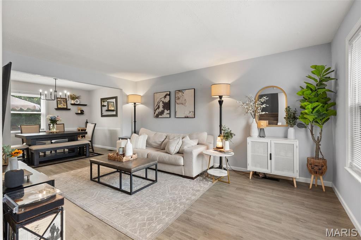
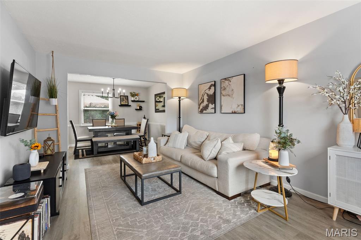
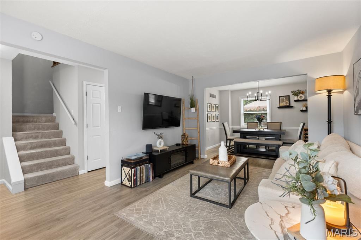
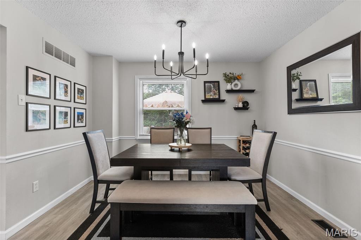
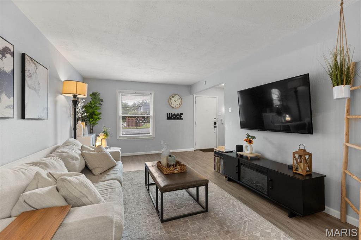
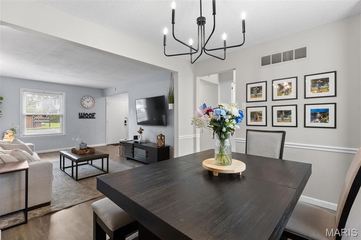
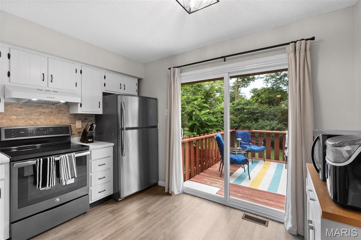
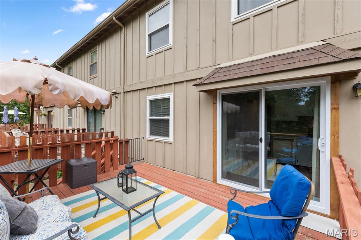
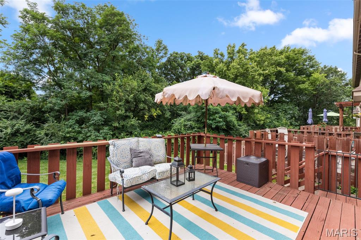
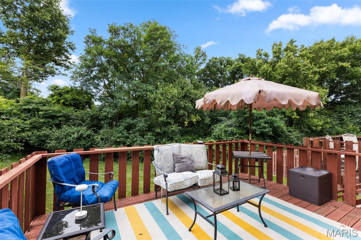
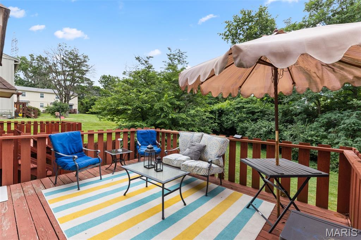
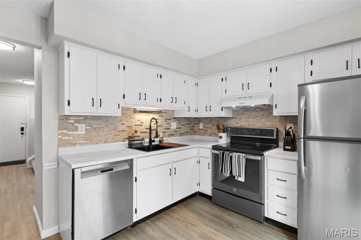
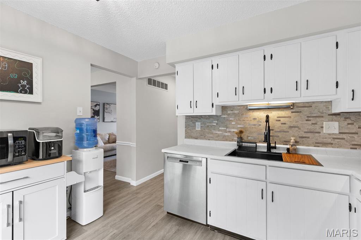
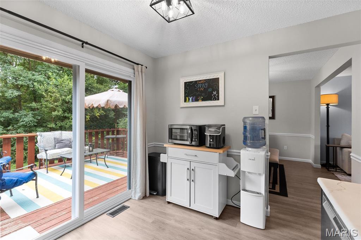
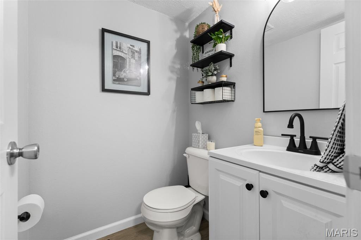
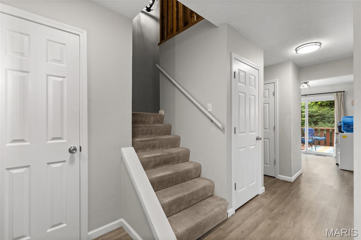
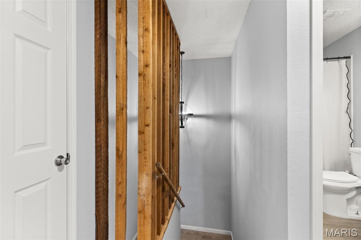
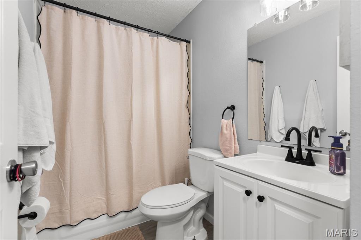
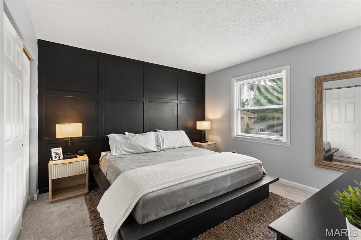
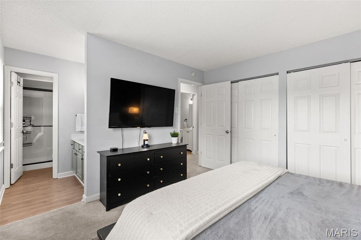
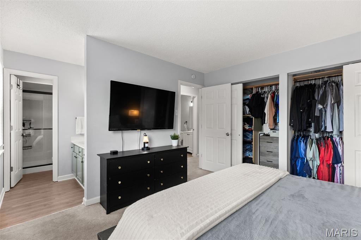
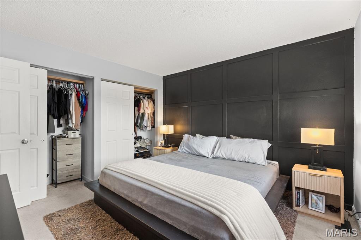
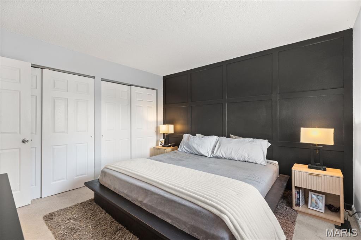
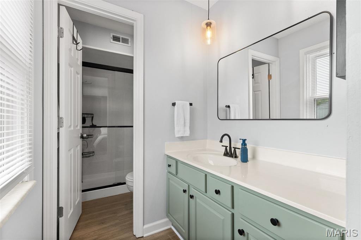
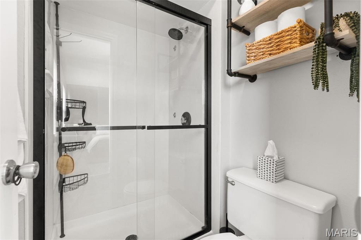
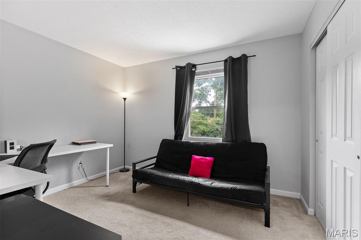
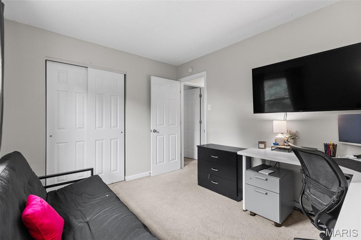
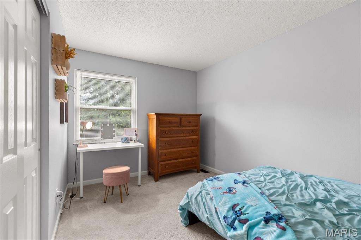
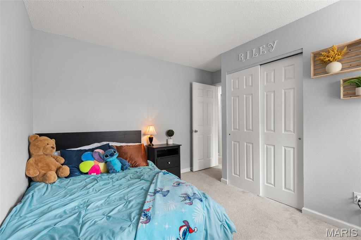
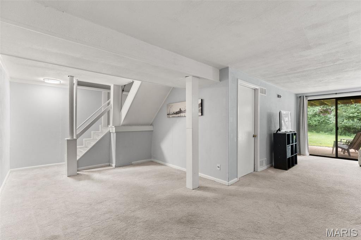
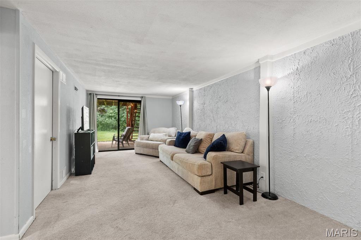
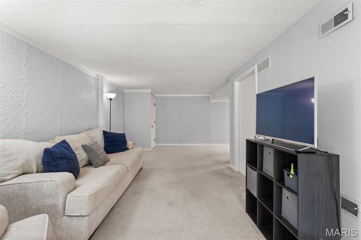
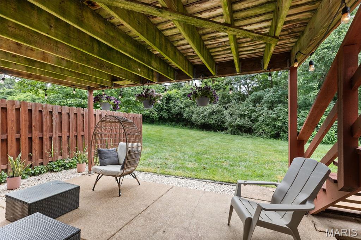
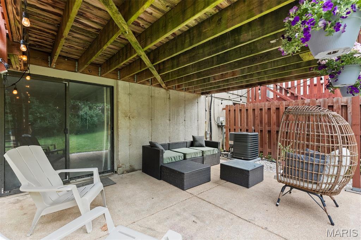
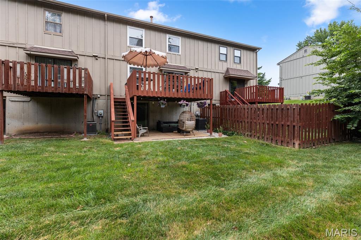
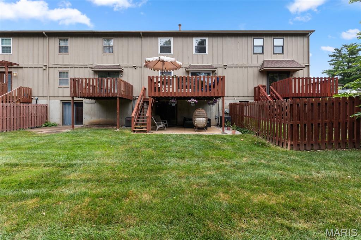
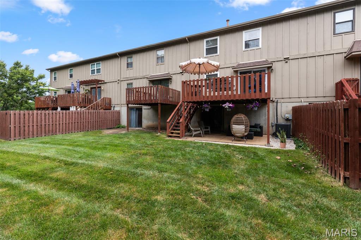
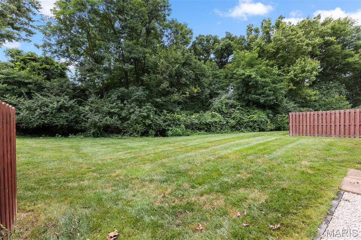
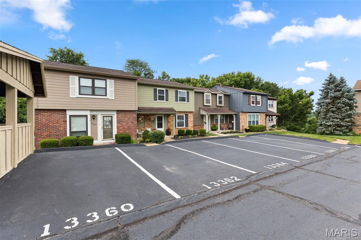
Welcome to your own little hidden retreat in the heart of Ballwin! An airy, open-concept floor plan that feels so spacious and instantly inviting. Whether you're hosting friends for dinner, cheering on your favorite team, or simply enjoying a quiet night in, this home was designed for living well. The kitchen features newer appliances and opens effortlessly to the dining and living areas, so you're never far from the conversation. Upstairs, you'll find generously sized bedrooms with plenty of room to spread out, while the finished lower level offers the flexibility you've been looking for. Think cozy movie nights, a home gym, office, playroom, or your own creative space... the possibilities are endless. But the real showstopper? The oversized deck. Tucked among trees, it feels like your own private treehouse retreat. Morning coffee just tastes better out here, and evenings are made for grilling, relaxing with a glass of wine, or unwinding after a long day. Even better, the HOA is scheduled to completely rebuild the deck next year, giving the future owner a brand-new outdoor space to enjoy without the expense. One of the things you'll love most about this home is how peaceful it feels. It's tucked away enough to feel private, yet you're only minutes from shopping, restaurants, parks, Castlewood State Park, Queeny Park, and easy highway access. If you've been searching for a home that's spacious, low-maintenance, full of natural light, and feels like a hidden gem, you've just found it. Come see why life is a little sweeter on Hiddencrest!
Features & Amenities
Interior
-
Total Bedrooms
3
-
Bathrooms
2
-
1/2 Bathrooms
1
-
Above Grade Finished Area
1344.0
-
Basement YN
YES
-
Cooling YN
YES
-
Cooling
Ceiling Fan(s), Central Air, Electric
-
Fireplace YN
NO
-
Heating YN
YES
-
Heating
Forced Air, Natural Gas
-
Pet friendly
N/A
Exterior
-
Garage
No
-
Construction Materials
Brick Veneer, Stone Veneer, Vinyl Siding
-
Other Exterior Features
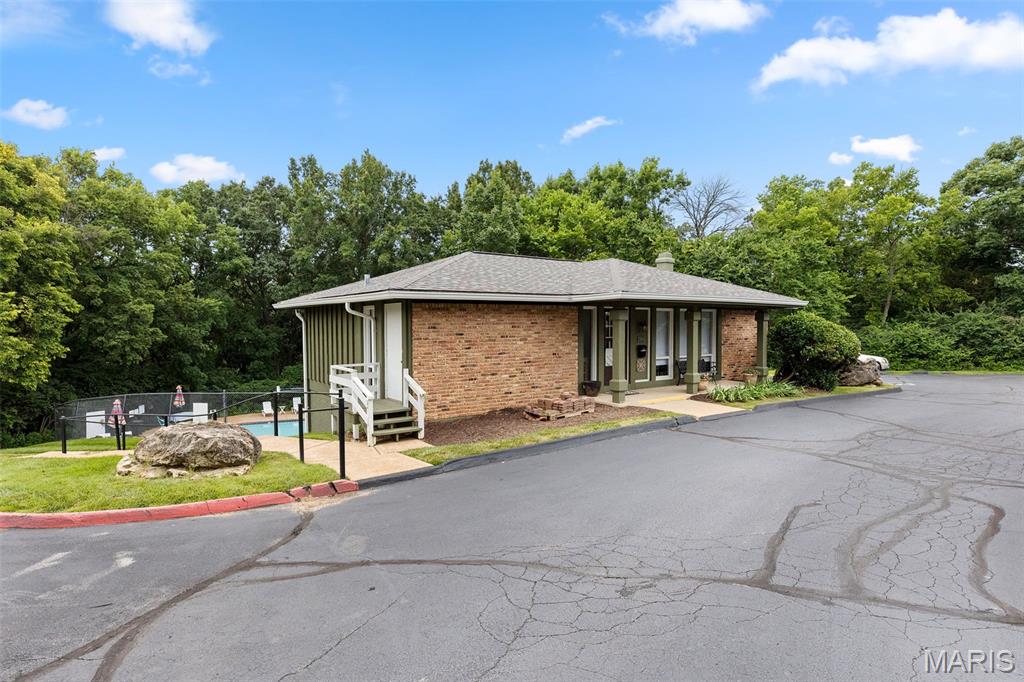
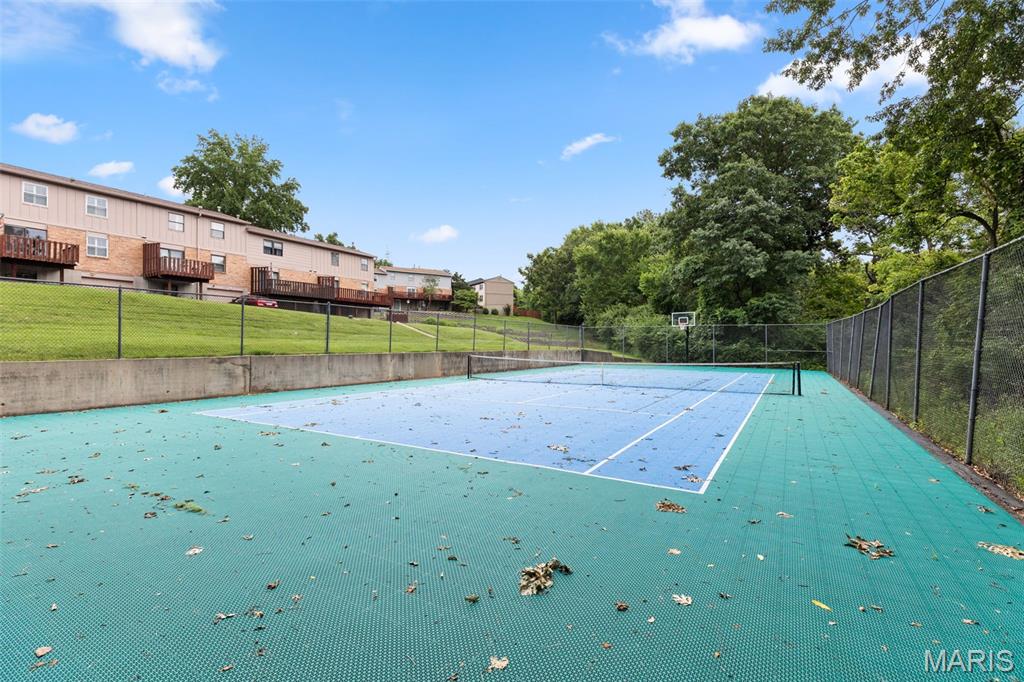
Balcony, Lighting, Private Yard, Tennis Court(s)
-
Parking
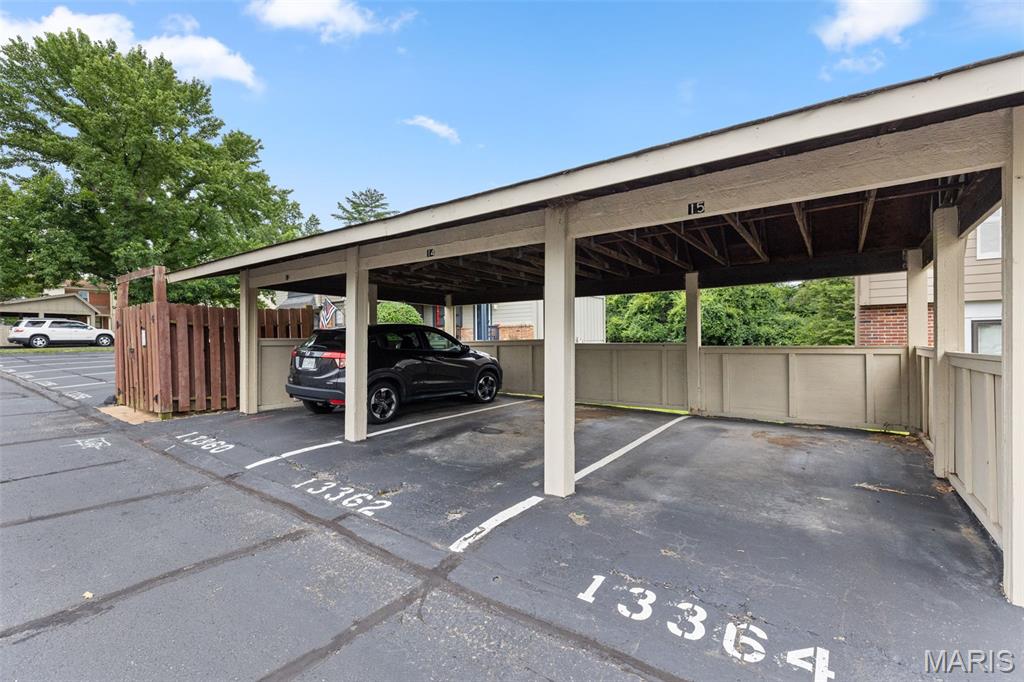
Additional Parking, Assigned, Covered, Guest
-
Patio and Porch Features
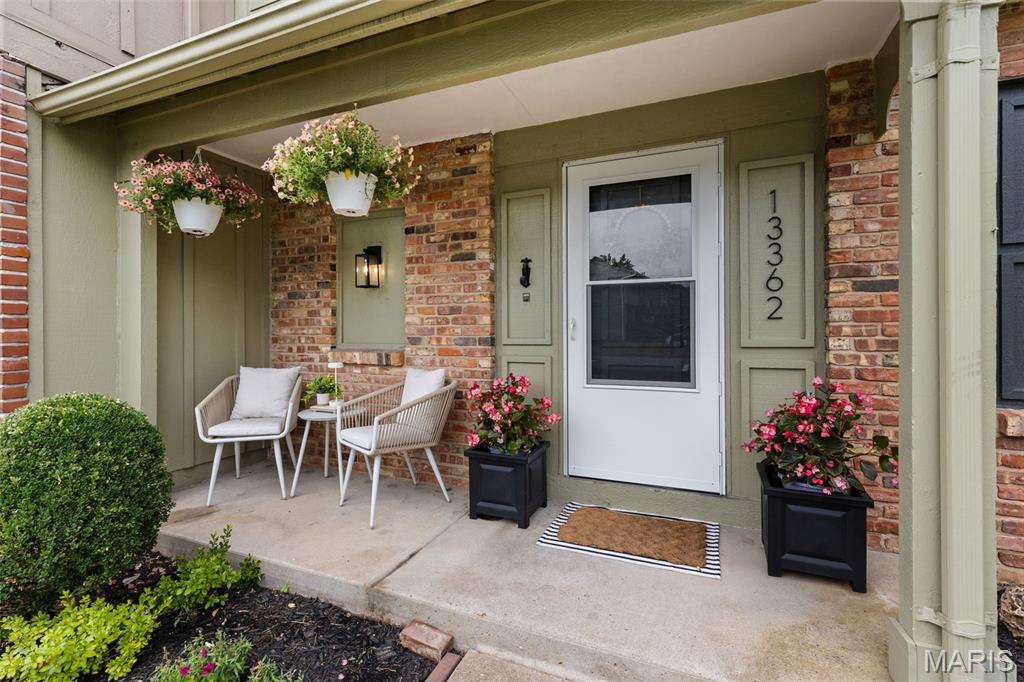
Deck, Front Porch
-
Pool
No
-
Waterfront YN
NO
Area & Lot
-
Lot Features
Back Yard, Near Public Transit
-
Lot Size(acres)
0.207
-
Lot Size(square feet)
9,016
-
Property Type
Residential
-
Property Sub Type
Condominium
-
Architectural Style
Traditional
Price
-
Sales Price
$229,900
-
Tax Amount
$2,305
-
Sq. Footage
2,016
-
Price/SqFt
$114
HOA
-
Association
YES
-
Association Fee
$415
-
Association Fee Frequency
Monthly
-
Association Fee Includes
N/A
School District
-
Elementary School
Barretts Elem.
-
Middle School
South Middle
-
High School
Parkway South High
Property Features
-
New Construction
NO
-
Association Amenities
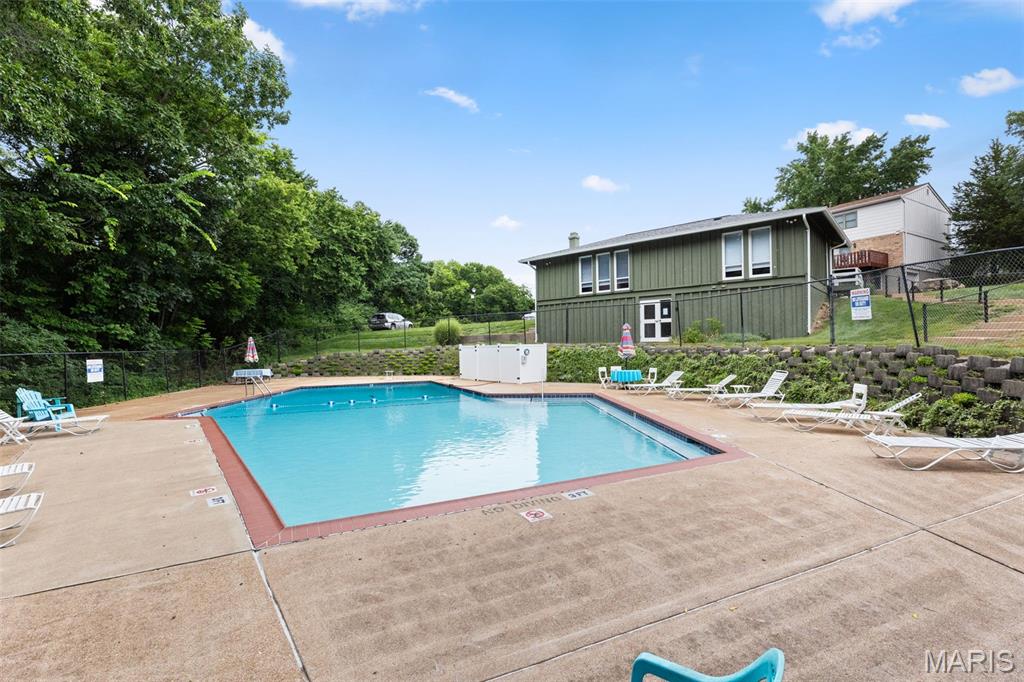
Clubhouse, Park, Parking, Pool, Tennis Court(s), Management
-
Ownership
Private
-
Senior Community YN
NO
-
Sewer
Public Sewer
-
Water Source
Public
Schedule a Showing
Showing scheduled successfully.
Mortgage calculator
Estimate your monthly mortgage payment, including the principal and interest, property taxes, and HOA. Adjust the values to generate a more accurate rate.
Your payment
Principal and Interest:
$
Property taxes:
$
HOA fees:
$
Total loan payment:
$
Total interest amount:
$
Location
County
St. Louis
Elementary School
Barretts Elem.
Middle School
South Middle
High School
Parkway South High
Listing Courtesy of Ceci Gutierrez , Compass Realty Group
RealHub Information is provided exclusively for consumers' personal, non-commercial use, and it may not be used for any purpose other than to identify prospective properties consumers may be interested in purchasing. All information deemed reliable but not guaranteed and should be independently verified. All properties are subject to prior sale, change or withdrawal. RealHub website owner shall not be responsible for any typographical errors, misinformation, misprints and shall be held totally harmless.


* Listings on this website come from the FMLS IDX Compilation and may be held by brokerage firms other than the owner of this website. The listing brokerage is identified in any listing details. Information is deemed reliable but is not guaranteed. If you believe any FMLS listing contains material that infringes your copyrighted work please click here to review our DMCA policy and learn how to submit a takedown request.© 2024 FMLS.
Related Properties
Ballwin
413 Reis Road
3 Beds
1 Baths
948 Sq.Ft.
$250,000
MLS#: 26043746
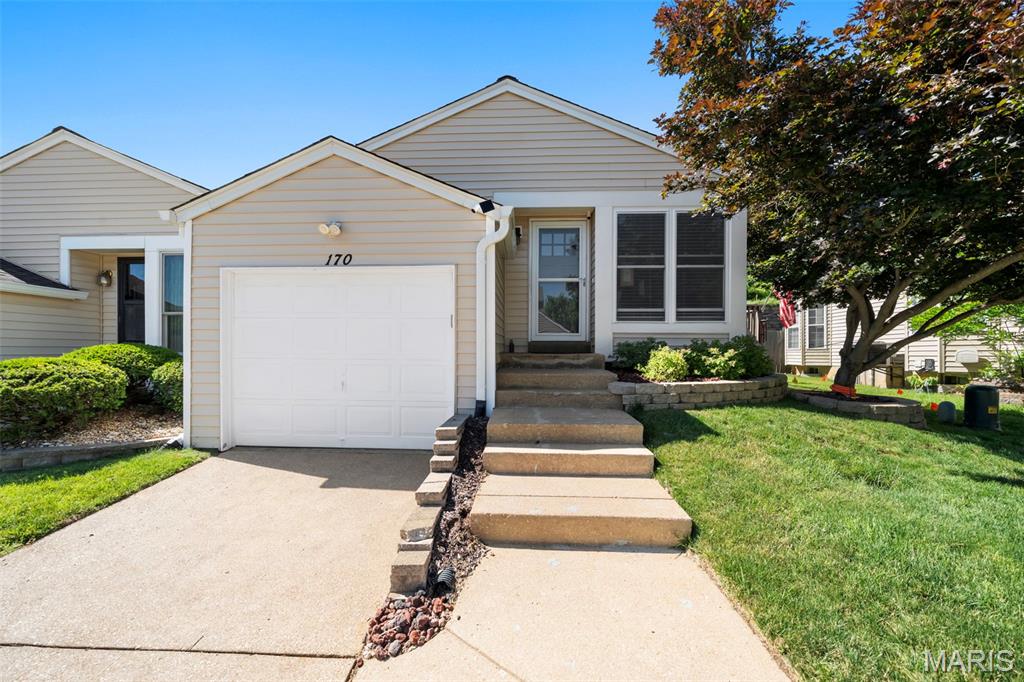
Ballwin
170 Cascade Terrace Drive
2 Beds
2 Baths
1,202 Sq.Ft.
$219,900
MLS#: 26034245
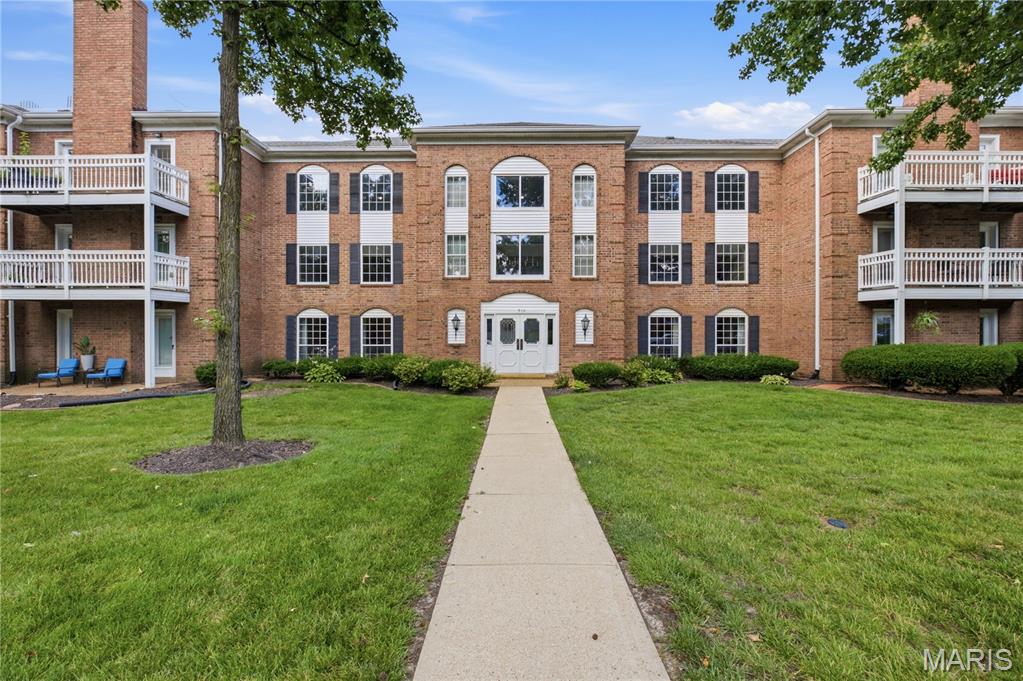
Ballwin
974 Claytonbrook Drive 2D
3 Beds
2 Baths
1,768 Sq.Ft.
$185,000
MLS#: 26043508
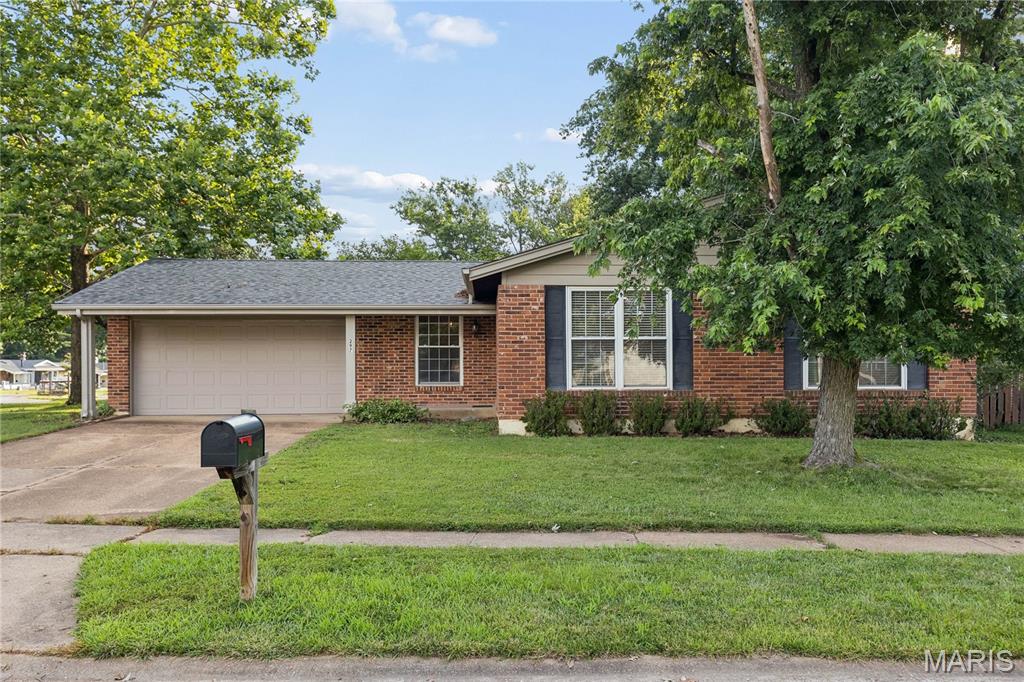
Ballwin
297 Village Mead Drive
3 Beds
2 Baths
2,229 Sq.Ft.
$269,900
MLS#: 26042640
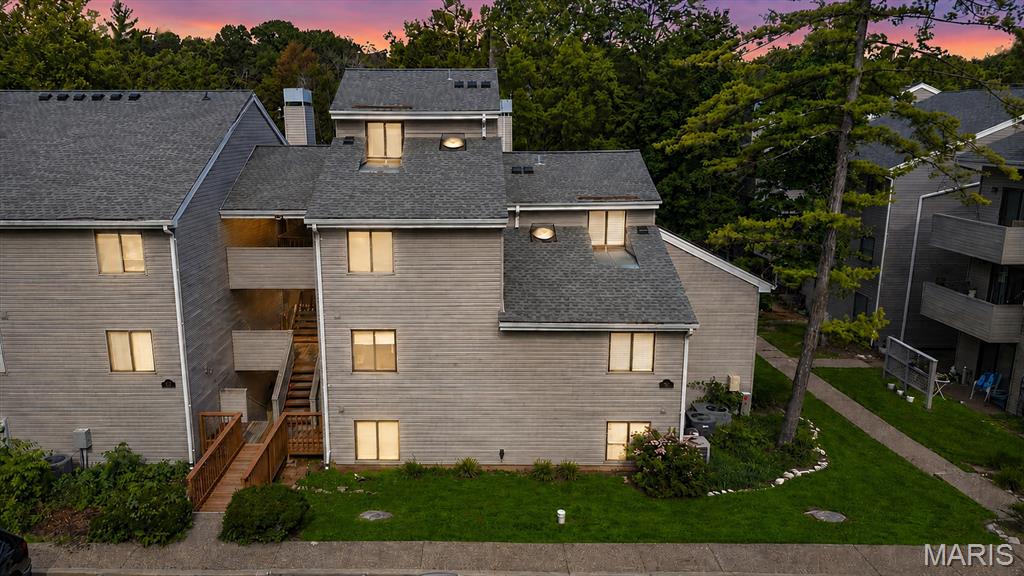
Ballwin
1315 Prospect Village Lane C
3 Beds
2 Baths
1,358 Sq.Ft.
$200,000
MLS#: 26038305
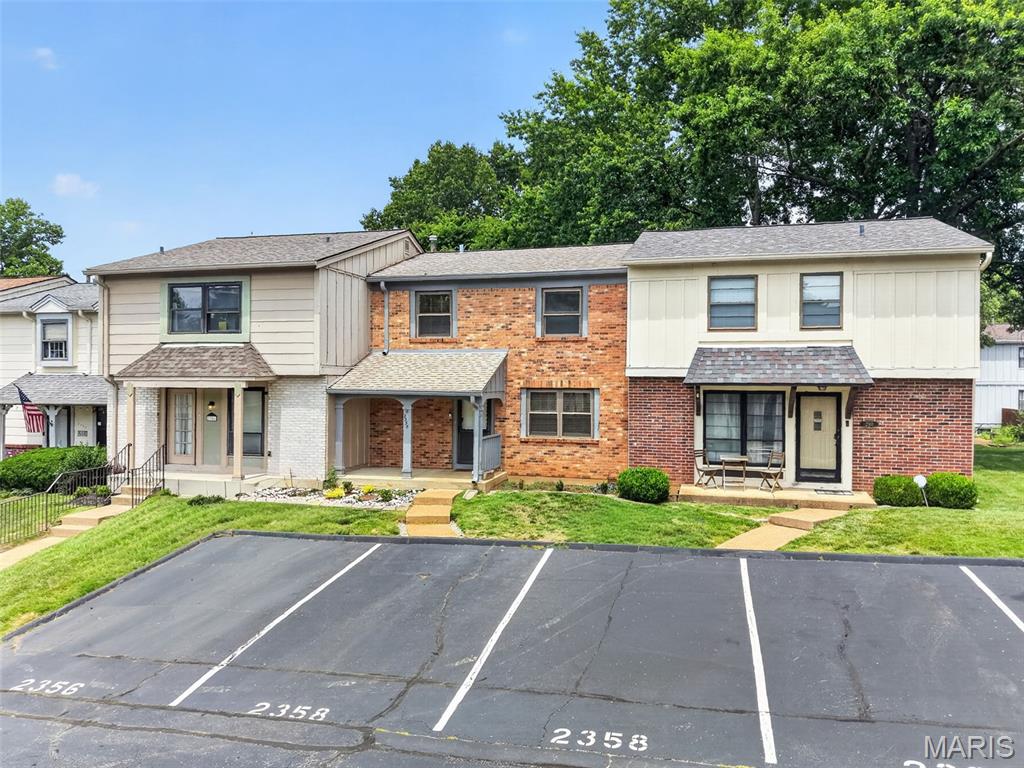
Ballwin
2358 Hidden Meadow Lane
2 Beds
2 Baths
1,103 Sq.Ft.
$200,000
MLS#: 26034824
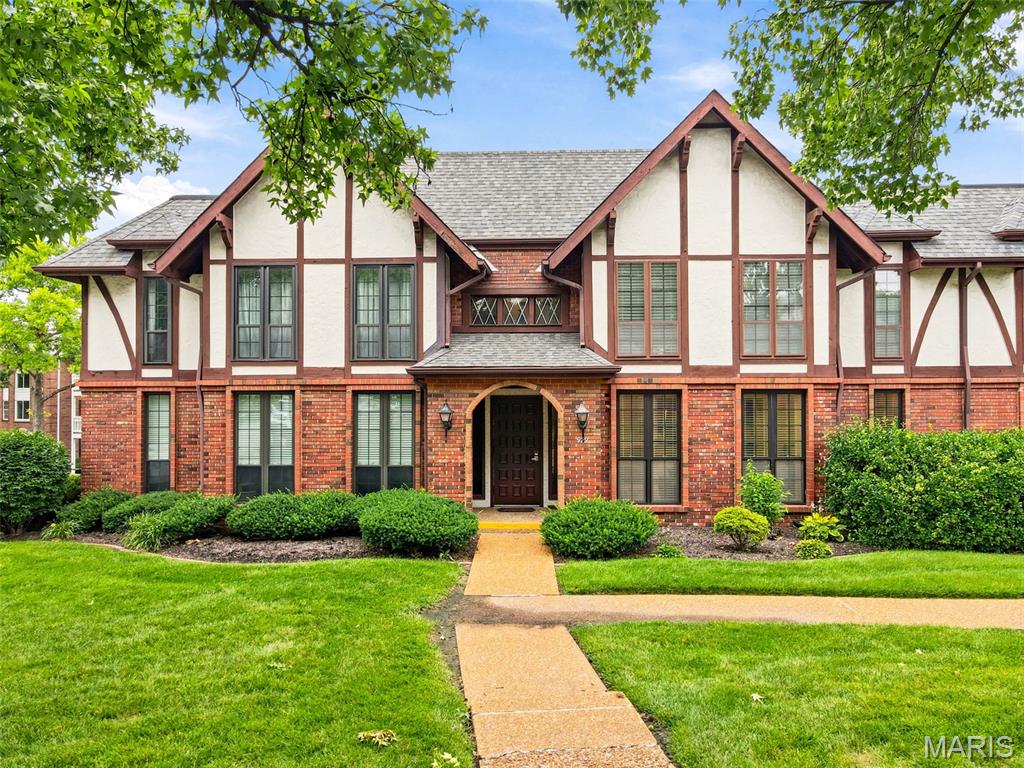
Ballwin
929 Claytonbrook Drive 2
2 Beds
2 Baths
1,216 Sq.Ft.
$210,000
MLS#: 26039942
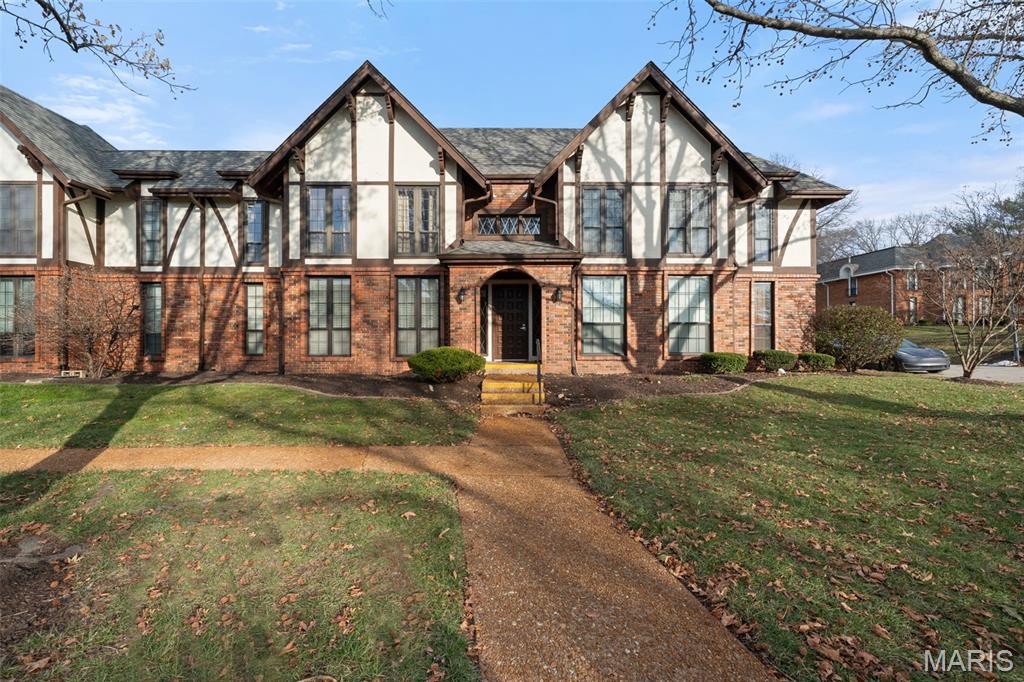
Ballwin
917 Claytonbrook Drive 3
2 Beds
2 Baths
1,216 Sq.Ft.
$184,000
MLS#: 26035034
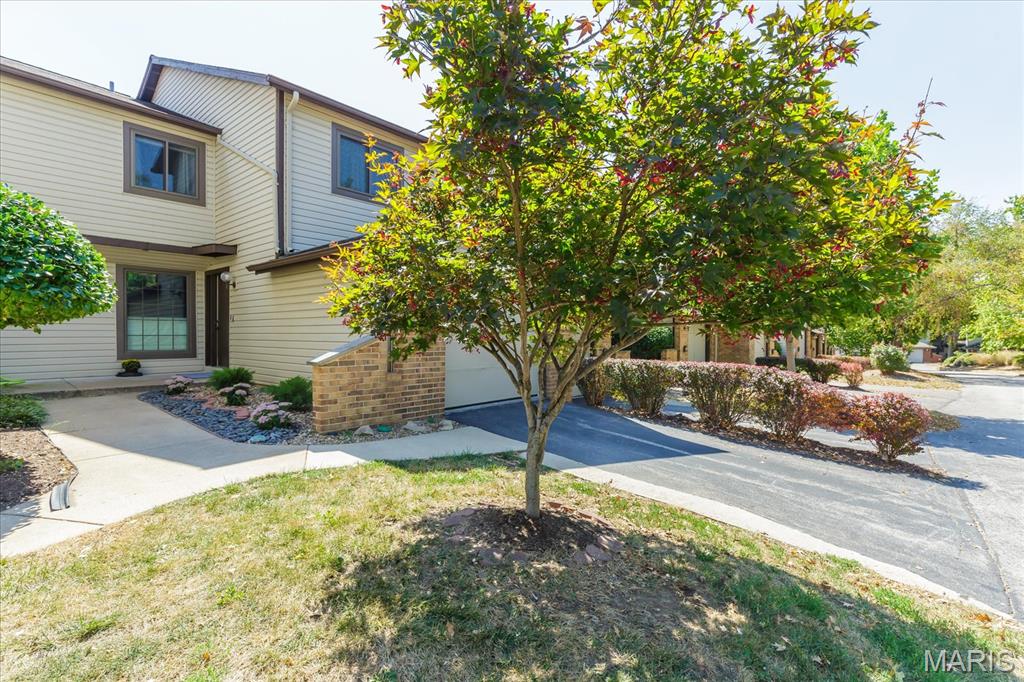
Ballwin
640 Painted Vista Drive
3 Beds
2 Baths
2,200 Sq.Ft.
$275,000
MLS#: 26039437
