


Property
Beds
4
Full Baths
3
1/2 Baths
1
Year Built
1996
Sq.Footage
3,570
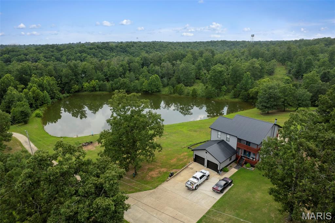
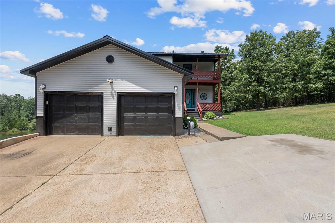
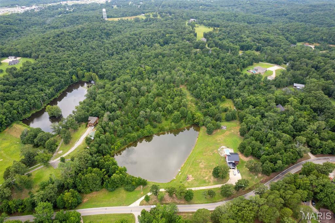
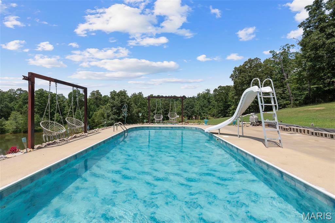
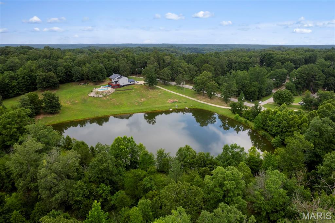
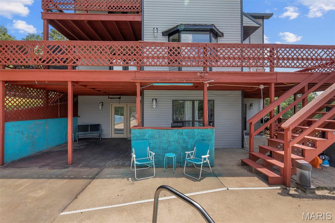
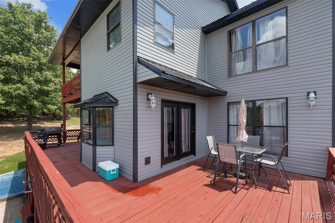
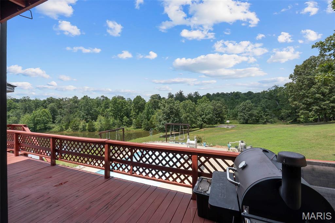
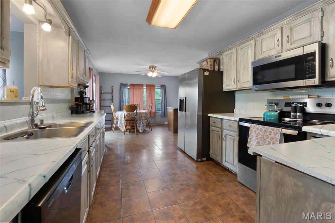
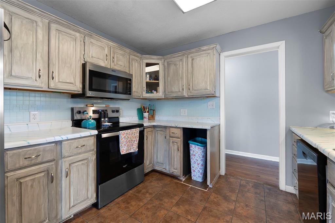
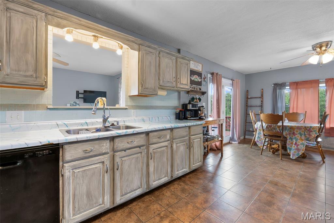
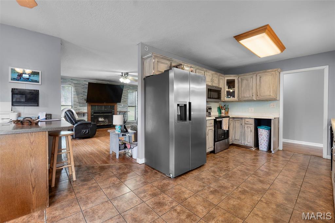
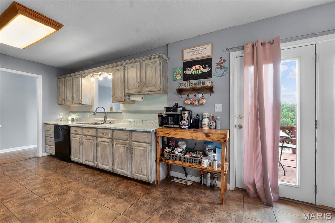
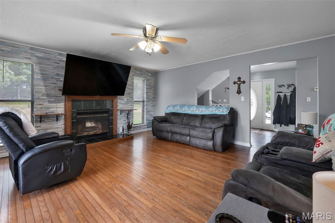
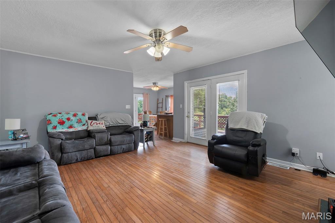
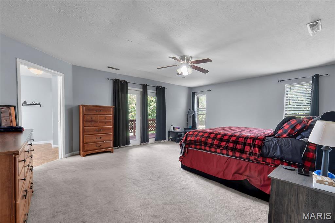
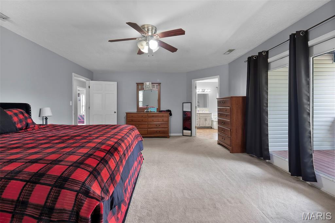
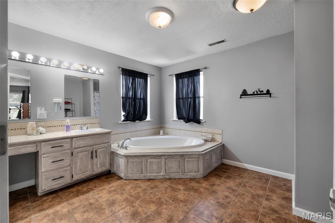
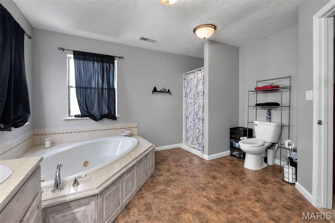
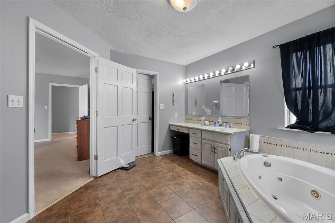
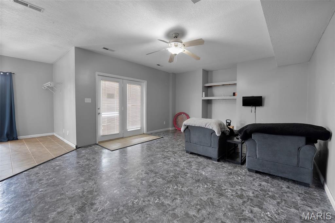
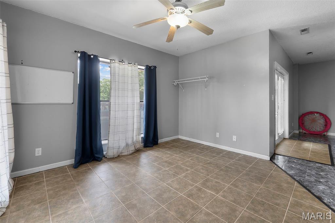
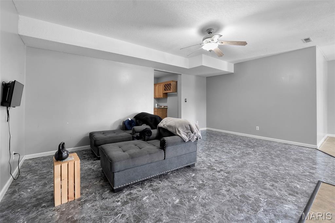
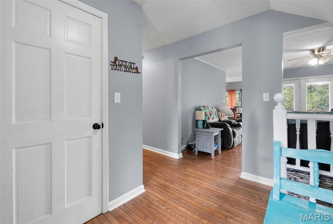
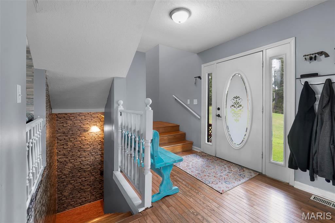
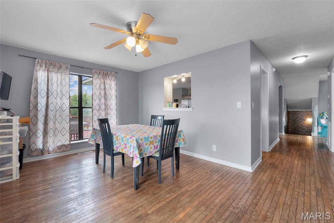
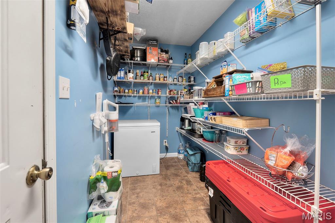
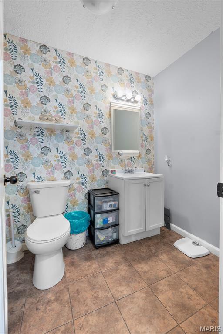
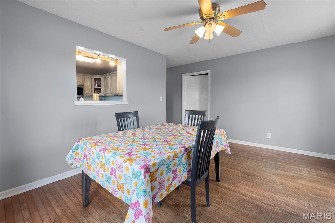
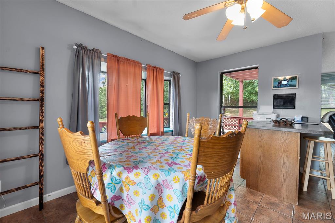
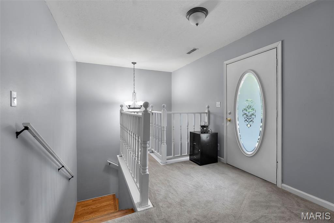
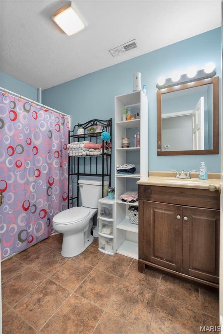
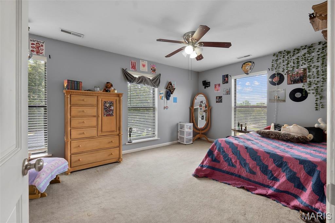
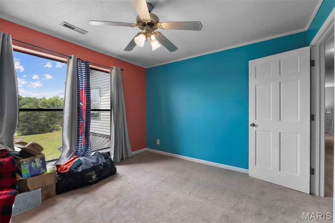
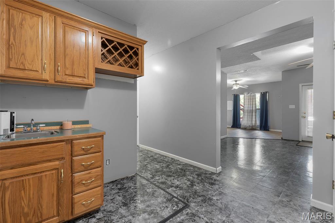
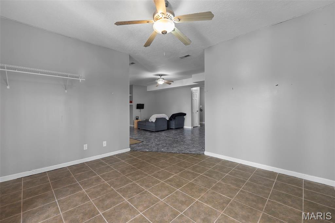
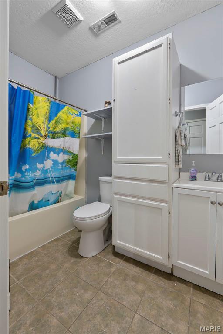
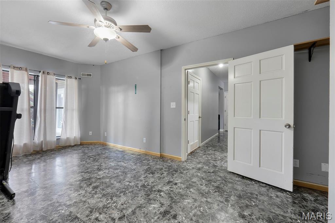
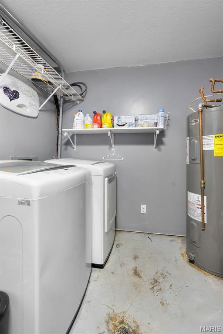
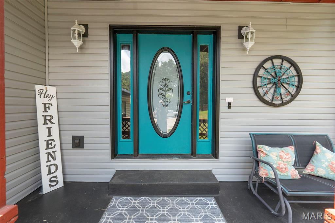
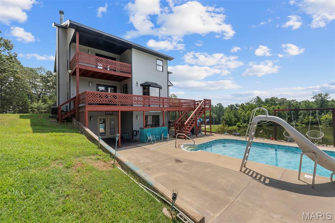
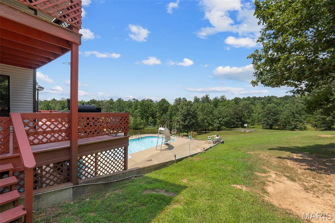
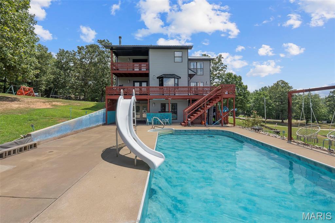
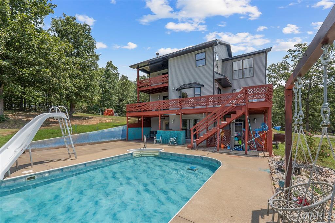
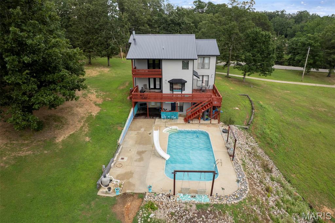
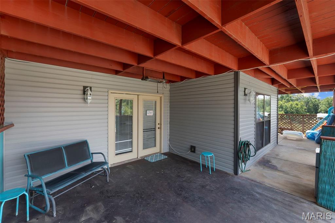
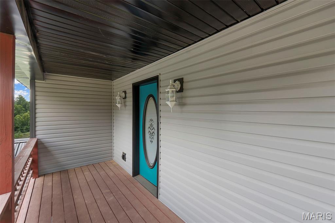
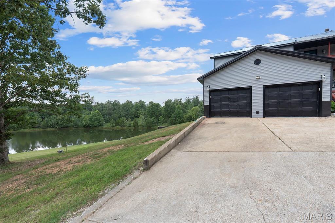
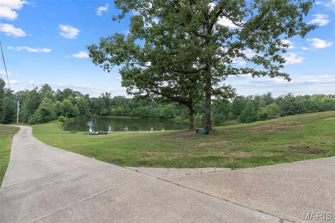
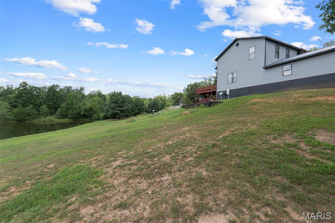
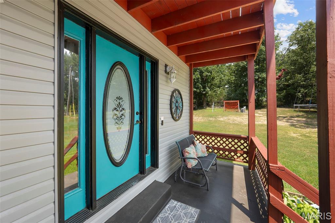
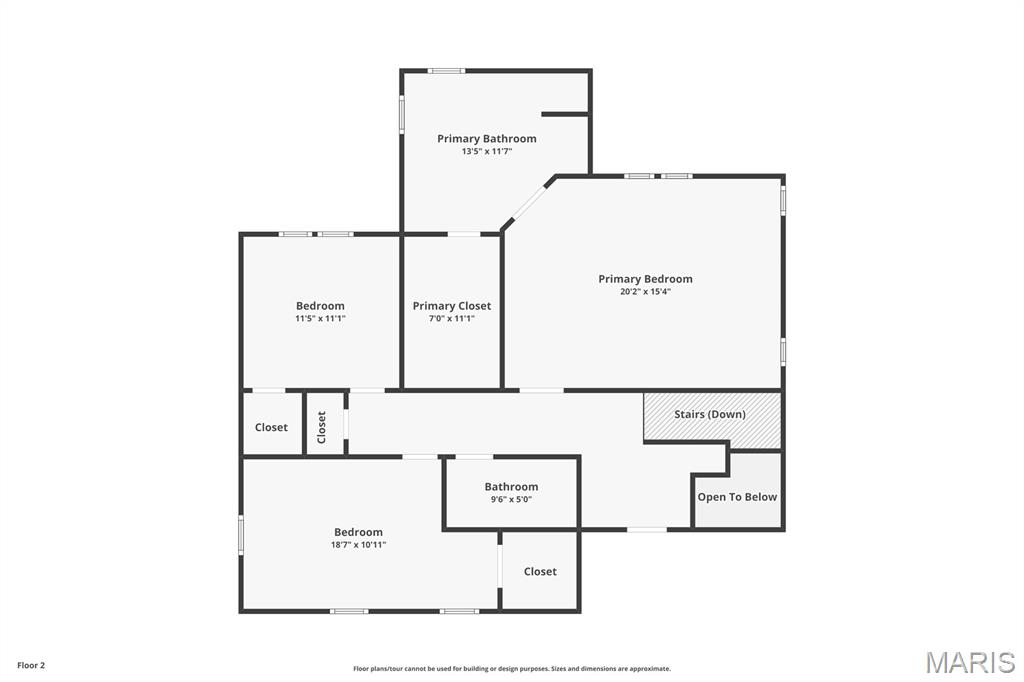
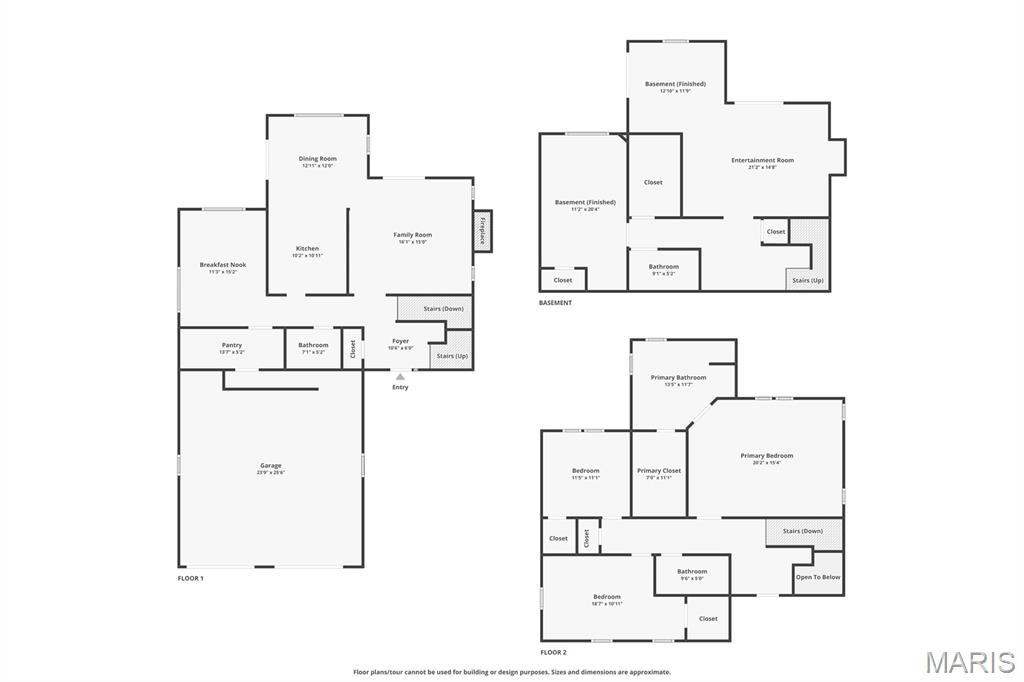
Country Living Just 1.5 Miles from Town! Enjoy the best of both worlds with this beautiful 4-bedroom, 3.5-bath home nestled on 20 picturesque acres, offering peaceful country living with the convenience of being just 1.5 miles from town. With 3,570 square feet of living space, a finished walkout basement, stocked pond, pool, and room for animals, this property is designed for those who love space, privacy, and the outdoors. Step inside to a welcoming foyer that leads to spacious living areas, including a large living room, dining room, and kitchen featuring new appliances (2024). A walk-in pantry provides abundant storage and convenient access to the attached two-car garage. The upper level features a spacious primary suite with a walk-in closet, jacuzzi tub, separate shower, and private deck overlooking the property. Two additional bedrooms, each with walk-in closets, a full bath, cozy sitting area, and a second deck complete the upstairs. The finished walkout basement offers endless possibilities with a fourth bedroom, full bath, family room, kitchenette, office (currently used as a bedroom), and direct access to the pool area, ideal for guests, entertaining, or multi-generational living. Outside, enjoy the 16x32 pool with a newly installed pump (2026), fish in the approximately 1-acre pond stocked with catfish in 2024, or make use of the elevated deer blind platform. Whether you're relaxing or exploring your own acreage, there's something here for everyone. Recent updates include a new roof and siding (2025), new appliances, pool liner, pool pump(2026), and water heater (2024), new basement flooring, freshly stained decks, interior paint throughout the last five years, septic pumped in 2021, and extensive landscaping and tree cleanup. This is more than a home, it's a place to enjoy the peace of country living without giving up the convenience of town.
Features & Amenities
Interior
-
Other Interior Features
Eat-in Kitchen, Pantry
-
Total Bedrooms
4
-
Bathrooms
3
-
1/2 Bathrooms
1
-
Above Grade Finished Area
3570.0
-
Basement YN
YES
-
Cooling YN
YES
-
Cooling
Central Air
-
Fireplace YN
YES
-
Heating YN
YES
-
Heating
Forced Air
-
Pet friendly
N/A
Exterior
-
Garage
Yes
-
Garage spaces
2
-
Construction Materials
Vinyl Siding
-
Other Exterior Features
Balcony
-
Pool
Yes
-
Pool Features
In Ground
-
Waterfront YN
YES
-
View
Pond, Pool, Trees/Woods
Area & Lot
-
Lot Features
Secluded, Wooded, Waterfront
-
Lot Size(acres)
20.0
-
Lot Size(square feet)
871,200
-
Property Type
Residential
-
Property Sub Type
Single Family Residence
-
Architectural Style
Raised Ranch
Price
-
Sales Price
$599,900
-
Tax Amount
$1,922
-
Financing Options
Cash, Conventional, FHA, VA Loan
-
Sq. Footage
3,570
-
Price/SqFt
$168
HOA
-
Association
No
School District
-
Elementary School
O'Neal Elem.
-
Middle School
Poplar Bluff Jr. High
-
High School
Poplar Bluff High
Property Features
-
New Construction
NO
-
Sewer
Septic Tank
-
Water Source
Private, Well
Schedule a Showing
Showing scheduled successfully.
Mortgage calculator
Estimate your monthly mortgage payment, including the principal and interest, property taxes, and HOA. Adjust the values to generate a more accurate rate.
Your payment
Principal and Interest:
$
Property taxes:
$
HOA fees:
$
Total loan payment:
$
Total interest amount:
$
Location
County
Butler
Elementary School
O'Neal Elem.
Middle School
Poplar Bluff Jr. High
High School
Poplar Bluff High
Listing Courtesy of Kelly Copeland, EXP Realty, LLC
RealHub Information is provided exclusively for consumers' personal, non-commercial use, and it may not be used for any purpose other than to identify prospective properties consumers may be interested in purchasing. All information deemed reliable but not guaranteed and should be independently verified. All properties are subject to prior sale, change or withdrawal. RealHub website owner shall not be responsible for any typographical errors, misinformation, misprints and shall be held totally harmless.


* Listings on this website come from the FMLS IDX Compilation and may be held by brokerage firms other than the owner of this website. The listing brokerage is identified in any listing details. Information is deemed reliable but is not guaranteed. If you believe any FMLS listing contains material that infringes your copyrighted work please click here to review our DMCA policy and learn how to submit a takedown request.© 2024 FMLS.
Related Properties

Poplar Bluff
21 County Road 469
6 Beds
4 Baths
4,350 Sq.Ft.
$597,500
MLS#: 26067762

Poplar Bluff
14114 Christy Lane
6 Beds
4 Baths
5,669 Sq.Ft.
$620,000
MLS#: 26066707

Poplar Bluff
255 Timberway Drive
4 Beds
3 Baths
3,900 Sq.Ft.
$665,000
MLS#: 26059619

Poplar Bluff
215 Ruth Harris
6 Beds
3 Baths
3,564 Sq.Ft.
$489,900
MLS#: 26058654

Poplar Bluff
1 Twin Oaks Lane
6 Beds
4 Baths
6,260 Sq.Ft.
$689,999
MLS#: 26056402

Poplar Bluff
13525 Highway 60
4 Beds
4 Baths
4,492 Sq.Ft.
$699,999
MLS#: 26052580

Poplar Bluff
3401 Normandy
4 Beds
3 Baths
4,322 Sq.Ft.
$599,900
MLS#: 26052658

Poplar Bluff
3553 Tanglewood Road
5 Beds
3 Baths
4,460 Sq.Ft.
$507,000
MLS#: 26041751
Poplar Bluff
1301 Lurlyn Drive
5 Beds
4 Baths
3,195 Sq.Ft.
$509,900
MLS#: 26037910
