
Ranch
128 Laredo Avenue
Mehlville, MO 63125
MLS#: 26037739
$249,900
Property
Beds
4
Full Baths
2
1/2 Baths
None
Year Built
1957
Sq.Footage
1,892
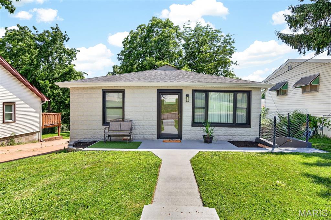
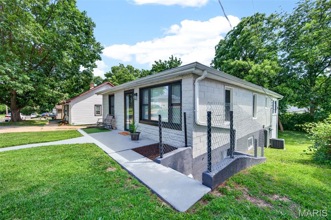
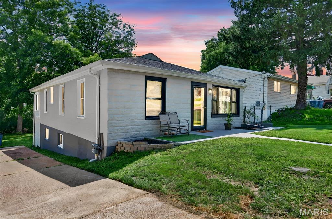
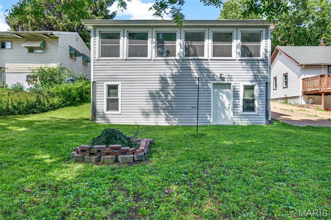
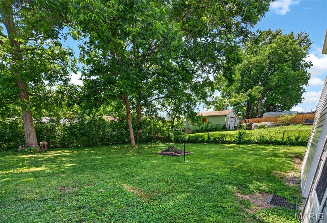
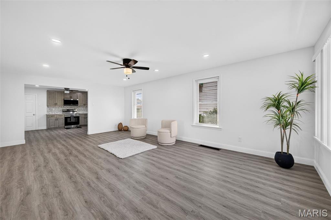
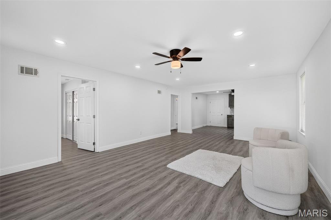
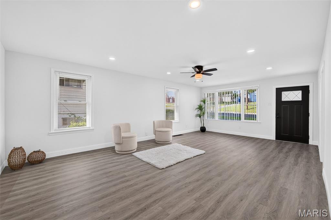
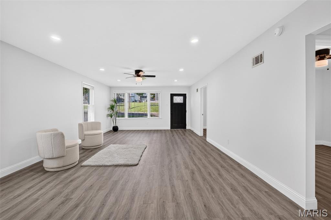
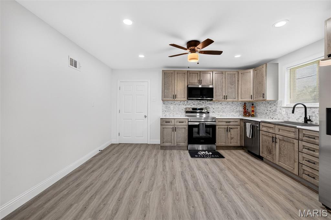
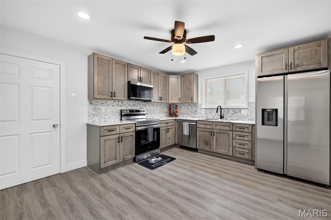
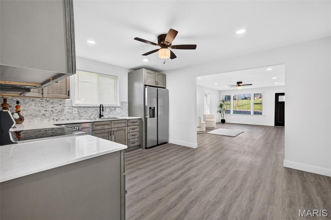
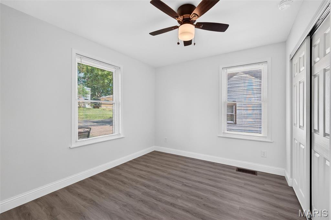
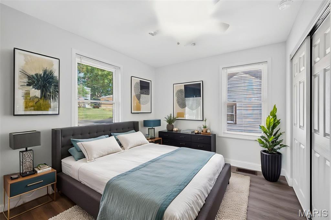
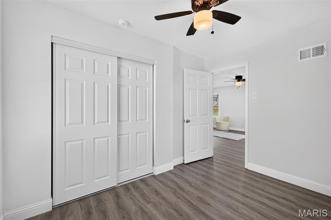
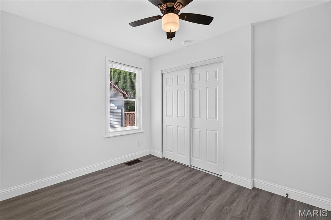
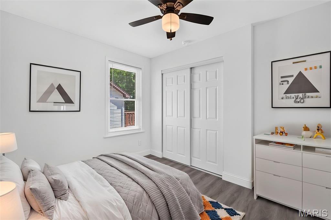
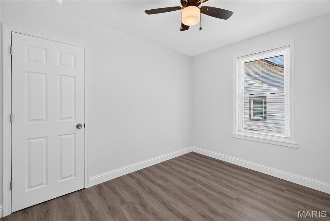
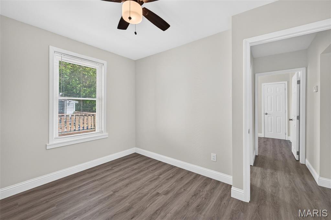
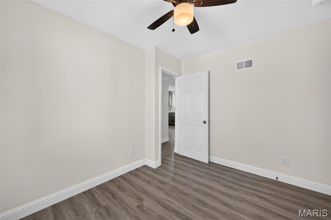
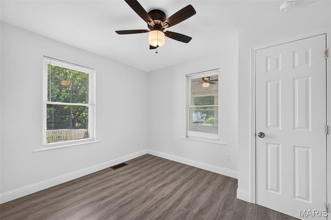
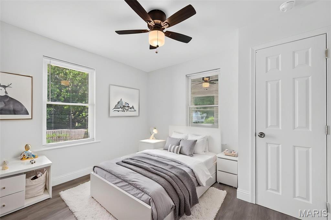
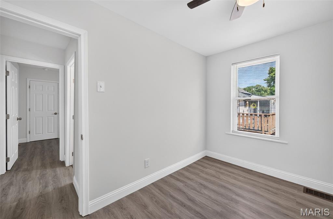
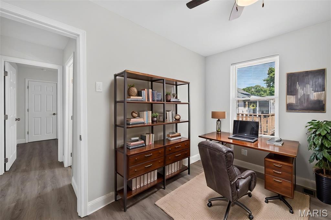
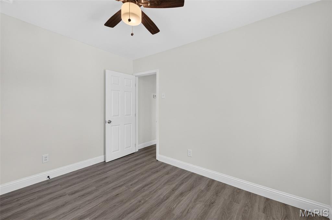
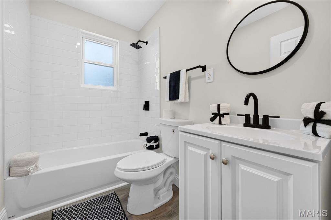
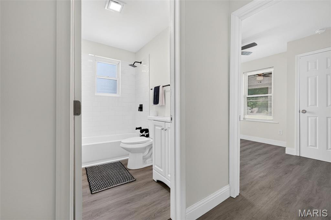
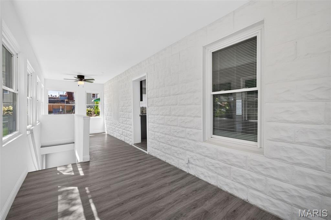
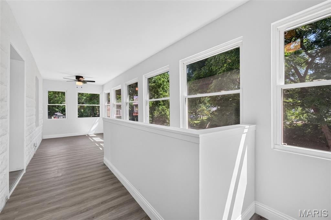
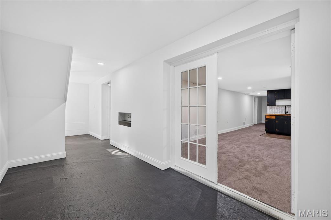
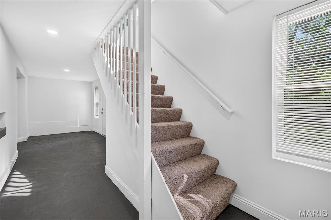
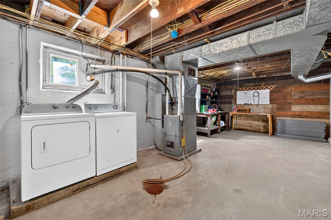
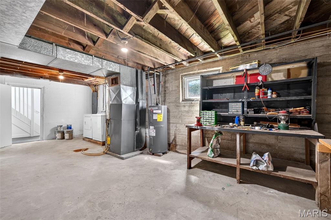
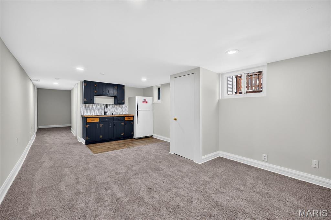
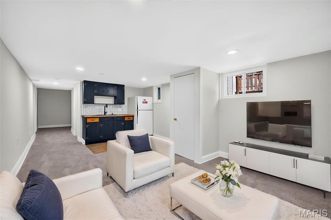
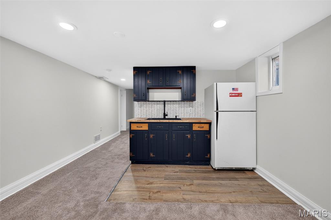
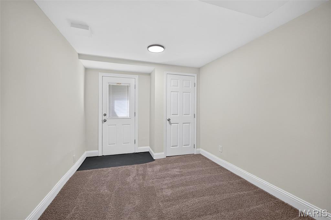
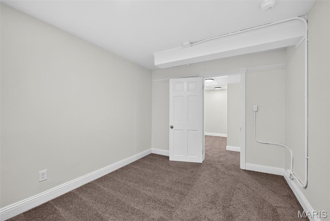
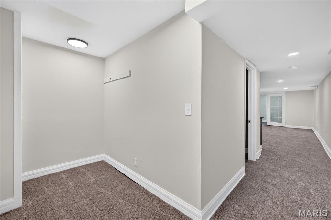
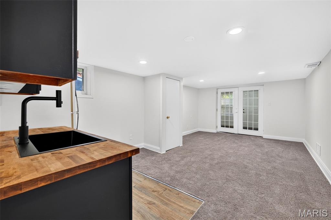
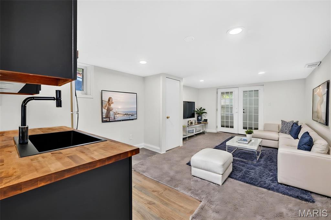
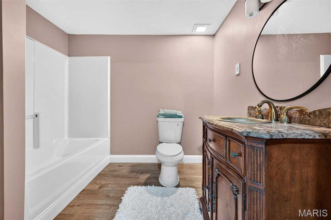
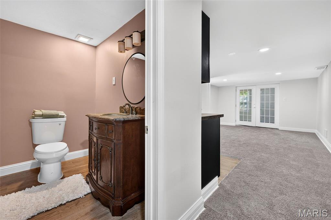
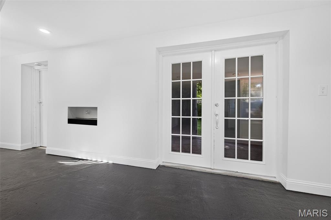
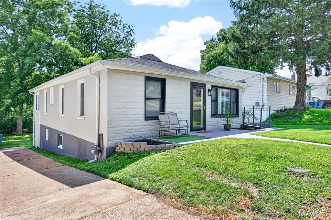
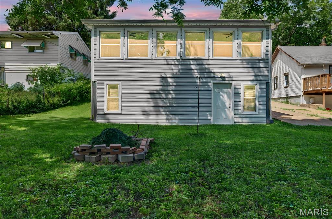
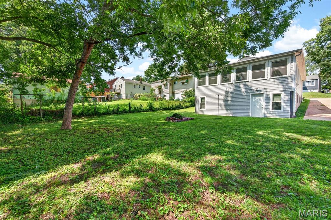
Welcome home to this beautifully updated 4-bedroom, 2-bath residence offering the perfect blend of comfort, style, and versatility. With three bedrooms conveniently located on the main level and an additional bedroom in the finished lower level, this home provides flexible living space to fit a variety of lifestyles. Step inside to discover a wide-open floor plan with an inviting interior filled with natural light, modern finishes, and thoughtfully designed spaces for both everyday living and entertaining. The heart of the home is the beautifully updated kitchen, featuring stylish cabinetry, sleek quartz countertops, stainless steel appliances, and ample prep space. This home has over 1892 square feet of finished living space, and that doesn't count the sunroom. One of the home's standout features is the glorious sunroom—a bright and relaxing retreat perfect for enjoying your morning coffee, reading a book, or gathering with family and friends. The sunroom seamlessly connects to the finished lower level, where you'll find a spacious recreation room complete with a wet bar and refrigerator, creating the ideal setting for game nights, movie marathons, or hosting guests. The lower level also includes a private fourth bedroom and a tucked-away bonus room that would make an excellent home office, gaming room, hobby space, or study area. Additional conveniences include a dedicated laundry area with the washer and dryer included, generous storage space, and move-in-ready appeal throughout the home. Offering multiple living areas, flexible spaces, and exceptional entertaining features, this home is ready for its next chapter. Conveniently located near Jefferson Barracks Park, highways, restaurants, and local parks, this home combines modern updates with an unbeatable location. A rare opportunity to own a fully renovated ranch—move in and enjoy. Schedule your private showing today! Municipal inspection completed and ready for its new owner. Would take a backup offer.
Features & Amenities
Interior
-
Other Interior Features
Bar, Ceiling Fan(s), Eat-in Kitchen, Open Floorplan, Recessed Lighting, Stone Counters, Storage, Wet Bar
-
Total Bedrooms
4
-
Bathrooms
2
-
Above Grade Finished Area
1092.0
-
Basement YN
YES
-
Cooling YN
YES
-
Cooling
Central Air, Ceiling Fan(s)
-
Fireplace YN
NO
-
Heating YN
YES
-
Heating
Forced Air
-
Main Level Bedrooms
3
-
Pet friendly
N/A
Exterior
-
Garage
No
-
Construction Materials
Concrete
-
Parking
Driveway
-
Patio and Porch Features
Front Porch, Porch
-
Pool
No
-
Waterfront YN
NO
Area & Lot
-
Lot Features
Back Yard, Front Yard, Rectangular Lot
-
Lot Size(acres)
0.1377
-
Lot Size(square feet)
5,998
-
Property Type
Residential
-
Property Sub Type
Single Family Residence
-
Architectural Style
Ranch
Price
-
Sales Price
$249,900
-
Tax Amount
$1,856
-
Sq. Footage
1,892
-
Price/SqFt
$132
HOA
-
Association
No
School District
-
Elementary School
Beasley Elem.
-
Middle School
Margaret Buerkle Middle
-
High School
Mehlville High School
Property Features
-
New Construction
NO
-
Foundation Details
Concrete Perimeter
-
Senior Community YN
NO
-
Sewer
Public Sewer
-
Water Source
Public
Schedule a Showing
Showing scheduled successfully.
Mortgage calculator
Estimate your monthly mortgage payment, including the principal and interest, property taxes, and HOA. Adjust the values to generate a more accurate rate.
Your payment
Principal and Interest:
$
Property taxes:
$
HOA fees:
$
Total loan payment:
$
Total interest amount:
$
Location
County
St. Louis
Elementary School
Beasley Elem.
Middle School
Margaret Buerkle Middle
High School
Mehlville High School
Listing Courtesy of Kim Platt , Coldwell Banker Realty - Gundaker West Regional
RealHub Information is provided exclusively for consumers' personal, non-commercial use, and it may not be used for any purpose other than to identify prospective properties consumers may be interested in purchasing. All information deemed reliable but not guaranteed and should be independently verified. All properties are subject to prior sale, change or withdrawal. RealHub website owner shall not be responsible for any typographical errors, misinformation, misprints and shall be held totally harmless.


* Listings on this website come from the FMLS IDX Compilation and may be held by brokerage firms other than the owner of this website. The listing brokerage is identified in any listing details. Information is deemed reliable but is not guaranteed. If you believe any FMLS listing contains material that infringes your copyrighted work please click here to review our DMCA policy and learn how to submit a takedown request.© 2024 FMLS.
Related Properties
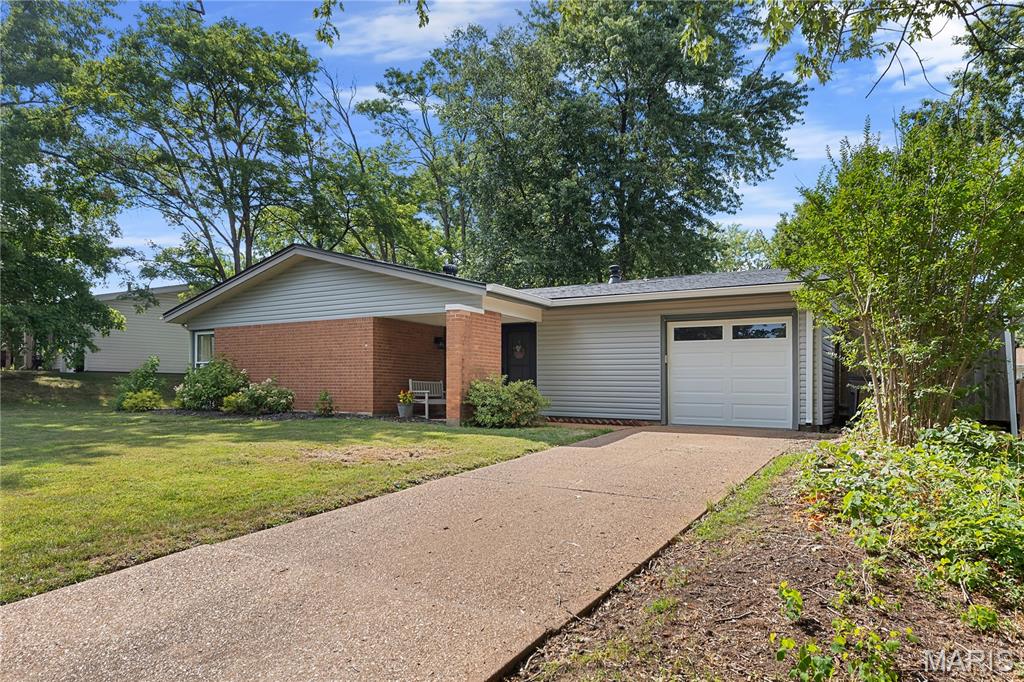
Mehlville
701 Chevron Drive
4 Beds
2 Baths
1,625 Sq.Ft.
$269,900
MLS#: 25066087
