


Property
Beds
3
Full Baths
2
1/2 Baths
1
Year Built
1982
Sq.Footage
2,633
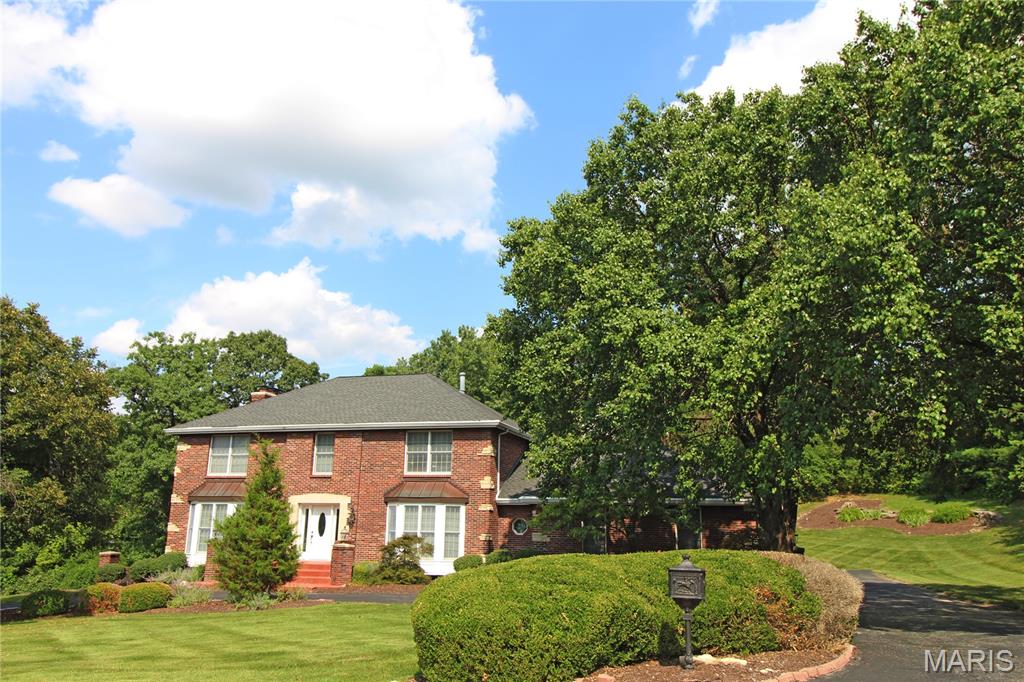
***Showings begin 9/2 at noon***. Some homes just have it! And this one has it ALL! A beautifully updated, sprawling brick ranch blending classic mid-century character with timeless modern finishes. Located in the highly sought-after Ladue Lake Estates, this stunning home is single-level living at its finest, with every space thoughtfully designed and every update completed with purposeful detail. Step inside to a bright, welcoming floor plan where beautiful hardwood floors, oversized windows and timeless finishes immediately set the tone. The fabulously updated kitchen serves as the heart of the home, featuring crisp white cabinetry, beautiful countertops, stainless steel appliances, a large center island and plenty of storage. The open, effortless flow between the kitchen, spacious family room and formal sitting room creates an incredible layout for both everyday living and entertaining. The beautifully redesigned primary suite feels like a true retreat, offering generous space, his-and-hers closets and a luxurious updated primary bath. Additional bathrooms have been updated with the same timeless style found throughout the home including professionally designed and installed closet systems. One of the home's most inviting spaces is the cozy sunroom, surrounded by warm brick and offering the perfect place to relax and enjoy the mature setting. Outside, a circle drive, rear-entry garage and large, flat backyard surrounded by mature trees add to both the beauty and functionality of the property. And then there's the location. Ladue Lake Estates is one of Creve Coeur's most desirable established neighborhoods, offering a beautiful private lake, a tight-knit subdivision feel and convenient access to everything Creve Coeur has to offer. From the sprawling ranch design and gorgeous kitchen to the luxurious primary suite, beautiful outdoor spaces and incredible neighborhood setting, this is a home where classic character, thoughtful updates and comfortable everyday living come together beautifully.
Features & Amenities
Interior
-
Total Bedrooms
3
-
Bathrooms
2
-
1/2 Bathrooms
1
-
Above Grade Finished Area
2633.0
-
Basement YN
YES
-
Cooling YN
YES
-
Cooling
Central Air
-
Fireplace YN
YES
-
Heating YN
YES
-
Heating
Forced Air, Natural Gas
-
Main Level Bedrooms
3
-
Pet friendly
N/A
Exterior
-
Garage
Yes
-
Garage spaces
2
-
Construction Materials
Brick
-
Pool
No
Area & Lot
-
Lot Features
Back Yard, Few Trees, Front Yard, Level
-
Lot Size(acres)
0.5183
-
Lot Size(square feet)
22,577
-
Property Type
Residential
-
Property Sub Type
Single Family Residence
-
Architectural Style
Ranch, Traditional
Price
-
Sales Price
$765,000
-
Tax Amount
$7,945
-
Sq. Footage
2,633
-
Price/SqFt
$290
HOA
-
Association
YES
-
Association Fee
$600
-
Association Fee Frequency
Annually
-
Association Fee Includes
N/A
School District
-
Elementary School
Bellerive Elem.
-
Middle School
Northeast Middle
-
High School
Parkway North High
Property Features
-
New Construction
NO
-
Association Amenities
Other
-
Sewer
Public Sewer
-
Water Source
Public
Schedule a Showing
Showing scheduled successfully.
Mortgage calculator
Estimate your monthly mortgage payment, including the principal and interest, property taxes, and HOA. Adjust the values to generate a more accurate rate.
Your payment
Principal and Interest:
$
Property taxes:
$
HOA fees:
$
Total loan payment:
$
Total interest amount:
$
Location
County
St. Louis
Elementary School
Bellerive Elem.
Middle School
Northeast Middle
High School
Parkway North High
Listing Courtesy of Brandon Shurtz , Worth Clark Realty
RealHub Information is provided exclusively for consumers' personal, non-commercial use, and it may not be used for any purpose other than to identify prospective properties consumers may be interested in purchasing. All information deemed reliable but not guaranteed and should be independently verified. All properties are subject to prior sale, change or withdrawal. RealHub website owner shall not be responsible for any typographical errors, misinformation, misprints and shall be held totally harmless.


* Listings on this website come from the FMLS IDX Compilation and may be held by brokerage firms other than the owner of this website. The listing brokerage is identified in any listing details. Information is deemed reliable but is not guaranteed. If you believe any FMLS listing contains material that infringes your copyrighted work please click here to review our DMCA policy and learn how to submit a takedown request.© 2024 FMLS.
Related Properties

Creve Coeur
8 Haven View Drive
4 Beds
4 Baths
3,162 Sq.Ft.
$795,000
MLS#: 26054705

Creve Coeur
902 Stablefield Court
4 Beds
4 Baths
4,550 Sq.Ft.
$839,900
MLS#: 26050864

Creve Coeur
1633 Willowbrooke Manors Court
4 Beds
3 Baths
3,392 Sq.Ft.
$685,000
MLS#: 26048855
Creve Coeur
100 Worthington Oaks Drive
5 Beds
3 Baths
4,170 Sq.Ft.
$899,900
MLS#: 26046925

Creve Coeur
11330 Elzey Street
4 Beds
2 Baths
2,840 Sq.Ft.
$679,900
MLS#: 26041942
