
Property
Beds
3
Full Baths
2
1/2 Baths
None
Year Built
2006
Sq.Footage
3,946
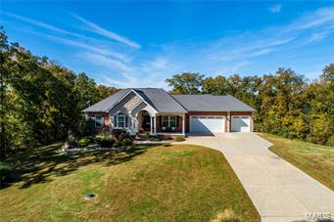
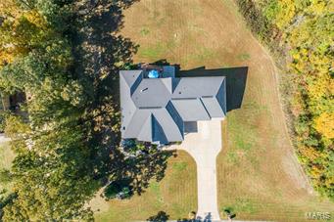
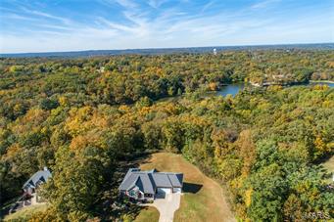
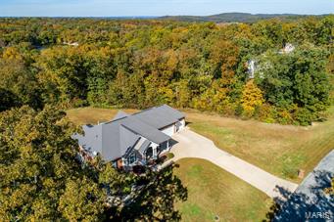
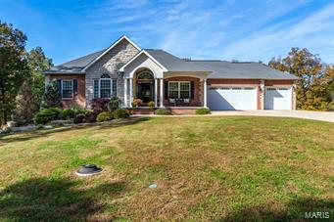
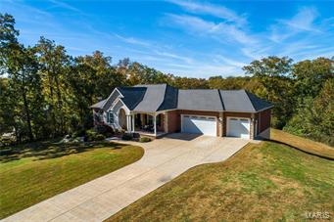
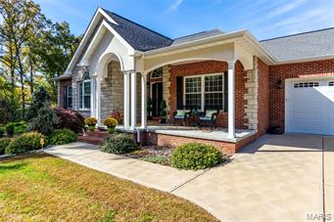
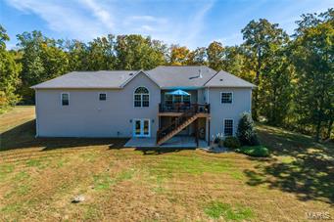
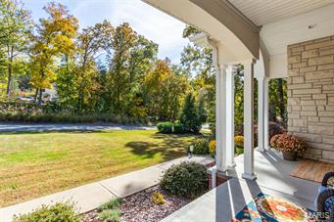
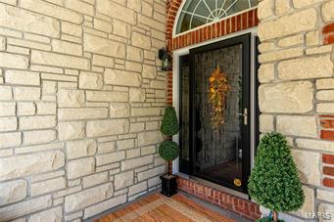
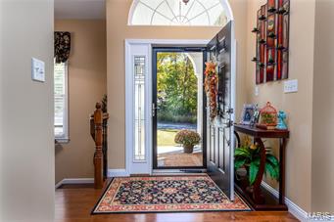
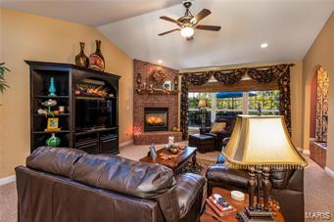
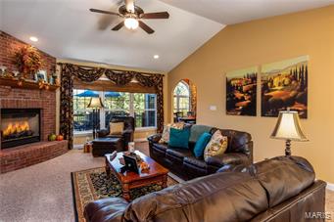
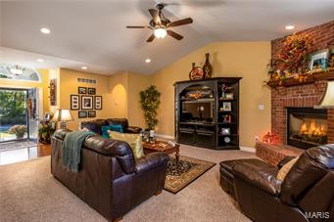
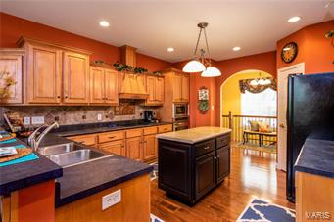
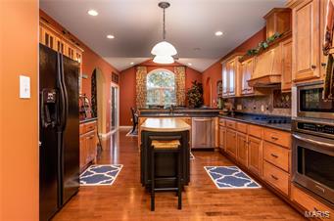
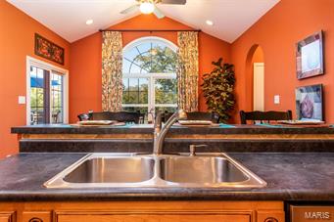
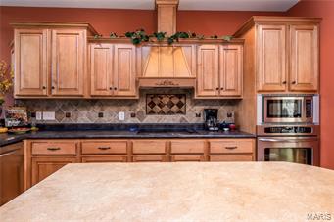
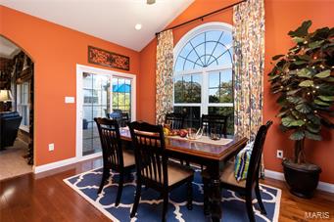
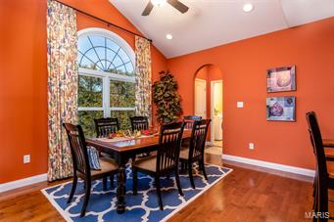
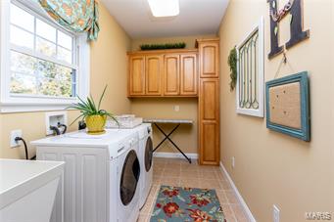
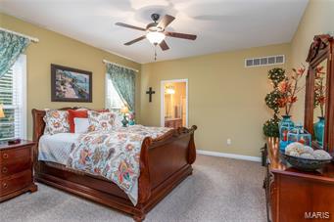
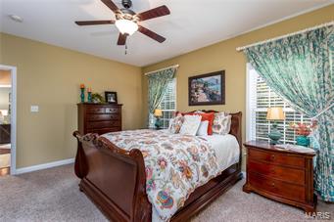
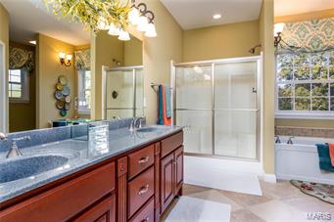
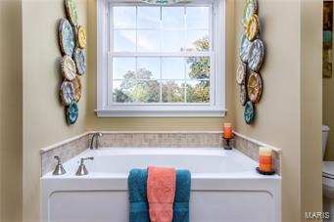
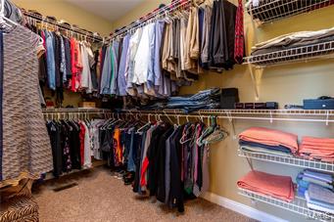
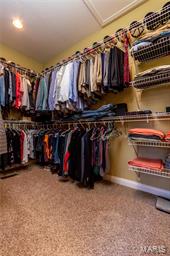
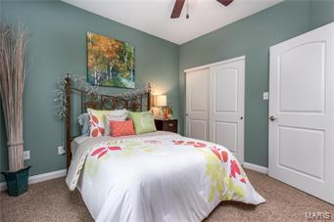
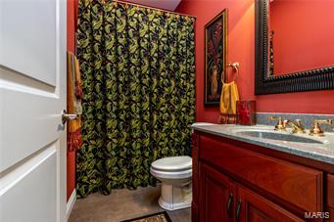
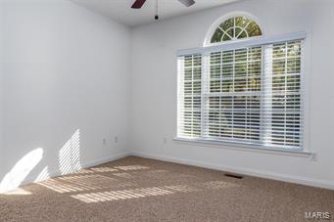
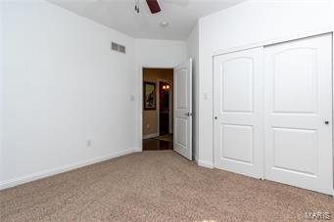
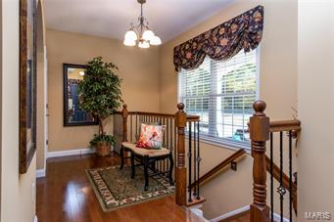
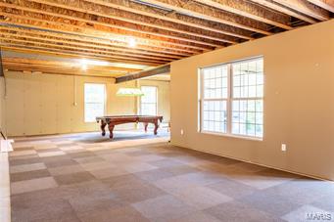
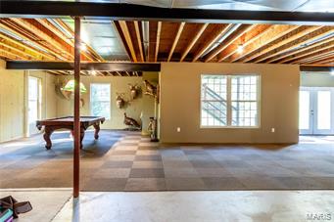
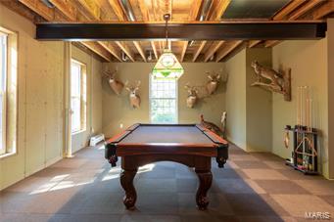
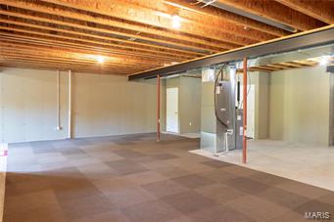
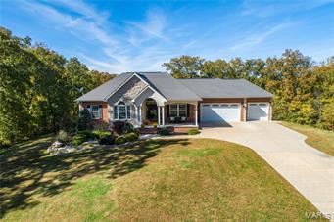
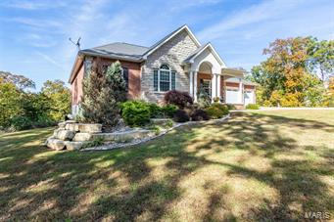
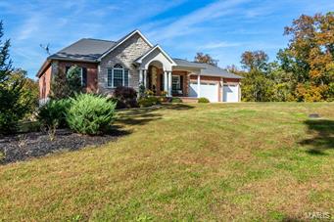
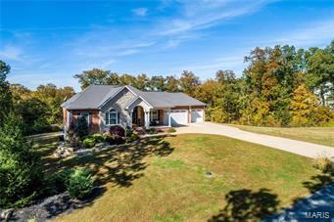
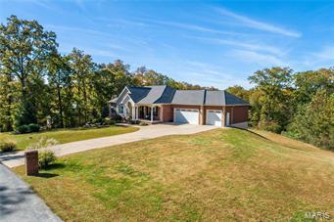
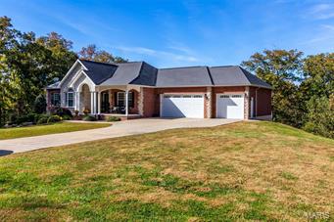
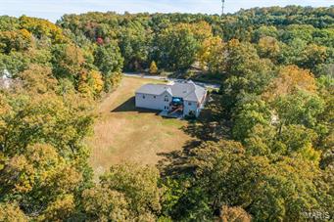
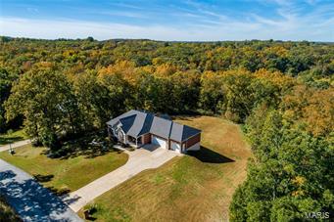
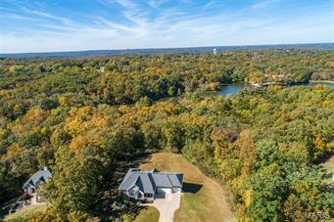
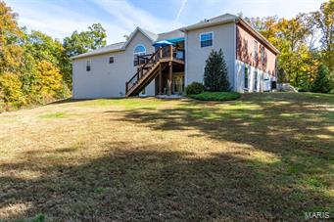
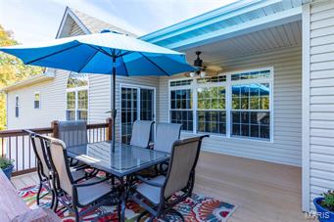
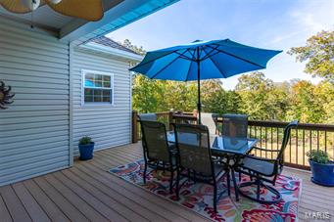
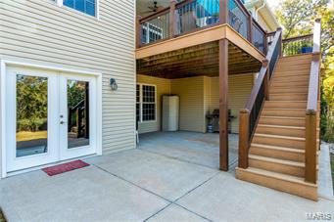
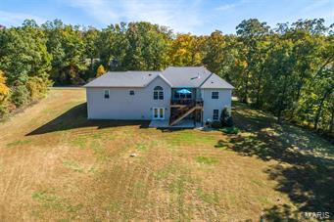
PREPARE TO BE IMPRESSED! Quality workmanship! Situated on over 2 acres in quiet cul-d-sac. Home backs to beautiful conservation lake where you can enjoy fishing & nature walks with your family. Large 33 x 30 finished garage. When entering the home its obvious the pride of ownership displayed here!. Beaming hardwood floors are featured throughout the living areas. Large windows with custom window treatments allow plenty of natural light in the great room featuring vaulted ceilings & corner gas fireplace. Gourmet kitchen hosting maple cabinets, breakfast bar & pantry. Breakfast room also includes large windows with custom window treatments, vaulted ceiling & doors leading to 16 x 16 partially covered maintenance free deck. Main floor laundry. Luxury master suite hosting walk in closet and spa like bath including double bowl vanity, soaking tub & separate shower. 2X6 walls interior walls & insulated. Unfinished lower level offers walk out, rough in for bath, 9 ft pour & 400 amp service.
Features & Amenities
Interior
-
Other Interior Features
Double Vanity, Open Floorplan, Vaulted Ceiling(s), Walk-In Closet(s), Entrance Foyer, Breakfast Bar, Kitchen Island, Pantry
-
Total Bedrooms
3
-
Bathrooms
2
-
Above Grade Finished Area
1973.0
-
Basement YN
YES
-
Cooling YN
YES
-
Cooling
Ceiling Fan(s), Central Air, Electric
-
Fireplace YN
YES
-
Heating YN
YES
-
Heating
Forced Air, Electric
-
Main Level Bedrooms
3
-
Pet friendly
N/A
Exterior
-
Garage
Yes
-
Garage spaces
3
-
Construction Materials
Stone Veneer, Brick Veneer, Vinyl Siding
-
Parking
Attached, Garage, Garage Door Opener, Off Street, Oversized
-
Patio and Porch Features
Covered, Deck
-
Pool
No
-
Waterfront YN
NO
Area & Lot
-
Lot Features
Level
-
Lot Size(acres)
2.23
-
Lot Size(square feet)
97,139
-
Property Type
Residential
-
Property Sub Type
Single Family Residence
-
Architectural Style
Ranch, Traditional
Price
-
Sales Price
$374,900
-
Tax Amount
$2,772
-
Financing Options
Conventional
-
Sq. Footage
3,946
-
Price/SqFt
$95
HOA
-
Association
YES
-
Association Fee
$400
-
Association Fee Frequency
Annually
-
Association Fee Includes
N/A
School District
-
Elementary School
Plattin/Telegraph
-
Middle School
Danby-Rush Tower Middle
-
High School
Jefferson High School
Property Features
-
Accessibility Features
Accessible Hallway(s)
-
Ownership
Private
-
Sewer
Septic Tank
-
Water Source
Public
Schedule a Showing
Showing scheduled successfully.
Mortgage calculator
Estimate your monthly mortgage payment, including the principal and interest, property taxes, and HOA. Adjust the values to generate a more accurate rate.
Your payment
Principal and Interest:
$
Property taxes:
$
HOA fees:
$
Total loan payment:
$
Total interest amount:
$
Location
County
Jefferson-MO
Elementary School
Plattin/Telegraph
Middle School
Danby-Rush Tower Middle
High School
Jefferson High School
Listing Courtesy of Marie Needy-Kohler, Coldwell Banker Gundaker-Metro South
RealHub Information is provided exclusively for consumers' personal, non-commercial use, and it may not be used for any purpose other than to identify prospective properties consumers may be interested in purchasing. All information deemed reliable but not guaranteed and should be independently verified. All properties are subject to prior sale, change or withdrawal. RealHub website owner shall not be responsible for any typographical errors, misinformation, misprints and shall be held totally harmless.


* Listings on this website come from the FMLS IDX Compilation and may be held by brokerage firms other than the owner of this website. The listing brokerage is identified in any listing details. Information is deemed reliable but is not guaranteed. If you believe any FMLS listing contains material that infringes your copyrighted work please click here to review our DMCA policy and learn how to submit a takedown request.© 2024 FMLS.
Related Properties

Festus
207 Gran Vista
4 Beds
3 Baths
2,457 Sq.Ft.
$349,900
MLS#: 26057542

Festus
3325 Green Drive
3 Beds
2 Baths
2,832 Sq.Ft.
$439,900
MLS#: 26056892

Festus
12312 State Road Cc
4 Beds
3 Baths
2,000 Sq.Ft.
$360,000
MLS#: 26055858

Festus
132 Doctrine Drive
4 Beds
3 Baths
2,343 Sq.Ft.
$350,000
MLS#: 26054156

Festus
2365 Rock N Horse Farms Drive
3 Beds
3 Baths
2,234 Sq.Ft.
$434,900
MLS#: 26051167

Festus
1935 Anchorage Drive
3 Beds
3 Baths
1,476 Sq.Ft.
$315,000
MLS#: 26052842

Festus
1413 Edgewood Drive
3 Beds
2 Baths
1,350 Sq.Ft.
$329,900
MLS#: 26049994

Festus
324 Bridlewood Road
3 Beds
2 Baths
1,816 Sq.Ft.
$405,000
MLS#: 26048632

Festus
1 Adventura Drive
4 Beds
3 Baths
1,662 Sq.Ft.
$339,900
MLS#: 26046093

Festus
1914 McKinley Range
3 Beds
2 Baths
2,118 Sq.Ft.
$309,900
MLS#: 26046829
