
Property
Beds
4
Full Baths
2
1/2 Baths
1
Year Built
2023
Sq.Footage
2,748
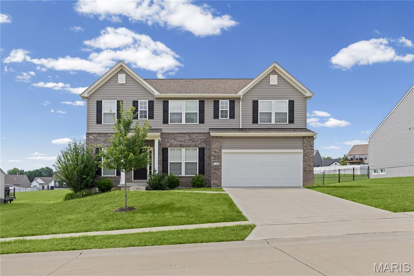
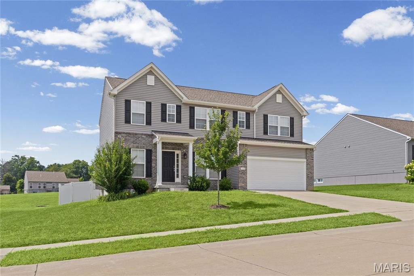
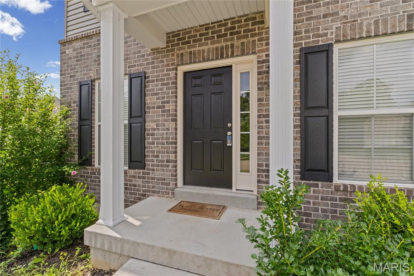
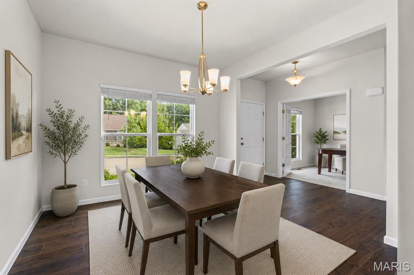
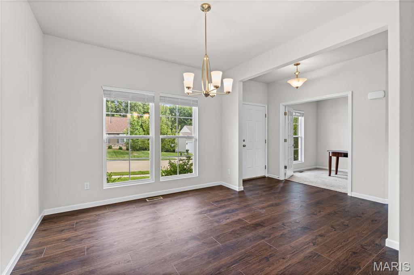
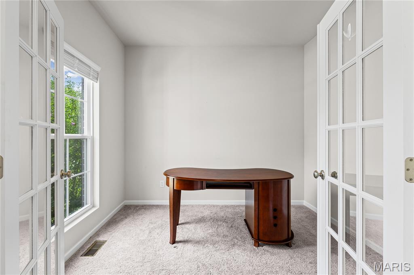
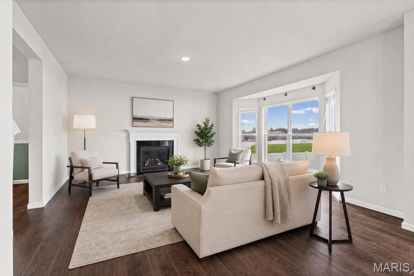
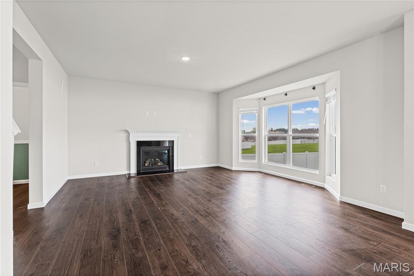
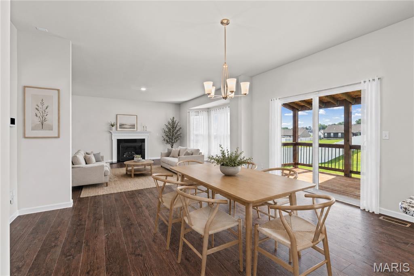
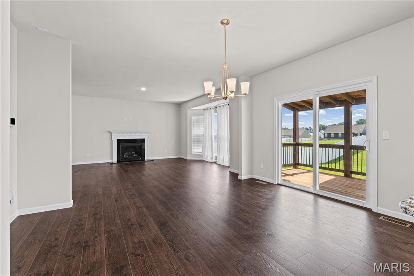
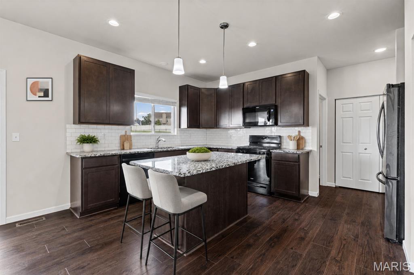
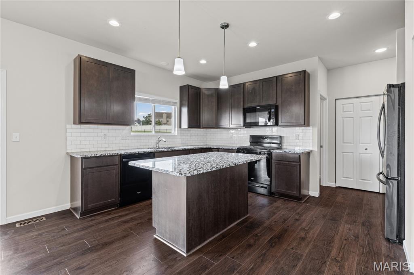
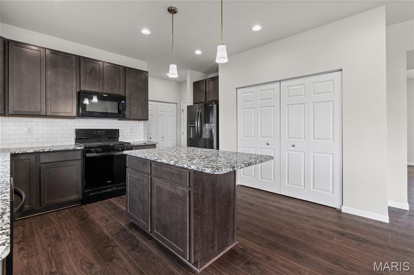
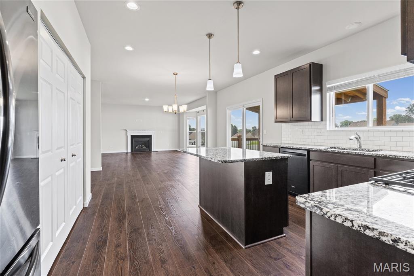
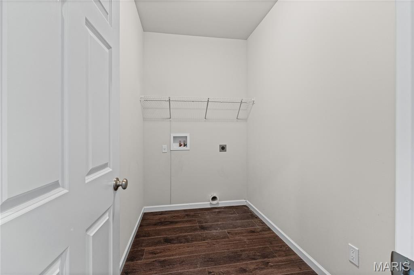
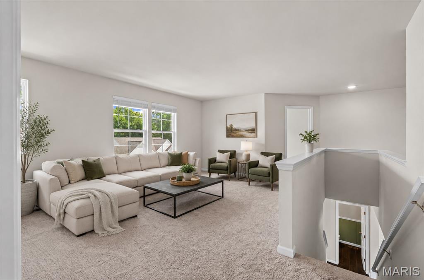
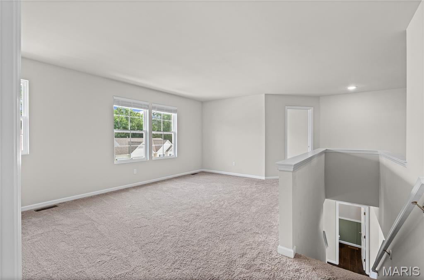
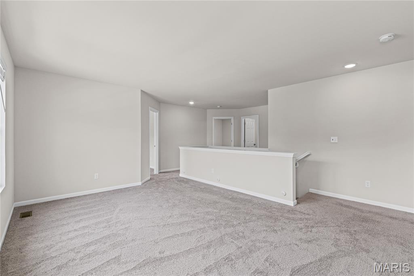
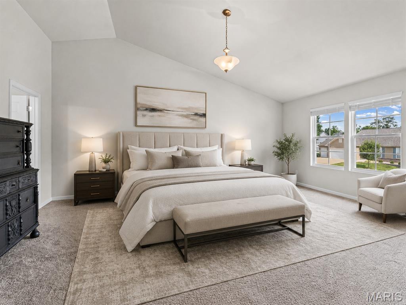
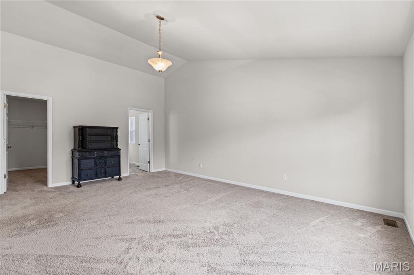
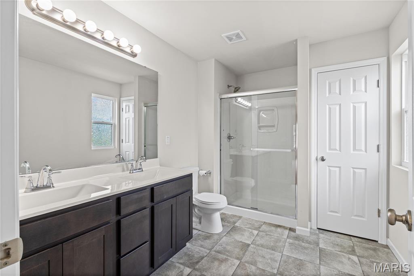
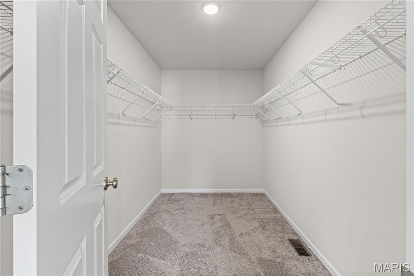
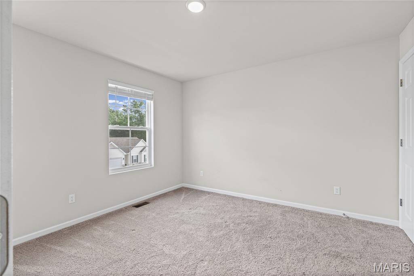
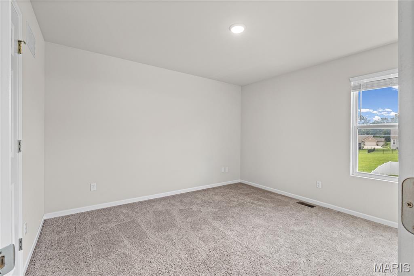
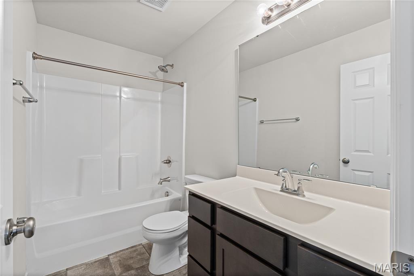
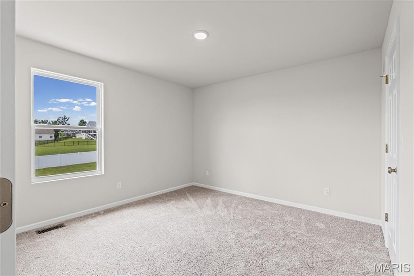
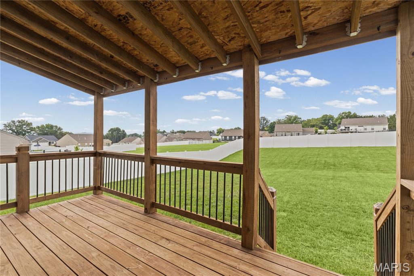
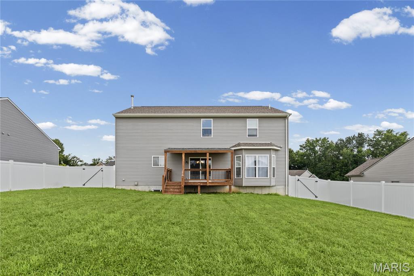
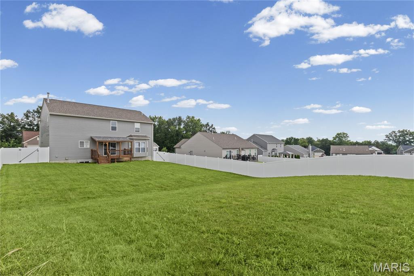
This beautiful home is only 3 years young and blends modern design with everyday livability, offering an effortless balance of comfort and sophistication. A welcoming entry unfolds into thoughtfully curated spaces, including a private office ideal for remote work and a formal dining room ready for elegant entertaining. At the heart of the home, an open-concept living area showcases seamless flow between the great room featuring a marble encased gas fireplace with bay window, breakfast space, and chef-inspired kitchen. Designed to impress, the kitchen features sleek granite surfaces, an expansive center island, abundant cabinetry, gas range and a generous pantry—perfectly suited for both casual living and hosting on any scale. Upstairs, the luxurious primary retreat provides a peaceful escape with a spacious walk-in closet and spa-like bath. Three additional bedrooms, all with walk-in closets and a well-appointed hall bath, and a versatile loft offer flexibility for family, guests, or additional living space. The lower level presents endless possibilities for customization featuring an egress window and rough-in for full bath, while the outdoor living area invites relaxation with a covered deck overlooking the privacy fenced backyard—ideal for quiet mornings or lively gatherings. Additional highlights include main-level laundry, an attached two-car garage for everyday convenience. Ideally situated with quick access to major highways, dining, shopping, and recreational opportunities, this home delivers both tranquility and connectivity. A rare opportunity to enjoy newer construction with timeless appeal. And don’t forget- 7 years left on the 10 Year Builder’s Warranty!
Features & Amenities
Interior
-
Other Interior Features
Double Vanity, Eat-in Kitchen, Entrance Foyer, Granite Counters, Kitchen Island, Open Floorplan, Pantry, Recessed Lighting, Walk-In Closet(s)
-
Total Bedrooms
4
-
Bathrooms
2
-
1/2 Bathrooms
1
-
Above Grade Finished Area
2748.0
-
Basement YN
YES
-
Cooling YN
YES
-
Cooling
Central Air, Electric
-
Fireplace YN
YES
-
Heating YN
YES
-
Heating
Natural Gas
-
Pet friendly
N/A
Exterior
-
Garage
Yes
-
Garage spaces
2
-
Construction Materials
Brick Veneer, Vinyl Siding
-
Other Exterior Features
Private Yard
-
Parking
Attached, Concrete, Garage, Garage Door Opener, Garage Faces Front, Kitchen Level
-
Patio and Porch Features
Covered, Deck
-
Pool
No
-
Waterfront YN
NO
Area & Lot
-
Lot Features
Gentle Sloping, Level
-
Lot Size(acres)
0.34
-
Lot Size(square feet)
14,810
-
Property Type
Residential
-
Property Sub Type
Single Family Residence
-
Architectural Style
Traditional
Price
-
Sales Price
$425,000
-
Tax Amount
$5,514
-
Sq. Footage
2,748
-
Price/SqFt
$154
HOA
-
Association
YES
-
Association Fee
$300
-
Association Fee Frequency
Annually
-
Association Fee Includes
N/A
School District
-
Elementary School
Zitzman Elem.
-
Middle School
Riverbend School
-
High School
Pacific High
Property Features
-
New Construction
NO
-
Association Amenities
None
-
Foundation Details
Concrete Perimeter
-
Ownership
Private
-
Senior Community YN
NO
-
Sewer
Public Sewer
-
Water Source
Public
Schedule a Showing
Showing scheduled successfully.
Mortgage calculator
Estimate your monthly mortgage payment, including the principal and interest, property taxes, and HOA. Adjust the values to generate a more accurate rate.
Your payment
Principal and Interest:
$
Property taxes:
$
HOA fees:
$
Total loan payment:
$
Total interest amount:
$
Location
County
Franklin
Elementary School
Zitzman Elem.
Middle School
Riverbend School
High School
Pacific High
Listing Courtesy of Elizabeth Wolf , Elizabeth Wolf Realty
RealHub Information is provided exclusively for consumers' personal, non-commercial use, and it may not be used for any purpose other than to identify prospective properties consumers may be interested in purchasing. All information deemed reliable but not guaranteed and should be independently verified. All properties are subject to prior sale, change or withdrawal. RealHub website owner shall not be responsible for any typographical errors, misinformation, misprints and shall be held totally harmless.


* Listings on this website come from the FMLS IDX Compilation and may be held by brokerage firms other than the owner of this website. The listing brokerage is identified in any listing details. Information is deemed reliable but is not guaranteed. If you believe any FMLS listing contains material that infringes your copyrighted work please click here to review our DMCA policy and learn how to submit a takedown request.© 2024 FMLS.
Related Properties

Pacific
404 N 5th Street
3 Beds
2 Baths
1,634 Sq.Ft.
$349,900
MLS#: 26051104

Pacific
1946 Kelly Court
3 Beds
2 Baths
2,300 Sq.Ft.
$379,900
MLS#: 26045574

Pacific
133 Wood Valley Trail
3 Beds
1 Baths
1,248 Sq.Ft.
$370,000
MLS#: 26041725
Pacific
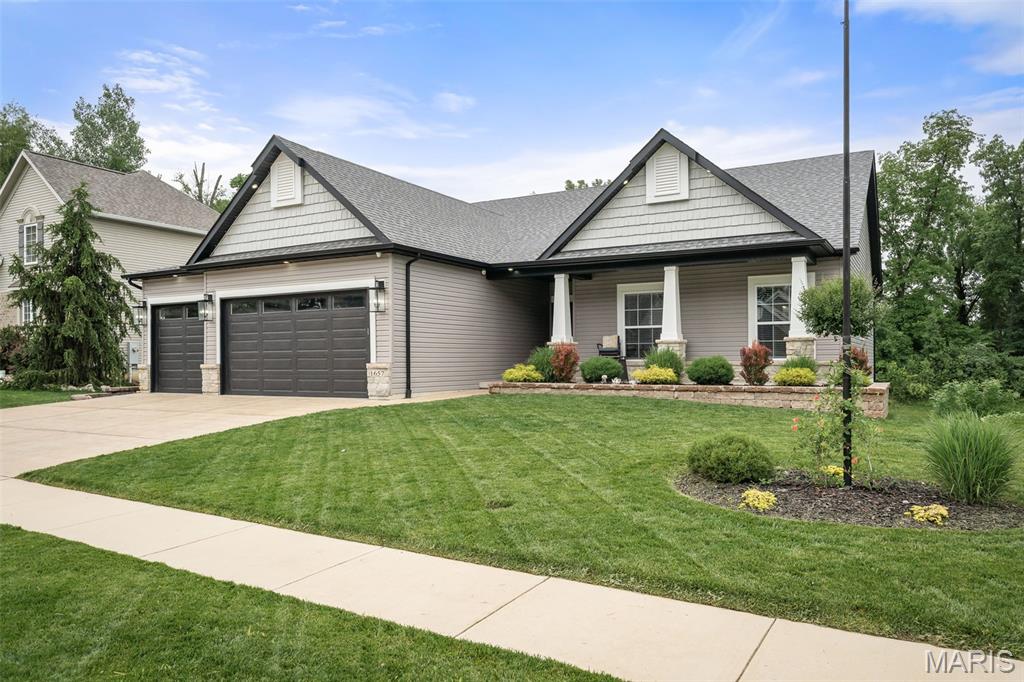
1657 Westlake ct. Court
4 Beds
2 Baths
2,118 Sq.Ft.
$489,900
MLS#: 26030510

Pacific
397 Whispering Forest Lane
4 Beds
2 Baths
1,320 Sq.Ft.
$390,000
MLS#: 26010832
