
Property
Beds
3
Full Baths
2
1/2 Baths
None
Year Built
2024
Sq.Footage
1,522
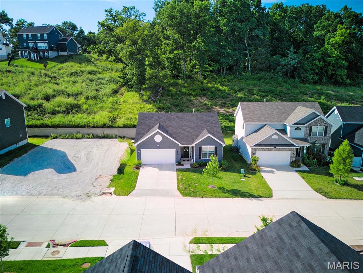
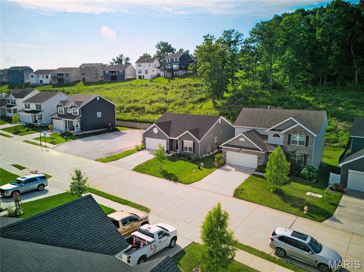
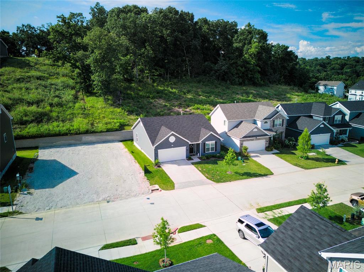
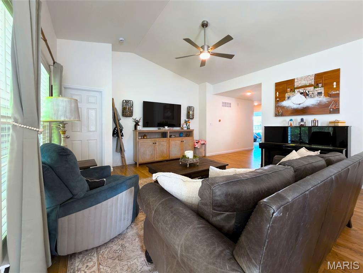
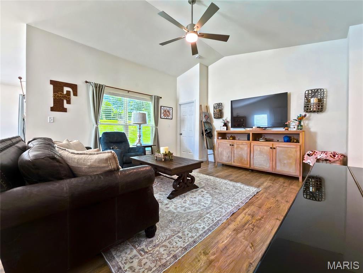
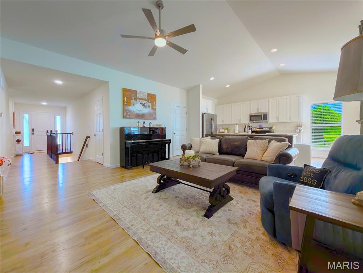
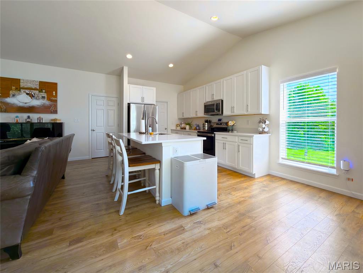
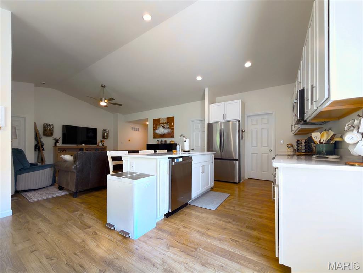
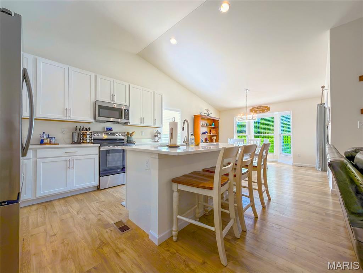
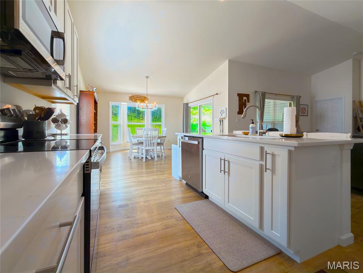
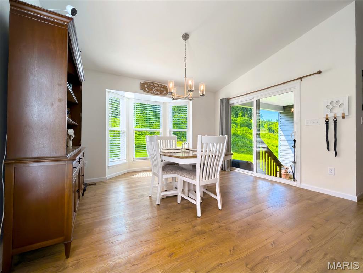
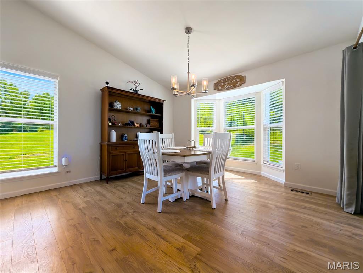
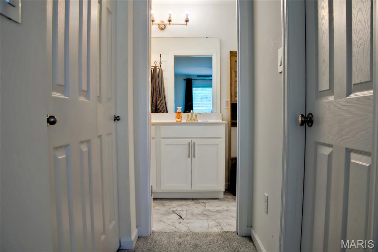
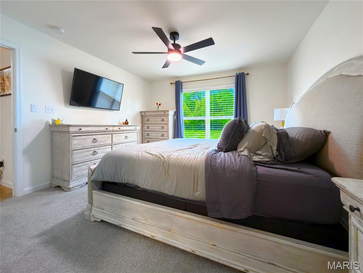
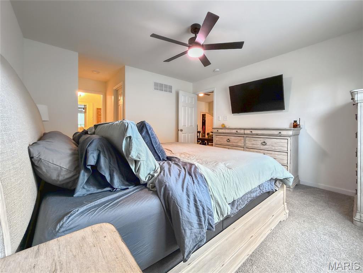
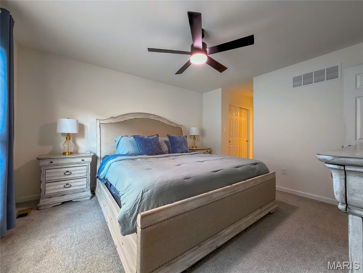
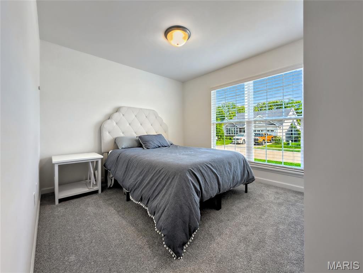
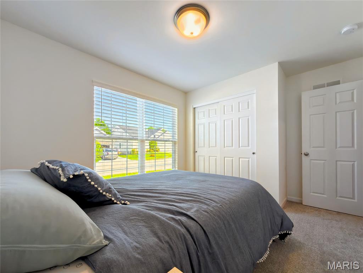
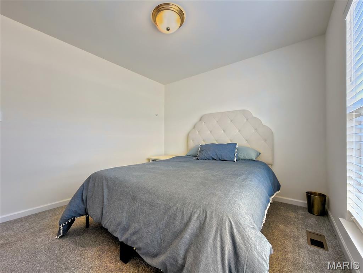
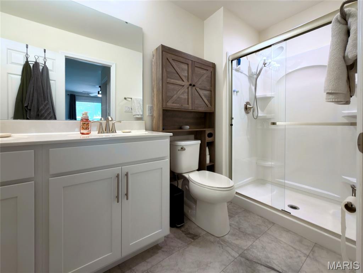
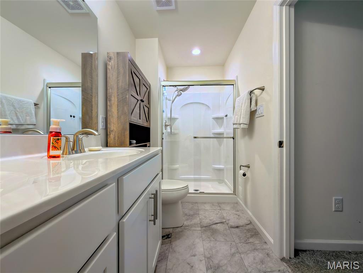
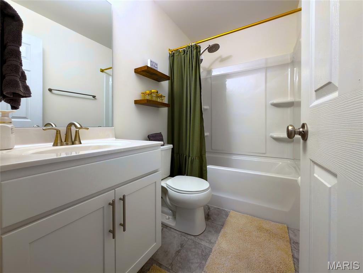
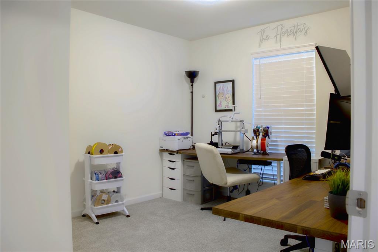
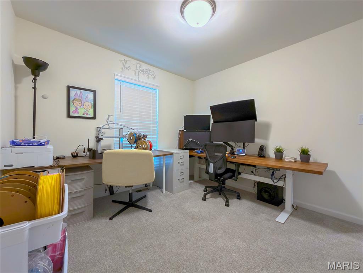
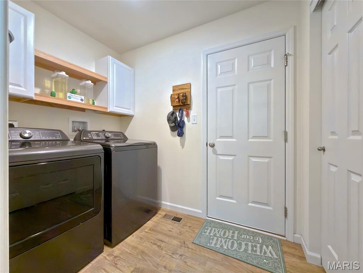
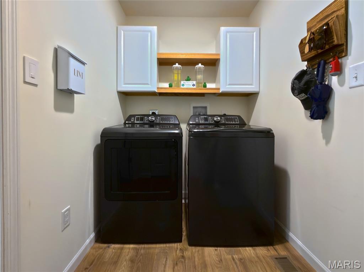
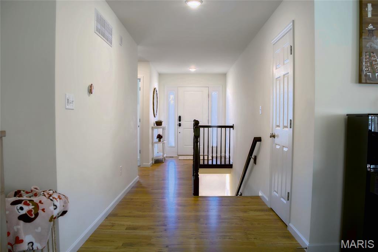
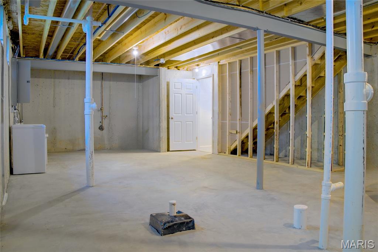
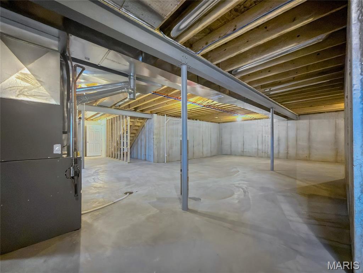
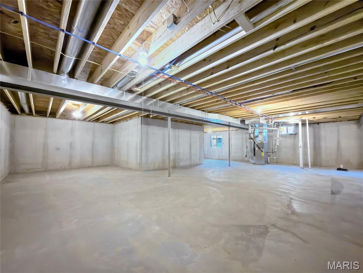
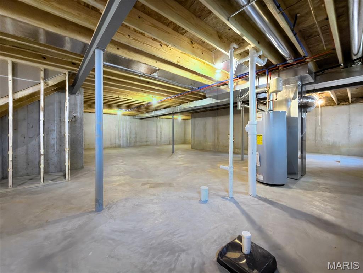
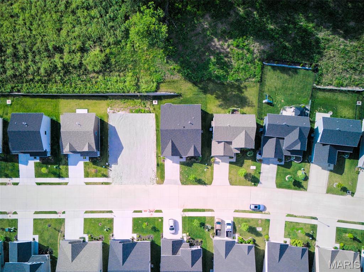
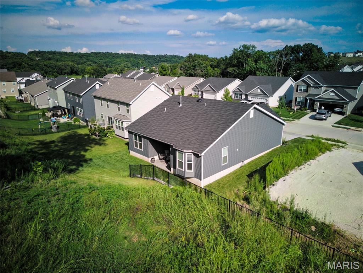
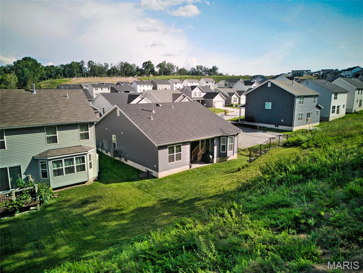
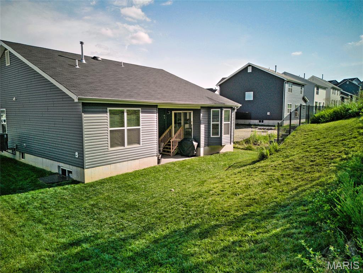
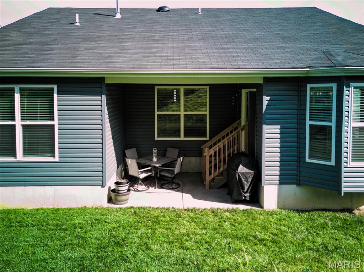
Welcome to this beautiful Fenton ranch home, built in 2024 and located in a great community! You'll love the neighborhood amenities: a dog park, pickleball court, and ponds with scenic walking trails. Lovely curb appeal and a covered porch welcome you inside. The foyer leads to the open layout of the main living space, perfect for hosting gatherings or relaxing with family. Featuring vaulted ceilings and wide-plank laminate flooring, the great room is open to the showstopper kitchen and breakfast room with a bay window. Thoughtful upgrades include quartz counters, 42" white cabinets, stainless steel appliances, and a large center island with a breakfast bar. The primary suite has a walk-in closet and bathroom with step-in shower and large vanity. Two more spacious bedrooms, another full bathroom, and a convenient laundry room complete the space. You'll have plenty of storage space in the unfinished basement, with bathroom rough-ins and an egress window for your future finishes. You'll have a convenient EV charging outlet in the garage. Enjoy summer on the private, covered patio overlooking the backyard and woods beyond. Just moments from George Guffey Elementary, with quick access to 141 and 30, I-55, I-44, and I-270, and all of the restaurants and shopping at Gravois Bluffs, this home is one you won't want to miss!
Features & Amenities
Interior
-
Other Interior Features
Breakfast Bar, Ceiling Fan(s), Open Floorplan, Pantry, Vaulted Ceiling(s), Walk-In Closet(s)
-
Total Bedrooms
3
-
Bathrooms
2
-
Above Grade Finished Area
1522.0
-
Basement YN
YES
-
Cooling YN
YES
-
Cooling
Ceiling Fan(s), Central Air
-
Fireplace YN
NO
-
Heating YN
YES
-
Heating
Forced Air, Natural Gas
-
Main Level Bedrooms
3
-
Pet friendly
N/A
Exterior
-
Garage
Yes
-
Garage spaces
2
-
Construction Materials
Frame, Vinyl Siding
-
Parking
Attached, Garage
-
Pool
No
Area & Lot
-
Lot Features
Level
-
Lot Size(acres)
0.16
-
Lot Size(square feet)
6,969
-
Property Type
Residential
-
Property Sub Type
Single Family Residence
-
Architectural Style
Traditional
Price
-
Sales Price
$369,900
-
Tax Amount
$4,805
-
Sq. Footage
1,522
-
Price/SqFt
$243
HOA
-
Association
YES
-
Association Fee
$500
-
Association Fee Frequency
Annually
-
Association Fee Includes
N/A
School District
-
Elementary School
George Guffey Elem.
-
Middle School
Ridgewood Middle
-
High School
Fox Sr. High
Property Features
-
New Construction
NO
-
Association Amenities
Dog Park, Playground
-
Sewer
Public Sewer
-
Water Source
Public
Schedule a Showing
Showing scheduled successfully.
Mortgage calculator
Estimate your monthly mortgage payment, including the principal and interest, property taxes, and HOA. Adjust the values to generate a more accurate rate.
Your payment
Principal and Interest:
$
Property taxes:
$
HOA fees:
$
Total loan payment:
$
Total interest amount:
$
Location
County
Jefferson
Elementary School
George Guffey Elem.
Middle School
Ridgewood Middle
High School
Fox Sr. High
Listing Courtesy of David Nations , Keller Williams Realty St. Louis
RealHub Information is provided exclusively for consumers' personal, non-commercial use, and it may not be used for any purpose other than to identify prospective properties consumers may be interested in purchasing. All information deemed reliable but not guaranteed and should be independently verified. All properties are subject to prior sale, change or withdrawal. RealHub website owner shall not be responsible for any typographical errors, misinformation, misprints and shall be held totally harmless.


* Listings on this website come from the FMLS IDX Compilation and may be held by brokerage firms other than the owner of this website. The listing brokerage is identified in any listing details. Information is deemed reliable but is not guaranteed. If you believe any FMLS listing contains material that infringes your copyrighted work please click here to review our DMCA policy and learn how to submit a takedown request.© 2024 FMLS.
Related Properties

Fenton
921 San Luis Drive
3 Beds
2 Baths
1,277 Sq.Ft.
$315,000
MLS#: 26055593

Fenton
2109 Centurion Drive
4 Beds
3 Baths
2,000 Sq.Ft.
$299,900
MLS#: 26054887

Fenton
1107 Winter Park Drive
5 Beds
3 Baths
3,088 Sq.Ft.
$415,000
MLS#: 26053899

Fenton
2002 Janiculum Drive
3 Beds
1 Baths
1,200 Sq.Ft.
$299,900
MLS#: 26052792

Fenton
820 Fall Crown Lane
3 Beds
3 Baths
2,285 Sq.Ft.
$375,000
MLS#: 26053933

Fenton
728 Wisdom Court
4 Beds
3 Baths
1,504 Sq.Ft.
$430,000
MLS#: 26053589

Fenton
1547 Winding Meadows
5 Beds
3 Baths
2,081 Sq.Ft.
$424,000
MLS#: 26051734

Fenton
749 Winding Bluffs Drive
4 Beds
2 Baths
1,840 Sq.Ft.
$419,000
MLS#: 26049995

Fenton
654 Summer Top Circle
3 Beds
2 Baths
2,057 Sq.Ft.
$430,000
MLS#: 26050438

Fenton
728 Stonesign Drive
3 Beds
2 Baths
1,583 Sq.Ft.
$299,900
MLS#: 26050250
